
F36 1900 Strathcona Avenue Prince George, British Columbia V2L 2V9

$119,900
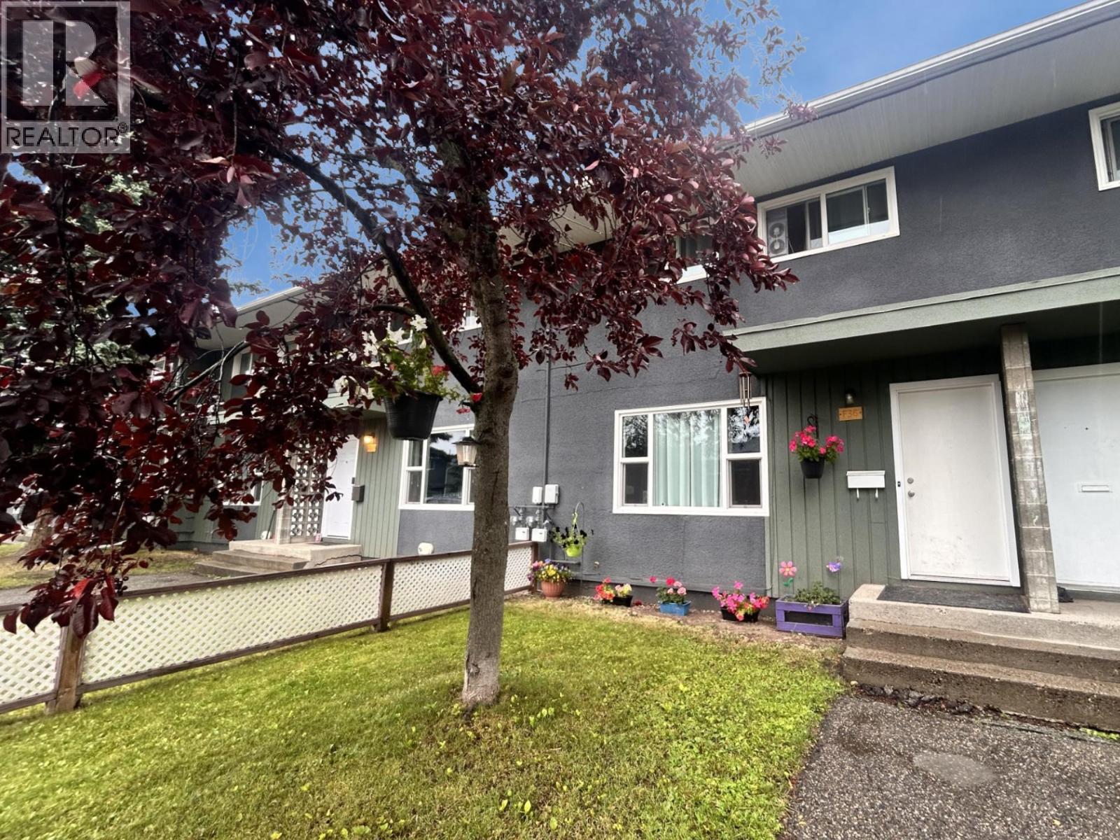
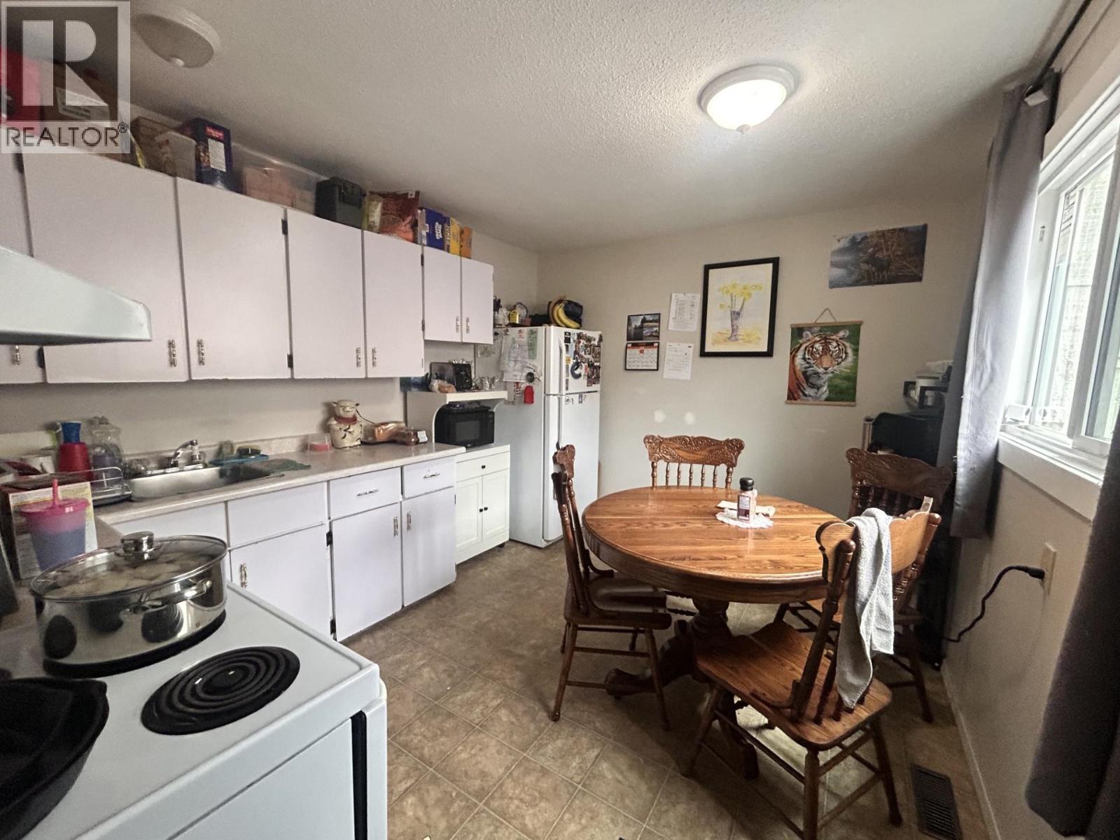
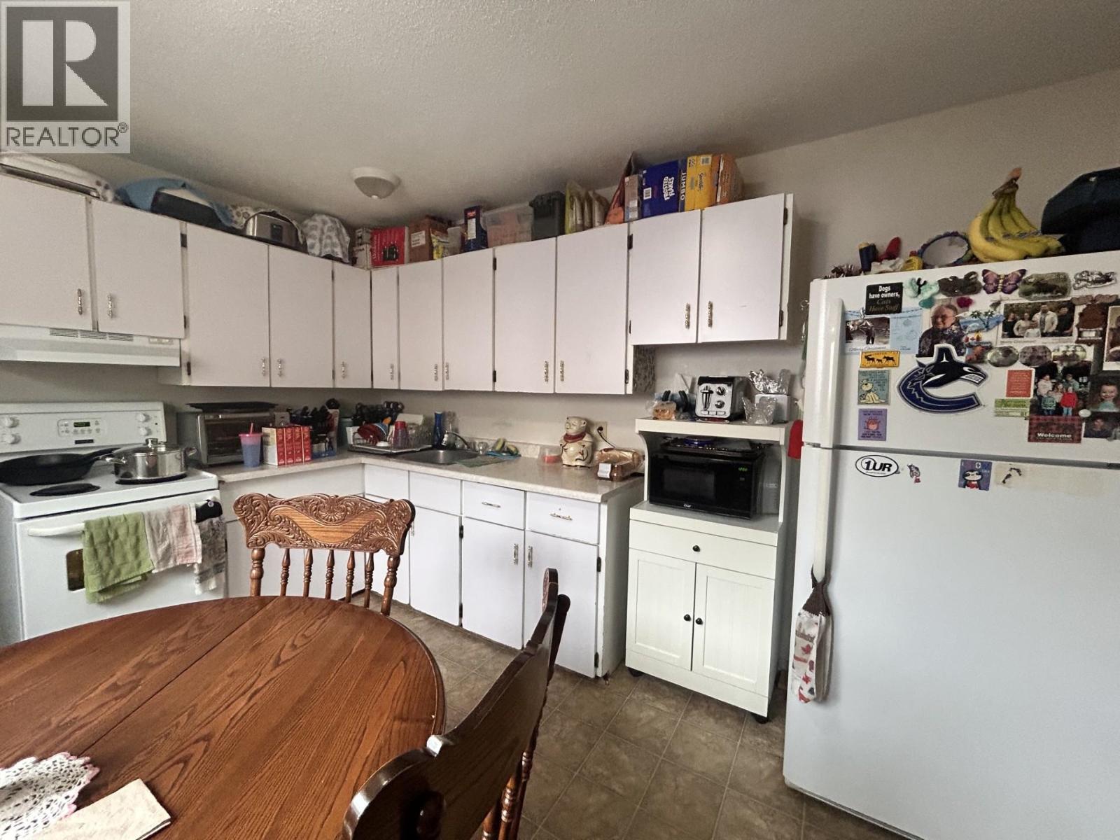
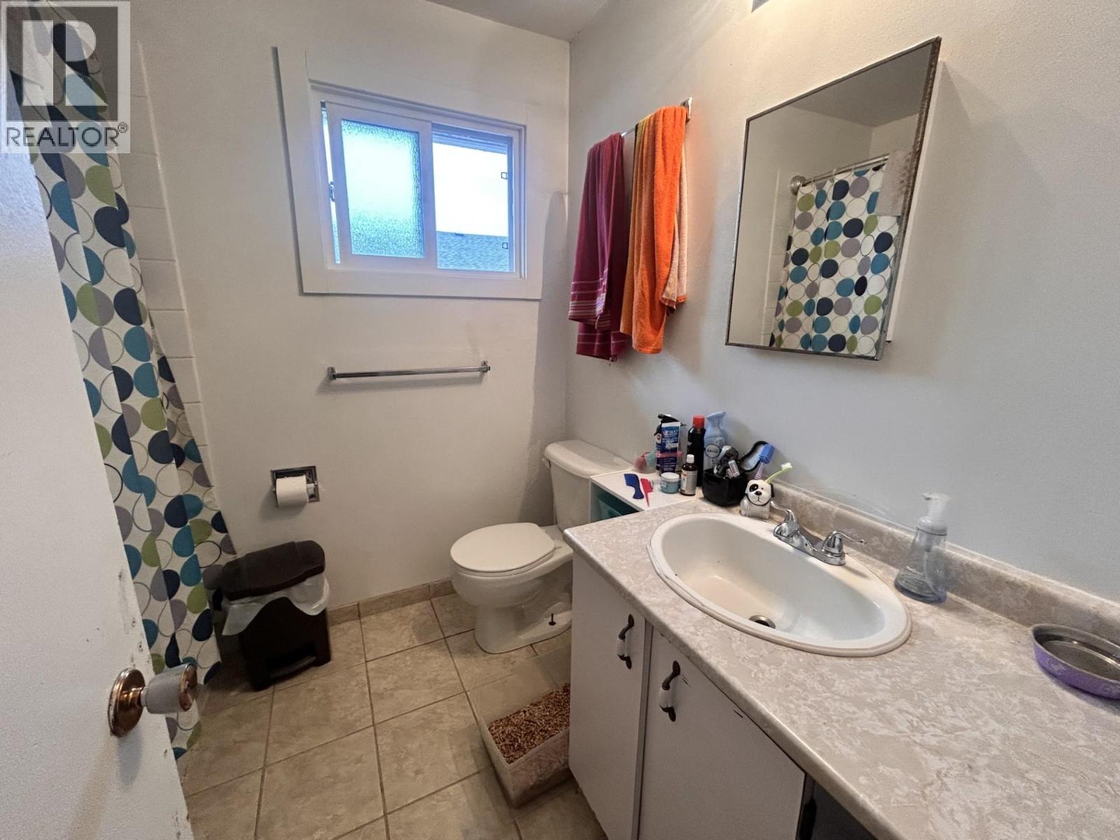
Centrally located, 3 bedrooms, 2 bathrooms plus full (unfinished) basement townhome located in the Alpine Village Complex. This home is great to add to your rental portfolio, for the first time home buyer or for someone looking to downsize. This unit also has a fenced backyard. Conveniently located close to shopping centres, parks, city bus route and a variety of amenities. The main level boasts a living space with natural light, large living room and a combined dining/kitchen area. The basement level offers tons of storage and a convenient laundry area. All measurements are approximate and must be verified by Buyer if important to them. (id:40390)
Property Details
| MLS® Number | R3152748 |
| Property Type | Single Family |
Building
| Bathroom Total | 2 |
| Bedrooms Total | 3 |
| Amenities | Laundry - In Suite |
| Basement Development | Unfinished |
| Basement Type | Full (unfinished) |
| Constructed Date | 1965 |
| Construction Style Attachment | Attached |
| Foundation Type | Concrete Perimeter |
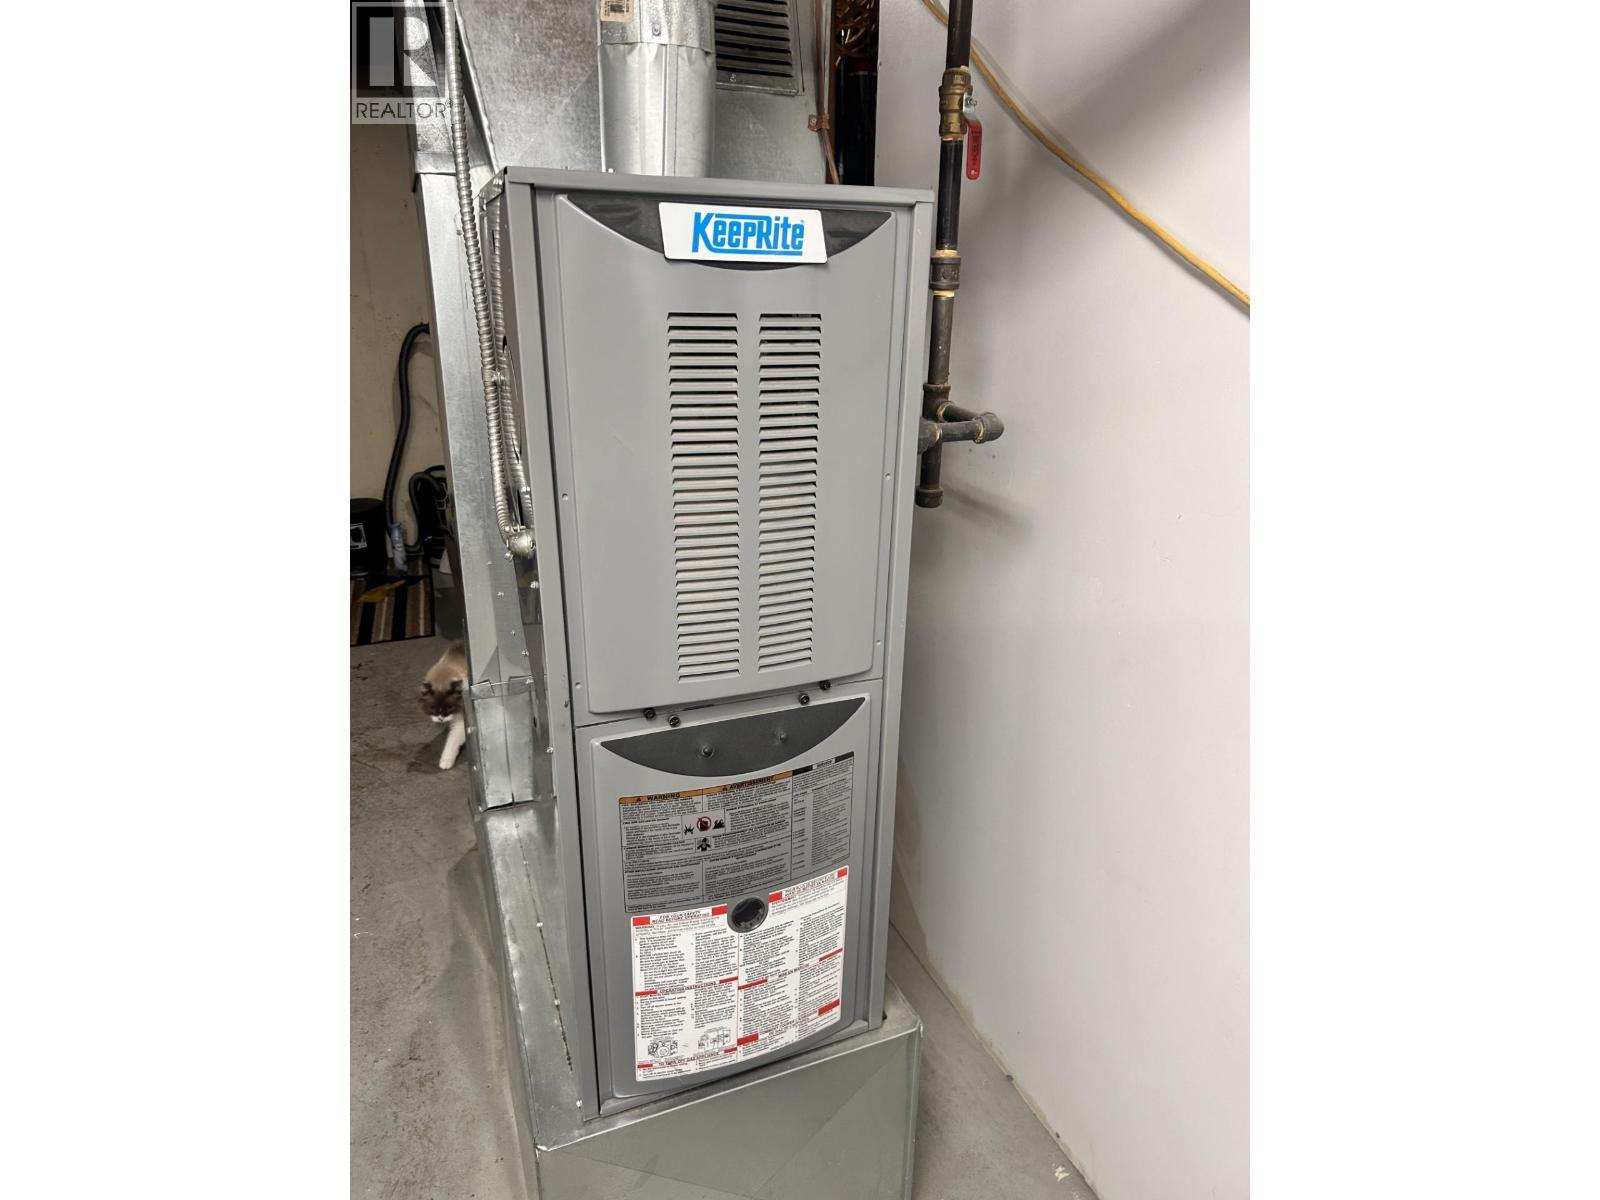
| Heating Fuel | Natural Gas |
| Heating Type | Forced Air |
| Roof Material | Asphalt Shingle |
| Roof Style | Conventional |
| Stories Total | 3 |
| Size Interior | 1,120 Sqft |
| Total Finished Area | 1120 Sqft |
| Type | Row / Townhouse |
| Utility Water | Municipal Water |
Parking
| Other |
Land
| Acreage | No |
| Size Irregular | 0 X |
| Size Total Text | 0 X |
Rooms
| Level | Type | Length | Width | Dimensions |
|---|---|---|---|---|
| Above | Primary Bedroom | 11 ft | 11 ft | 11 ft x 11 ft |
| Above | Bedroom 2 | 13 ft | 9 ft | 13 ft x 9 ft |
| Above | Bedroom 3 | 9 ft | 8 ft | 9 ft x 8 ft |
| Main Level | Kitchen | 12 ft | 10 ft | 12 ft x 10 ft |
| Main Level | Living Room | 15 ft | 13 ft | 15 ft x 13 ft |
https://www.realtor.ca/real-estate/30117270/f36-1900-strathcona-avenue-prince-george
Interested? Contact Us About Listing
Mortgage Calculator

Contact Denise Dykes

The trademarks REALTOR®, REALTORS®, and the REALTOR® logo are controlled by The Canadian Real Estate Association (CREA) and identify real estate professionals who are members of CREA. The trademarks MLS®, Multiple Listing Service® and the associated logos are owned by The Canadian Real Estate Association (CREA) and identify the quality of services provided by real estate professionals who are members of CREA. The trademark DDF® is owned by The Canadian Real Estate Association (CREA) and identifies CREA's Data Distribution Facility (DDF®)
August 06 2026 01:52:44
BC Northern Real Estate Board
RE/MAX Core Realty