
9832 Haldi Road Prince George, British Columbia V2N 6J5

$649,900
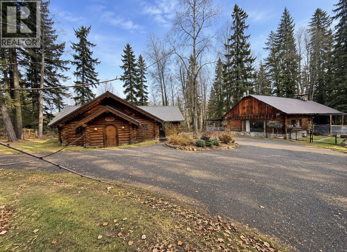
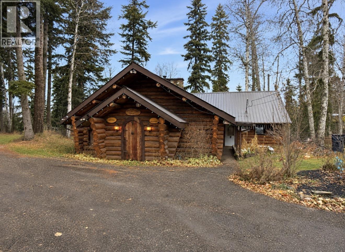
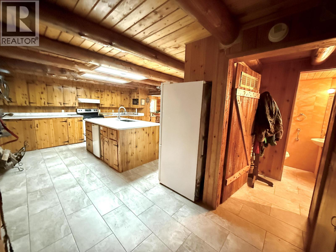
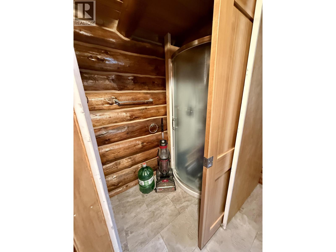
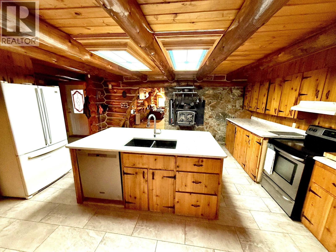
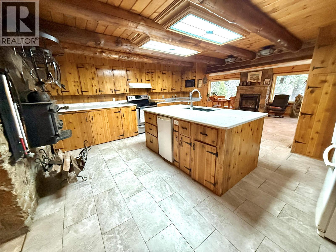
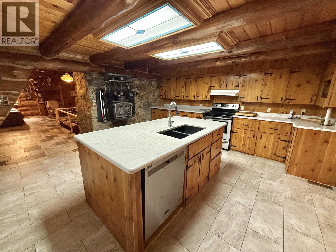
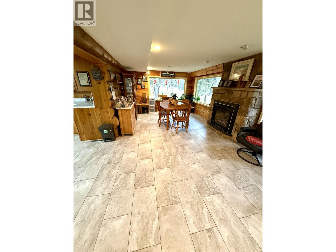
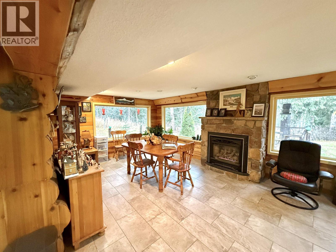
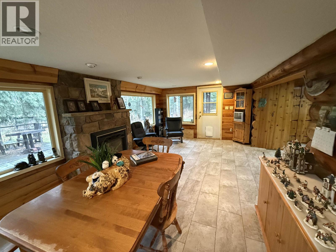
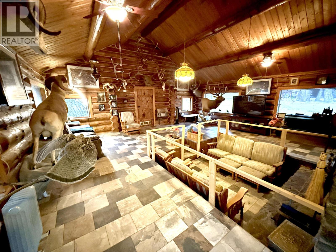
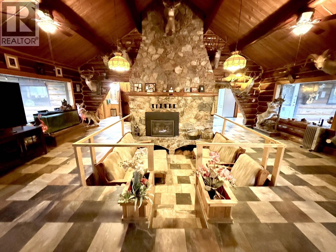
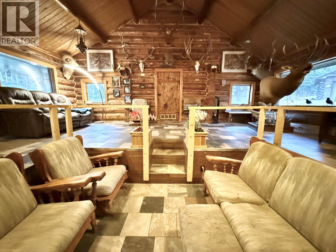
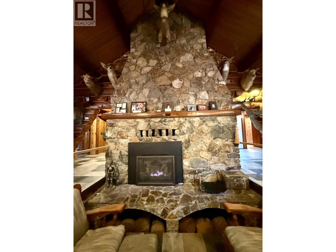
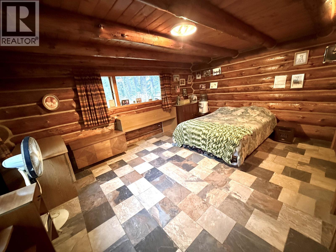
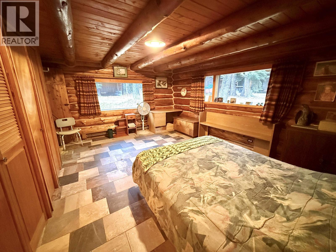
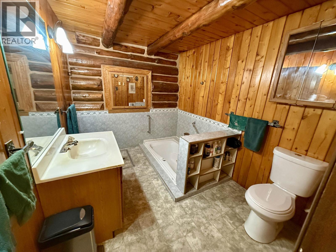
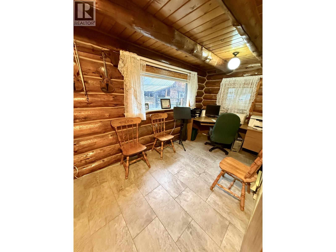
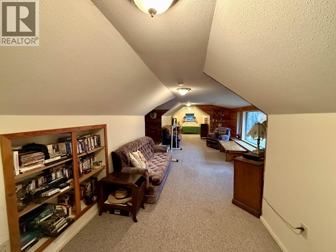
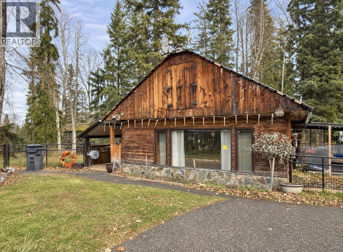
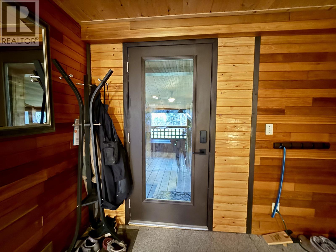
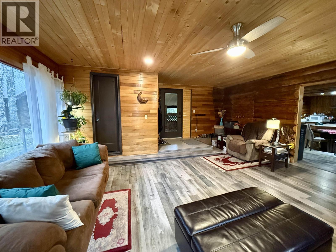
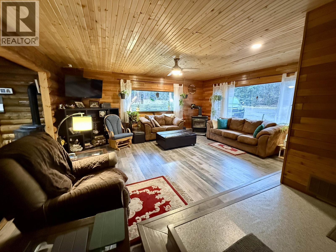
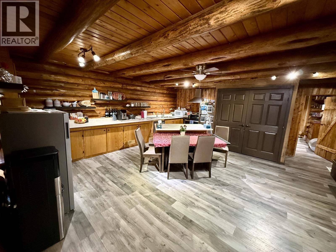
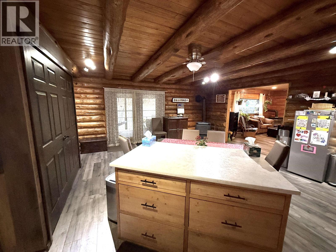
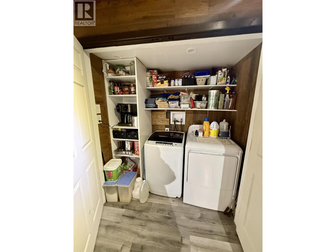
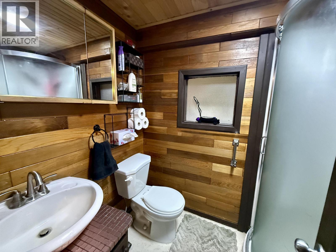
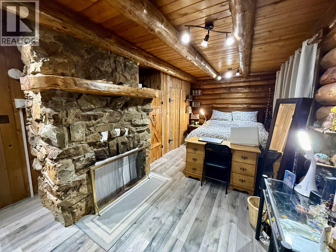
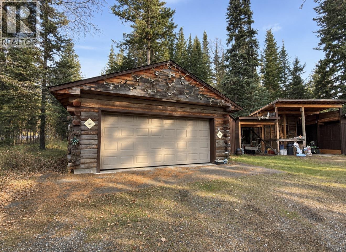
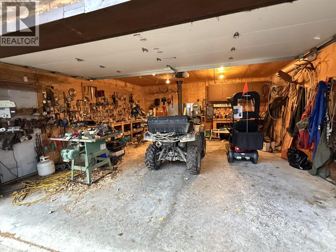
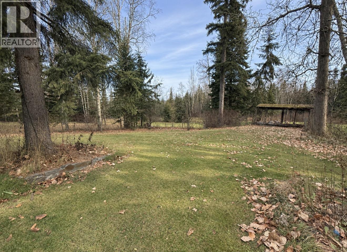
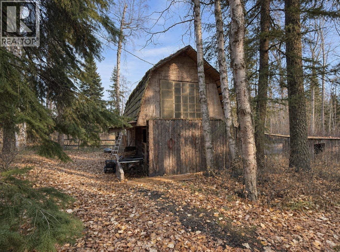
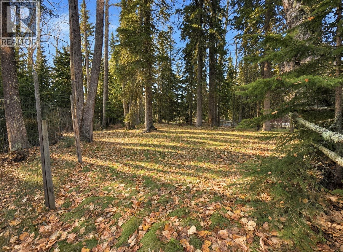
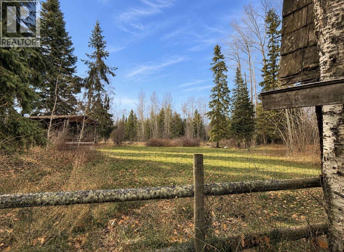
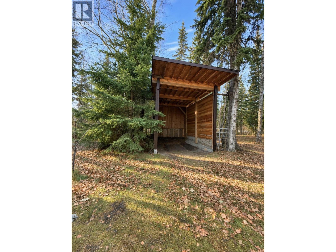
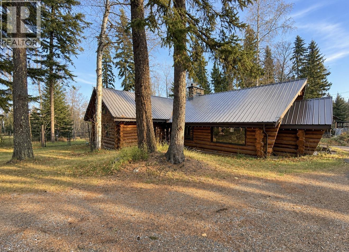
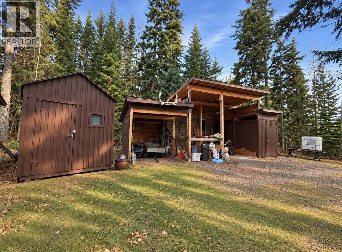
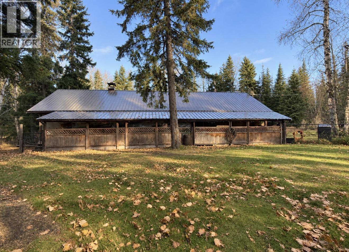
Nearly 7 acres in Haldi with an adorable, well cared for log home, detached garage, a barn, multiple carports and a walk in cooler! The property also features a detached, also a secondary dwelling, complete with a kitchen, bathroom and laundry facilities, offering additional space and flexibility. Fenced and cross-fenced and was once set up for horses. The main log home features a huge dining room and living room with a massive stone fireplace (natural gas) with a cozy 10'x10' conversation pit! Tile floors throughout the main living space, large island and tons of character! (id:40390)
Property Details
| MLS® Number | R3181084 |
| Property Type | Single Family |
| Storage Type | Storage |
| Structure | Workshop |
Building
| Bathroom Total | 3 |
| Bedrooms Total | 4 |
| Basement Type | Crawl Space |
| Constructed Date | 1972 |
| Construction Style Attachment | Detached |
| Exterior Finish | Log |
| Fireplace Present | Yes |
| Fireplace Total | 4 |
| Foundation Type | Concrete Perimeter |
| Heating Fuel | Natural Gas |
| Heating Type | Forced Air |
| Roof Material | Metal |
| Roof Style | Conventional |
| Stories Total | 2 |
| Size Interior | 2,160 Sqft |
| Total Finished Area | 2160 Sqft |
| Type | House |
| Utility Water | Ground-level Well |
Parking
| Garage | |
| Carport | |
| Detached Garage | |
| R V |
Land
| Acreage | Yes |
| Size Irregular | 6.93 |
| Size Total | 6.93 Ac |
| Size Total Text | 6.93 Ac |
Rooms
| Level | Type | Length | Width | Dimensions |
|---|---|---|---|---|
| Above | Bedroom 3 | 7 ft ,1 in | 54 ft ,1 in | 7 ft ,1 in x 54 ft ,1 in |
| Main Level | Kitchen | 14 ft | 13 ft | 14 ft x 13 ft |
| Main Level | Dining Room | 12 ft | 21 ft | 12 ft x 21 ft |
| Main Level | Living Room | 21 ft | 24 ft | 21 ft x 24 ft |
| Main Level | Mud Room | 9 ft | 4 ft | 9 ft x 4 ft |
| Main Level | Primary Bedroom | 12 ft | 16 ft | 12 ft x 16 ft |
| Main Level | Bedroom 2 | 6 ft | 12 ft | 6 ft x 12 ft |
| Main Level | Foyer | 5 ft | 6 ft | 5 ft x 6 ft |
| Main Level | Living Room | 15 ft | 18 ft ,1 in | 15 ft x 18 ft ,1 in |
| Main Level | Kitchen | 17 ft | 16 ft | 17 ft x 16 ft |
| Main Level | Primary Bedroom | 19 ft | 7 ft | 19 ft x 7 ft |
https://www.realtor.ca/real-estate/30475927/9832-haldi-road-prince-george
Interested? Contact Us About Listing
Mortgage Calculator

Contact Denise Dykes

The trademarks REALTOR®, REALTORS®, and the REALTOR® logo are controlled by The Canadian Real Estate Association (CREA) and identify real estate professionals who are members of CREA. The trademarks MLS®, Multiple Listing Service® and the associated logos are owned by The Canadian Real Estate Association (CREA) and identify the quality of services provided by real estate professionals who are members of CREA. The trademark DDF® is owned by The Canadian Real Estate Association (CREA) and identifies CREA's Data Distribution Facility (DDF®)
November 04 2026 12:13:32
BC Northern Real Estate Board
Royal LePage Aspire Realty