
9556 Birchill Crescent Prince George, British Columbia V2N 6G9

$479,900
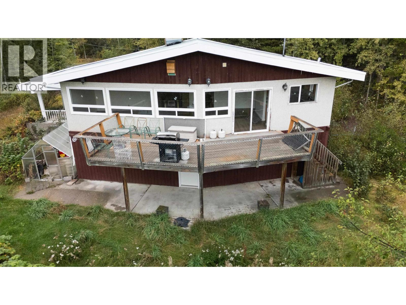
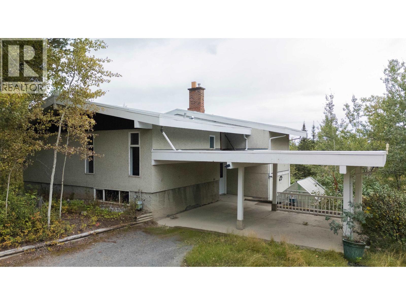
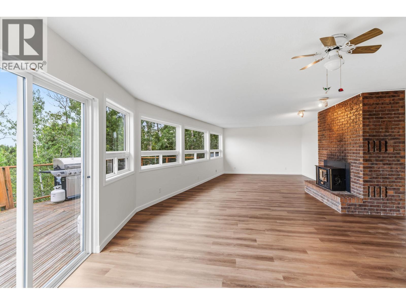
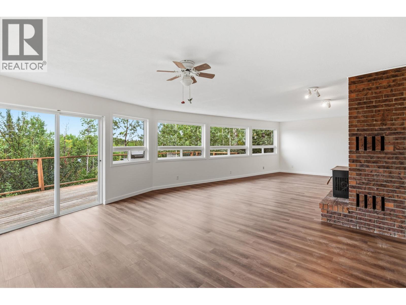
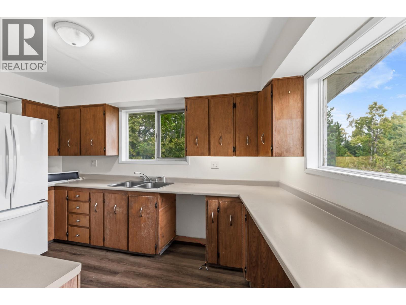
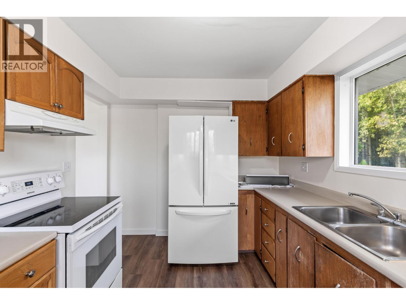
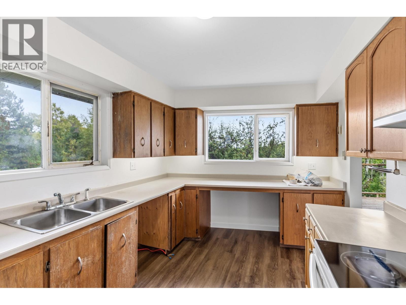
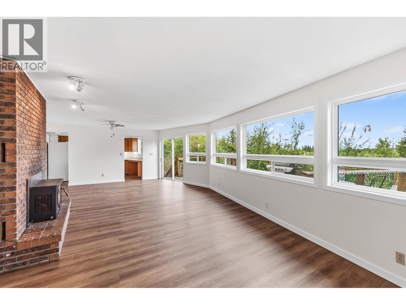
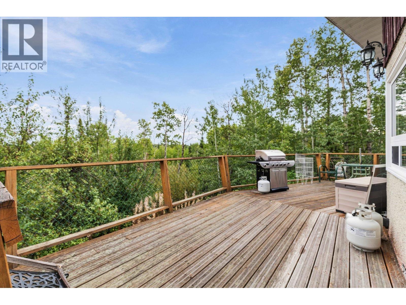
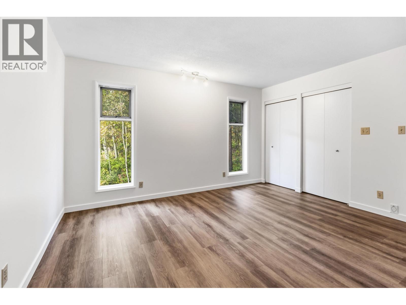
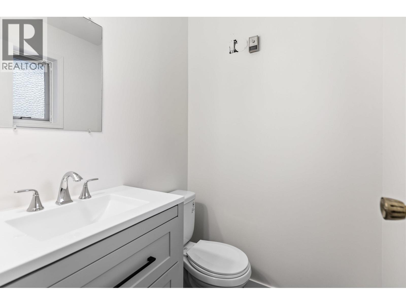
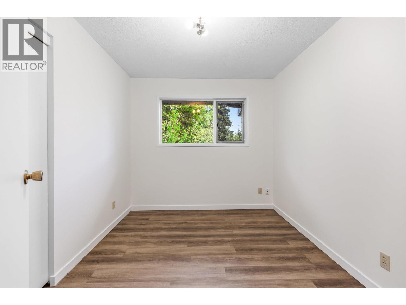
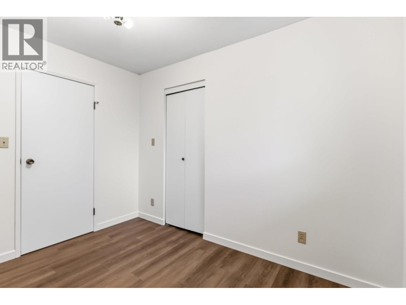
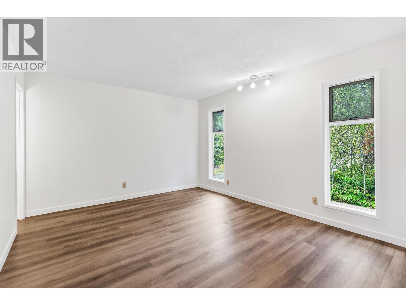
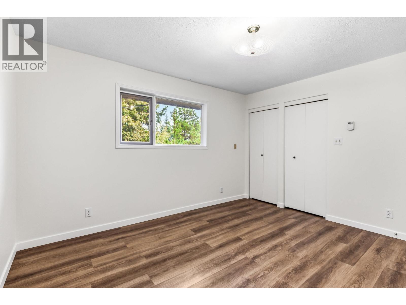
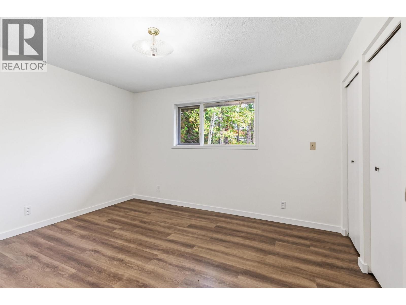
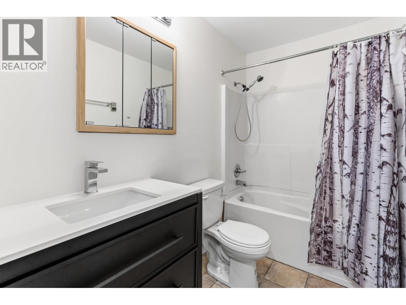
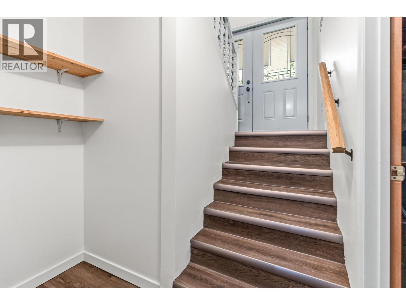
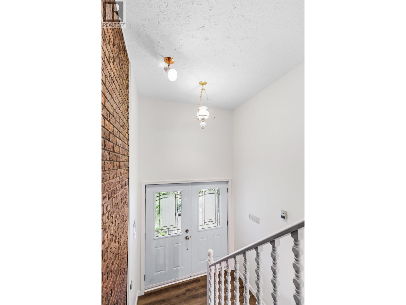
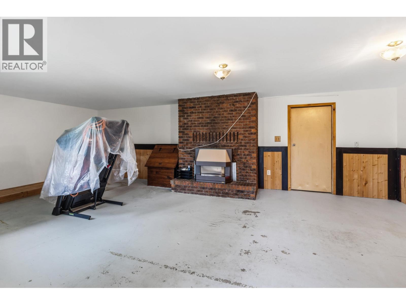
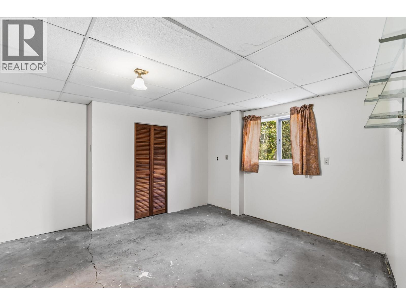
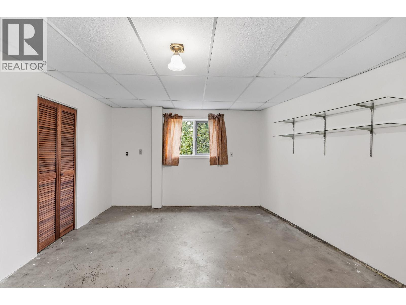
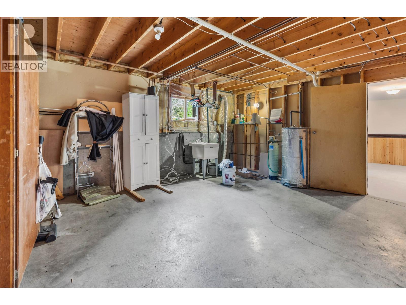
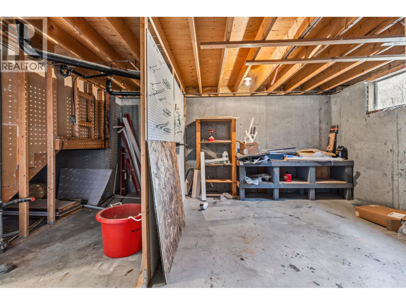
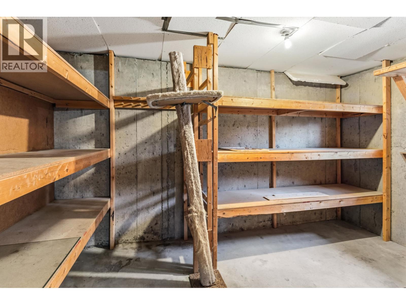
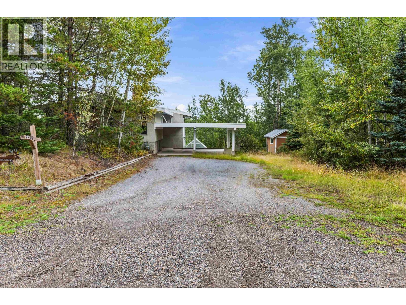
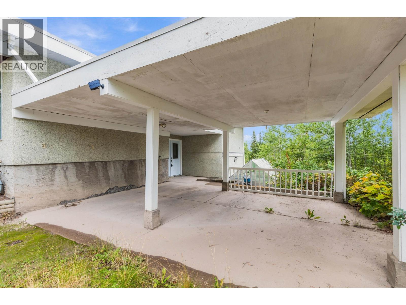
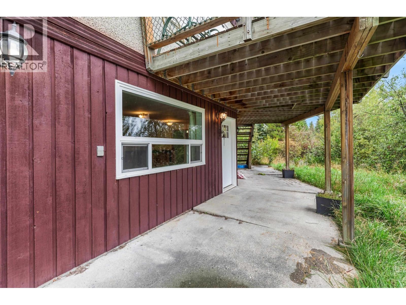
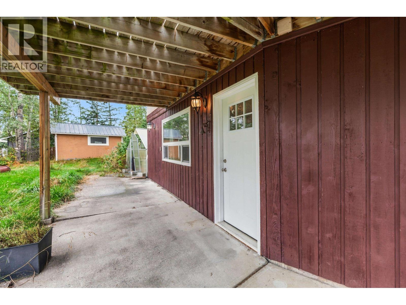
Welcome to this spacious 4-bedroom, 2-bathroom home situated on just under an acre, offering plenty of room inside and out. Recent updates include new flooring, fresh paint and new trim, giving the home a clean, refreshed feel. The unfinished walkout basement provides excellent potential for additional living space, a future suite, home gym or workshop. Outside, enjoy the generous lot with room to garden, play or simply enjoy the extra space. A double carport provides convenient covered parking. A great opportunity for buyers looking for space, updates and future potential! (id:40390)
Property Details
| MLS® Number | R3166510 |
| Property Type | Single Family |
Building
| Bathroom Total | 2 |
| Bedrooms Total | 4 |
| Appliances | Refrigerator, Stove |
| Basement Development | Partially Finished |
| Basement Type | Full (partially Finished) |
| Constructed Date | 1973 |
| Construction Style Attachment | Detached |
| Exterior Finish | Stucco |
| Fireplace Present | Yes |
| Fireplace Total | 2 |
| Foundation Type | Concrete Perimeter |
| Heating Fuel | Electric |
| Stories Total | 2 |
| Size Interior | 2,508 Sqft |
| Total Finished Area | 2508 Sqft |
| Type | House |
| Utility Water | Drilled Well |
Parking
| Carport |
Land
| Acreage | No |
| Size Irregular | 42427 |
| Size Total | 42427 Sqft |
| Size Total Text | 42427 Sqft |
Rooms
| Level | Type | Length | Width | Dimensions |
|---|---|---|---|---|
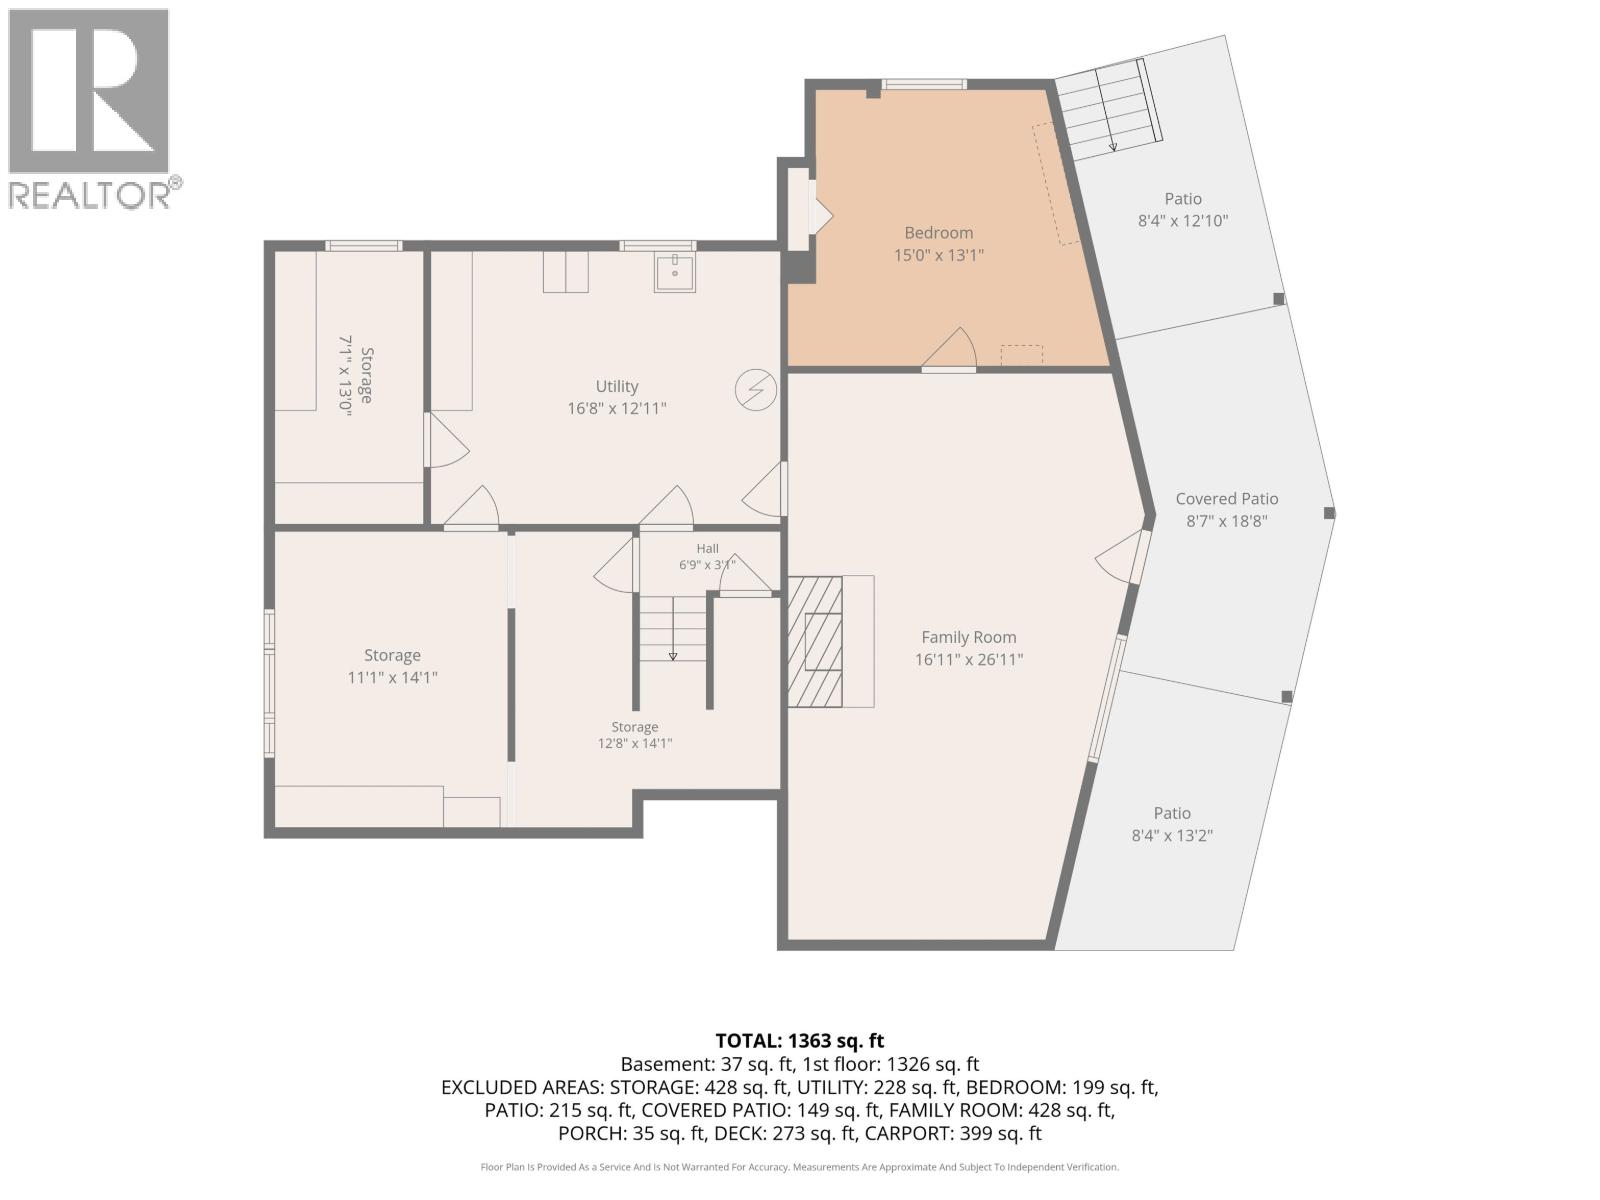
| Lower Level | Storage | 11 ft ,1 in | 14 ft ,1 in | 11 ft ,1 in x 14 ft ,1 in |
| Lower Level | Storage | 7 ft ,1 in | 13 ft | 7 ft ,1 in x 13 ft |
| Lower Level | Utility Room | 16 ft ,8 in | 12 ft ,1 in | 16 ft ,8 in x 12 ft ,1 in |
| Lower Level | Bedroom 4 | 15 ft | 13 ft ,1 in | 15 ft x 13 ft ,1 in |
| Lower Level | Family Room | 16 ft ,1 in | 26 ft ,1 in | 16 ft ,1 in x 26 ft ,1 in |
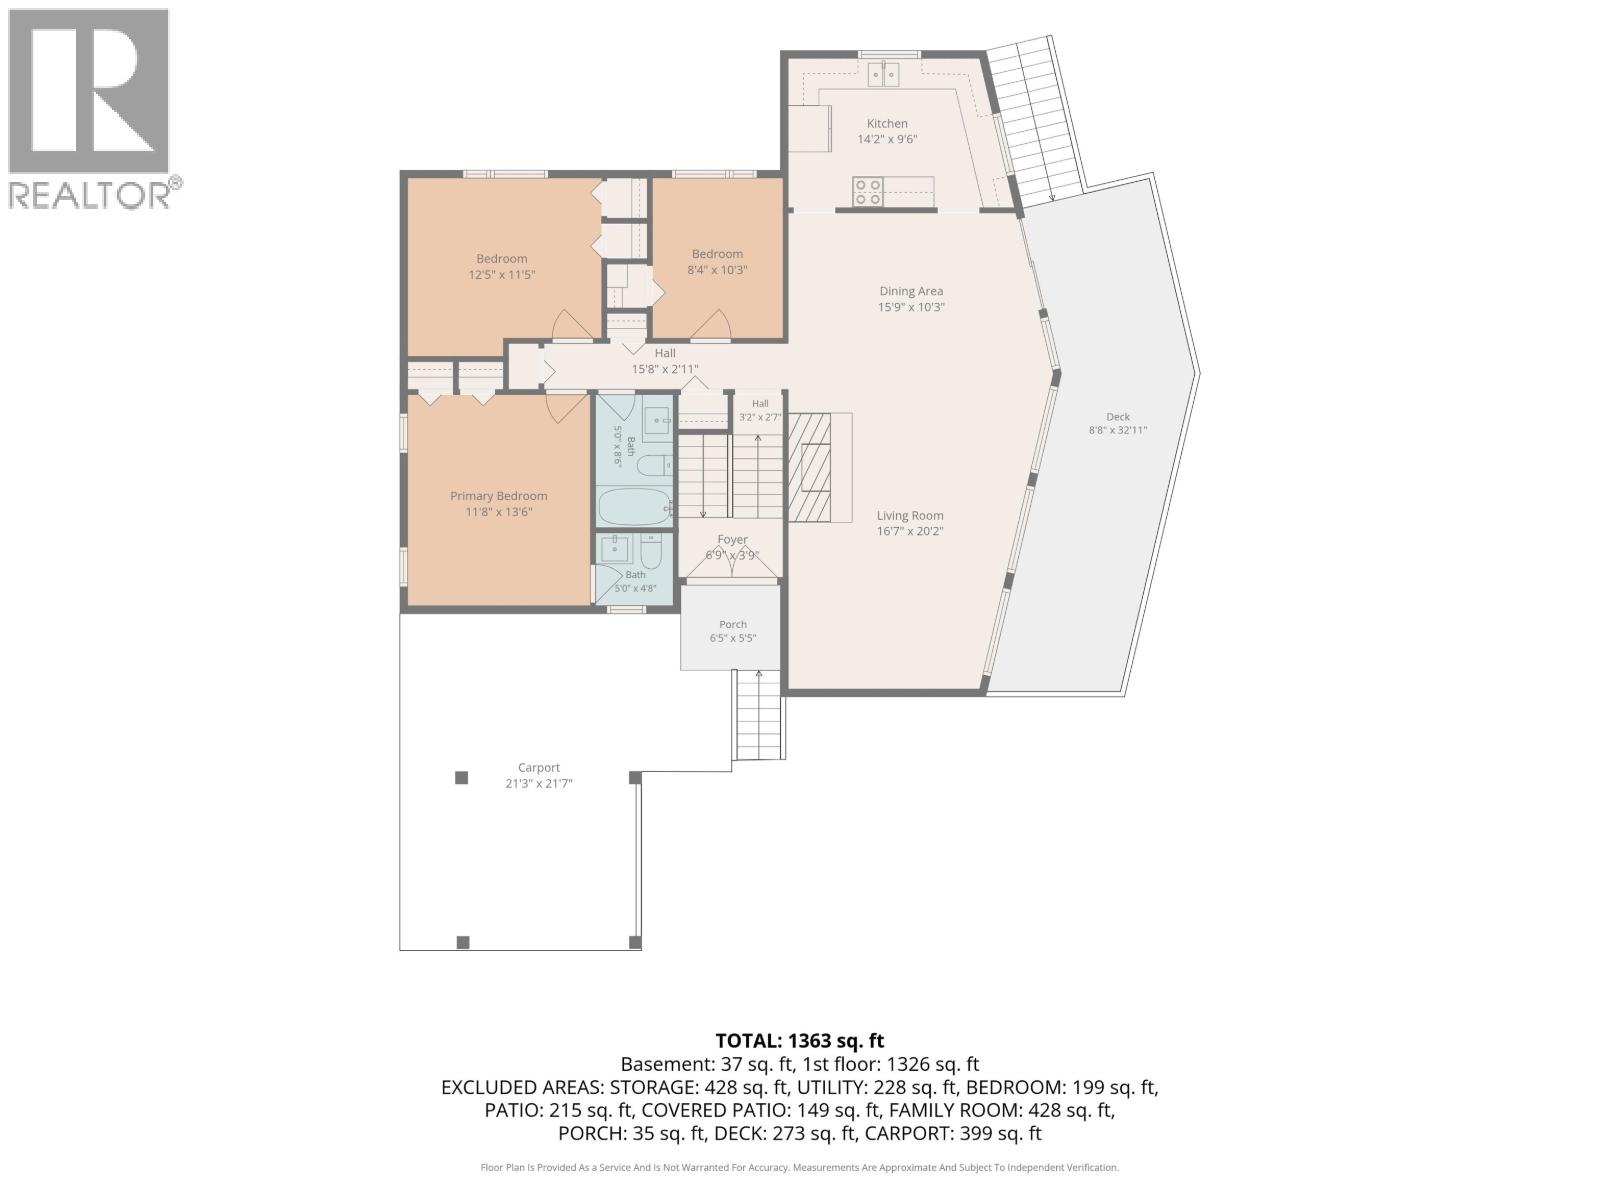
| Main Level | Kitchen | 14 ft ,2 in | 9 ft ,6 in | 14 ft ,2 in x 9 ft ,6 in |
| Main Level | Living Room | 16 ft ,7 in | 20 ft ,2 in | 16 ft ,7 in x 20 ft ,2 in |
| Main Level | Dining Room | 15 ft ,9 in | 10 ft ,3 in | 15 ft ,9 in x 10 ft ,3 in |
| Main Level | Foyer | 6 ft ,9 in | 3 ft ,9 in | 6 ft ,9 in x 3 ft ,9 in |
| Main Level | Bedroom 2 | 8 ft ,4 in | 10 ft ,3 in | 8 ft ,4 in x 10 ft ,3 in |
| Main Level | Bedroom 3 | 12 ft ,5 in | 11 ft ,5 in | 12 ft ,5 in x 11 ft ,5 in |
| Main Level | Primary Bedroom | 11 ft ,8 in | 13 ft ,6 in | 11 ft ,8 in x 13 ft ,6 in |
https://www.realtor.ca/real-estate/30289866/9556-birchill-crescent-prince-george
Interested? Contact Us About Listing
Mortgage Calculator

Contact Denise Dykes

The trademarks REALTOR®, REALTORS®, and the REALTOR® logo are controlled by The Canadian Real Estate Association (CREA) and identify real estate professionals who are members of CREA. The trademarks MLS®, Multiple Listing Service® and the associated logos are owned by The Canadian Real Estate Association (CREA) and identify the quality of services provided by real estate professionals who are members of CREA. The trademark DDF® is owned by The Canadian Real Estate Association (CREA) and identifies CREA's Data Distribution Facility (DDF®)
September 16 2026 11:52:07
BC Northern Real Estate Board
Century 21 Energy Realty (Pg)