
905 Alward Street Prince George, British Columbia V2M 2E8

$374,900
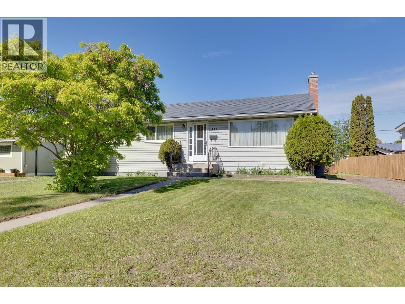
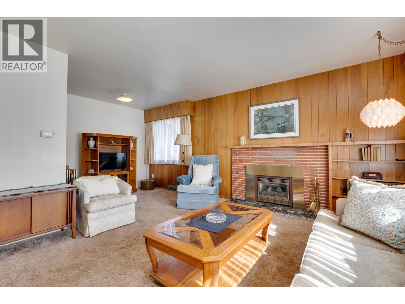
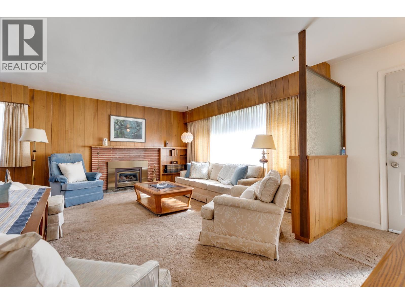
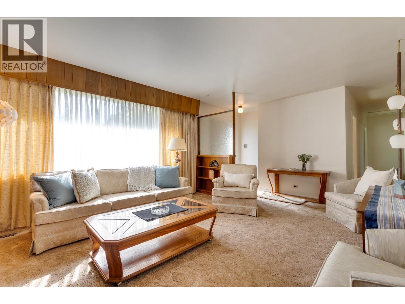
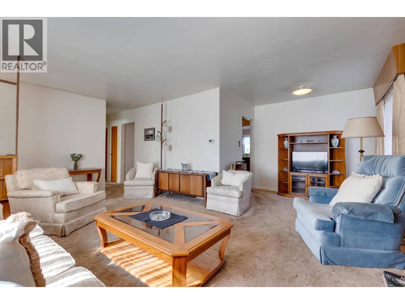
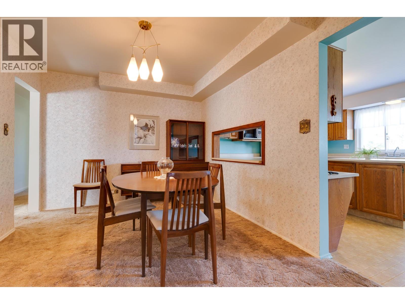
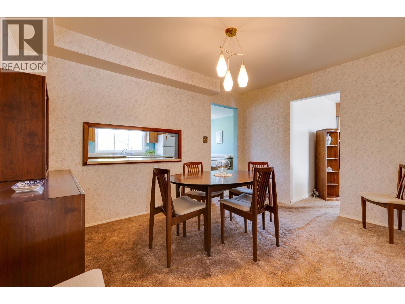
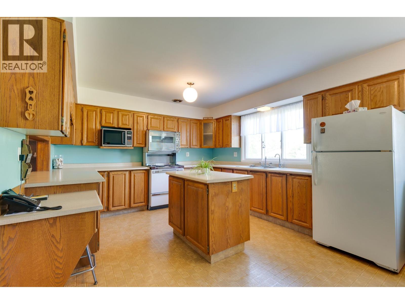
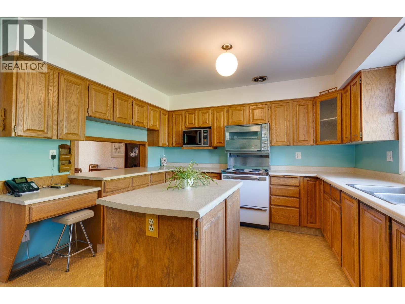
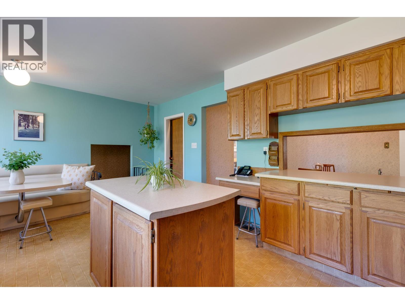
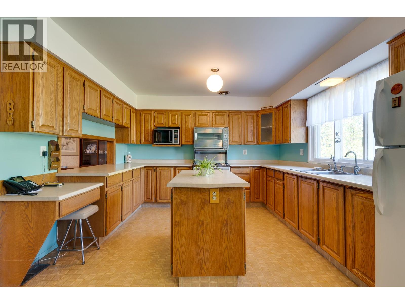
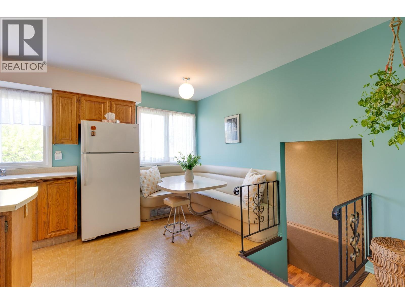
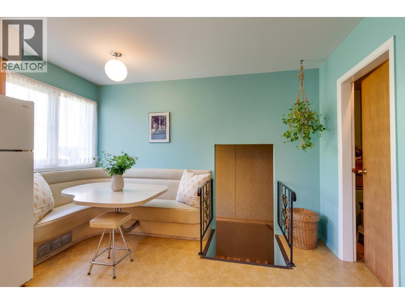
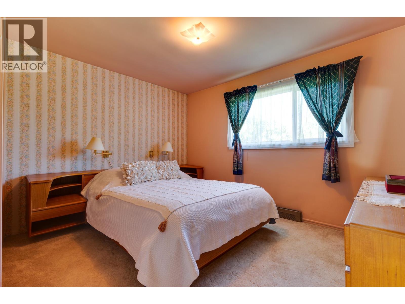
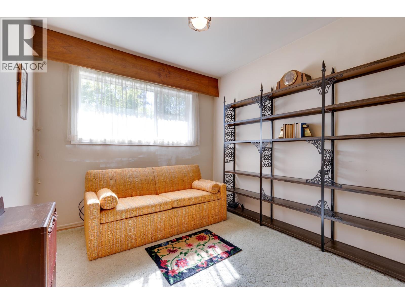
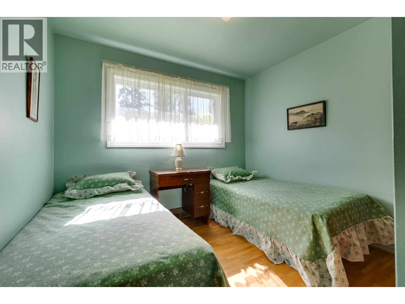
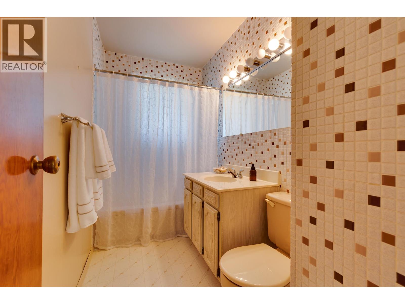
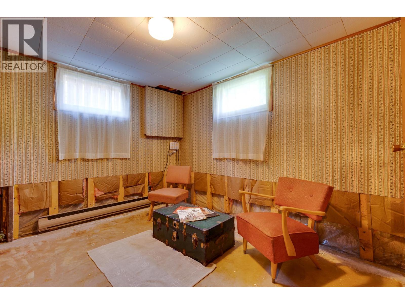
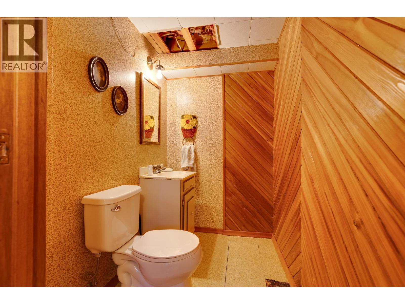
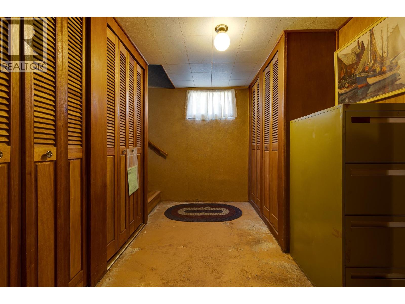
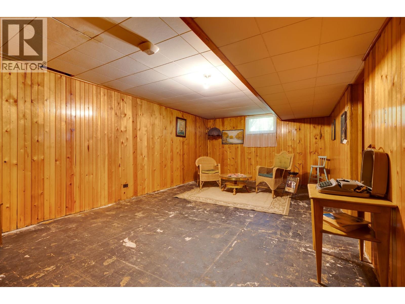
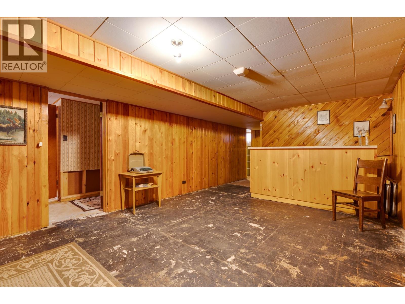
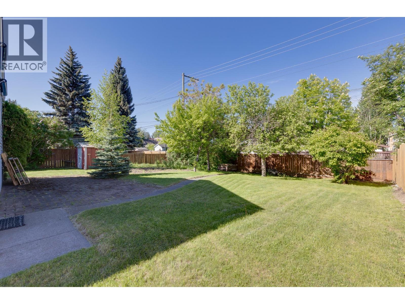
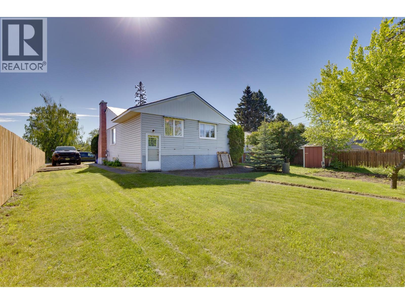
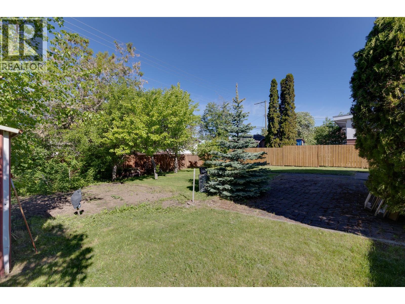
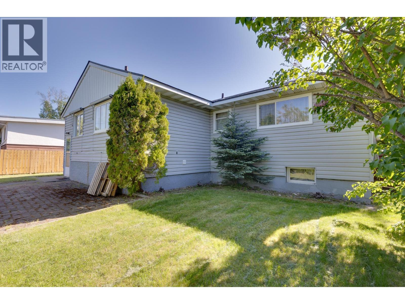
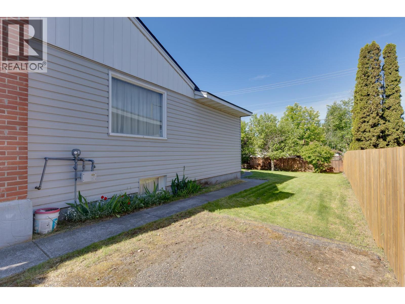
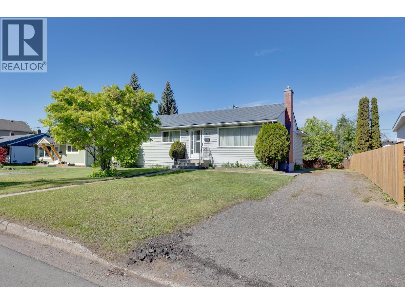
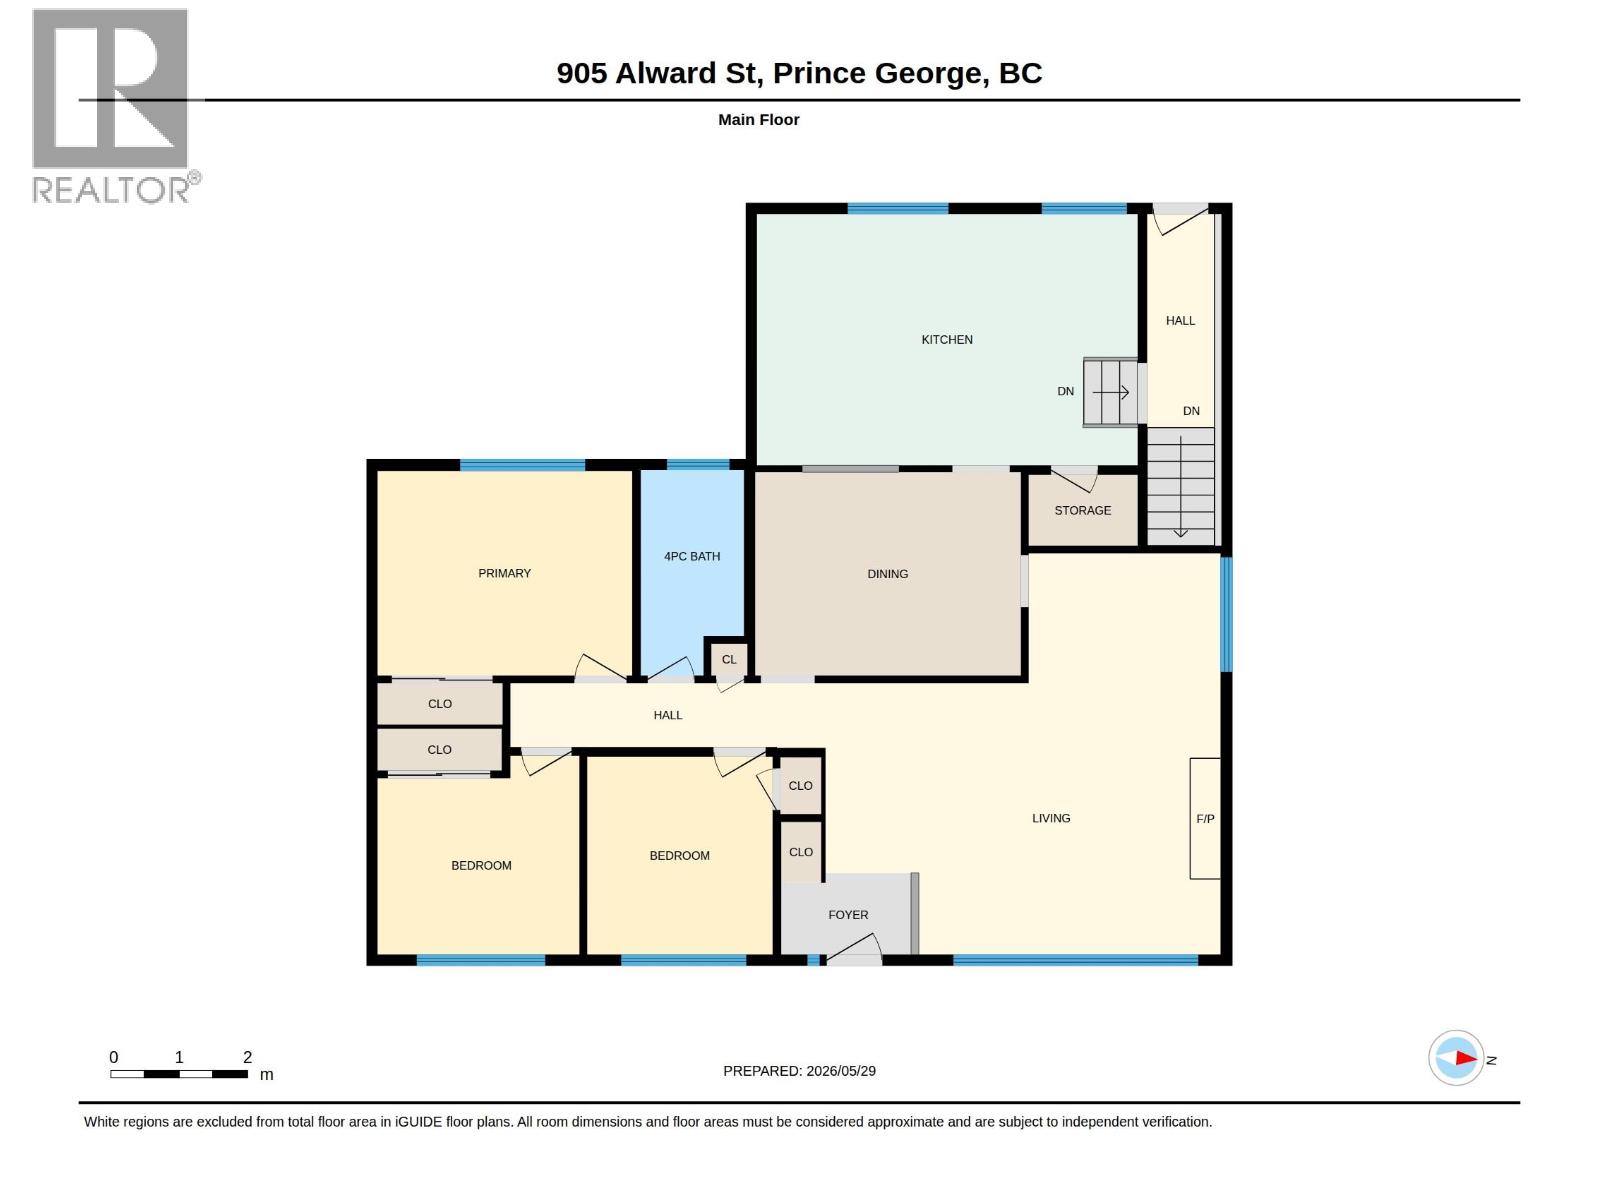
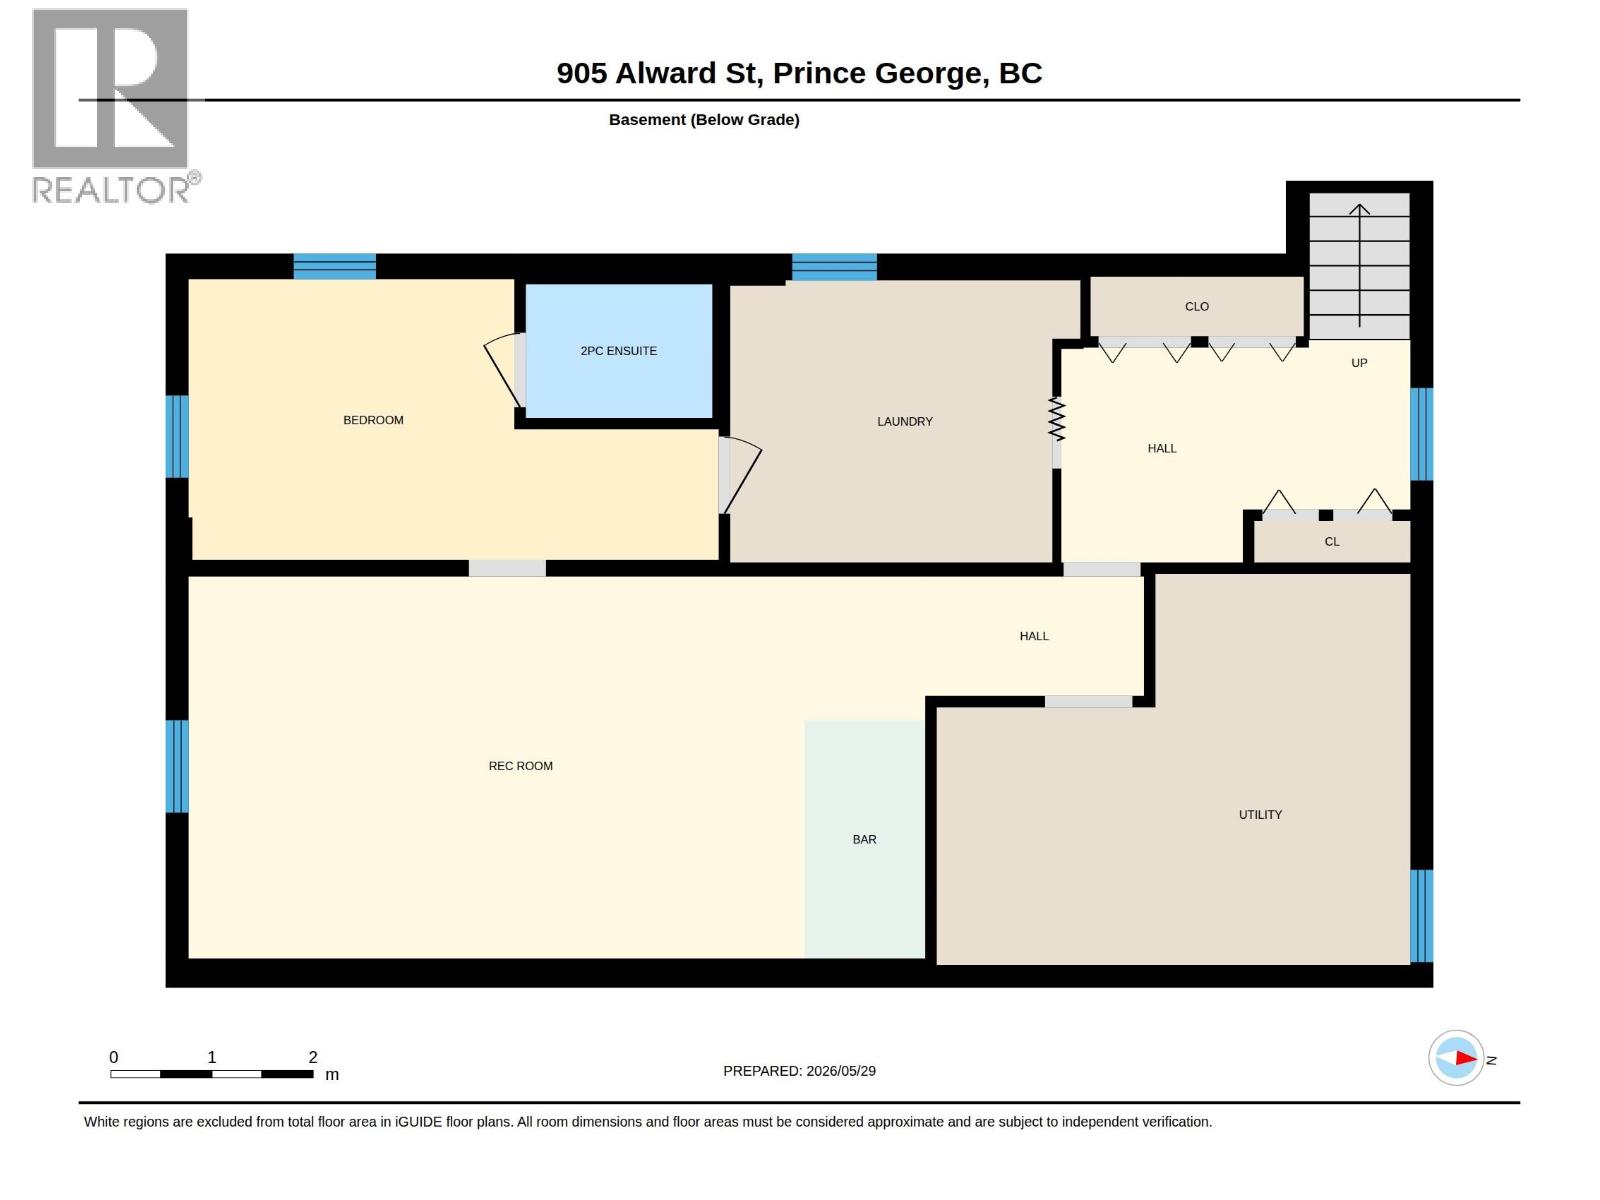
Step into this super clean and character-filled home that perfectly blends charm, warmth, and retro style! From the moment you walk in, you’ll appreciate the beautiful unique touches, and adorable vintage wallpaper that give this property so much personality. The kitchen is spacious and has a cute built in eating nook. Under some of the carpet is original hardwood floors. Outside, the yard is ideal for gardeners and outdoor enthusiasts alike, featuring garden beds, compost space, and plenty of room to relax or enjoy summer evenings. The partially finished bsmt includes an OSBE, making it suitable. Whether you’re looking for a home with potential, investment possibilities, or simply love retro-inspired character homes, this property delivers! (id:40390)
Property Details
| MLS® Number | R3129675 |
| Property Type | Single Family |
Building
| Bathroom Total | 1 |
| Bedrooms Total | 3 |
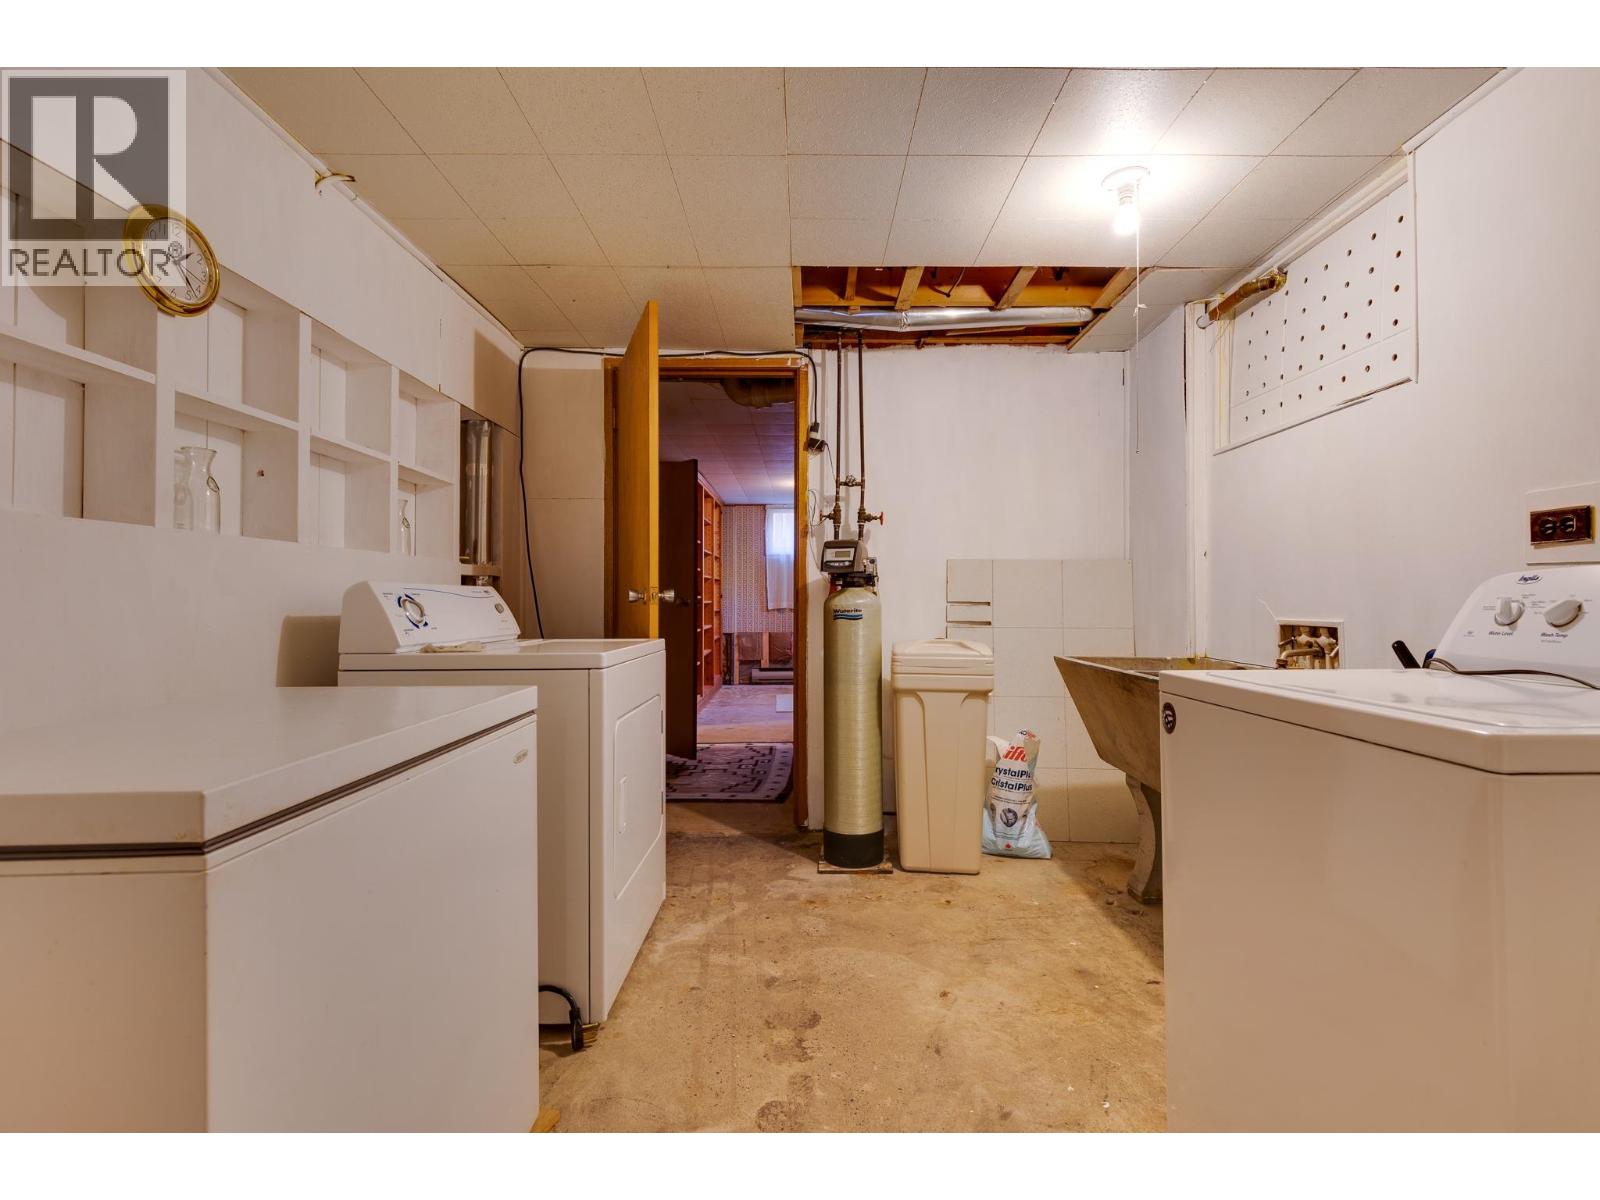
| Basement Development | Partially Finished |
| Basement Type | N/a (partially Finished) |
| Constructed Date | 1955 |
| Construction Style Attachment | Detached |
| Exterior Finish | Vinyl Siding |
| Fireplace Present | Yes |
| Fireplace Total | 1 |
| Foundation Type | Concrete Perimeter |
| Heating Fuel | Natural Gas |
| Heating Type | Forced Air |
| Roof Material | Metal |
| Roof Style | Conventional |
| Stories Total | 2 |
| Size Interior | 2,275 Sqft |
| Total Finished Area | 2275 Sqft |
| Type | House |
| Utility Water | Municipal Water |
Parking
| Open |
Land
| Acreage | No |
| Size Irregular | 6600 |
| Size Total | 6600 Sqft |
| Size Total Text | 6600 Sqft |
Rooms
| Level | Type | Length | Width | Dimensions |
|---|---|---|---|---|
| Basement | Recreational, Games Room | 24 ft | 12 ft ,3 in | 24 ft x 12 ft ,3 in |
| Main Level | Kitchen | 12 ft | 13 ft ,1 in | 12 ft x 13 ft ,1 in |
| Main Level | Dining Room | 12 ft ,8 in | 9 ft ,8 in | 12 ft ,8 in x 9 ft ,8 in |
| Main Level | Living Room | 14 ft ,7 in | 13 ft | 14 ft ,7 in x 13 ft |
| Main Level | Eating Area | 5 ft | 7 ft | 5 ft x 7 ft |
| Main Level | Primary Bedroom | 9 ft ,9 in | 12 ft ,2 in | 9 ft ,9 in x 12 ft ,2 in |
| Main Level | Bedroom 2 | 9 ft ,5 in | 8 ft ,9 in | 9 ft ,5 in x 8 ft ,9 in |
| Main Level | Bedroom 3 | 8 ft ,3 in | 9 ft ,7 in | 8 ft ,3 in x 9 ft ,7 in |
https://www.realtor.ca/real-estate/29825322/905-alward-street-prince-george
Interested? Contact Us About Listing
Mortgage Calculator

Contact Denise Dykes

The trademarks REALTOR®, REALTORS®, and the REALTOR® logo are controlled by The Canadian Real Estate Association (CREA) and identify real estate professionals who are members of CREA. The trademarks MLS®, Multiple Listing Service® and the associated logos are owned by The Canadian Real Estate Association (CREA) and identify the quality of services provided by real estate professionals who are members of CREA. The trademark DDF® is owned by The Canadian Real Estate Association (CREA) and identifies CREA's Data Distribution Facility (DDF®)
May 30 2026 04:15:59
BC Northern Real Estate Board
RE/MAX Core Realty