
8369 Cantle Drive Prince George, British Columbia V2N 6N3

$519,000
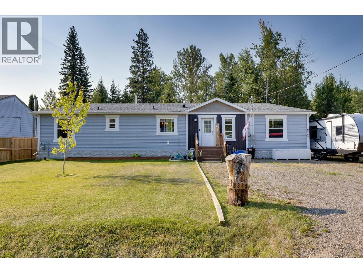
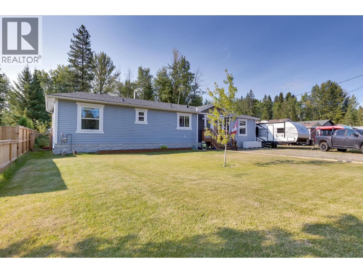
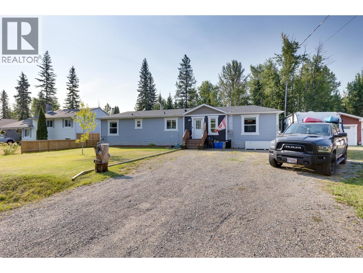
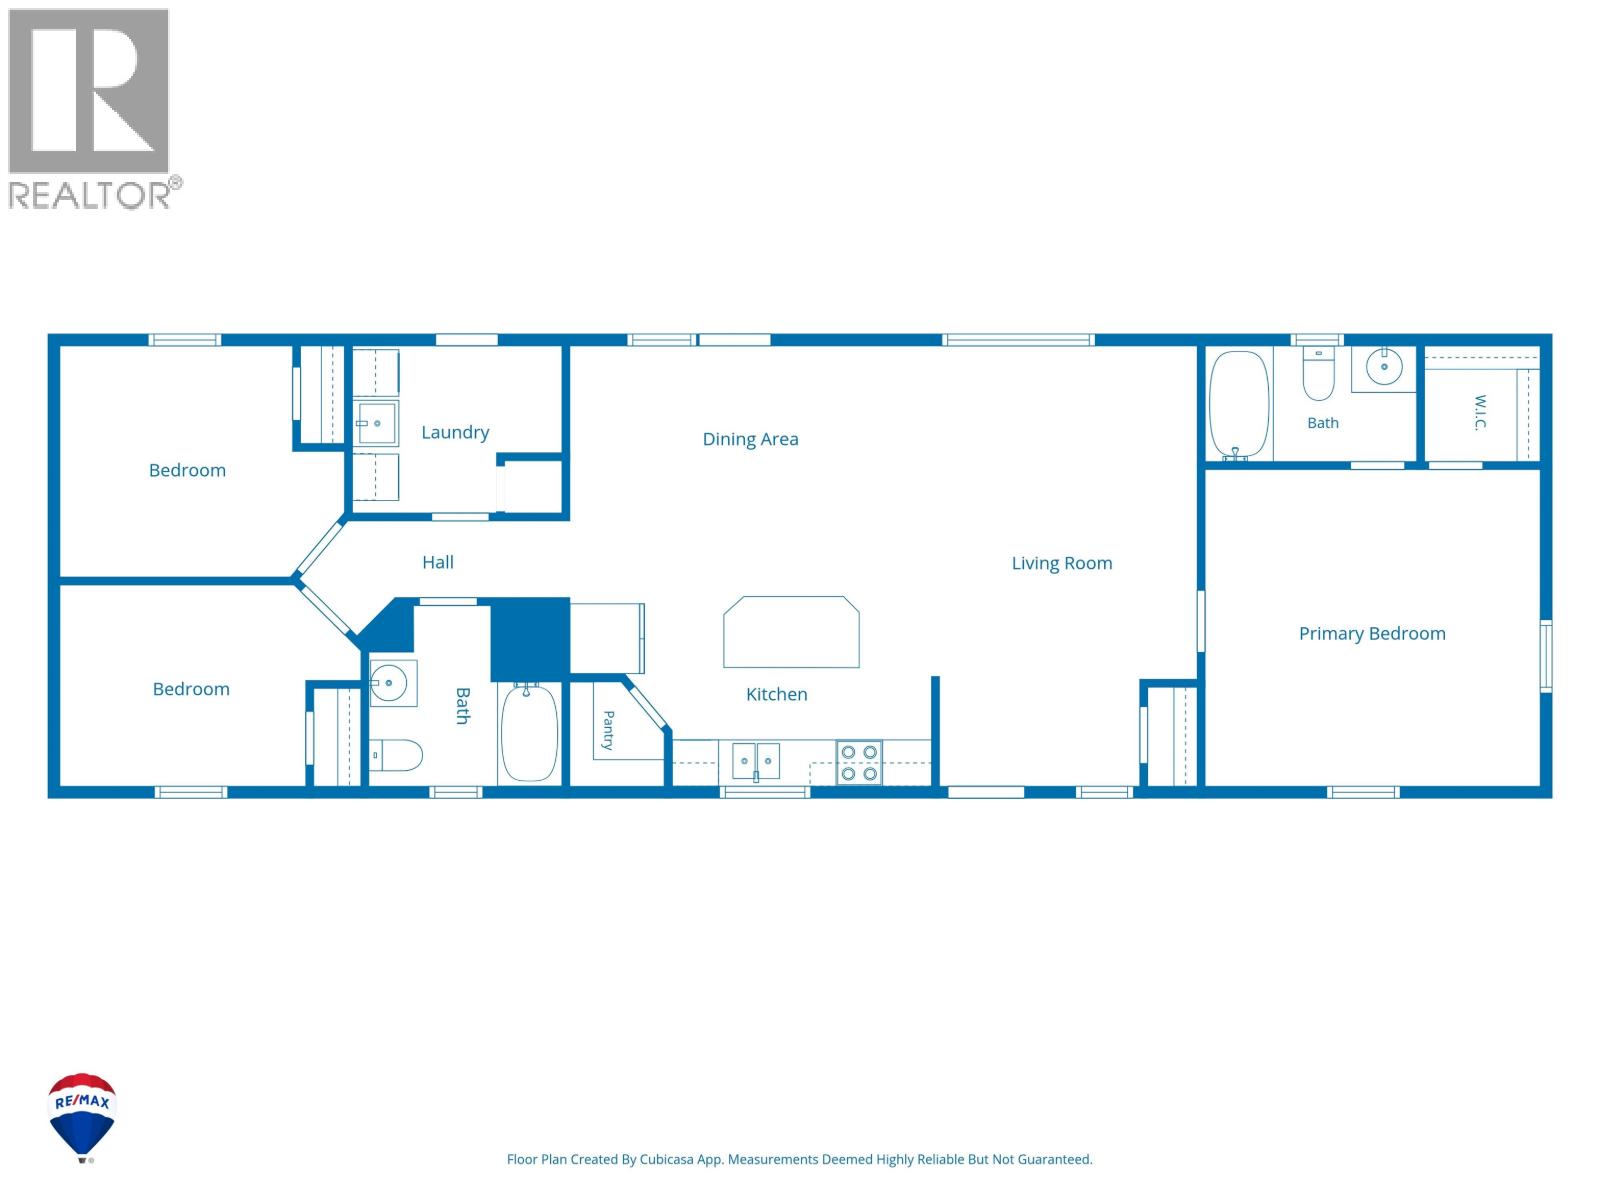
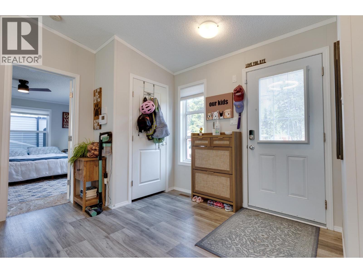
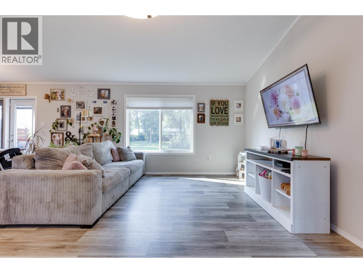
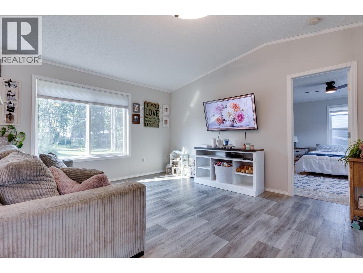
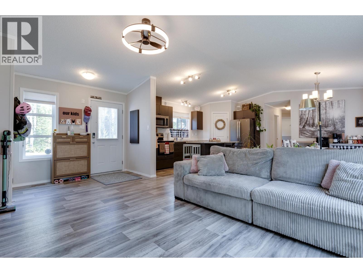
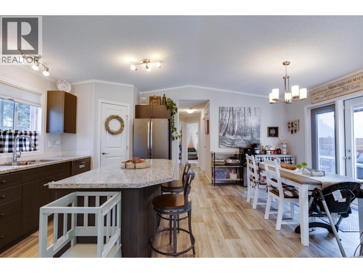
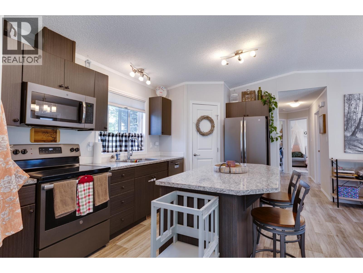
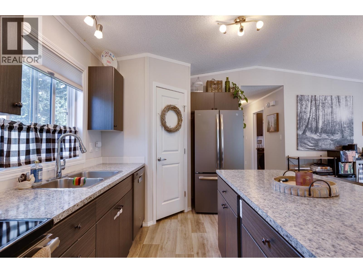
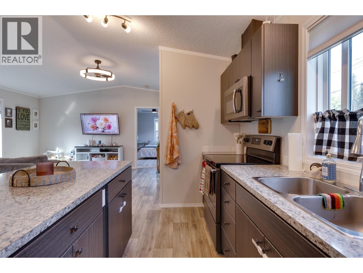
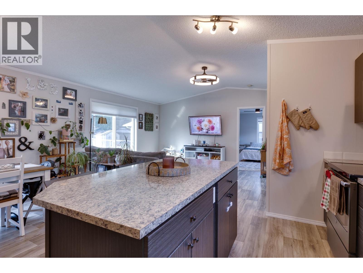
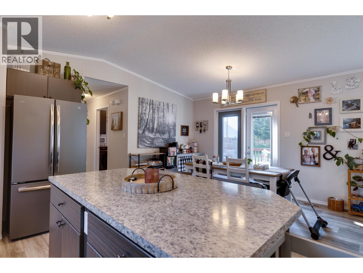
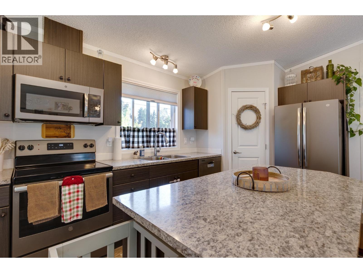
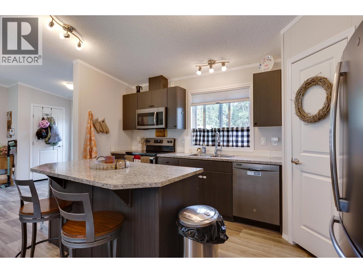
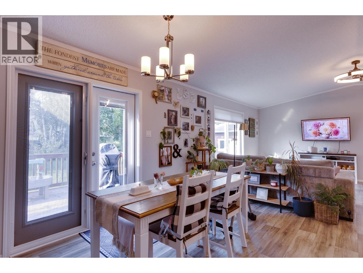
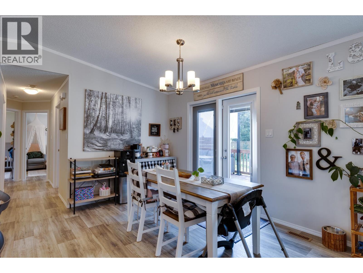
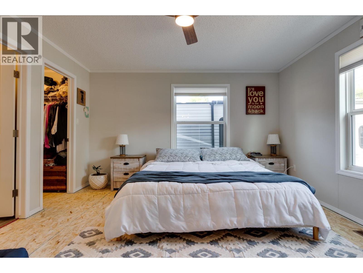
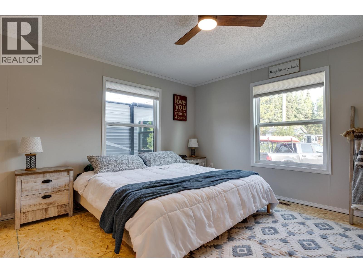
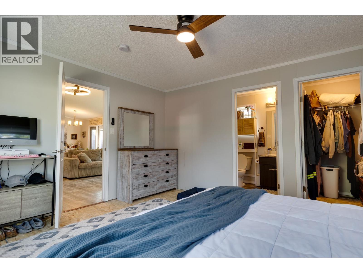
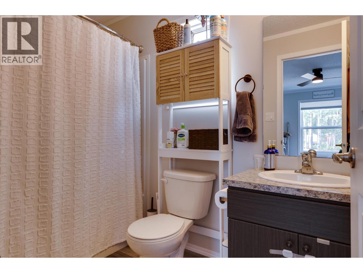
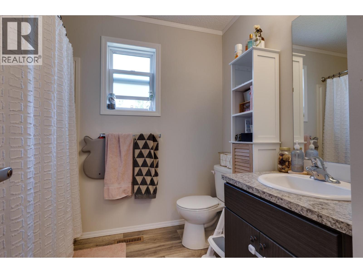
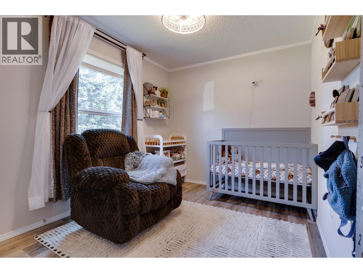
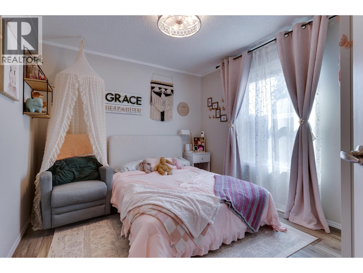
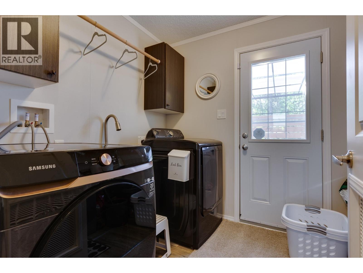
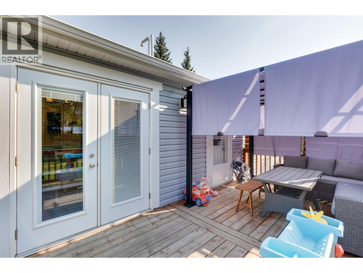
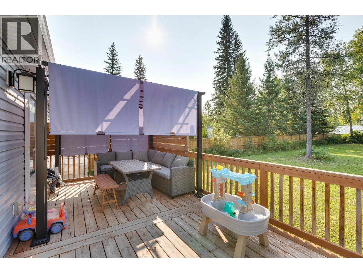
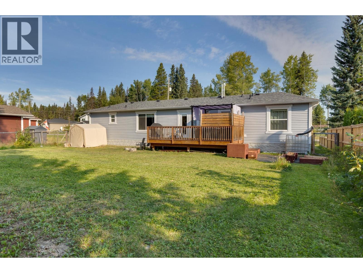
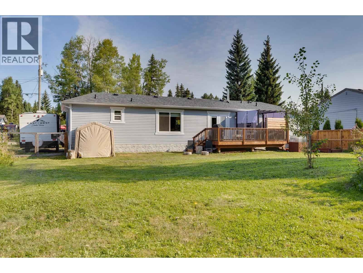
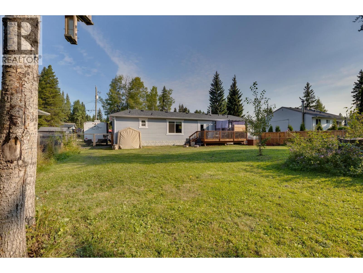
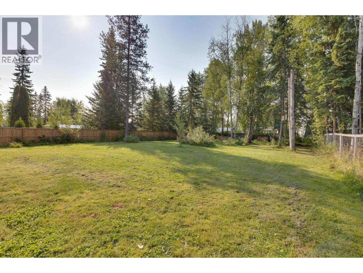
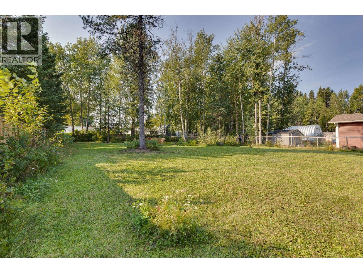
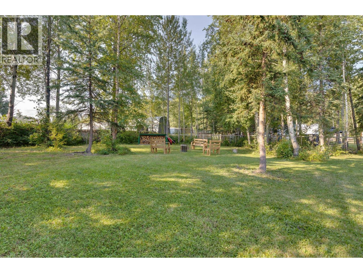
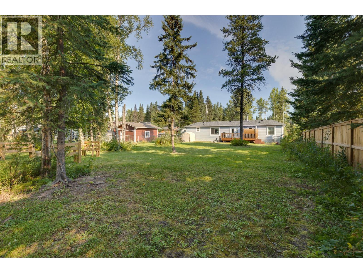
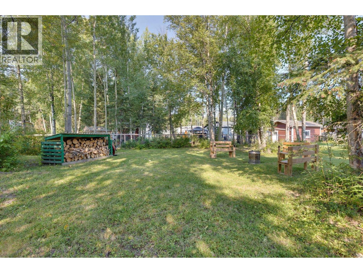
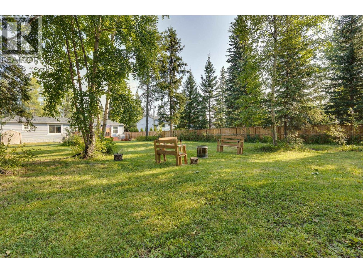
Built in 2020 on a 0.38-acre lot in Western Acres, this 1,280 sq. ft. home offers space, privacy and easy living. The bright open-concept kitchen, dining and living area sits at the heart of the home, with three bedrooms and two full bathrooms, including a spacious primary suite with walk-in closet and ensuite. Everything is on one level, making it a great fit for families or anyone looking to simplify. Outside, the huge fenced backyard is surrounded by mature trees with tons of room to play, garden or relax, while the 20' x 10' deck is perfect for summer evenings. Plenty of parking for vehicles, an RV and the toys, plus 200-amp service, a screw-pile foundation and 14 years of structural warranty remaining, all in a family-friendly location near Beaverley Elementary. (id:40390)
Property Details
| MLS® Number | R3158192 |
| Property Type | Single Family |
Building
| Bathroom Total | 2 |
| Bedrooms Total | 3 |
| Basement Type | None |
| Constructed Date | 2020 |
| Construction Style Attachment | Detached |
| Construction Style Other | Manufactured |
| Exterior Finish | Vinyl Siding |
| Foundation Type | Unknown |
| Heating Fuel | Natural Gas |
| Heating Type | Forced Air |
| Roof Material | Asphalt Shingle |
| Roof Style | Conventional |
| Stories Total | 1 |
| Size Interior | 1,280 Sqft |
| Total Finished Area | 1280 Sqft |
| Type | Manufactured Home/mobile |
| Utility Water | Municipal Water |
Parking
| Open | |
| R V |
Land
| Acreage | No |
| Size Irregular | 16553 |
| Size Total | 16553 Sqft |
| Size Total Text | 16553 Sqft |
Rooms
| Level | Type | Length | Width | Dimensions |
|---|---|---|---|---|
| Main Level | Living Room | 15 ft ,6 in | 14 ft ,4 in | 15 ft ,6 in x 14 ft ,4 in |
| Main Level | Dining Room | 13 ft ,1 in | 10 ft ,1 in | 13 ft ,1 in x 10 ft ,1 in |
| Main Level | Kitchen | 15 ft ,3 in | 7 ft ,9 in | 15 ft ,3 in x 7 ft ,9 in |
| Main Level | Primary Bedroom | 14 ft ,2 in | 13 ft ,4 in | 14 ft ,2 in x 13 ft ,4 in |
| Main Level | Bedroom 2 | 9 ft ,8 in | 9 ft ,8 in | 9 ft ,8 in x 9 ft ,8 in |
| Main Level | Bedroom 3 | 10 ft ,4 in | 8 ft ,6 in | 10 ft ,4 in x 8 ft ,6 in |
https://www.realtor.ca/real-estate/30190988/8369-cantle-drive-prince-george
Interested? Contact Us About Listing
Mortgage Calculator

Contact Denise Dykes

The trademarks REALTOR®, REALTORS®, and the REALTOR® logo are controlled by The Canadian Real Estate Association (CREA) and identify real estate professionals who are members of CREA. The trademarks MLS®, Multiple Listing Service® and the associated logos are owned by The Canadian Real Estate Association (CREA) and identify the quality of services provided by real estate professionals who are members of CREA. The trademark DDF® is owned by The Canadian Real Estate Association (CREA) and identifies CREA's Data Distribution Facility (DDF®)
August 24 2026 08:52:10
BC Northern Real Estate Board
RE/MAX Core Realty