
8340 Cantle Drive Prince George, British Columbia V2N 6N3

$539,900
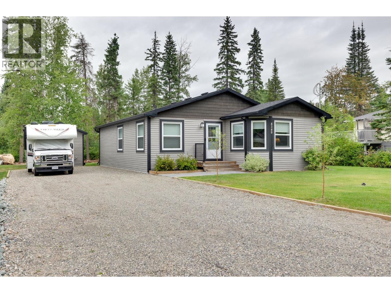
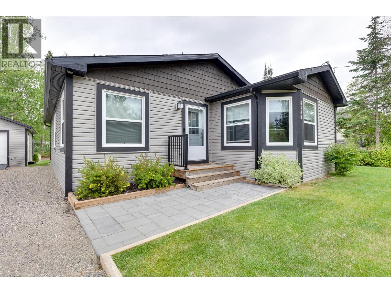
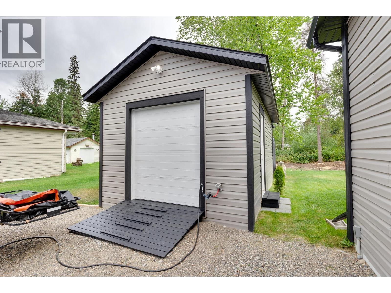
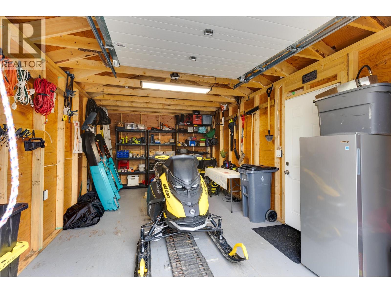
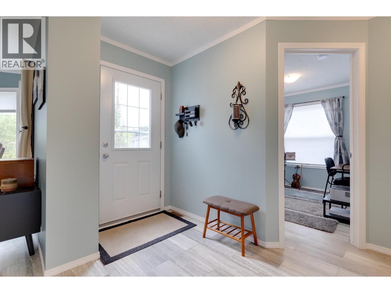
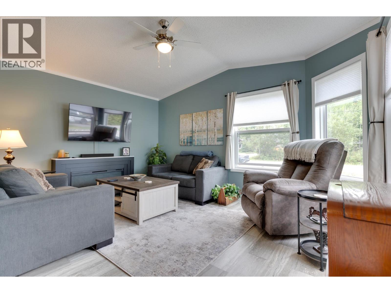
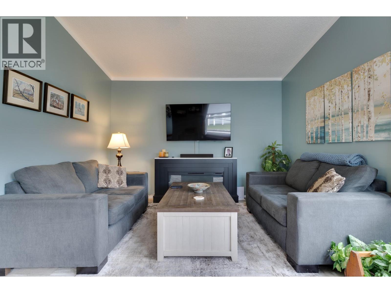
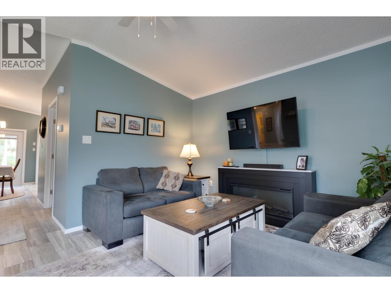
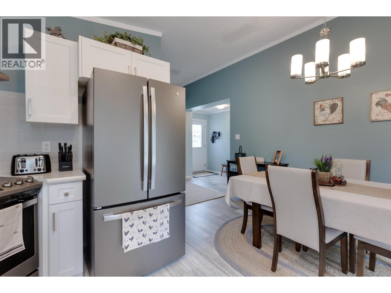
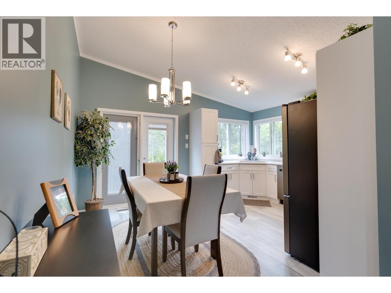
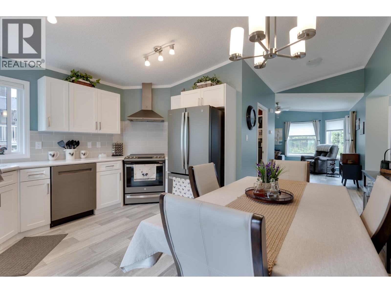
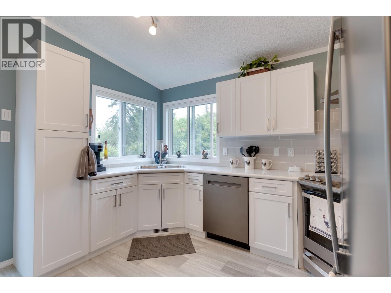
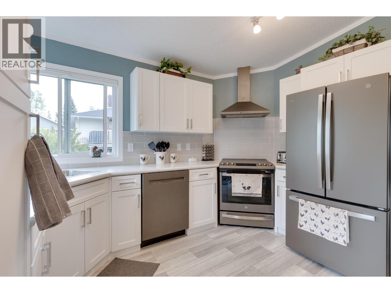
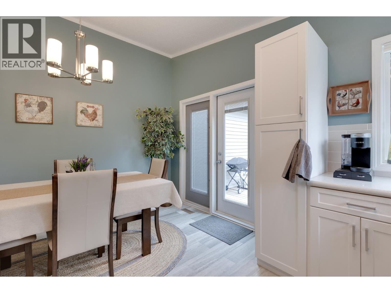
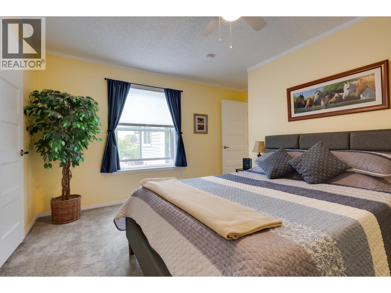
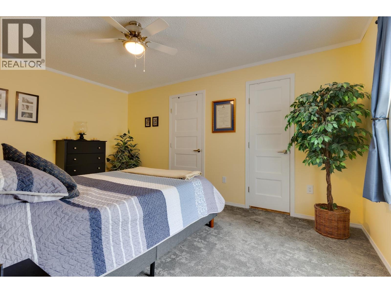
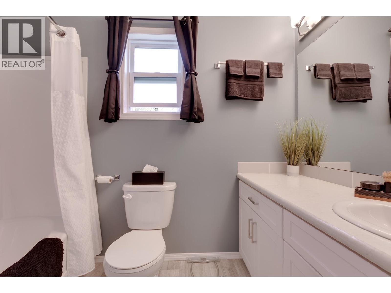
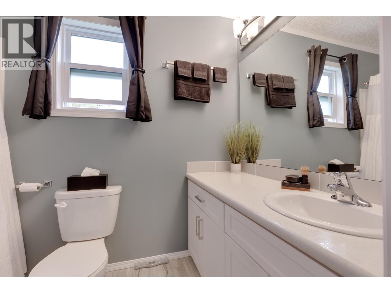
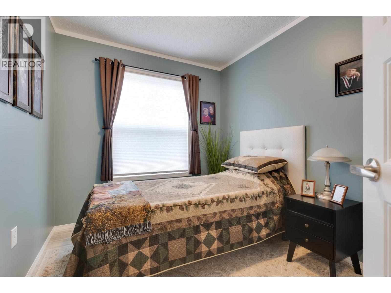
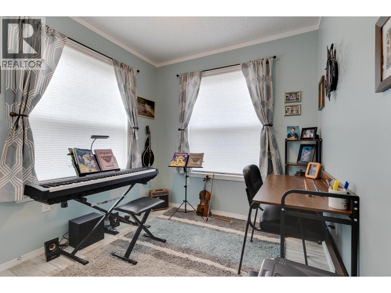
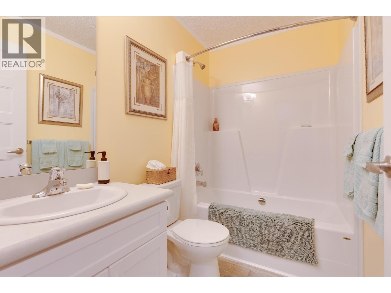
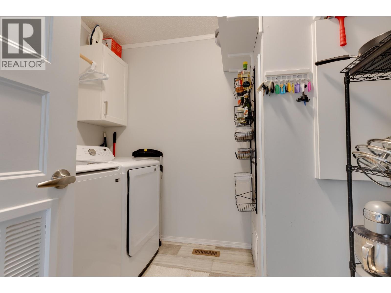
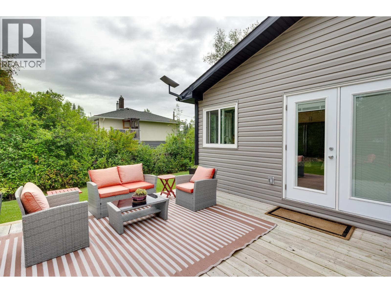
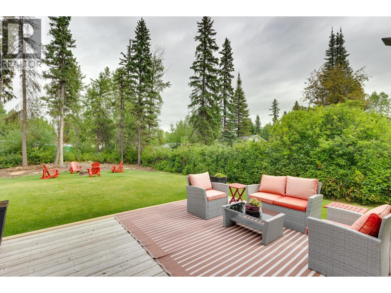
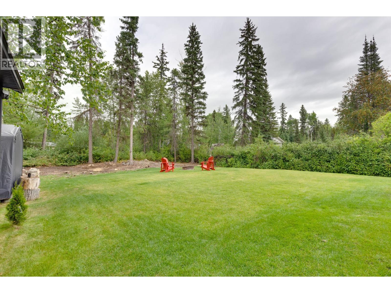
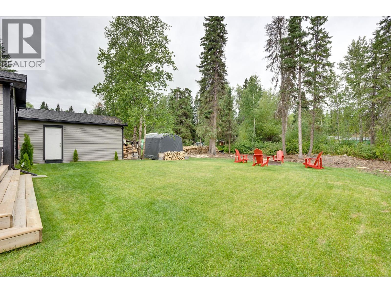
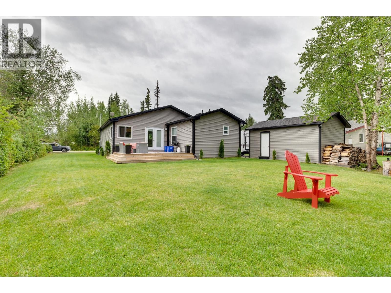
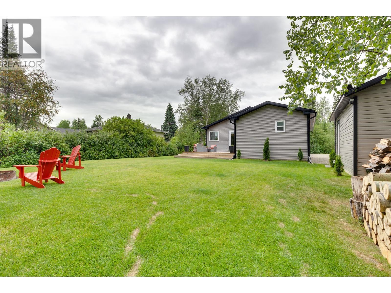
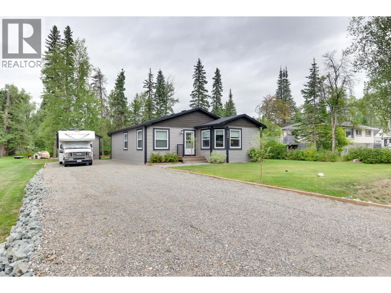
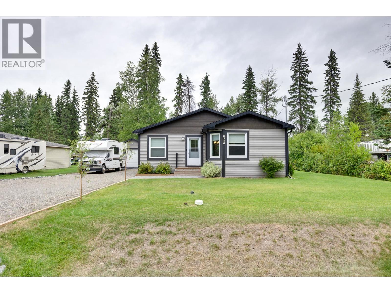
This 2022-built 3-bed, 2-bath home in Western Acres offers efficient single-level living on a large 0.38-acre lot with city services. The functional layout includes a living room, kitchen/dining area, utility room, and primary suite with walk-in closet and ensuite; two additional bedrooms and a full bath add flexibility. The kitchen features high-end appliances, pyramid hood, double-door fridge, and garden doors to the deck. LED lighting, high-grade windows, Stage 2 furnace, ICF foundation with wired 4' crawl space, and 200-amp service add efficiency and peace of mind. Outside: gravel drive, powered 20x12 workshop/shed, newer sod, large yard, deck, and fire-pit area—close to town, yet quietly tucked away. Move-in ready, with room to relax, entertain, and enjoy the peaceful setting. (id:40390)
Property Details
| MLS® Number | R3156994 |
| Property Type | Single Family |
Building
| Bathroom Total | 2 |
| Bedrooms Total | 3 |
| Basement Type | Crawl Space |
| Constructed Date | 2022 |
| Construction Style Attachment | Detached |
| Construction Style Other | Manufactured |
| Exterior Finish | Vinyl Siding |
| Foundation Type | Unknown |
| Heating Fuel | Natural Gas |
| Heating Type | Forced Air |
| Roof Material | Asphalt Shingle |
| Roof Style | Conventional |
| Stories Total | 1 |
| Size Interior | 1,216 Sqft |
| Total Finished Area | 1216 Sqft |
| Type | Manufactured Home/mobile |
| Utility Water | Municipal Water |
Parking
| Open | |
| R V |
Land
| Acreage | No |
| Size Irregular | 16553 |
| Size Total | 16553 Sqft |
| Size Total Text | 16553 Sqft |
Rooms
| Level | Type | Length | Width | Dimensions |
|---|---|---|---|---|
| Main Level | Living Room | 15 ft | 11 ft ,5 in | 15 ft x 11 ft ,5 in |
| Main Level | Dining Room | 12 ft ,1 in | 7 ft ,1 in | 12 ft ,1 in x 7 ft ,1 in |
| Main Level | Kitchen | 12 ft ,1 in | 7 ft ,1 in | 12 ft ,1 in x 7 ft ,1 in |
| Main Level | Bedroom 2 | 7 ft ,1 in | 7 ft ,1 in | 7 ft ,1 in x 7 ft ,1 in |
| Main Level | Bedroom 3 | 8 ft ,1 in | 7 ft ,1 in | 8 ft ,1 in x 7 ft ,1 in |
| Main Level | Primary Bedroom | 15 ft | 10 ft ,6 in | 15 ft x 10 ft ,6 in |
| Main Level | Other | 5 ft | 4 ft | 5 ft x 4 ft |
| Main Level | Laundry Room | 9 ft ,5 in | 7 ft ,1 in | 9 ft ,5 in x 7 ft ,1 in |
https://www.realtor.ca/real-estate/30171072/8340-cantle-drive-prince-george
Interested? Contact Us About Listing
Mortgage Calculator

Contact Denise Dykes

The trademarks REALTOR®, REALTORS®, and the REALTOR® logo are controlled by The Canadian Real Estate Association (CREA) and identify real estate professionals who are members of CREA. The trademarks MLS®, Multiple Listing Service® and the associated logos are owned by The Canadian Real Estate Association (CREA) and identify the quality of services provided by real estate professionals who are members of CREA. The trademark DDF® is owned by The Canadian Real Estate Association (CREA) and identifies CREA's Data Distribution Facility (DDF®)
August 18 2026 10:52:03
BC Northern Real Estate Board
RE/MAX Core Realty