
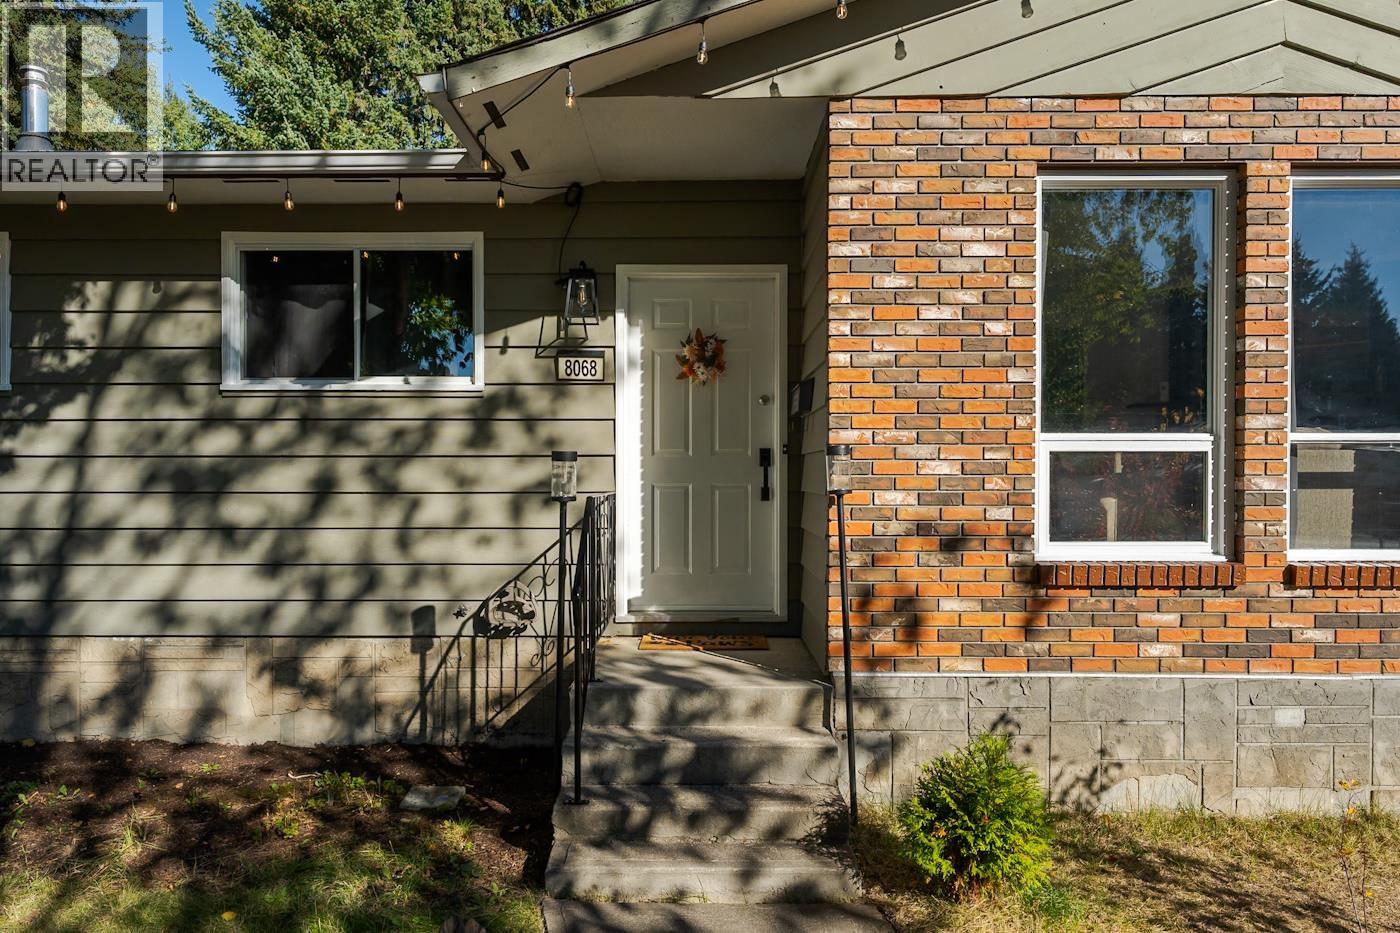
8068 Princeton Crescent Prince George, British Columbia V2N 3W5

$539,900
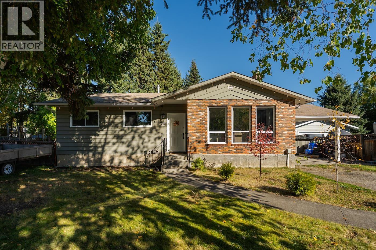
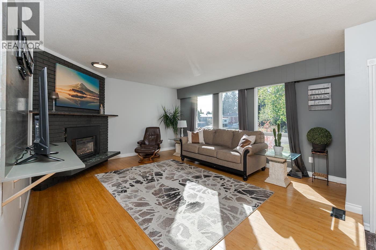
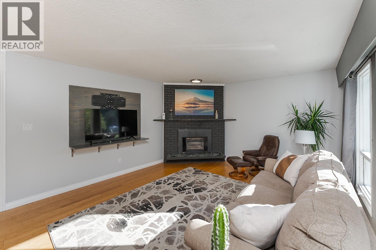
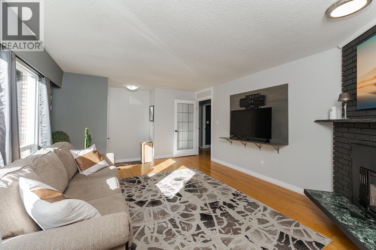
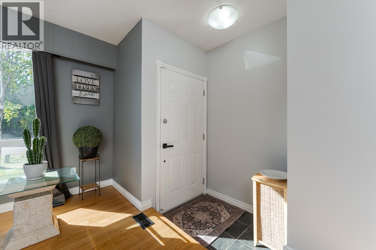
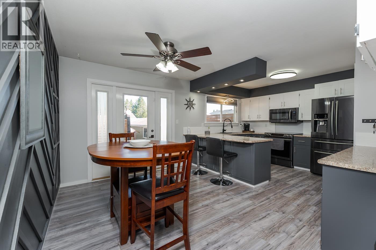
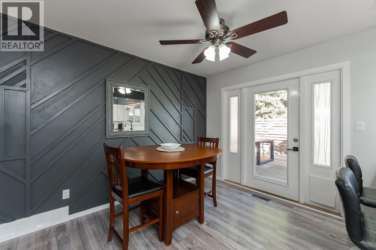
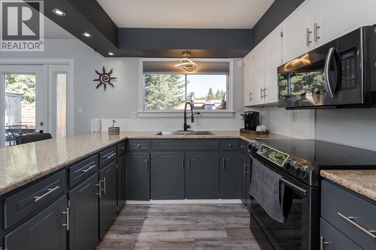
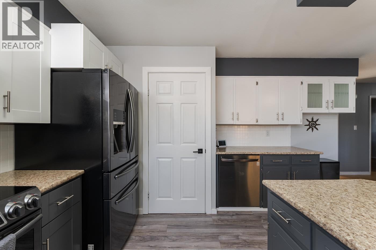
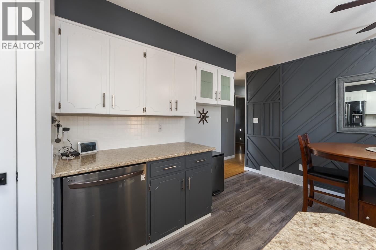
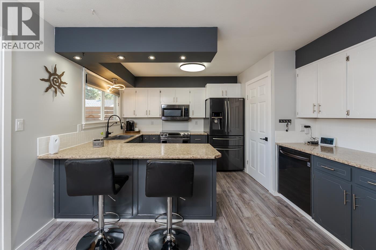
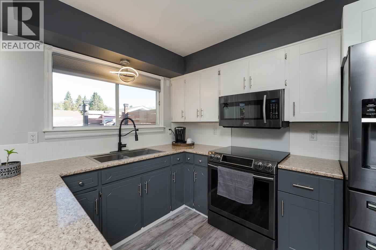
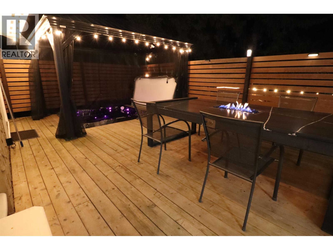
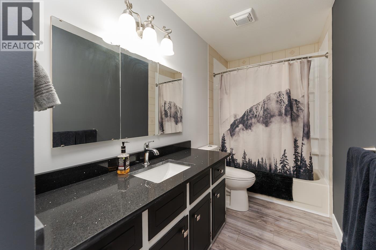
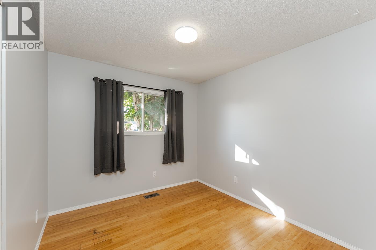
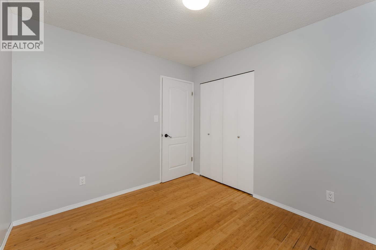
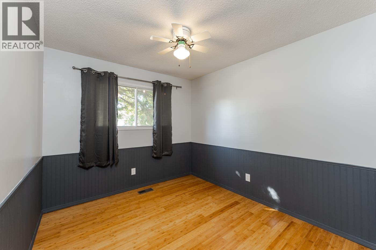
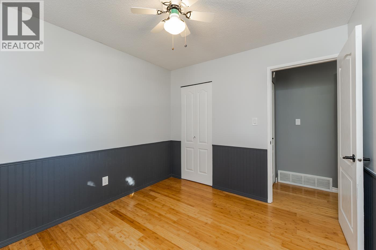
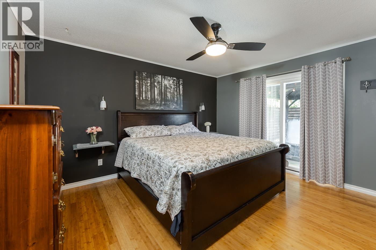
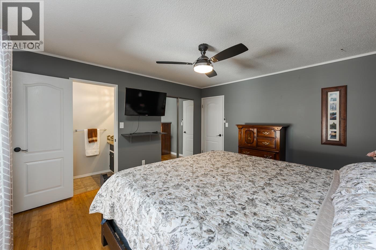
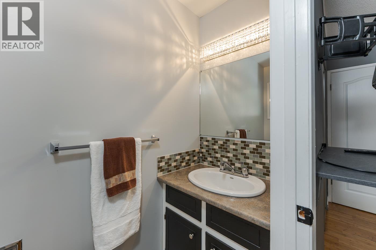
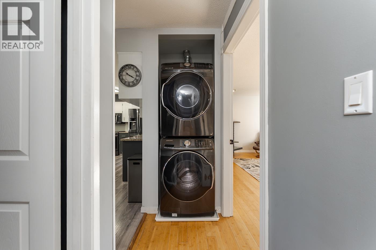
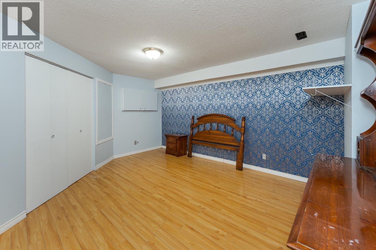
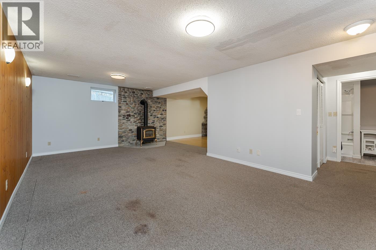
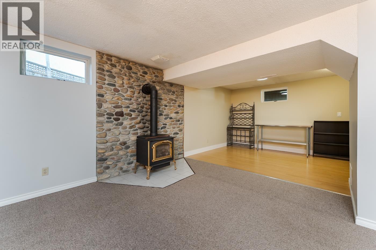
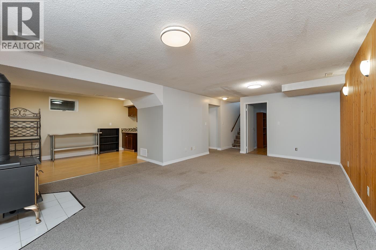
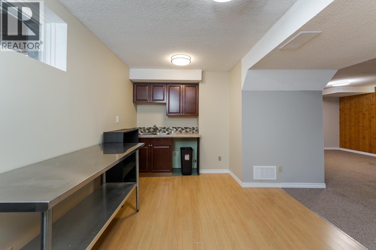
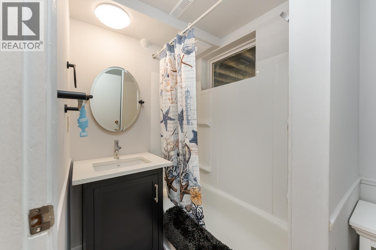
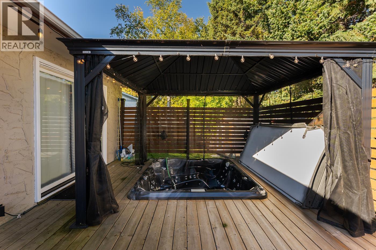
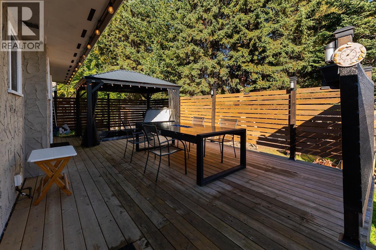
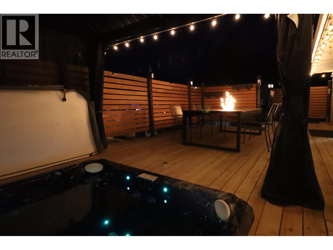
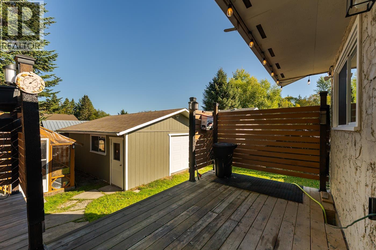
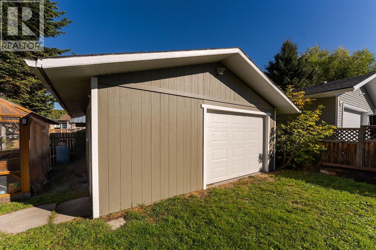
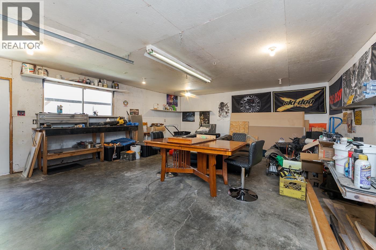
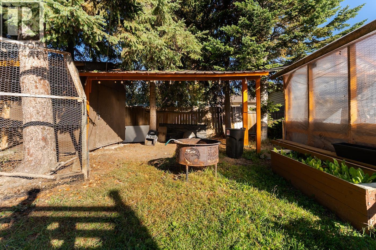
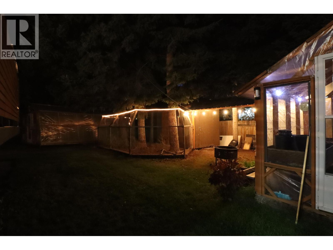
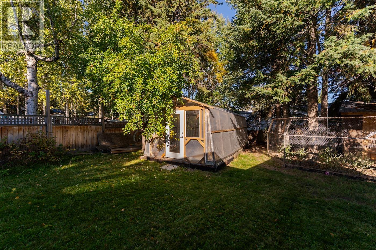
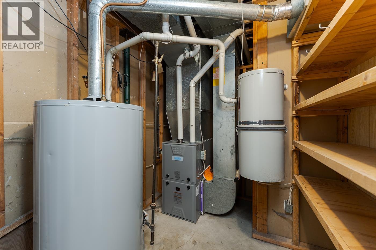
This is an absolute must see family home. Located in lower College Heights walking distance to elementary and high schools, and all shopping. This home boast 3 generous size bedrooms upstairs, Hardwood flooring, modern colors and a large open kitchen, eating bar and French doors to very private sundeck with the most amazing fire table included for family gatherings. Large master bedroom features 2pc ensuite and sliding glass doors to sundeck with hot tub. Fully finished basement could easily be a suite with huge recroom, gas fireplace, full bath, a crafts area and a brand new high eff. furnace. Park like private backyard is fully fenced, multiple green houses, storage shed, covered BBQ area and has a 20X24 detached shop. Carport and RV parking, Quick possession possible! (id:40390)
Open House
This property has open houses!
2:00 pm
Ends at:3:00 pm
Property Details
| MLS® Number | R3169524 |
| Property Type | Single Family |
Building
| Bathroom Total | 3 |
| Bedrooms Total | 3 |
| Basement Development | Finished |
| Basement Type | Full (finished) |
| Constructed Date | 1978 |
| Construction Style Attachment | Detached |
| Fireplace Present | Yes |
| Fireplace Total | 1 |
| Foundation Type | Concrete Perimeter |
| Heating Fuel | Natural Gas |
| Heating Type | Forced Air |
| Roof Material | Asphalt Shingle |
| Roof Style | Conventional |
| Stories Total | 2 |
| Size Interior | 2,350 Sqft |
| Total Finished Area | 2350 Sqft |
| Type | House |
| Utility Water | Municipal Water |
Parking
| Carport | |
| Garage | 2 |
| R V |
Land
| Acreage | No |
| Size Irregular | 9904 |
| Size Total | 9904 Sqft |
| Size Total Text | 9904 Sqft |
Rooms
| Level | Type | Length | Width | Dimensions |
|---|---|---|---|---|
| Basement | Den | 14 ft | 13 ft | 14 ft x 13 ft |
| Basement | Recreational, Games Room | 23 ft | 12 ft | 23 ft x 12 ft |
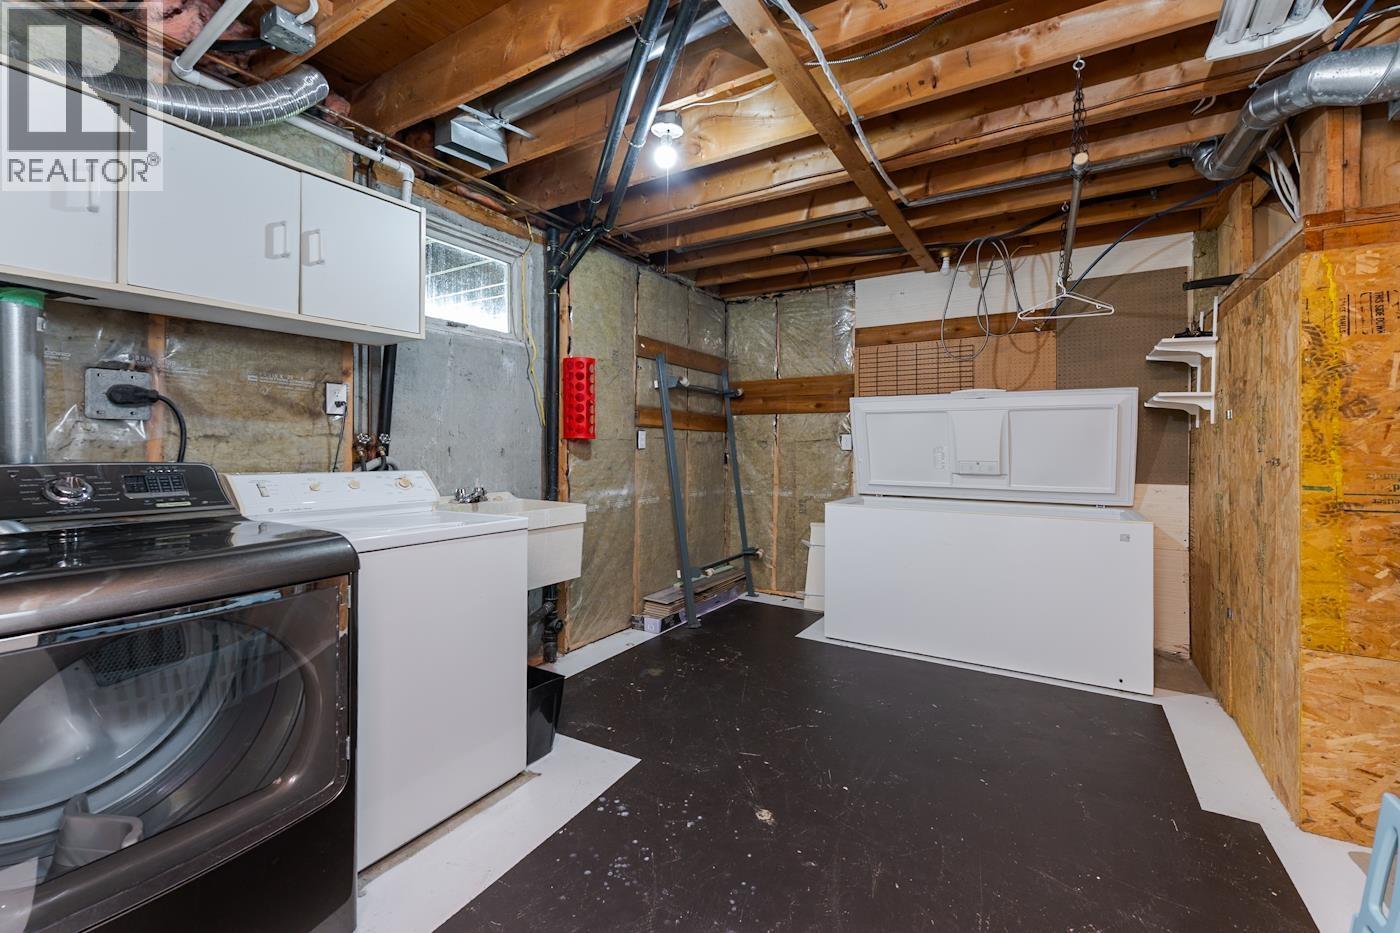
| Basement | Laundry Room | 14 ft | 12 ft | 14 ft x 12 ft |
| Main Level | Living Room | 18 ft | 14 ft | 18 ft x 14 ft |
| Main Level | Dining Room | 12 ft | 10 ft | 12 ft x 10 ft |
| Main Level | Kitchen | 12 ft | 8 ft | 12 ft x 8 ft |
| Main Level | Laundry Room | 3 ft | 3 ft | 3 ft x 3 ft |
| Main Level | Bedroom 2 | 10 ft | 9 ft | 10 ft x 9 ft |
| Main Level | Bedroom 3 | 10 ft | 9 ft | 10 ft x 9 ft |
| Main Level | Primary Bedroom | 12 ft | 10 ft | 12 ft x 10 ft |
https://www.realtor.ca/real-estate/30326098/8068-princeton-crescent-prince-george
Interested? Contact Us About Listing
Mortgage Calculator

Contact Denise Dykes

The trademarks REALTOR®, REALTORS®, and the REALTOR® logo are controlled by The Canadian Real Estate Association (CREA) and identify real estate professionals who are members of CREA. The trademarks MLS®, Multiple Listing Service® and the associated logos are owned by The Canadian Real Estate Association (CREA) and identify the quality of services provided by real estate professionals who are members of CREA. The trademark DDF® is owned by The Canadian Real Estate Association (CREA) and identifies CREA's Data Distribution Facility (DDF®)
September 25 2026 01:24:48
BC Northern Real Estate Board
RE/MAX Core Realty