
7943 Southridge Avenue Prince George, British Columbia V2N 6S4

$864,900
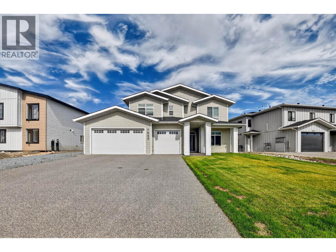
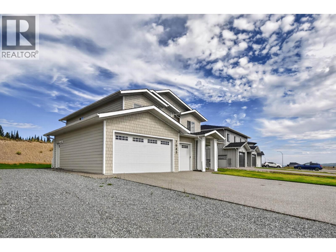
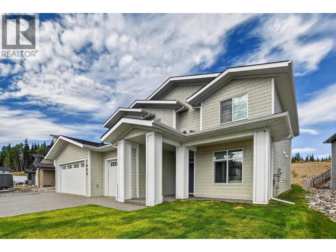
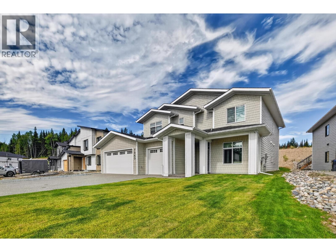
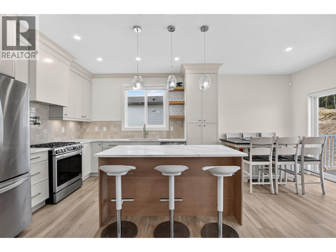
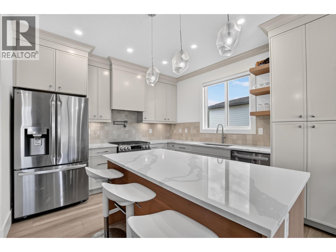
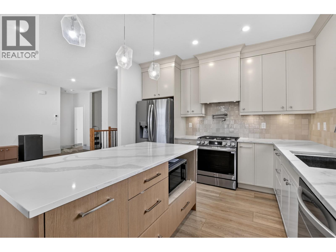
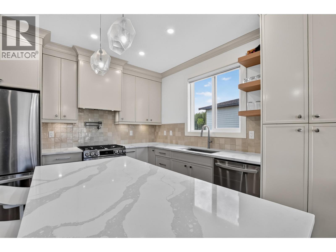
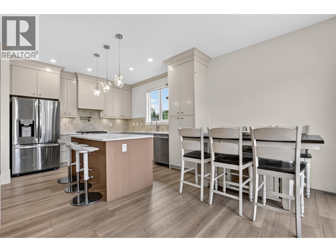
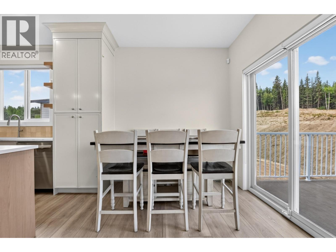
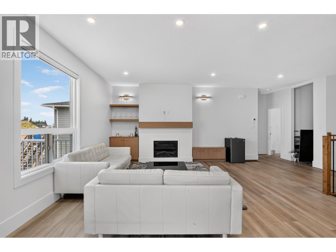
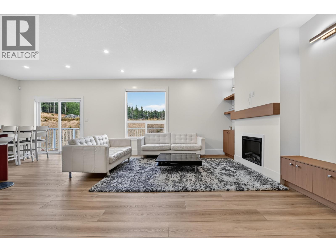
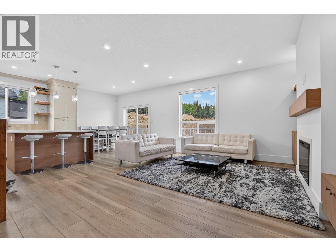
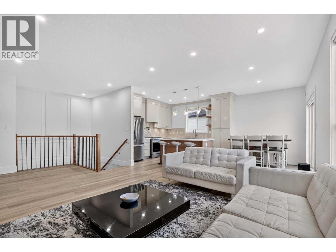
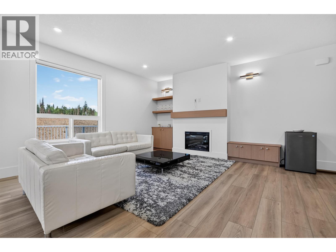
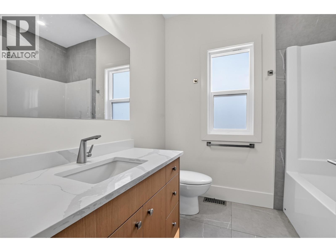
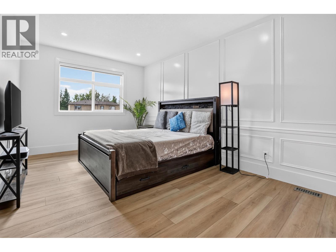
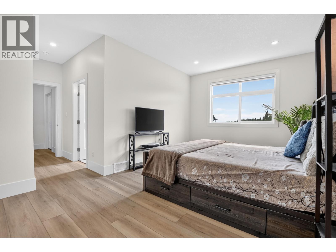
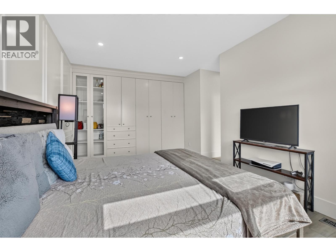
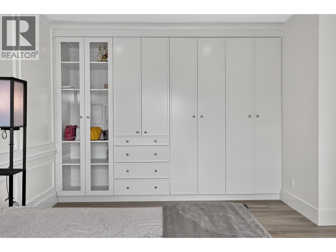
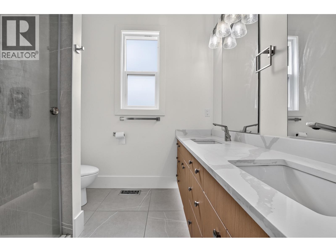
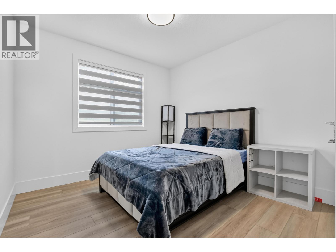
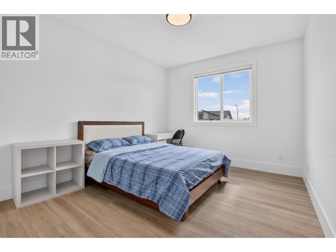
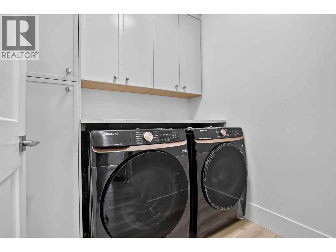
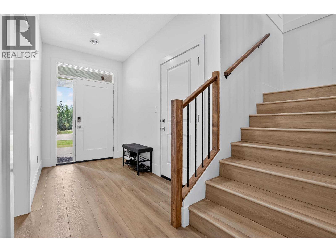
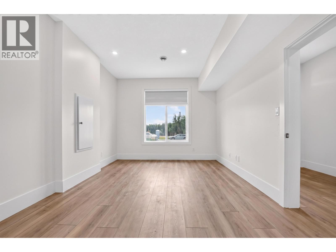
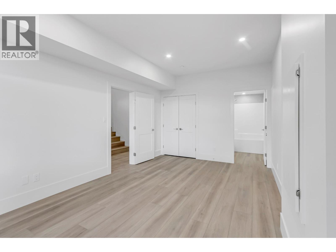
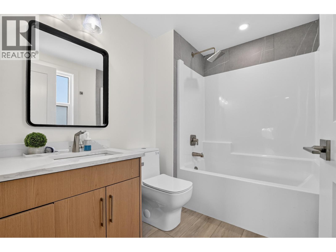
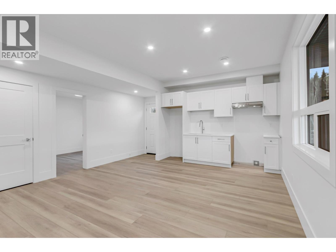
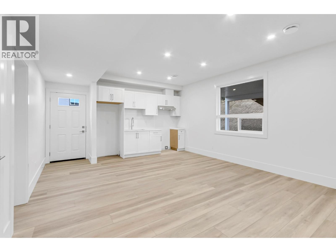
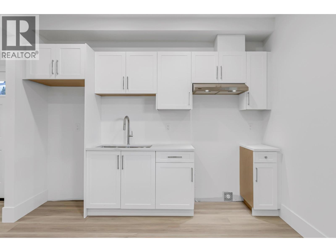
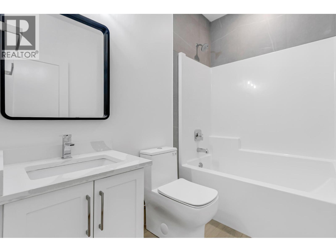
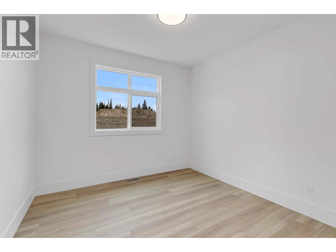
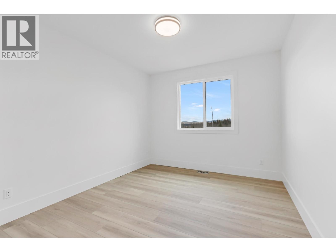
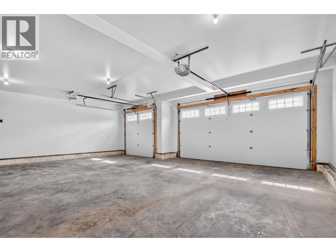
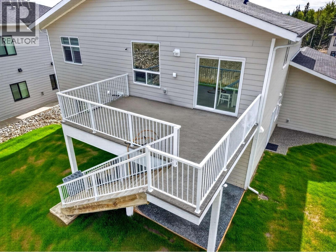
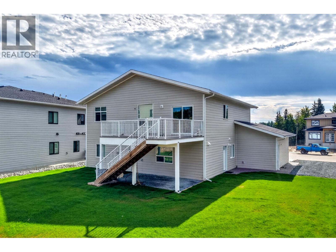
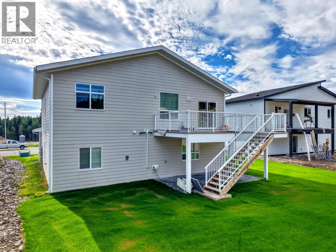
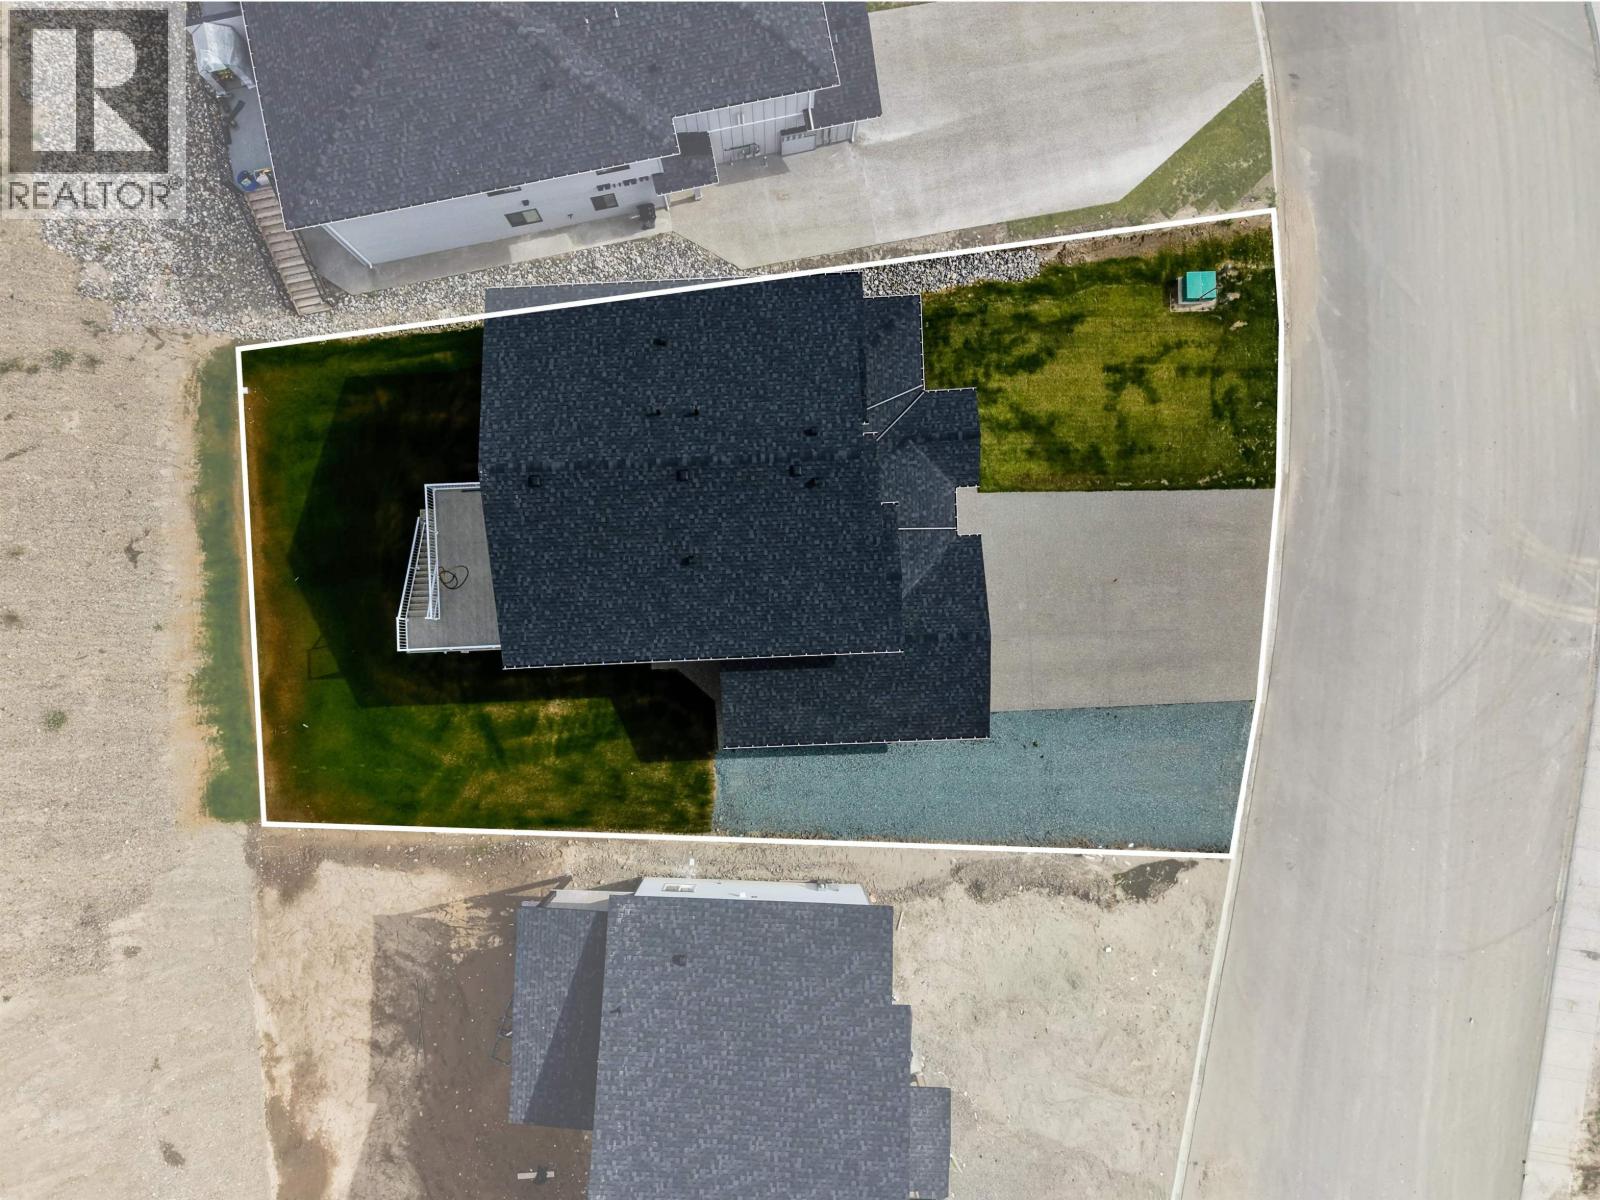
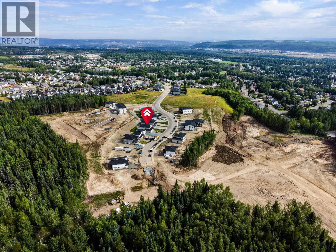
Stunning, modernly designed home offering style, space and flexibility in desirable Southridge neighborhood. The spacious triple-car garage, large exposed aggregate driveway and dedicated RV parking provide plenty of room for vehicles, toys and outdoor gear. Inside, the open-concept living space blends comfort and functionality, while the ground-level 2 bedroom legal suite offers a private entrance and laundry currently rented for $1600/month and set to be vacant by November 1, 2026. New appliances on both levels, finished front and back sod and approximately 9 years of home warranty remaining add even more value and peace of mind. Just a short walk to Southridge Elementary, College Heights Secondary, shopping, restaurants and everyday amenities. Modern, versatile and move-in ready! (id:40390)
Property Details
| MLS® Number | R3155406 |
| Property Type | Single Family |
| View Type | View |
Building
| Bathroom Total | 4 |
| Bedrooms Total | 6 |
| Architectural Style | Basement Entry |
| Basement Development | Finished |
| Basement Type | Full (finished) |
| Constructed Date | 2024 |
| Construction Style Attachment | Detached |
| Exterior Finish | Composite Siding |
| Fire Protection | Smoke Detectors |
| Fireplace Present | Yes |
| Fireplace Total | 1 |
| Foundation Type | Concrete Perimeter |
| Heating Fuel | Natural Gas |
| Heating Type | Forced Air |
| Roof Material | Asphalt Shingle |
| Roof Style | Conventional |
| Stories Total | 2 |
| Size Interior | 2,661 Sqft |
| Total Finished Area | 2661 Sqft |
| Type | House |
| Utility Water | Municipal Water |
Parking
| Garage | 3 |
| R V |
Land
| Acreage | No |
| Size Irregular | 10755.29 |
| Size Total | 10755.29 Sqft |
| Size Total Text | 10755.29 Sqft |
Rooms
| Level | Type | Length | Width | Dimensions |
|---|---|---|---|---|
| Basement | Foyer | 6 ft | 10 ft | 6 ft x 10 ft |
| Basement | Bedroom 4 | 11 ft ,1 in | 17 ft ,8 in | 11 ft ,1 in x 17 ft ,8 in |
| Basement | Bedroom 5 | 10 ft ,5 in | 11 ft ,1 in | 10 ft ,5 in x 11 ft ,1 in |
| Basement | Other | 4 ft ,8 in | 6 ft ,2 in | 4 ft ,8 in x 6 ft ,2 in |
| Basement | Utility Room | 5 ft ,8 in | 5 ft ,8 in | 5 ft ,8 in x 5 ft ,8 in |
| Basement | Bedroom 6 | 9 ft ,8 in | 11 ft ,5 in | 9 ft ,8 in x 11 ft ,5 in |
| Basement | Kitchen | 14 ft ,9 in | 16 ft ,3 in | 14 ft ,9 in x 16 ft ,3 in |
| Main Level | Kitchen | 10 ft | 11 ft ,7 in | 10 ft x 11 ft ,7 in |
| Main Level | Dining Room | 10 ft | 10 ft ,3 in | 10 ft x 10 ft ,3 in |
| Main Level | Living Room | 13 ft ,7 in | 15 ft ,6 in | 13 ft ,7 in x 15 ft ,6 in |
| Main Level | Primary Bedroom | 11 ft ,1 in | 14 ft ,3 in | 11 ft ,1 in x 14 ft ,3 in |
| Main Level | Bedroom 2 | 11 ft ,1 in | 12 ft ,1 in | 11 ft ,1 in x 12 ft ,1 in |
| Main Level | Bedroom 3 | 11 ft ,2 in | 13 ft ,2 in | 11 ft ,2 in x 13 ft ,2 in |
| Main Level | Laundry Room | 6 ft ,4 in | 6 ft ,5 in | 6 ft ,4 in x 6 ft ,5 in |
| Main Level | Other | 5 ft | 11 ft ,7 in | 5 ft x 11 ft ,7 in |
https://www.realtor.ca/real-estate/30149053/7943-southridge-avenue-prince-george
Interested? Contact Us About Listing
Mortgage Calculator

Contact Denise Dykes

The trademarks REALTOR®, REALTORS®, and the REALTOR® logo are controlled by The Canadian Real Estate Association (CREA) and identify real estate professionals who are members of CREA. The trademarks MLS®, Multiple Listing Service® and the associated logos are owned by The Canadian Real Estate Association (CREA) and identify the quality of services provided by real estate professionals who are members of CREA. The trademark DDF® is owned by The Canadian Real Estate Association (CREA) and identifies CREA's Data Distribution Facility (DDF®)
August 13 2026 04:13:49
BC Northern Real Estate Board
RE/MAX Core Realty