
7780 Opal Drive Prince George, British Columbia V2K 3L8

$289,900
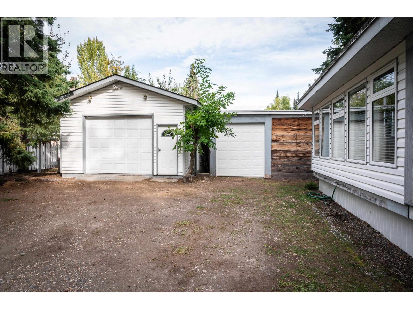
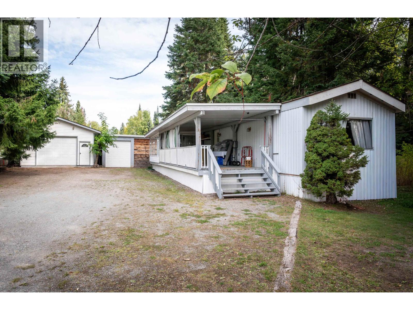
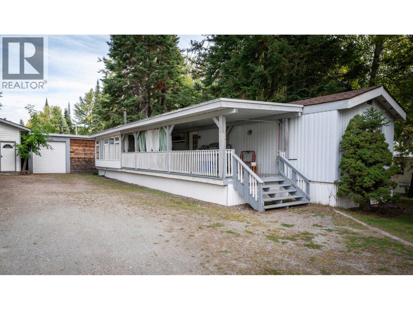
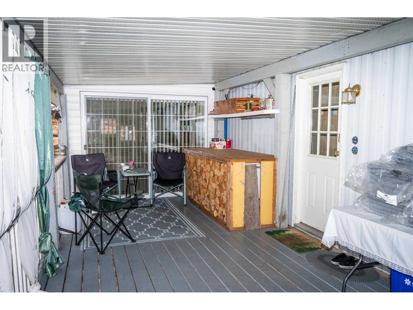
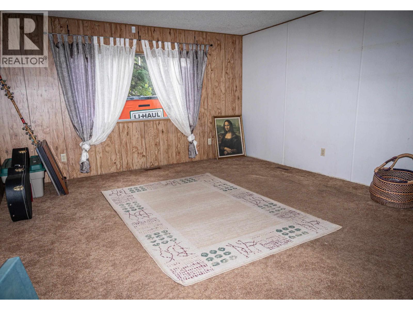
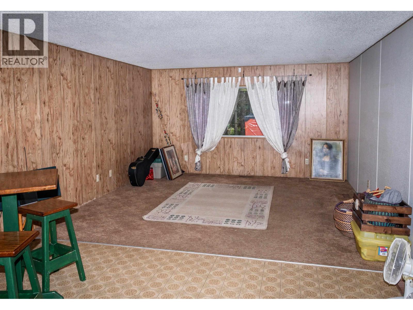
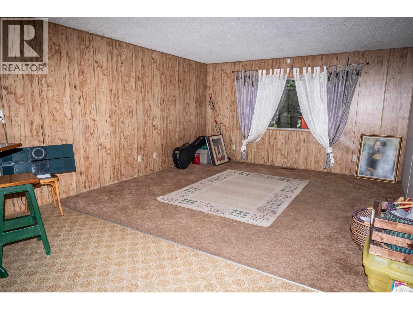
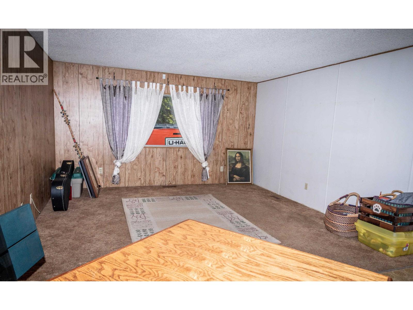
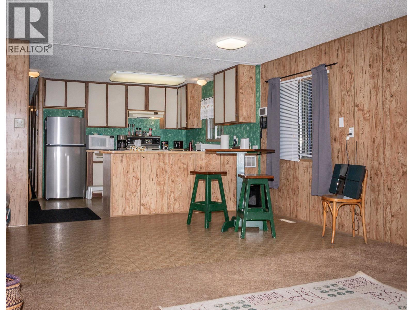
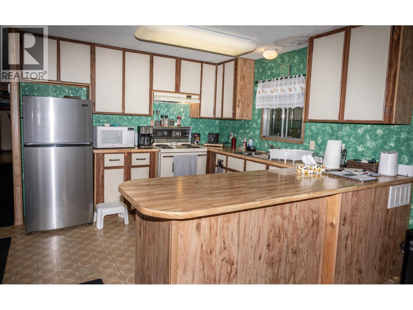
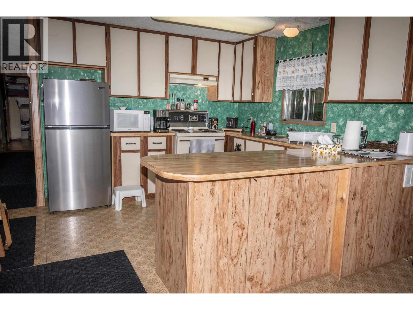
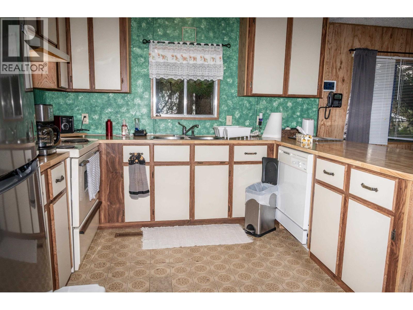
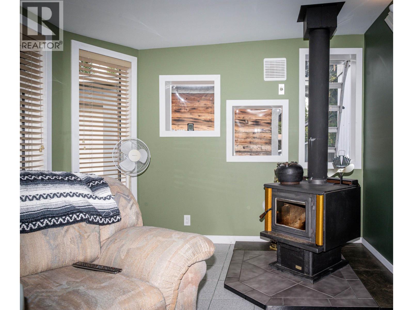
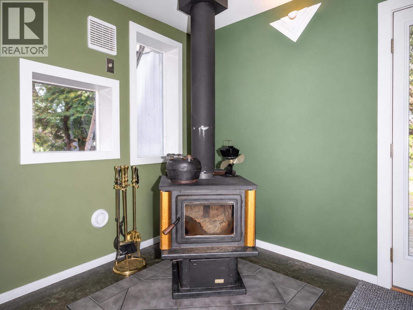
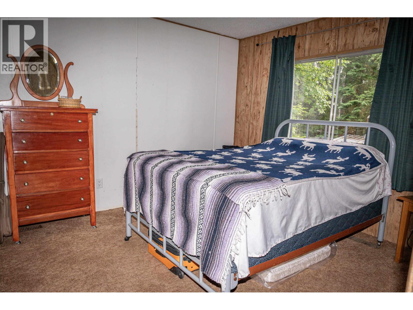
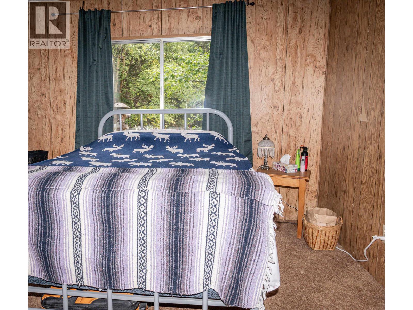
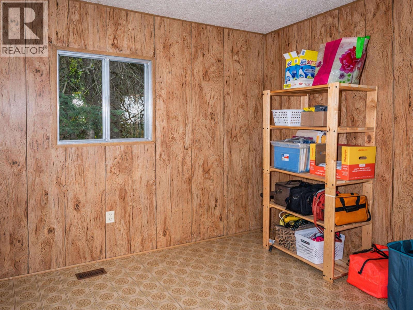
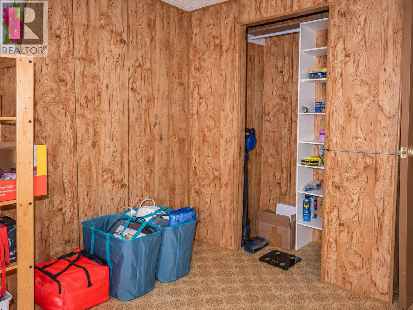
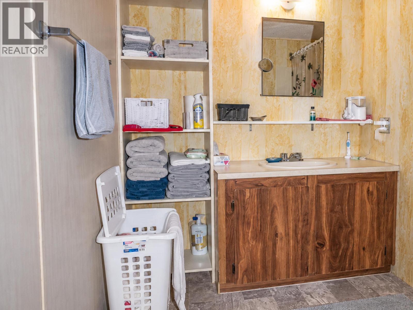
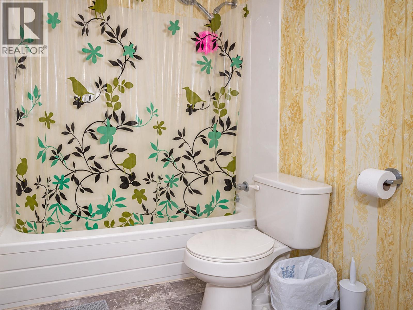
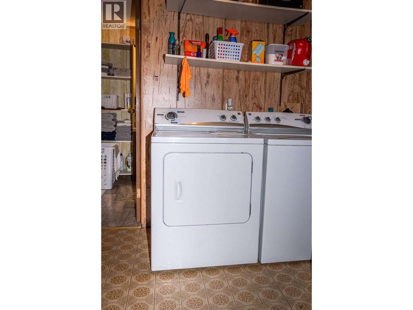
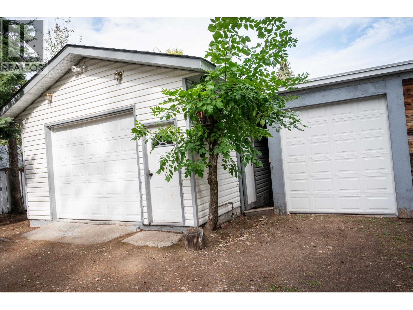
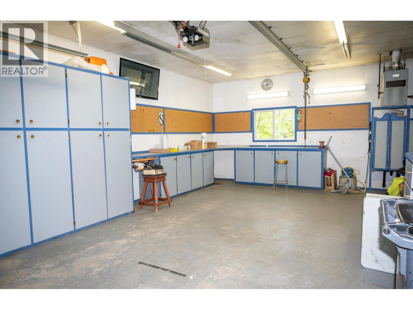
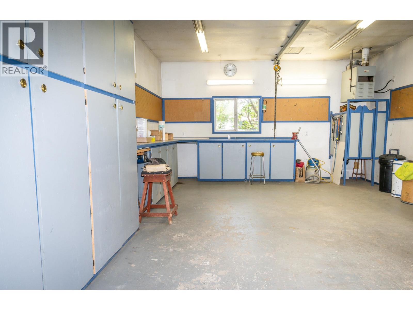
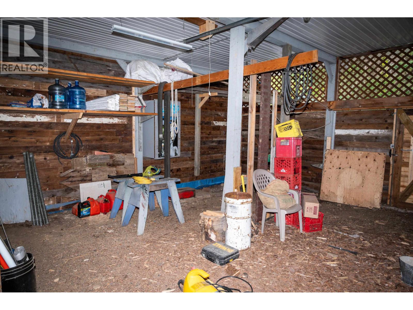
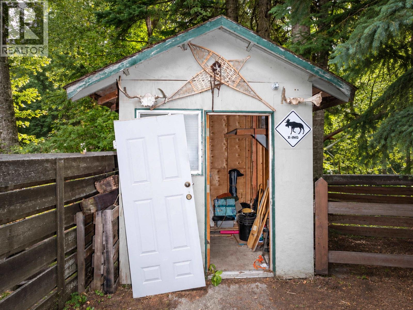
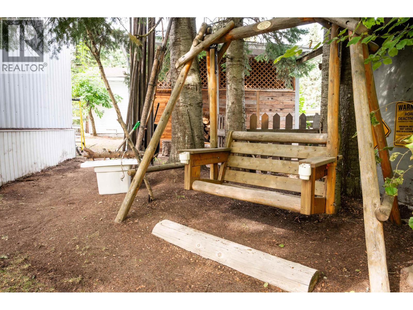
Room to spread out, tinker, store the toys and make it your own! This well-maintained 3-bedroom, 1-bath home sits on a private .26-acre lot with a bonus flex room for an office, hobby space or whatever suits your lifestyle. Outside is where things get even better, a detached 18' x 28' garage with 10' ceilings, gas furnace and 220V wiring, plus additional outbuildings offering even more possibilities. Supplementary wood heat helps keep heating costs down, while the generous lot gives you plenty of space to enjoy. Comfortable as-is with loads of potential to add your own style, this is a property you can have some fun with! (id:40390)
Open House
This property has open houses!
12:00 pm
Ends at:1:00 pm
Room to spread out, tinker, store the toys and make it your own! This well-maintained 3-bedroom, 1-bath home sits on a private .26-acre lot with a bonus flex room for an office, hobby space or whatever suits your lifestyle. Outside is where things get even better, a detached 18' x 28' garage with 10' ceilings, gas furnace and 220V wiring, plus additional outbuildings offering even more possibilities. Supplementary wood heat helps keep heating costs down, while the generous lot gives you plenty of space to enjoy. Comfortable as-is with loads of potential to add your own style, this is a property you can have some fun with! Hosted By: Ben Stratton
Property Details
| MLS® Number | R3166408 |
| Property Type | Single Family |
Building
| Bathroom Total | 1 |
| Bedrooms Total | 3 |
| Basement Type | None |
| Constructed Date | 1982 |
| Construction Style Attachment | Detached |
| Construction Style Other | Manufactured |
| Exterior Finish | Aluminum Siding |
| Fireplace Present | Yes |
| Fireplace Total | 1 |
| Foundation Type | Unknown |
| Heating Fuel | Natural Gas |
| Heating Type | Forced Air |
| Roof Material | Asphalt Shingle |
| Roof Style | Conventional |
| Stories Total | 1 |
| Size Interior | 1,160 Sqft |
| Total Finished Area | 1160 Sqft |
| Type | Manufactured Home/mobile |
| Utility Water | Municipal Water |
Parking
| Garage | 1 |
| Open |
Land
| Acreage | No |
| Size Irregular | 11325 |
| Size Total | 11325 Sqft |
| Size Total Text | 11325 Sqft |
Rooms
| Level | Type | Length | Width | Dimensions |
|---|---|---|---|---|
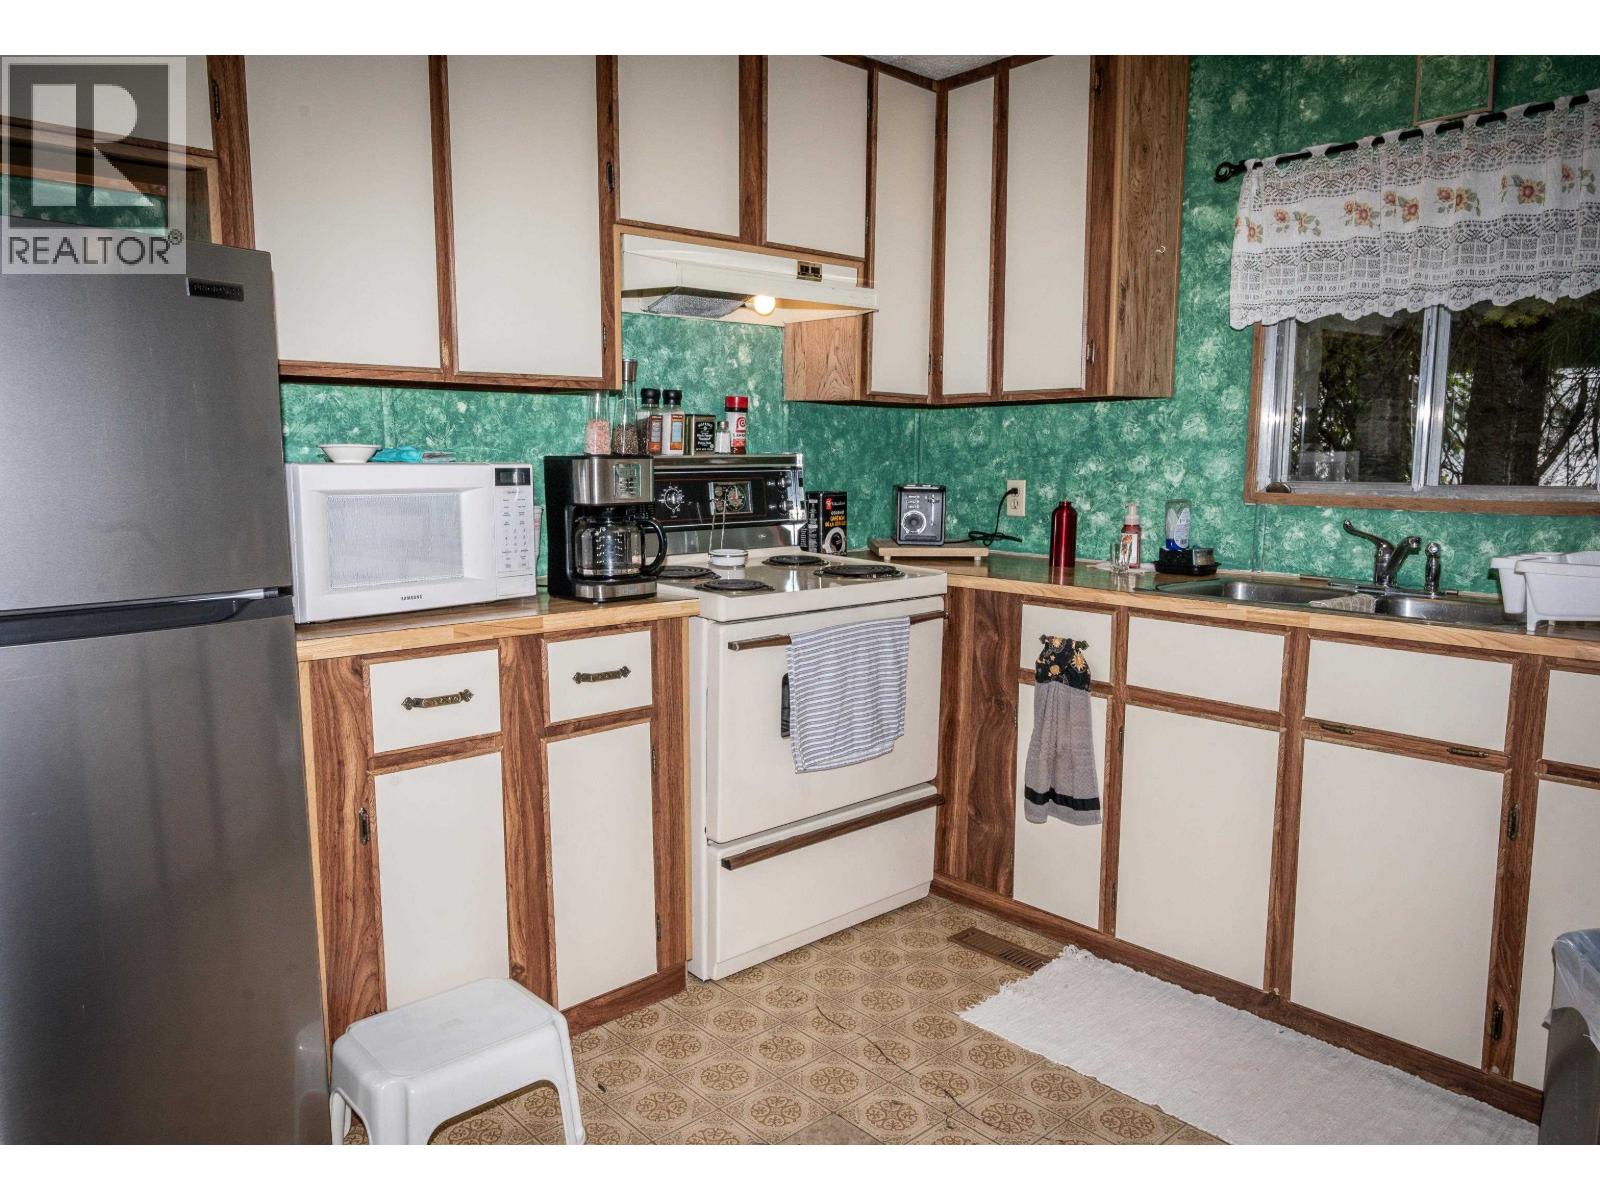
| Main Level | Kitchen | 13 ft | 10 ft | 13 ft x 10 ft |
| Main Level | Dining Room | 13 ft | 8 ft | 13 ft x 8 ft |
| Main Level | Living Room | 13 ft | 12 ft | 13 ft x 12 ft |
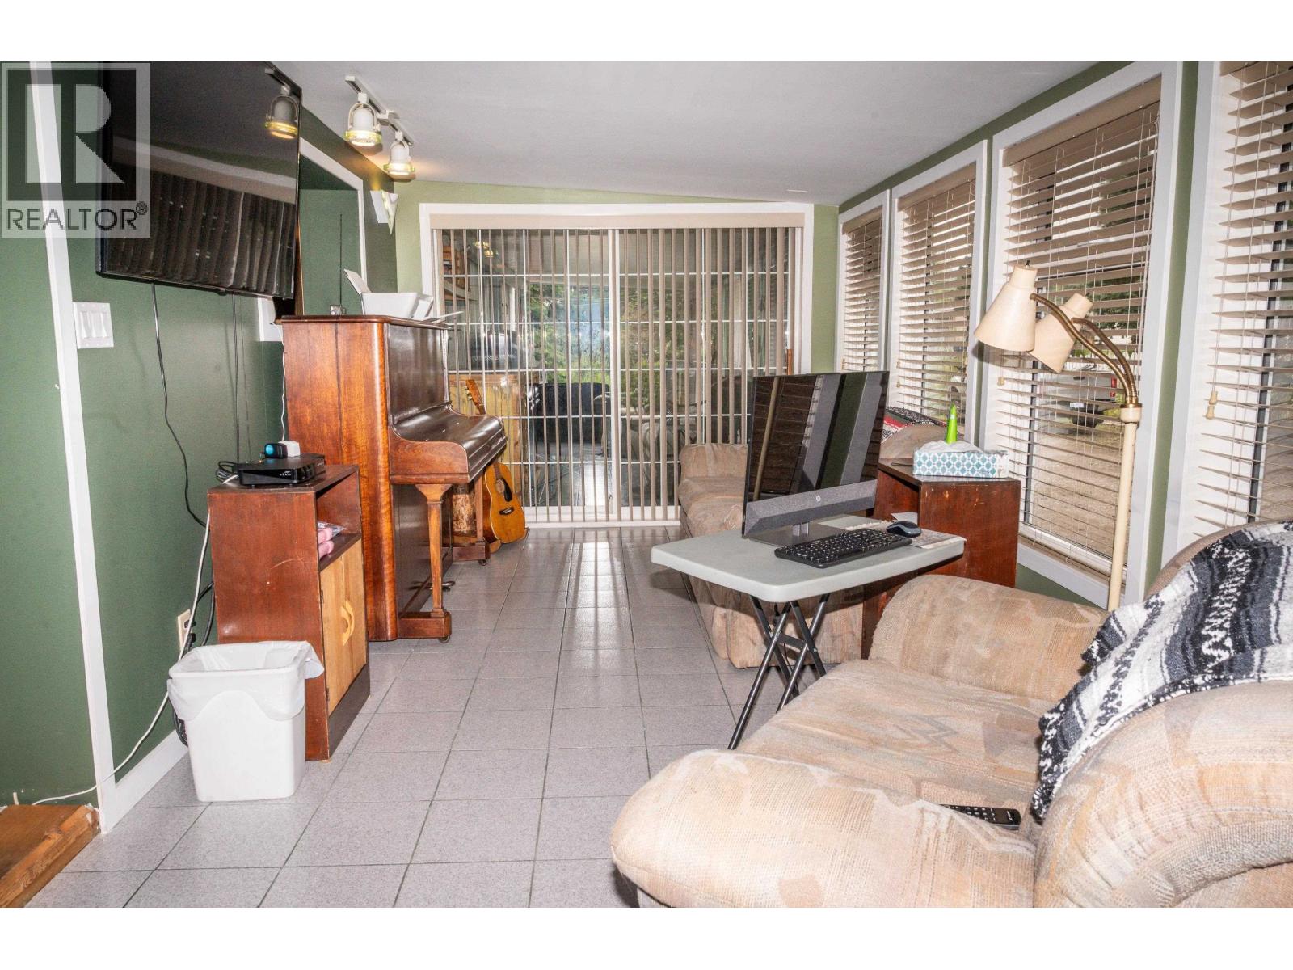
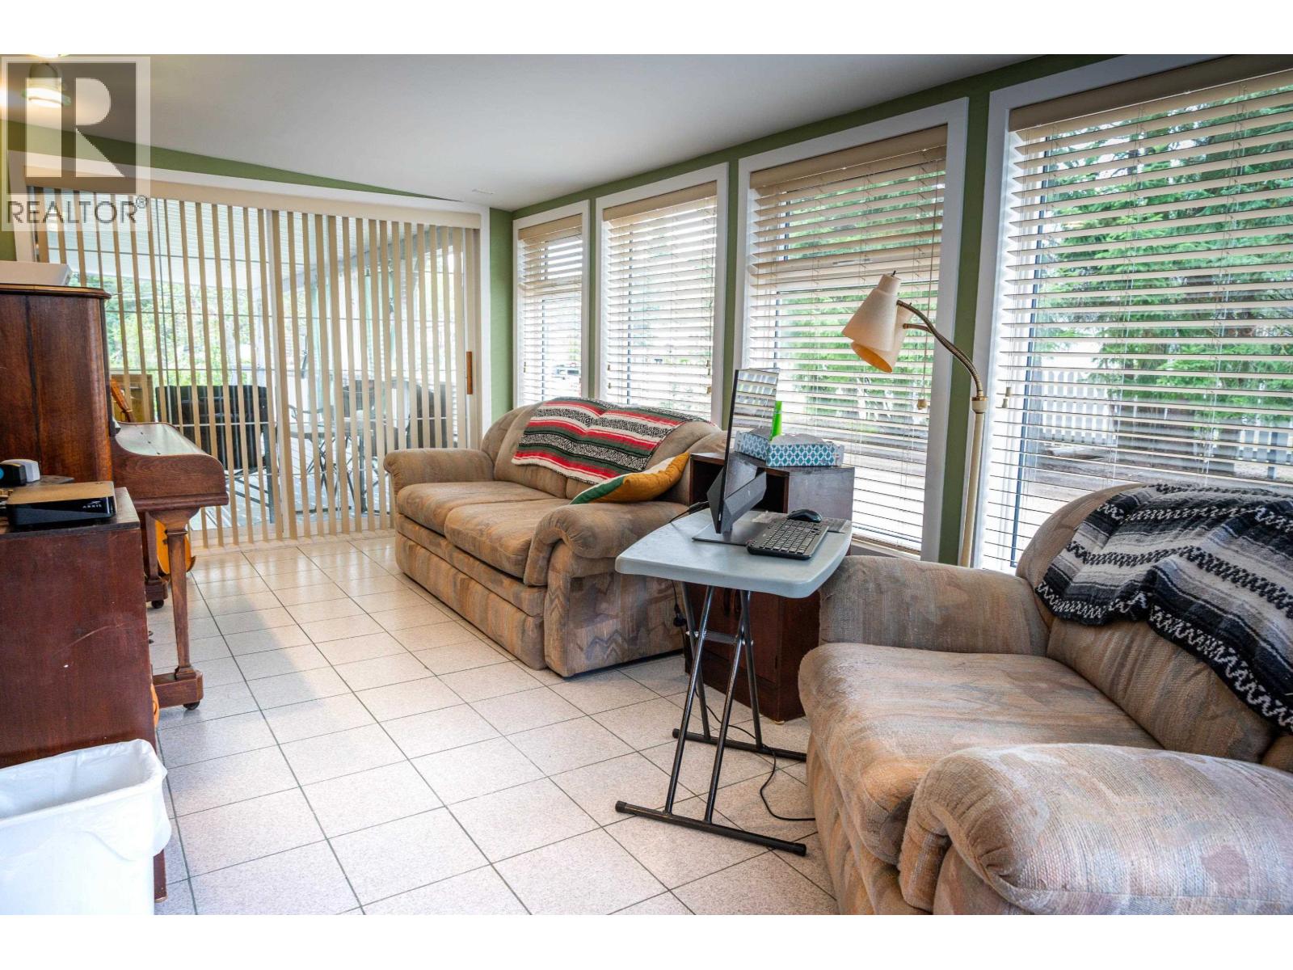
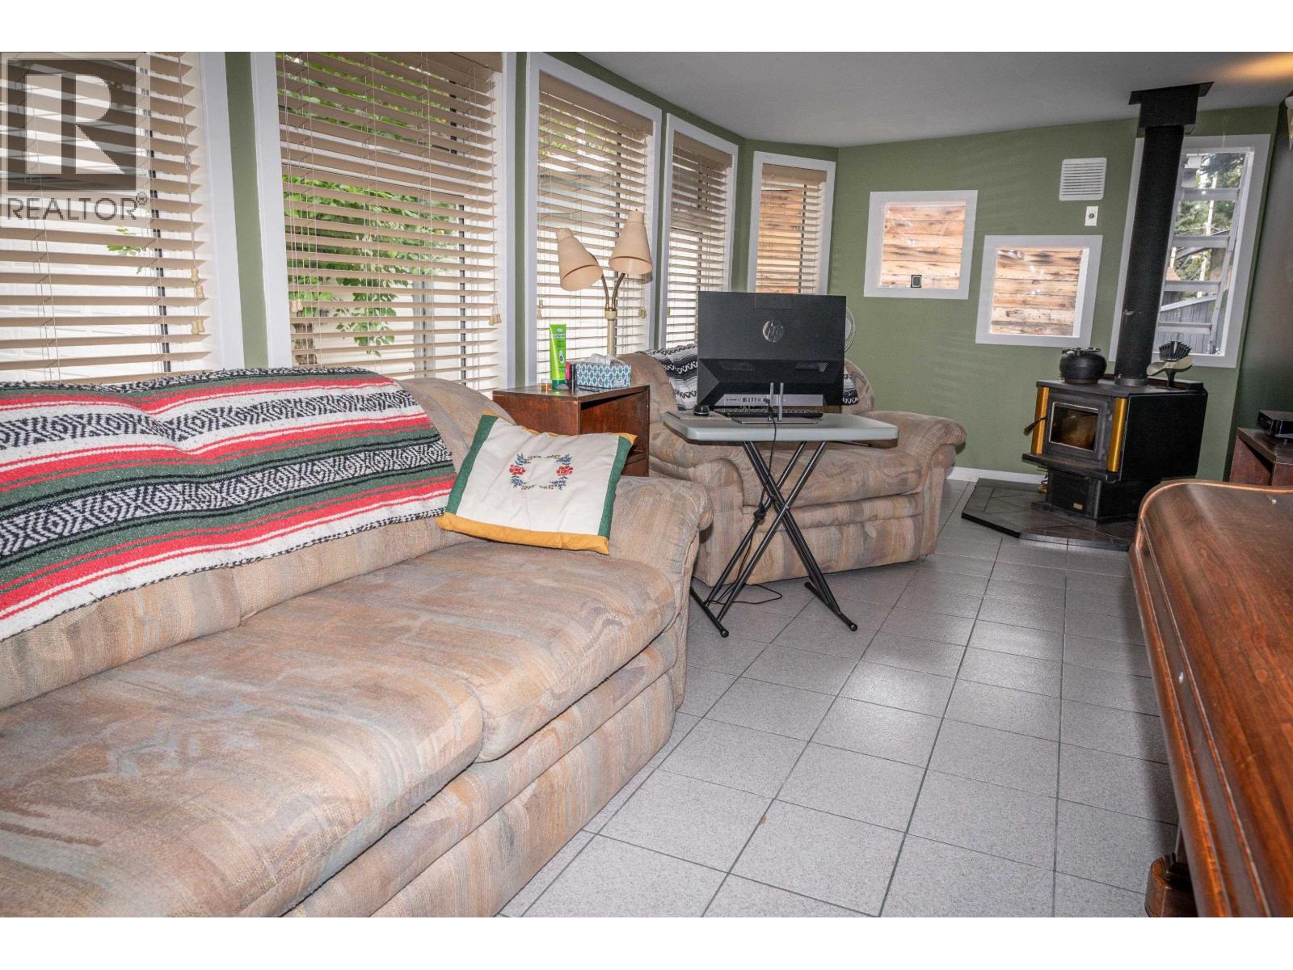
| Main Level | Flex Space | 20 ft | 12 ft | 20 ft x 12 ft |
| Main Level | Primary Bedroom | 11 ft | 10 ft | 11 ft x 10 ft |
| Main Level | Bedroom 2 | 9 ft | 8 ft | 9 ft x 8 ft |
| Main Level | Bedroom 3 | 9 ft | 7 ft | 9 ft x 7 ft |
https://www.realtor.ca/real-estate/30289014/7780-opal-drive-prince-george
Interested? Contact Us About Listing
Mortgage Calculator

Contact Denise Dykes

The trademarks REALTOR®, REALTORS®, and the REALTOR® logo are controlled by The Canadian Real Estate Association (CREA) and identify real estate professionals who are members of CREA. The trademarks MLS®, Multiple Listing Service® and the associated logos are owned by The Canadian Real Estate Association (CREA) and identify the quality of services provided by real estate professionals who are members of CREA. The trademark DDF® is owned by The Canadian Real Estate Association (CREA) and identifies CREA's Data Distribution Facility (DDF®)
September 17 2026 03:43:38
BC Northern Real Estate Board
Team Powerhouse Realty