
7718 St. Mark Crescent Prince George, British Columbia V2N 4B8

$749,900
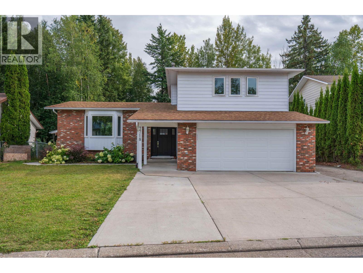
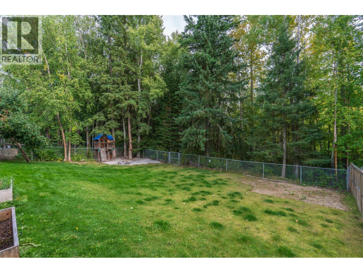
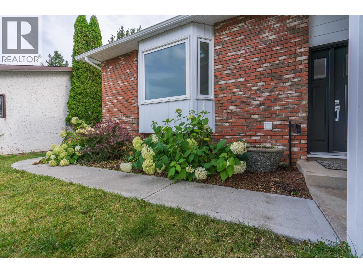
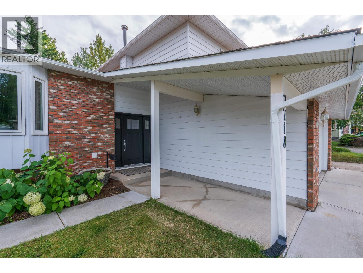
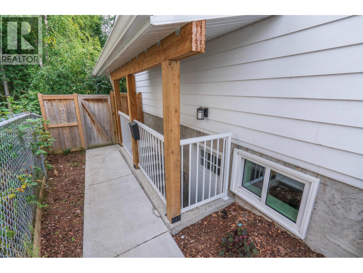
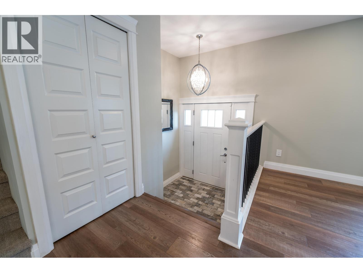
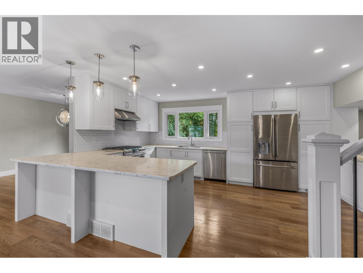
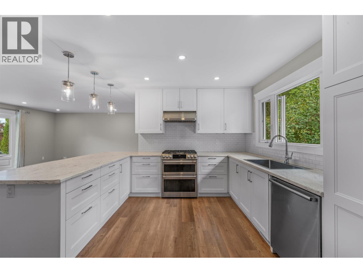
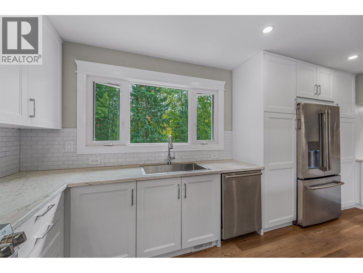
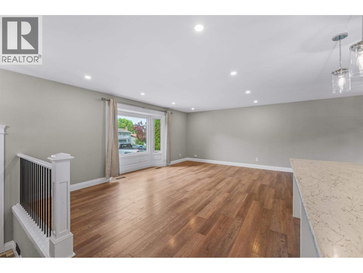
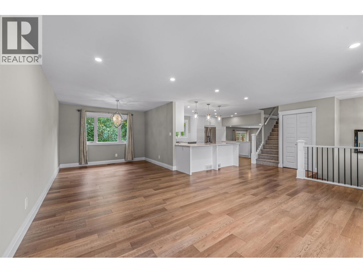
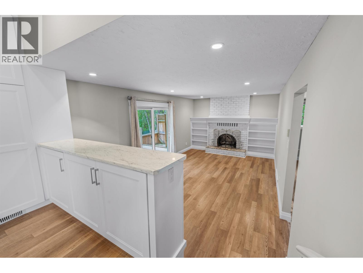
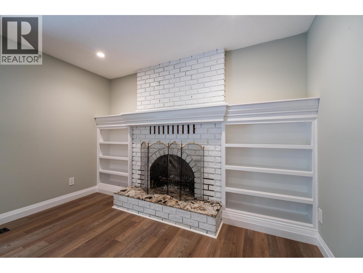
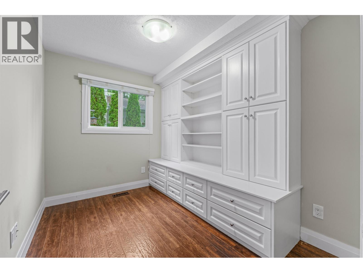
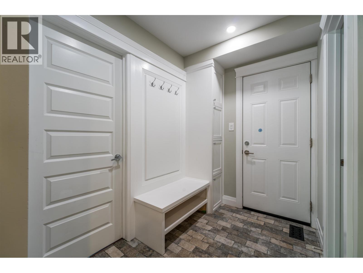
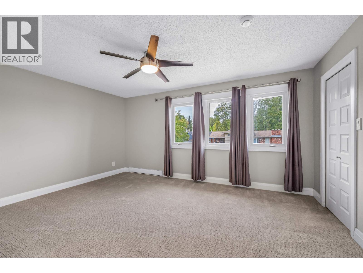
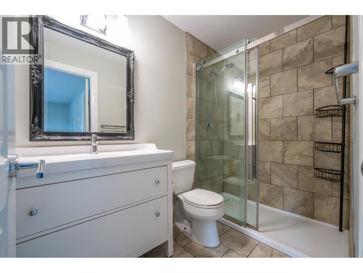
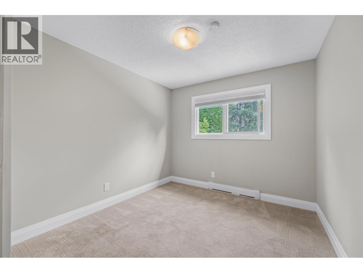
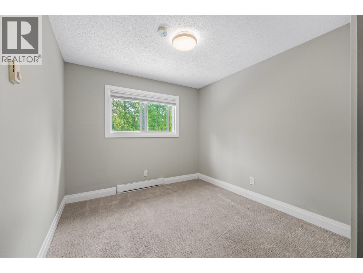
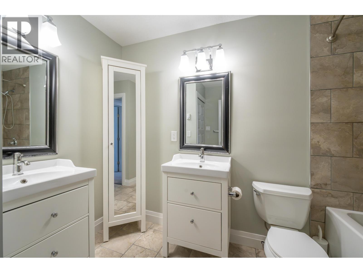
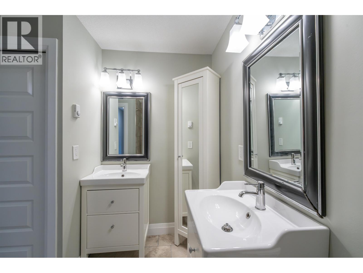
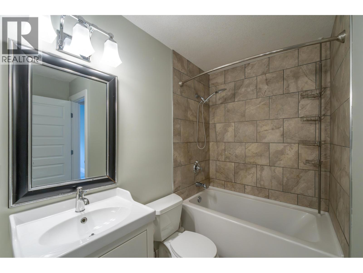
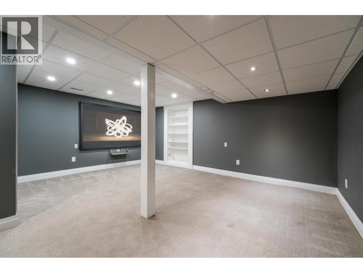
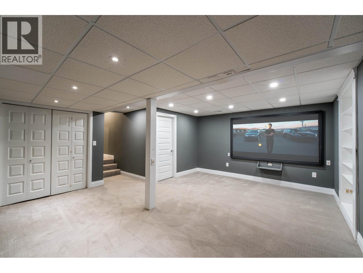
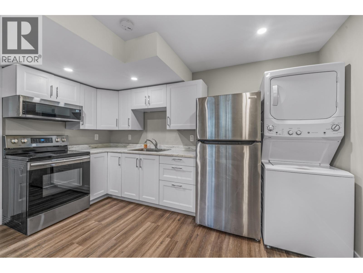
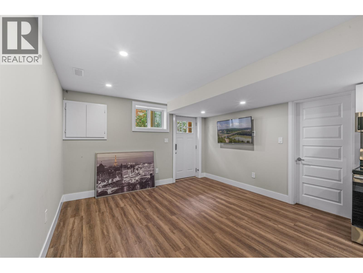
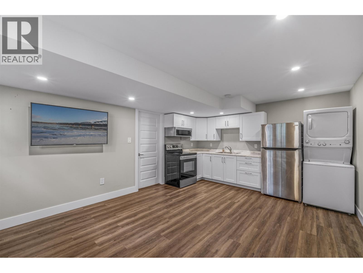
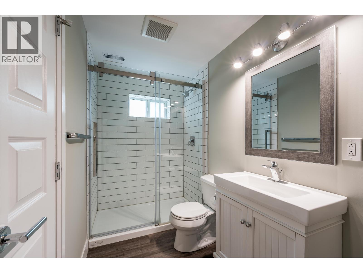
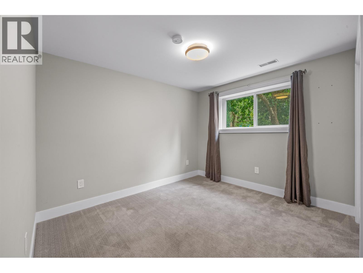
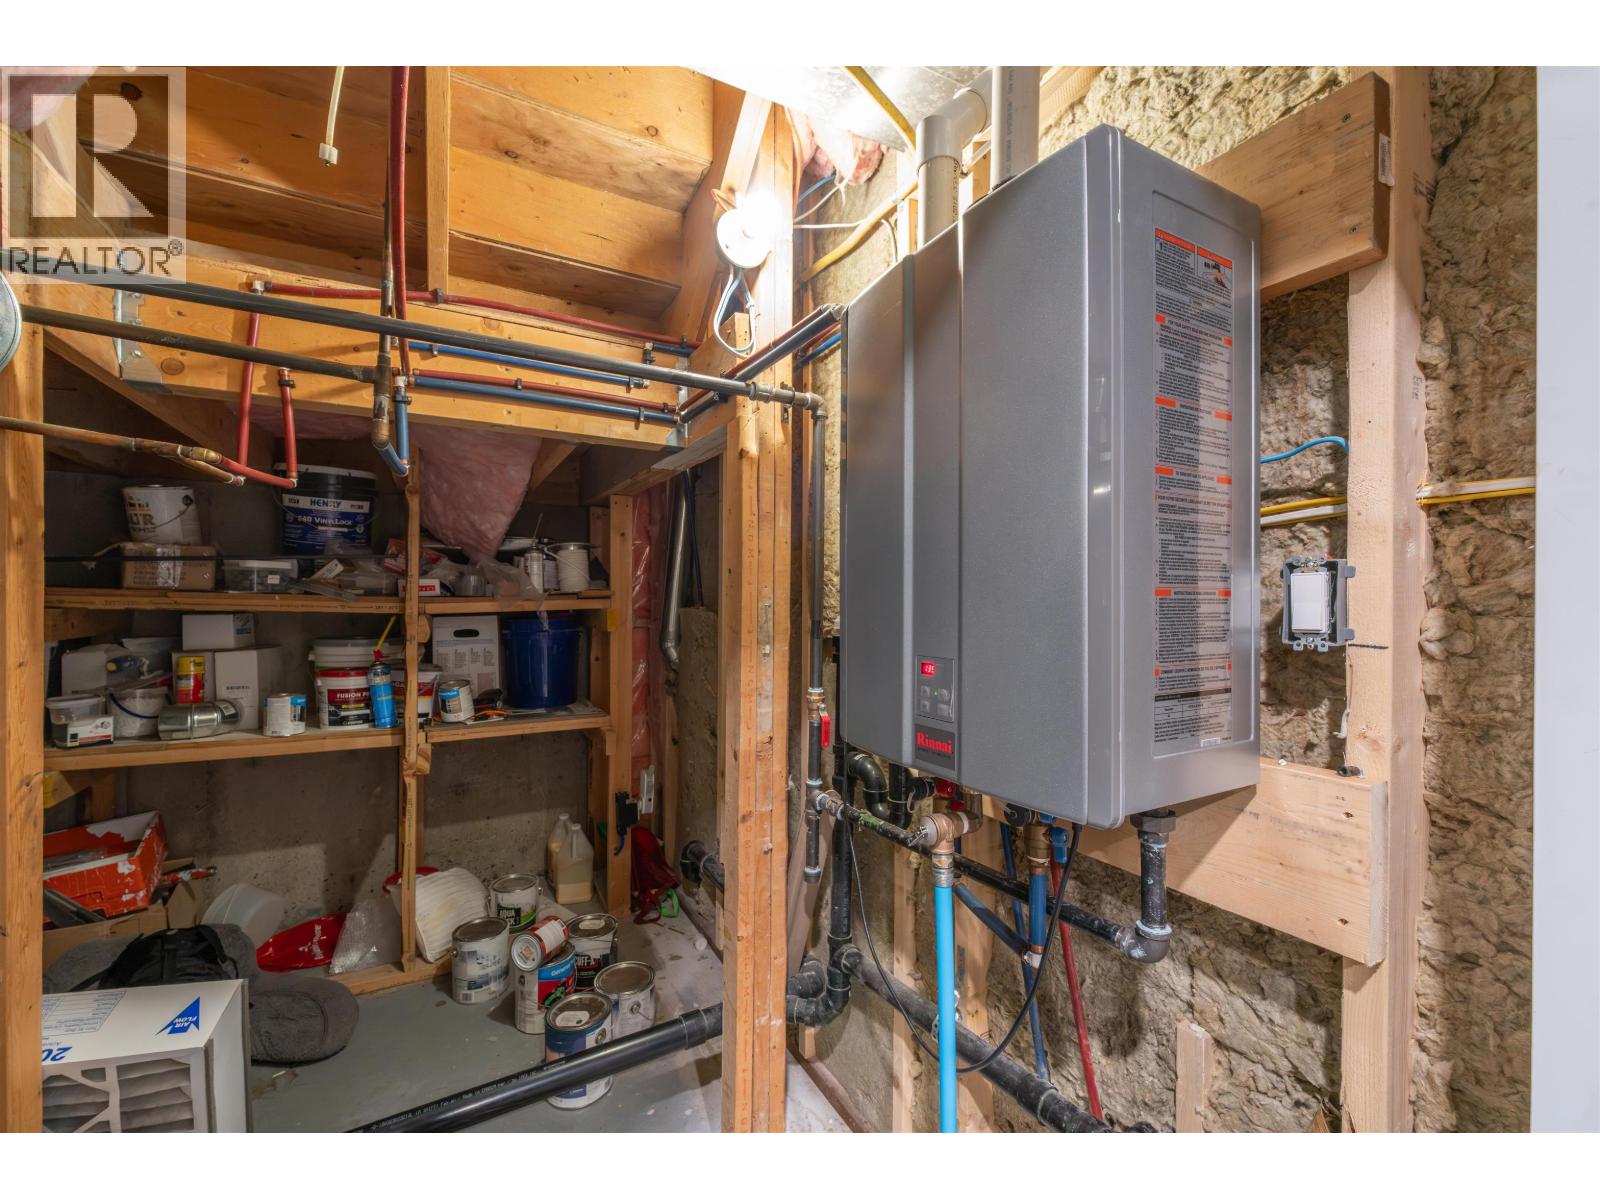
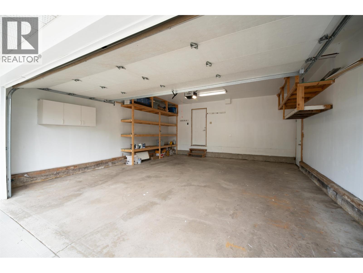
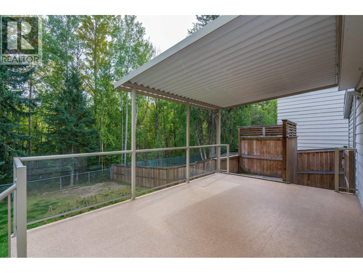
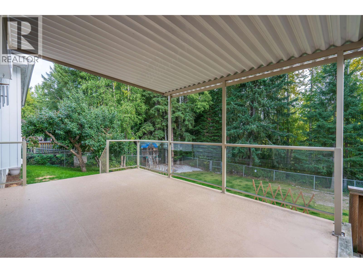
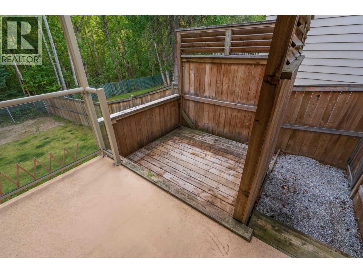
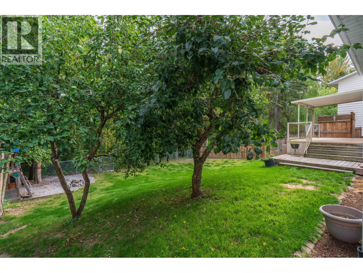
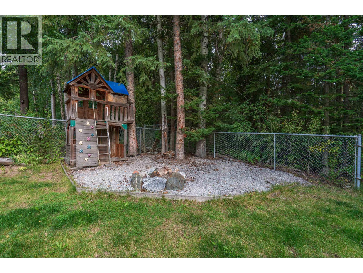
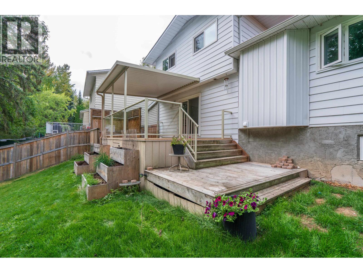
Beautifully renovated and backing onto a greenbelt, this move-in-ready home offers an exceptional combination of location, updates and income potential. The main home features 3 bedrooms + den with a bright, fully updated interior and open concept kitchen. The completely separate 1-bedroom unauthorized suite (extensively soundproofed) offering excellent flexibility as a mortgage helper. Major improvements include windows (2016), furnace & hot water on demand (2019), basement suite (2019) and roof (2011). Outside, enjoy the peaceful greenbelt setting from the covered deck, plus an attached double garage and extra-wide driveway with room for additional or recreational vehicle parking. Information not to be relied upon without independent verification. (id:40390)
Open House
This property has open houses!
1:30 pm
Ends at:2:30 pm
Property Details
| MLS® Number | R3166235 |
| Property Type | Single Family |
Building
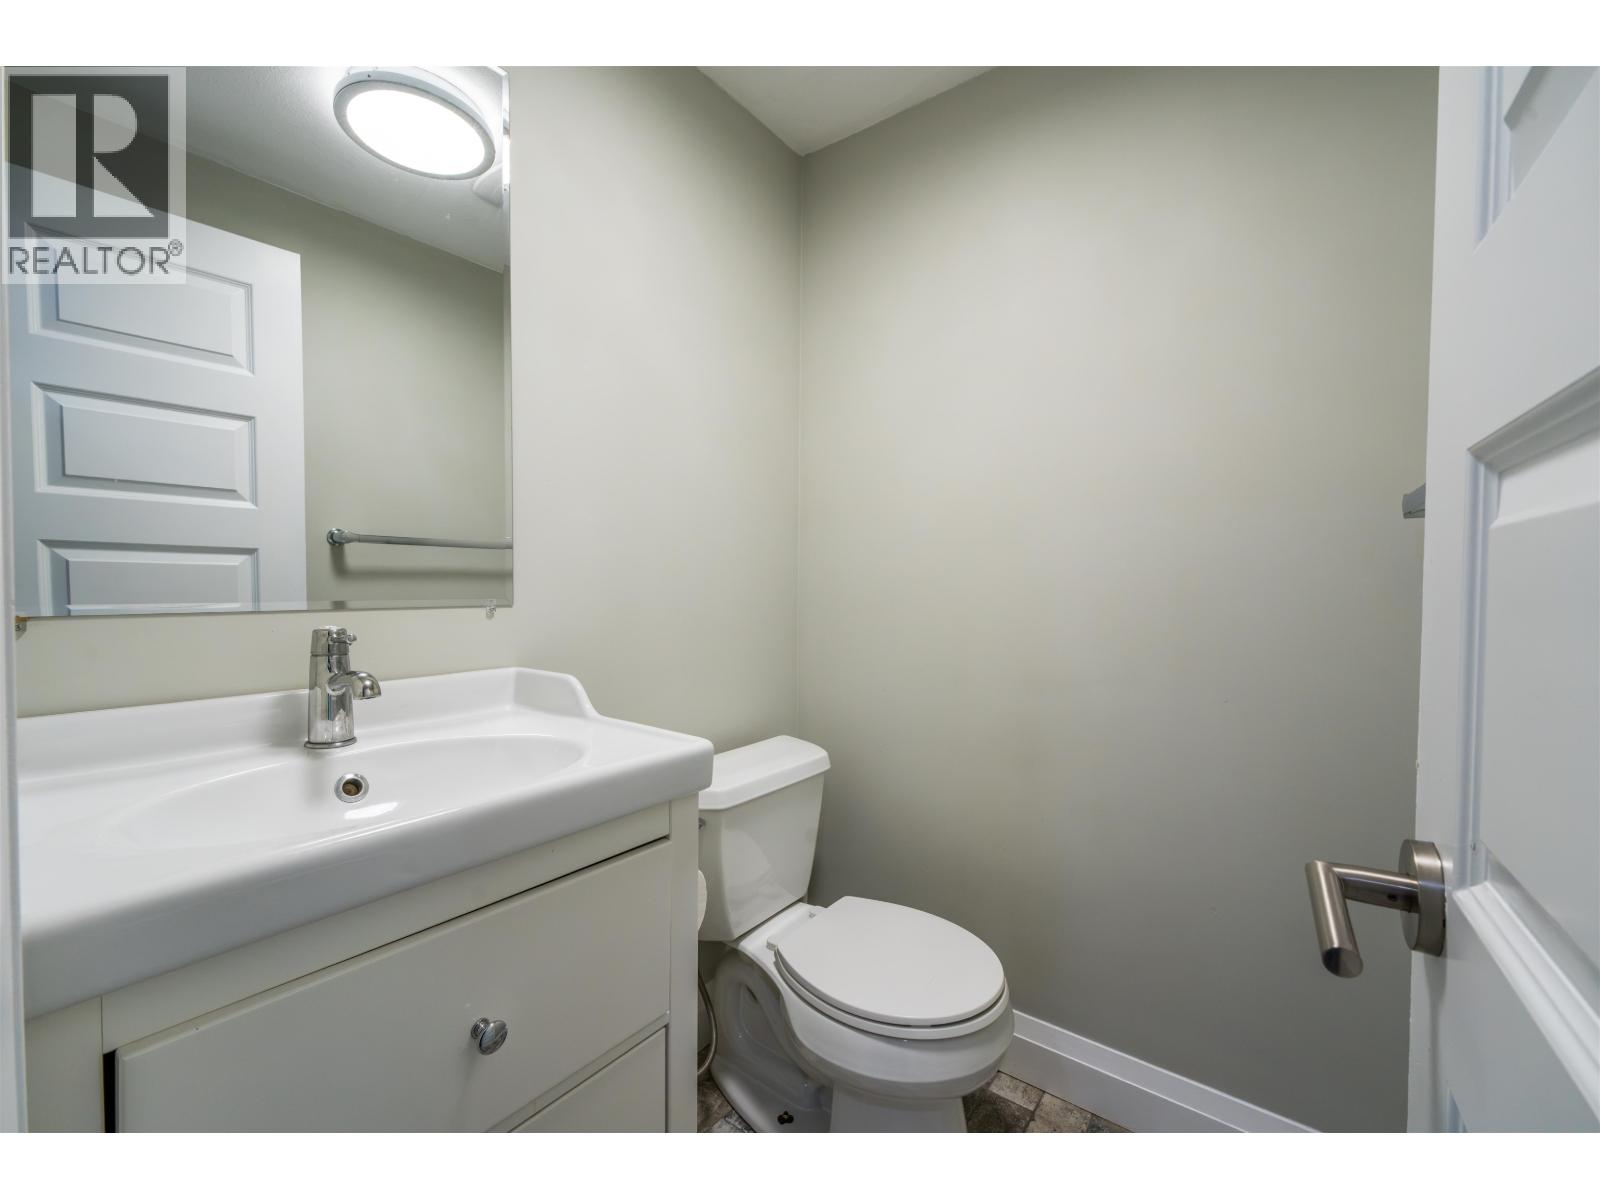
| Bathroom Total | 4 |
| Bedrooms Total | 4 |
| Basement Development | Finished |
| Basement Type | Full (finished) |
| Constructed Date | 1978 |
| Construction Style Attachment | Detached |
| Fireplace Present | Yes |
| Fireplace Total | 1 |
| Foundation Type | Concrete Perimeter |
| Heating Fuel | Natural Gas |
| Heating Type | Forced Air |
| Roof Material | Asphalt Shingle |
| Roof Style | Conventional |
| Stories Total | 3 |
| Size Interior | 2,997 Sqft |
| Total Finished Area | 2997 Sqft |
| Type | House |
| Utility Water | Municipal Water |
Parking
| Garage | 2 |
Land
| Acreage | No |
| Size Irregular | 8382 |
| Size Total | 8382 Sqft |
| Size Total Text | 8382 Sqft |
Rooms
| Level | Type | Length | Width | Dimensions |
|---|---|---|---|---|
| Above | Bedroom 2 | 12 ft ,7 in | 9 ft ,6 in | 12 ft ,7 in x 9 ft ,6 in |
| Above | Bedroom 3 | 12 ft ,7 in | 9 ft ,6 in | 12 ft ,7 in x 9 ft ,6 in |
| Above | Primary Bedroom | 15 ft ,1 in | 11 ft ,7 in | 15 ft ,1 in x 11 ft ,7 in |
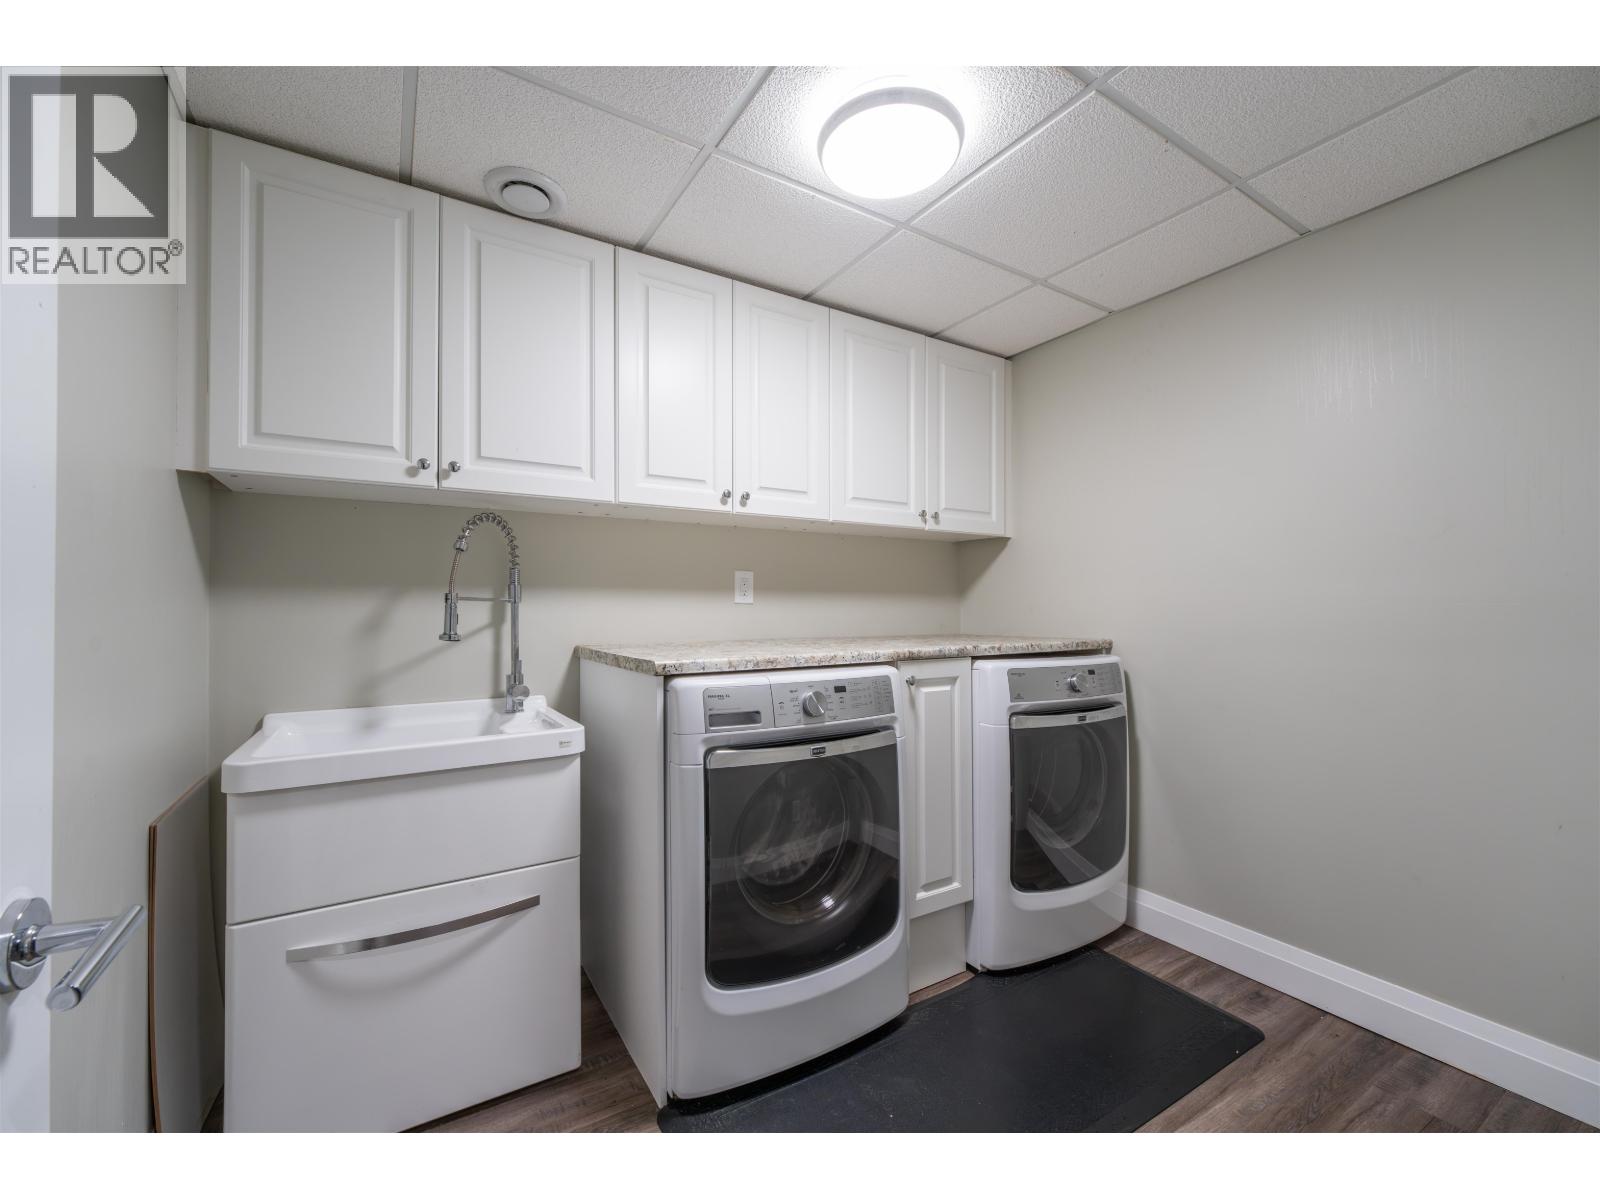
| Basement | Laundry Room | 8 ft ,1 in | 7 ft ,3 in | 8 ft ,1 in x 7 ft ,3 in |
| Basement | Recreational, Games Room | 18 ft ,3 in | 17 ft ,8 in | 18 ft ,3 in x 17 ft ,8 in |
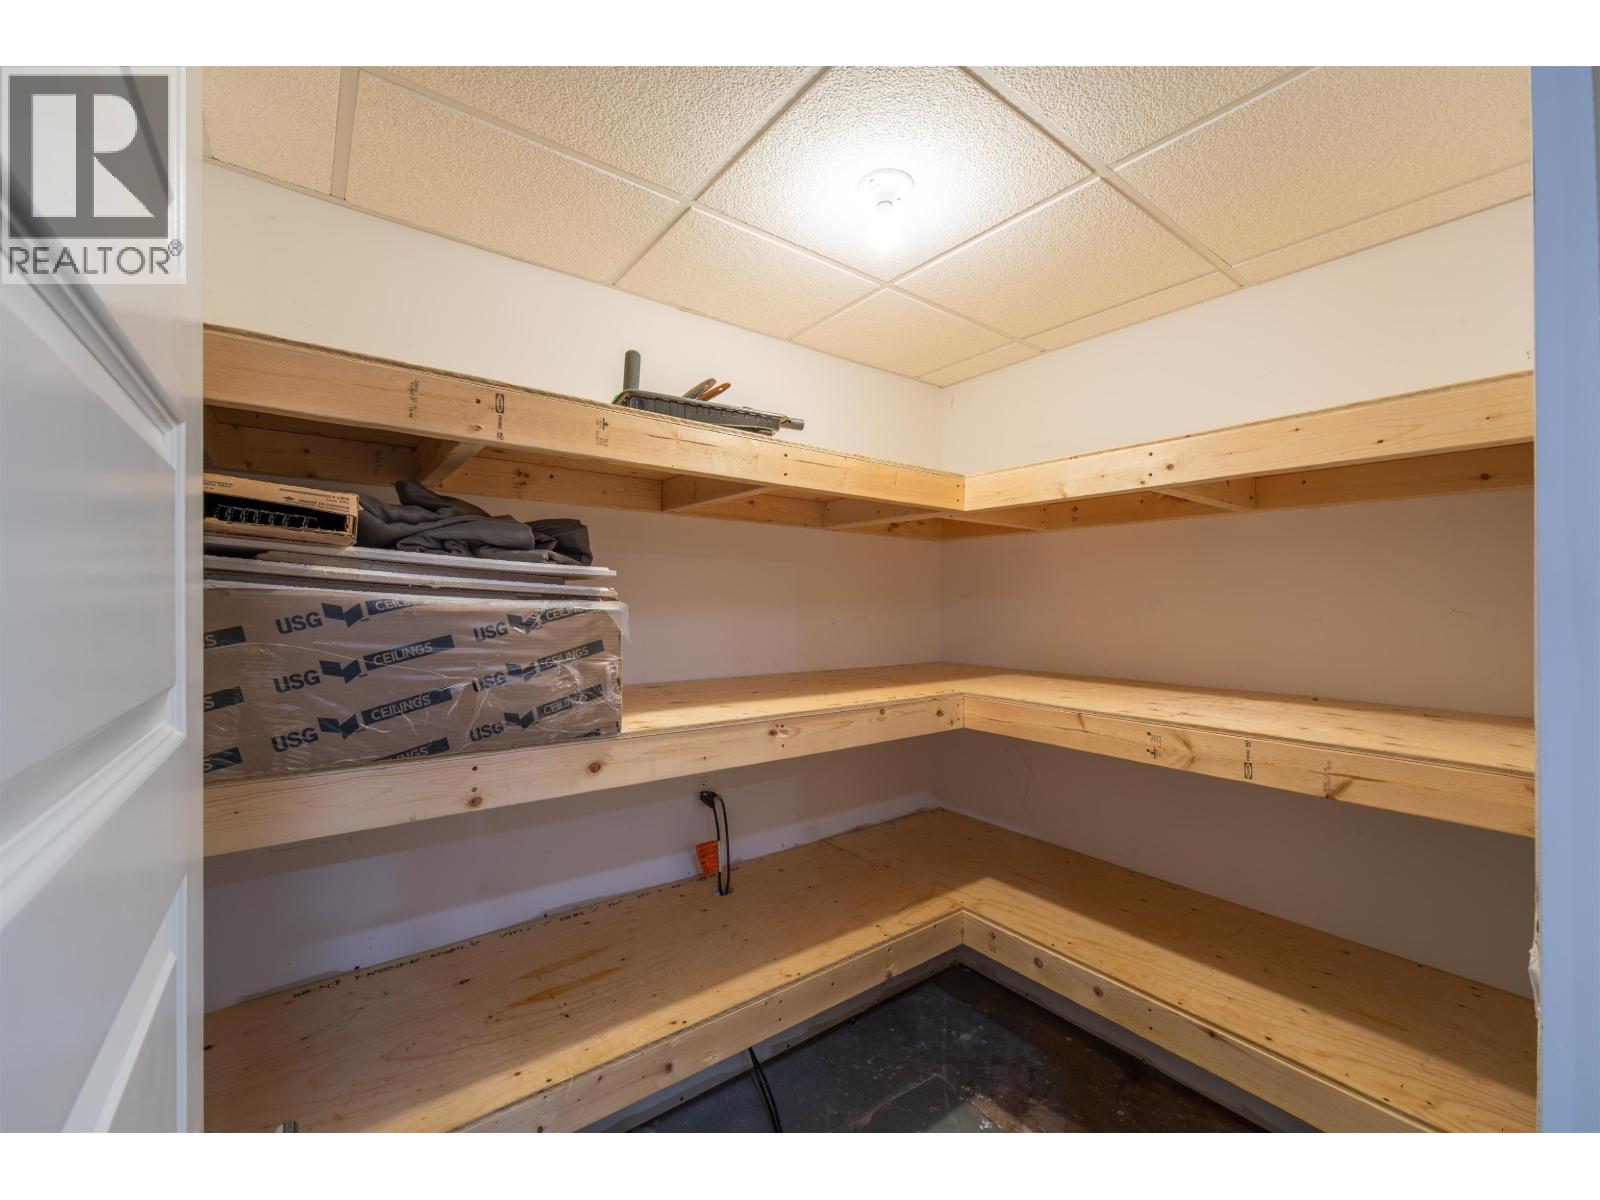
| Basement | Storage | 7 ft ,5 in | 5 ft ,7 in | 7 ft ,5 in x 5 ft ,7 in |
| Basement | Storage | 7 ft ,1 in | 3 ft ,7 in | 7 ft ,1 in x 3 ft ,7 in |
| Basement | Utility Room | 9 ft ,4 in | 9 ft ,1 in | 9 ft ,4 in x 9 ft ,1 in |
| Basement | Kitchen | 12 ft ,9 in | 5 ft ,9 in | 12 ft ,9 in x 5 ft ,9 in |
| Basement | Living Room | 12 ft ,9 in | 11 ft ,5 in | 12 ft ,9 in x 11 ft ,5 in |
| Basement | Bedroom 4 | 11 ft ,1 in | 10 ft ,1 in | 11 ft ,1 in x 10 ft ,1 in |
| Main Level | Kitchen | 17 ft ,4 in | 12 ft | 17 ft ,4 in x 12 ft |
| Main Level | Family Room | 20 ft ,3 in | 11 ft ,7 in | 20 ft ,3 in x 11 ft ,7 in |
| Main Level | Living Room | 19 ft | 17 ft ,1 in | 19 ft x 17 ft ,1 in |
| Main Level | Den | 10 ft ,3 in | 7 ft ,9 in | 10 ft ,3 in x 7 ft ,9 in |
https://www.realtor.ca/real-estate/30287458/7718-st-mark-crescent-prince-george
Interested? Contact Us About Listing
Mortgage Calculator

Contact Denise Dykes

The trademarks REALTOR®, REALTORS®, and the REALTOR® logo are controlled by The Canadian Real Estate Association (CREA) and identify real estate professionals who are members of CREA. The trademarks MLS®, Multiple Listing Service® and the associated logos are owned by The Canadian Real Estate Association (CREA) and identify the quality of services provided by real estate professionals who are members of CREA. The trademark DDF® is owned by The Canadian Real Estate Association (CREA) and identifies CREA's Data Distribution Facility (DDF®)
September 16 2026 05:25:01
BC Northern Real Estate Board
RE/MAX Core Realty