
7592 Creekside Way Prince George, British Columbia V2N 0C2

$575,000
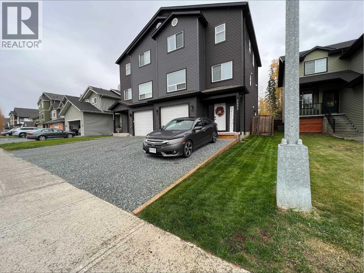
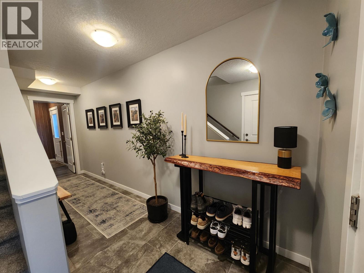
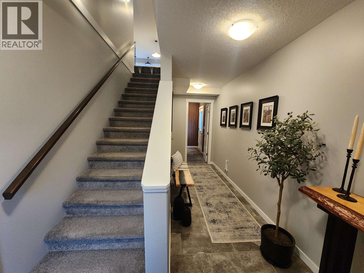
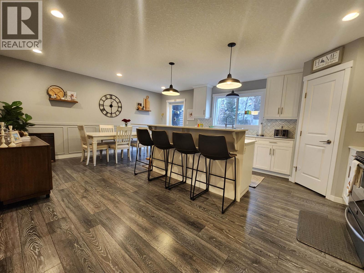
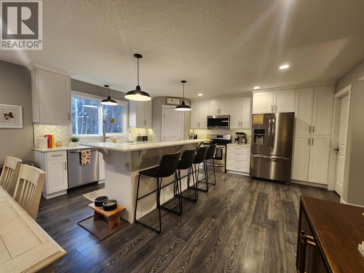
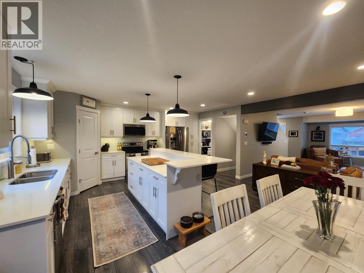
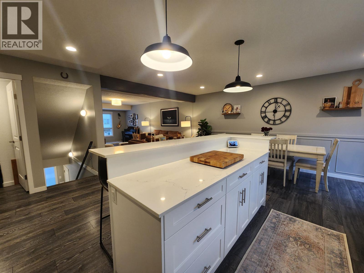
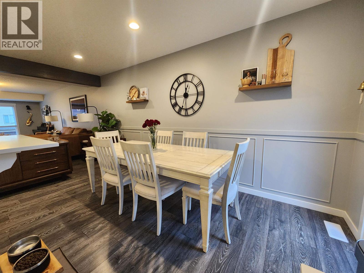
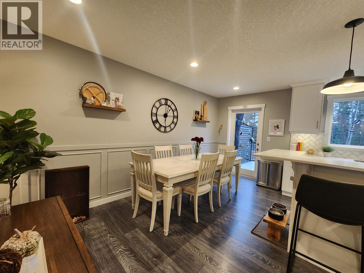
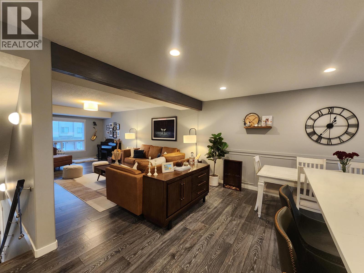
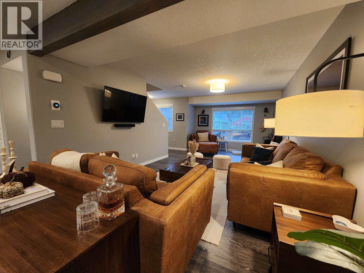
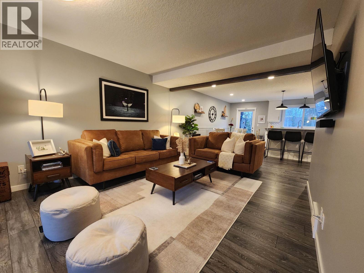
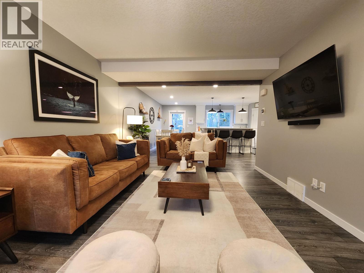
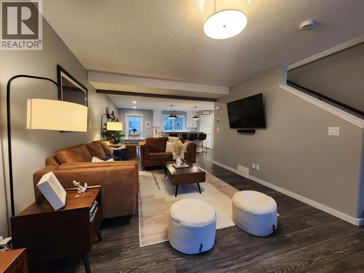
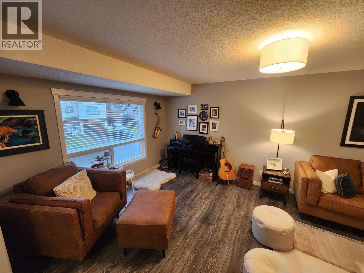
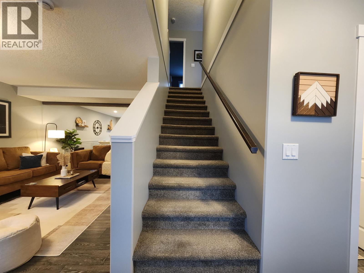
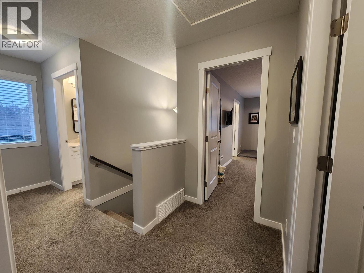
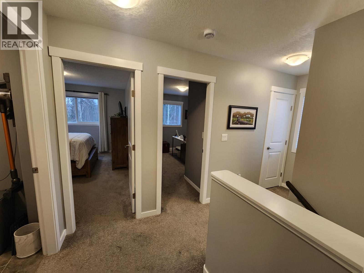
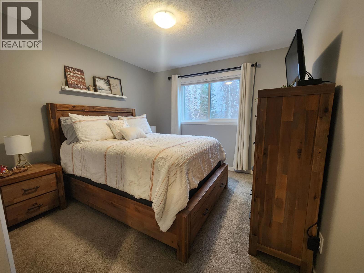
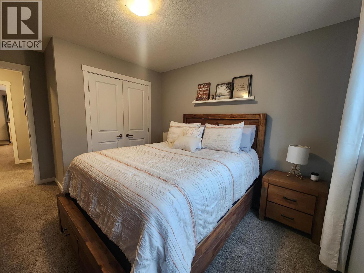
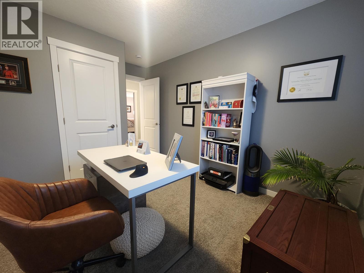
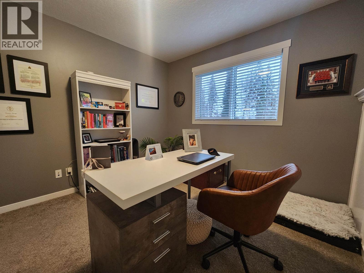
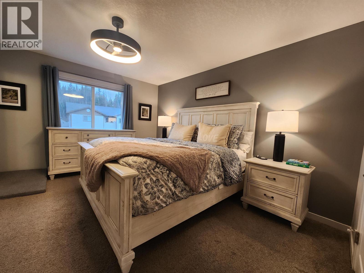
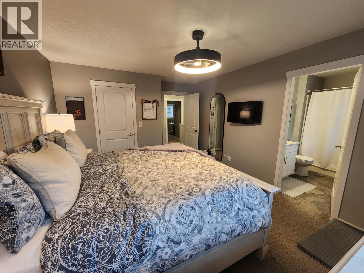
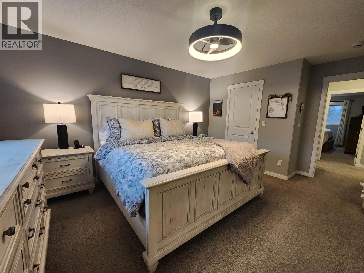
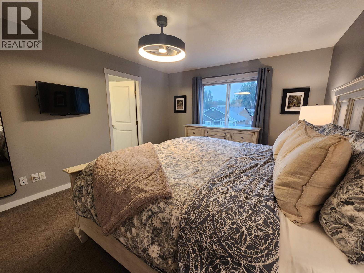
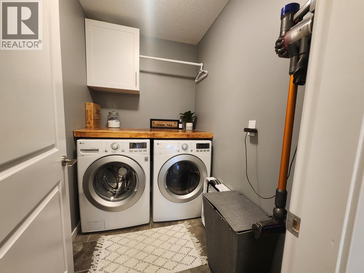
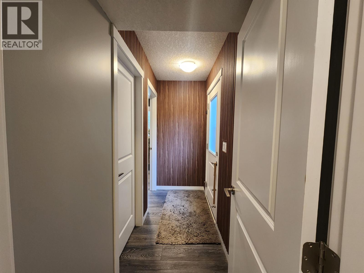
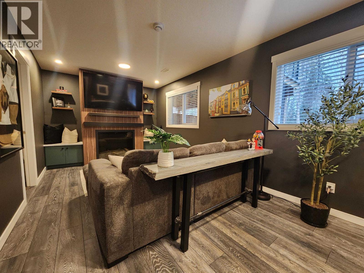
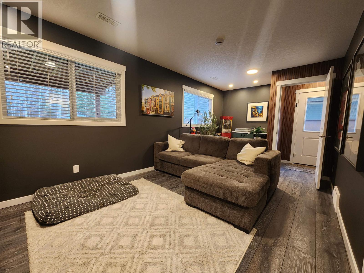
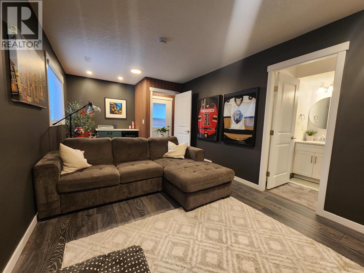
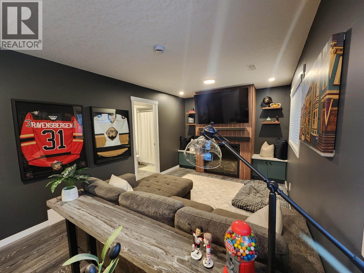
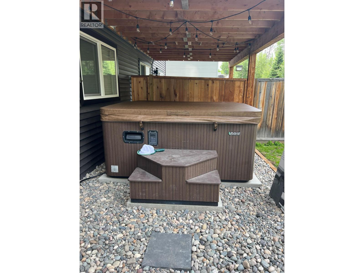
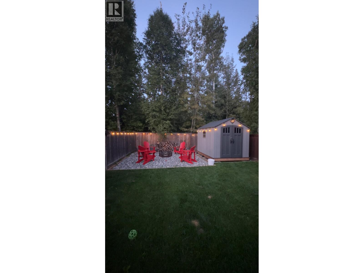
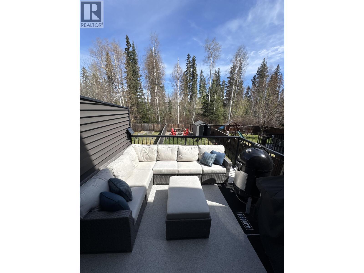
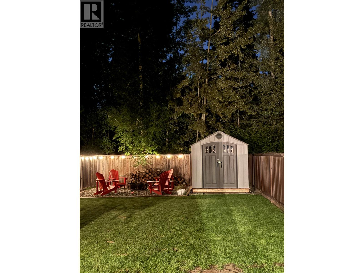
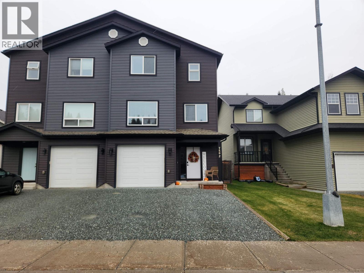
This fully finished half duplex is as move-in ready as it gets. Featuring 3 beds, 4 baths and a flex room. A garage, a private fenced yard and backing onto greenspace. Spacious foyer with coat closet and garage access. Main floor modern kitchen with large island quartz countertops and two separate walk-in pantries. Large dining area and deck access. A spacious living room and powder room round out the main. Three bedrooms and laundry room conveniently located on the top floor. Generously sized primary with full ensuite and walk in closet. Ground level features a flex room with full bath and electric fireplace, ideal as a guest room, theatre or games room. Separate rear entrance provides access to the fenced yard with covered hot tub, firepit and new shed. Bring the whole family. (id:40390)
Property Details
| MLS® Number | R3183945 |
| Property Type | Single Family |
Building
| Bathroom Total | 4 |
| Bedrooms Total | 3 |
| Appliances | Washer, Dryer, Refrigerator, Stove, Dishwasher |
| Basement Development | Finished |
| Basement Type | Full (finished) |
| Constructed Date | 2016 |
| Construction Style Attachment | Attached |
| Cooling Type | Central Air Conditioning |
| Exterior Finish | Vinyl Siding |
| Fireplace Present | Yes |
| Fireplace Total | 1 |
| Foundation Type | Concrete Perimeter |
| Heating Fuel | Natural Gas |
| Heating Type | Forced Air |
| Roof Material | Asphalt Shingle |
| Roof Style | Conventional |
| Stories Total | 3 |
| Size Interior | 2,005 Sqft |
| Total Finished Area | 2005 Sqft |
| Type | Duplex |
| Utility Water | Municipal Water |
Parking
| Garage | 1 |
Land
| Acreage | No |
| Size Irregular | 3393 |
| Size Total | 3393 Sqft |
| Size Total Text | 3393 Sqft |
Rooms
| Level | Type | Length | Width | Dimensions |
|---|---|---|---|---|
| Above | Primary Bedroom | 16 ft | 12 ft | 16 ft x 12 ft |
| Above | Bedroom 2 | 11 ft | 10 ft | 11 ft x 10 ft |
| Above | Bedroom 3 | 11 ft | 10 ft | 11 ft x 10 ft |
| Above | Laundry Room | 7 ft | 5 ft | 7 ft x 5 ft |
| Lower Level | Flex Space | 21 ft | 10 ft | 21 ft x 10 ft |
| Main Level | Kitchen | 16 ft | 14 ft | 16 ft x 14 ft |
| Main Level | Dining Room | 18 ft | 7 ft | 18 ft x 7 ft |
| Main Level | Living Room | 20 ft | 12 ft | 20 ft x 12 ft |
https://www.realtor.ca/real-estate/30516648/7592-creekside-way-prince-george
Interested? Contact Us About Listing
Mortgage Calculator

Contact Denise Dykes

The trademarks REALTOR®, REALTORS®, and the REALTOR® logo are controlled by The Canadian Real Estate Association (CREA) and identify real estate professionals who are members of CREA. The trademarks MLS®, Multiple Listing Service® and the associated logos are owned by The Canadian Real Estate Association (CREA) and identify the quality of services provided by real estate professionals who are members of CREA. The trademark DDF® is owned by The Canadian Real Estate Association (CREA) and identifies CREA's Data Distribution Facility (DDF®)
November 16 2026 05:22:26
BC Northern Real Estate Board
RE/MAX Core Realty