
7557 Loedel Crescent Prince George, British Columbia V2N 0A5

$809,900
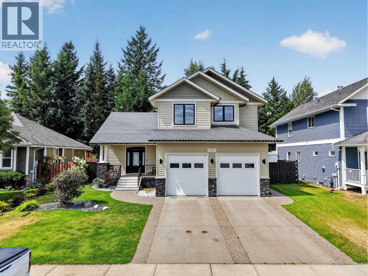
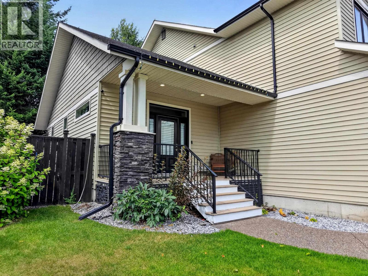
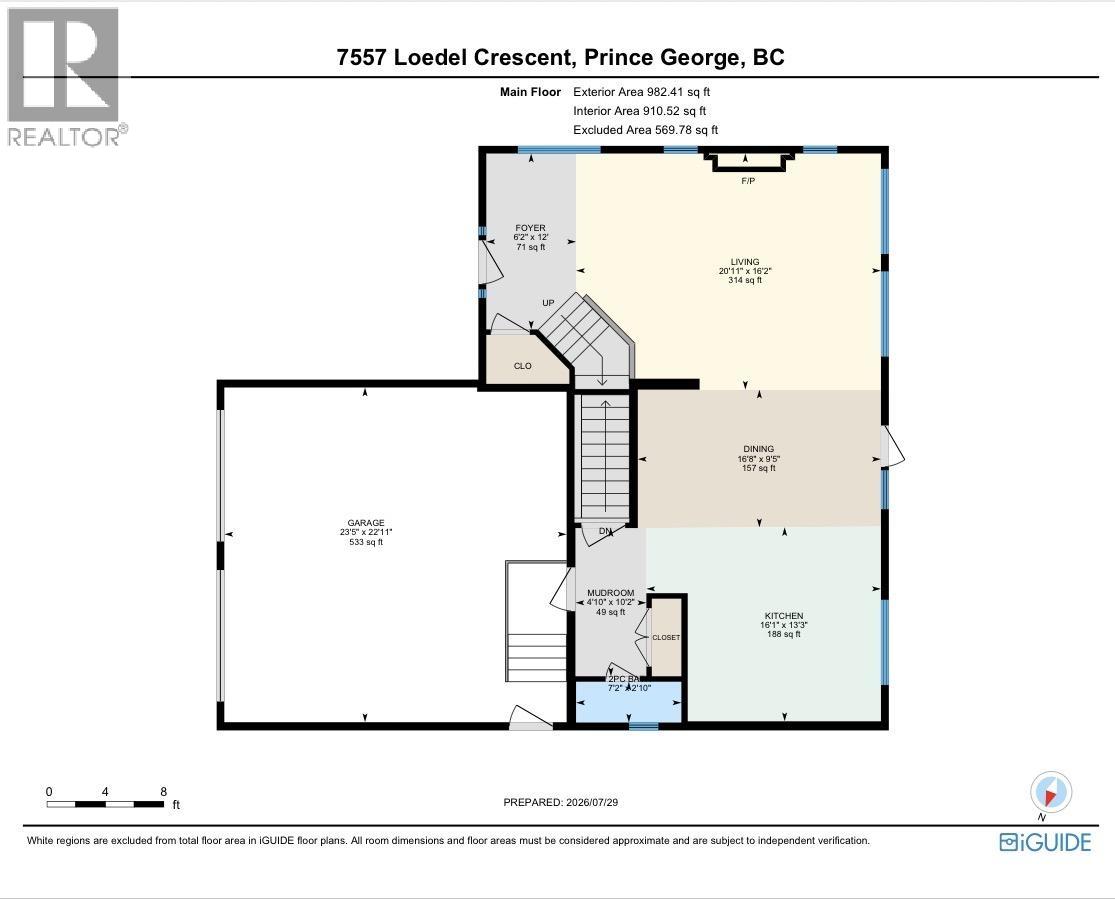
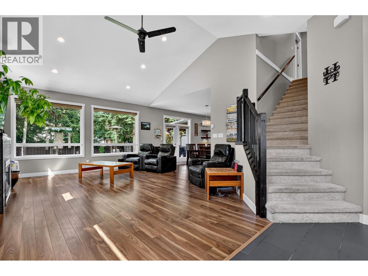
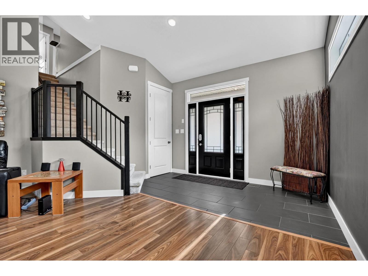
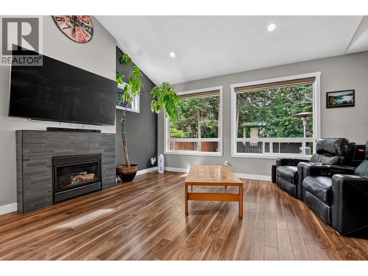
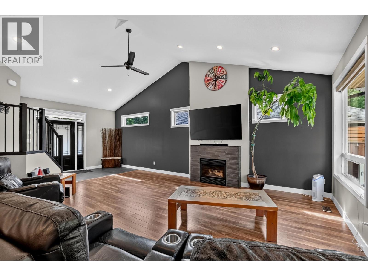
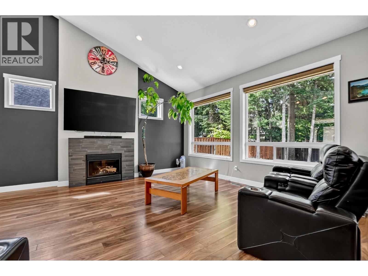
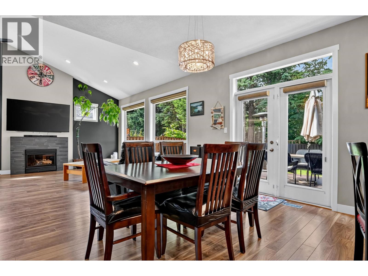
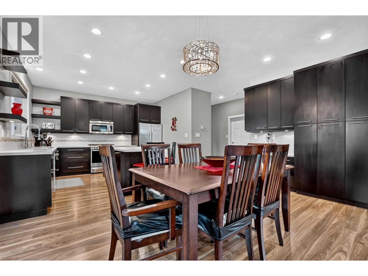
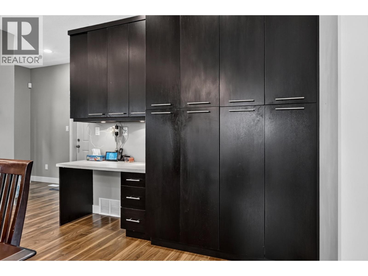
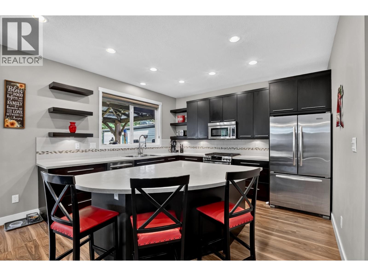
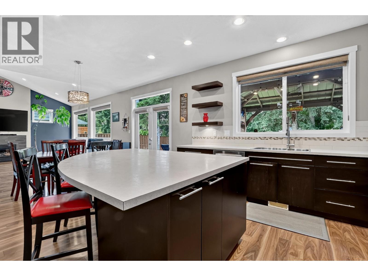
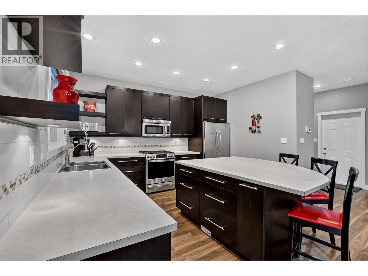
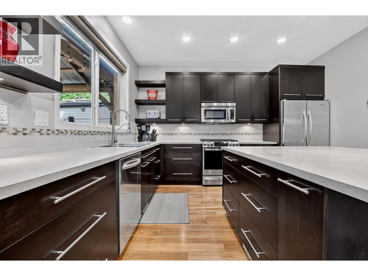
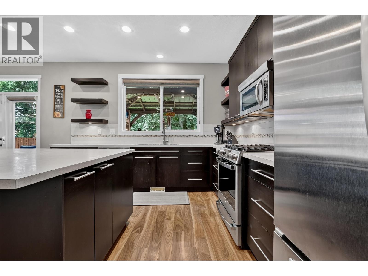
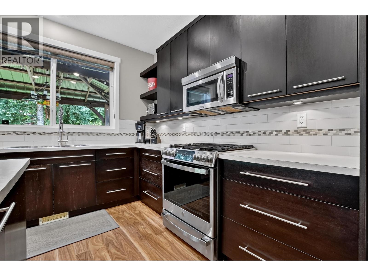
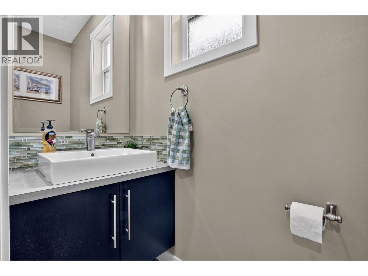
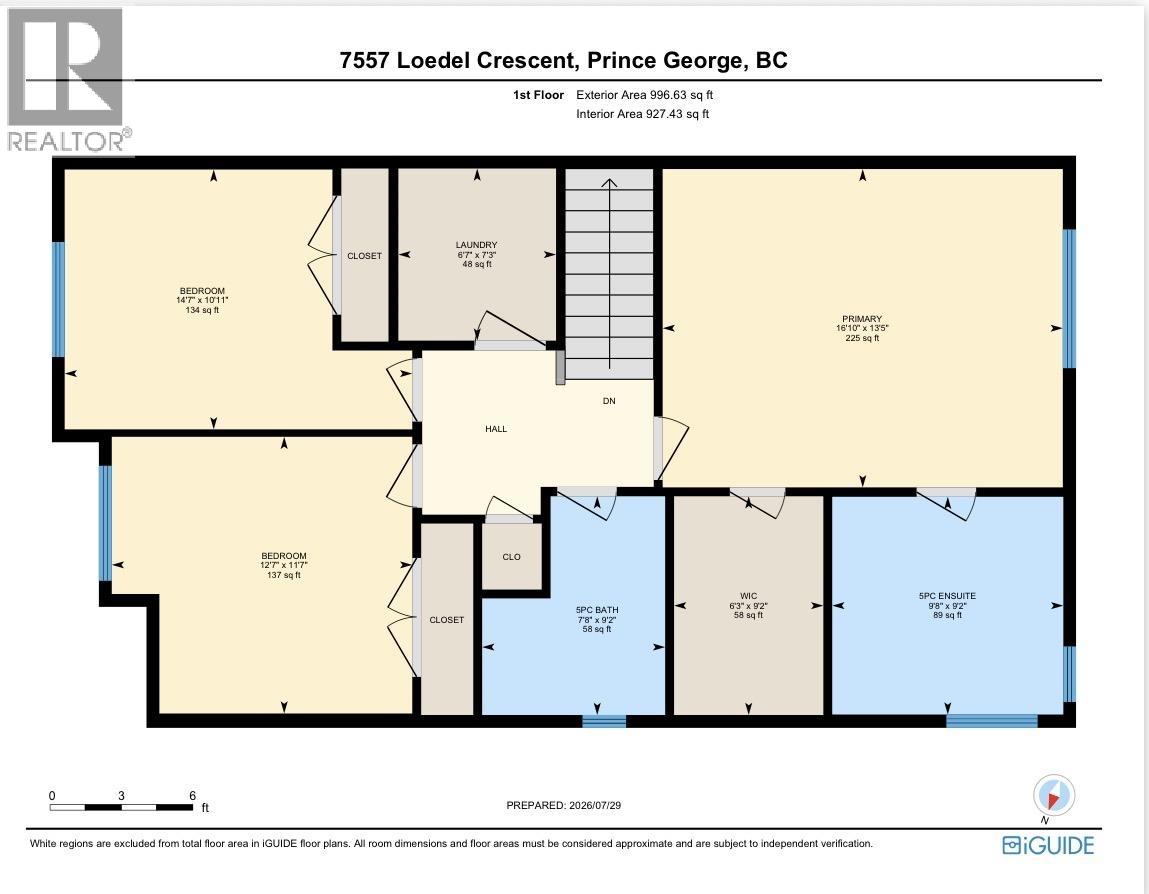
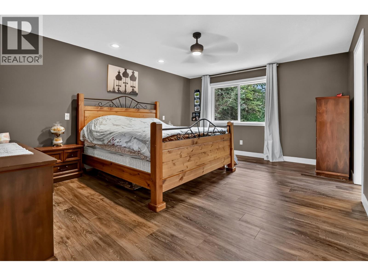
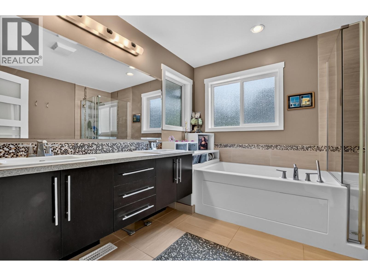
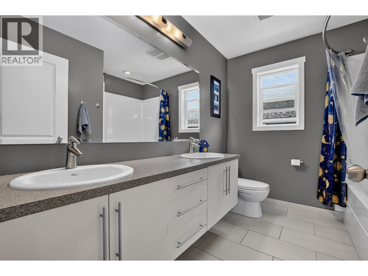
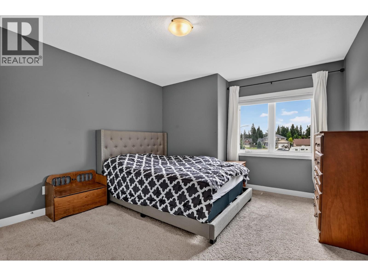
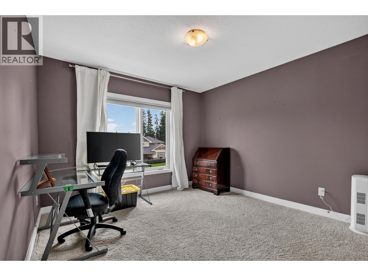
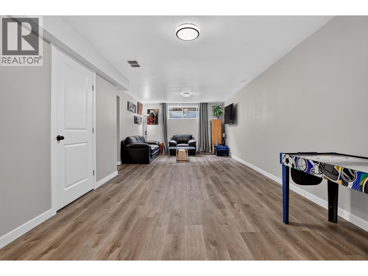
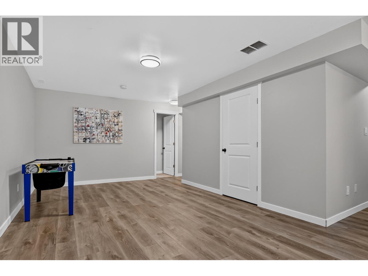
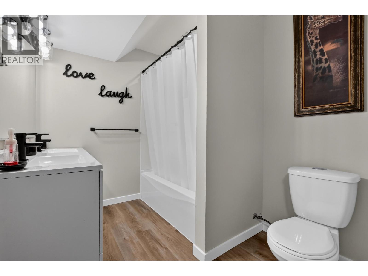
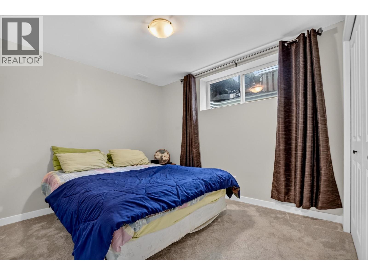
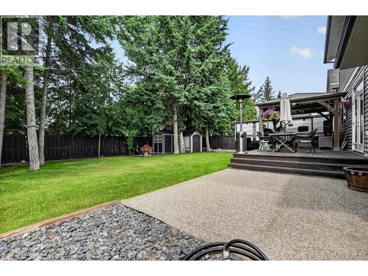
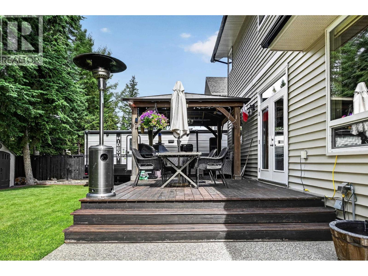
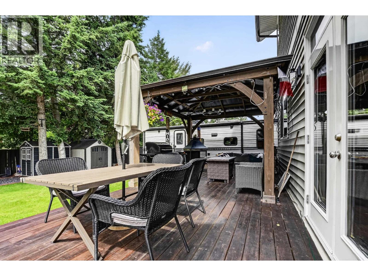
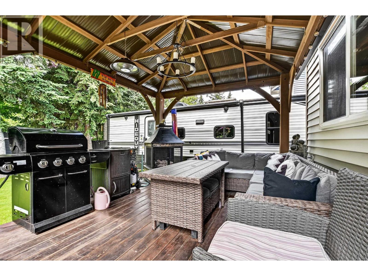
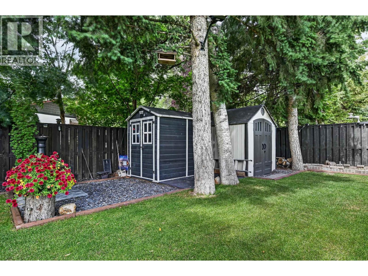
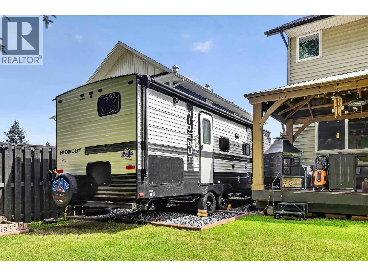
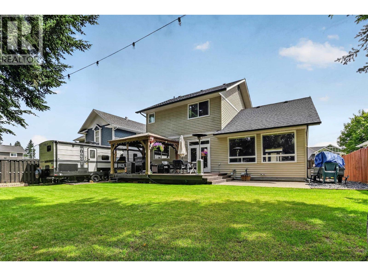
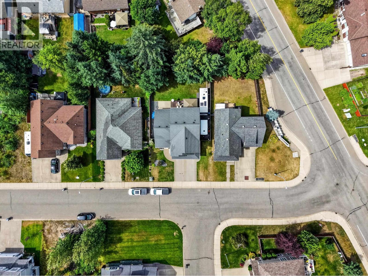
Welcome to 7557 Loedel Cres. in sought-after Malaspina Ridge! This beautifully maintained 5 bed, 3.5 bath home offers the perfect family layout. Bright open-concept main floor features vaulted ceilings, large windows, and spacious living, dining & kitchen areas. Kitchen boasts a large island, loads of cabinetry & prep space. Upstairs offers 3 generous bdrms, including a spacious primary with W/I closet and 5-pc ensuite. Double vanities in every full bathroom make this home ideal for busy families. The fully finished bsmt is ready for an in-law suite with excellent layout potential, plus 2 bdrms and additional living space. Enjoy the private, fully fenced backyard with a large sundeck, gazebo, RV parking, natural gas hookup, and wiring ready for a hot tub. Double garage, A/C & walking distance to Malaspina Elem. & College Heights Secondary. A must-see! (id:40390)
Property Details
| MLS® Number | R3151266 |
| Property Type | Single Family |
Building
| Bathroom Total | 4 |
| Bedrooms Total | 5 |
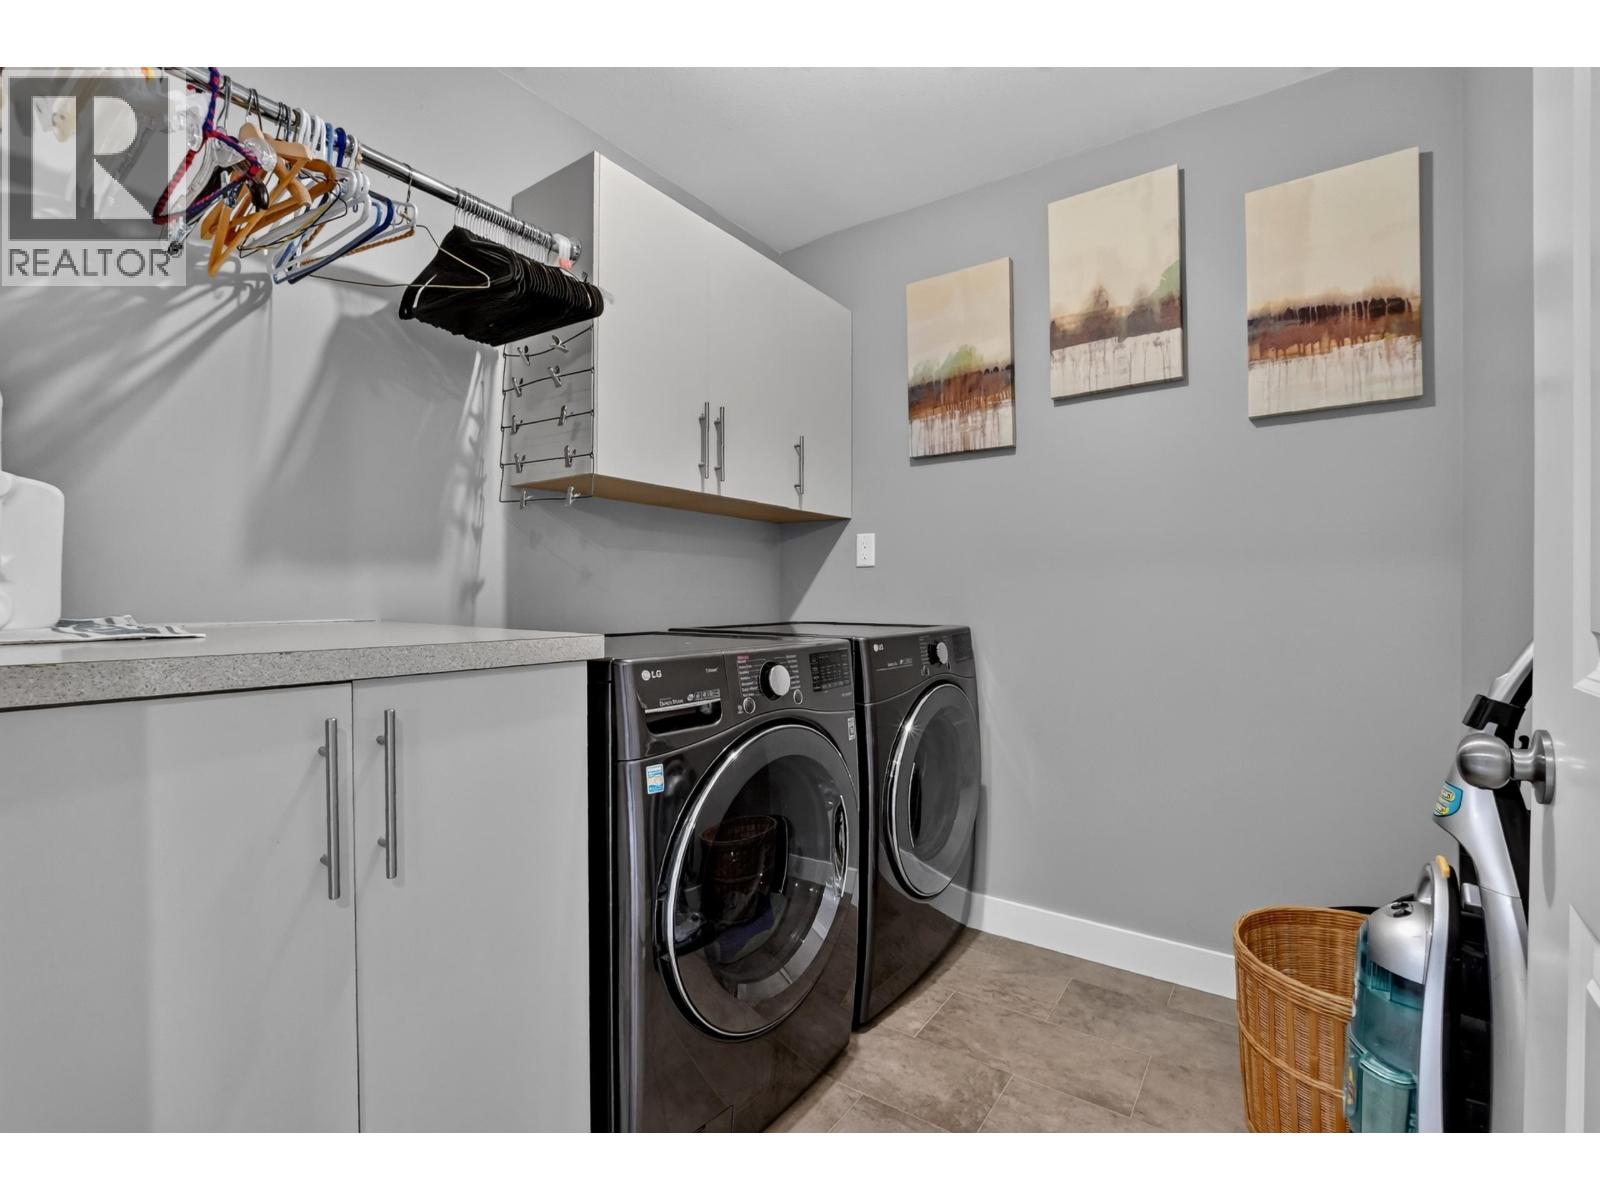
| Appliances | Washer, Dryer, Refrigerator, Stove, Dishwasher |
| Basement Development | Finished |
| Basement Type | N/a (finished) |
| Constructed Date | 2010 |
| Construction Style Attachment | Detached |
| Cooling Type | Central Air Conditioning |
| Fireplace Present | Yes |
| Fireplace Total | 1 |
| Foundation Type | Concrete Perimeter |
| Heating Fuel | Natural Gas |
| Heating Type | Forced Air |
| Roof Material | Asphalt Shingle |
| Roof Style | Conventional |
| Stories Total | 3 |
| Size Interior | 2,883 Sqft |
| Total Finished Area | 2883 Sqft |
| Type | House |
| Utility Water | Municipal Water |
Parking
| Garage | 2 |
| R V |
Land
| Acreage | No |
| Size Irregular | 7158 |
| Size Total | 7158 Sqft |
| Size Total Text | 7158 Sqft |
Rooms
| Level | Type | Length | Width | Dimensions |
|---|---|---|---|---|
| Above | Primary Bedroom | 13 ft ,5 in | 16 ft ,1 in | 13 ft ,5 in x 16 ft ,1 in |
| Above | Other | 9 ft ,2 in | 6 ft ,3 in | 9 ft ,2 in x 6 ft ,3 in |
| Above | Bedroom 2 | 11 ft ,7 in | 12 ft ,7 in | 11 ft ,7 in x 12 ft ,7 in |
| Above | Bedroom 3 | 10 ft ,1 in | 14 ft ,7 in | 10 ft ,1 in x 14 ft ,7 in |
| Above | Laundry Room | 7 ft ,3 in | 6 ft ,7 in | 7 ft ,3 in x 6 ft ,7 in |
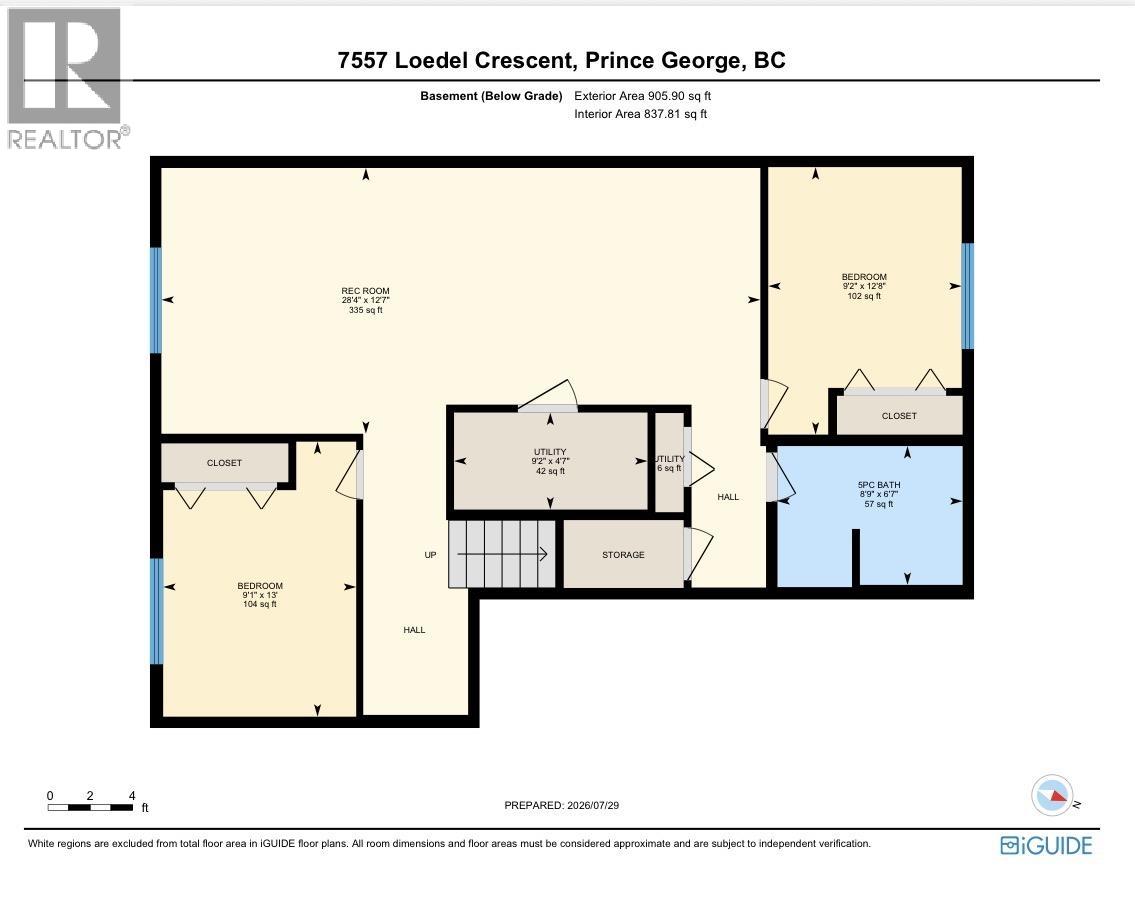
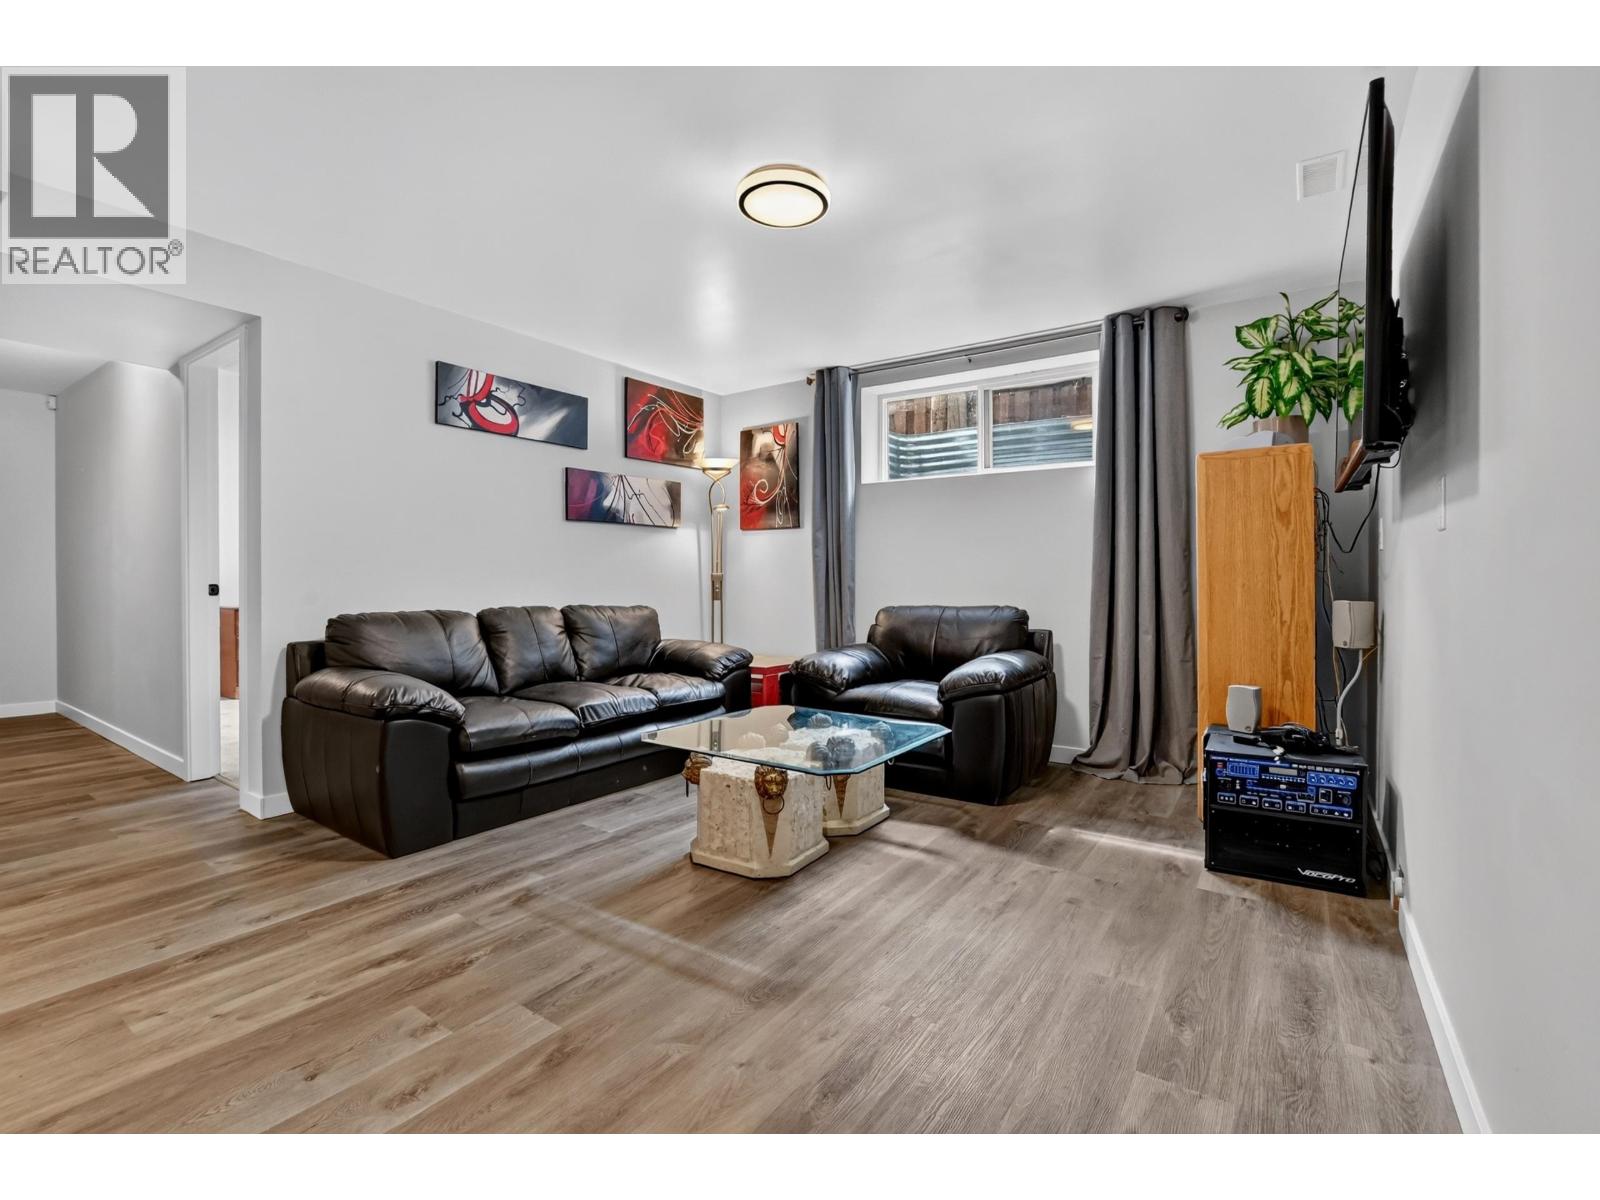
| Basement | Recreational, Games Room | 28 ft ,4 in | 12 ft ,7 in | 28 ft ,4 in x 12 ft ,7 in |
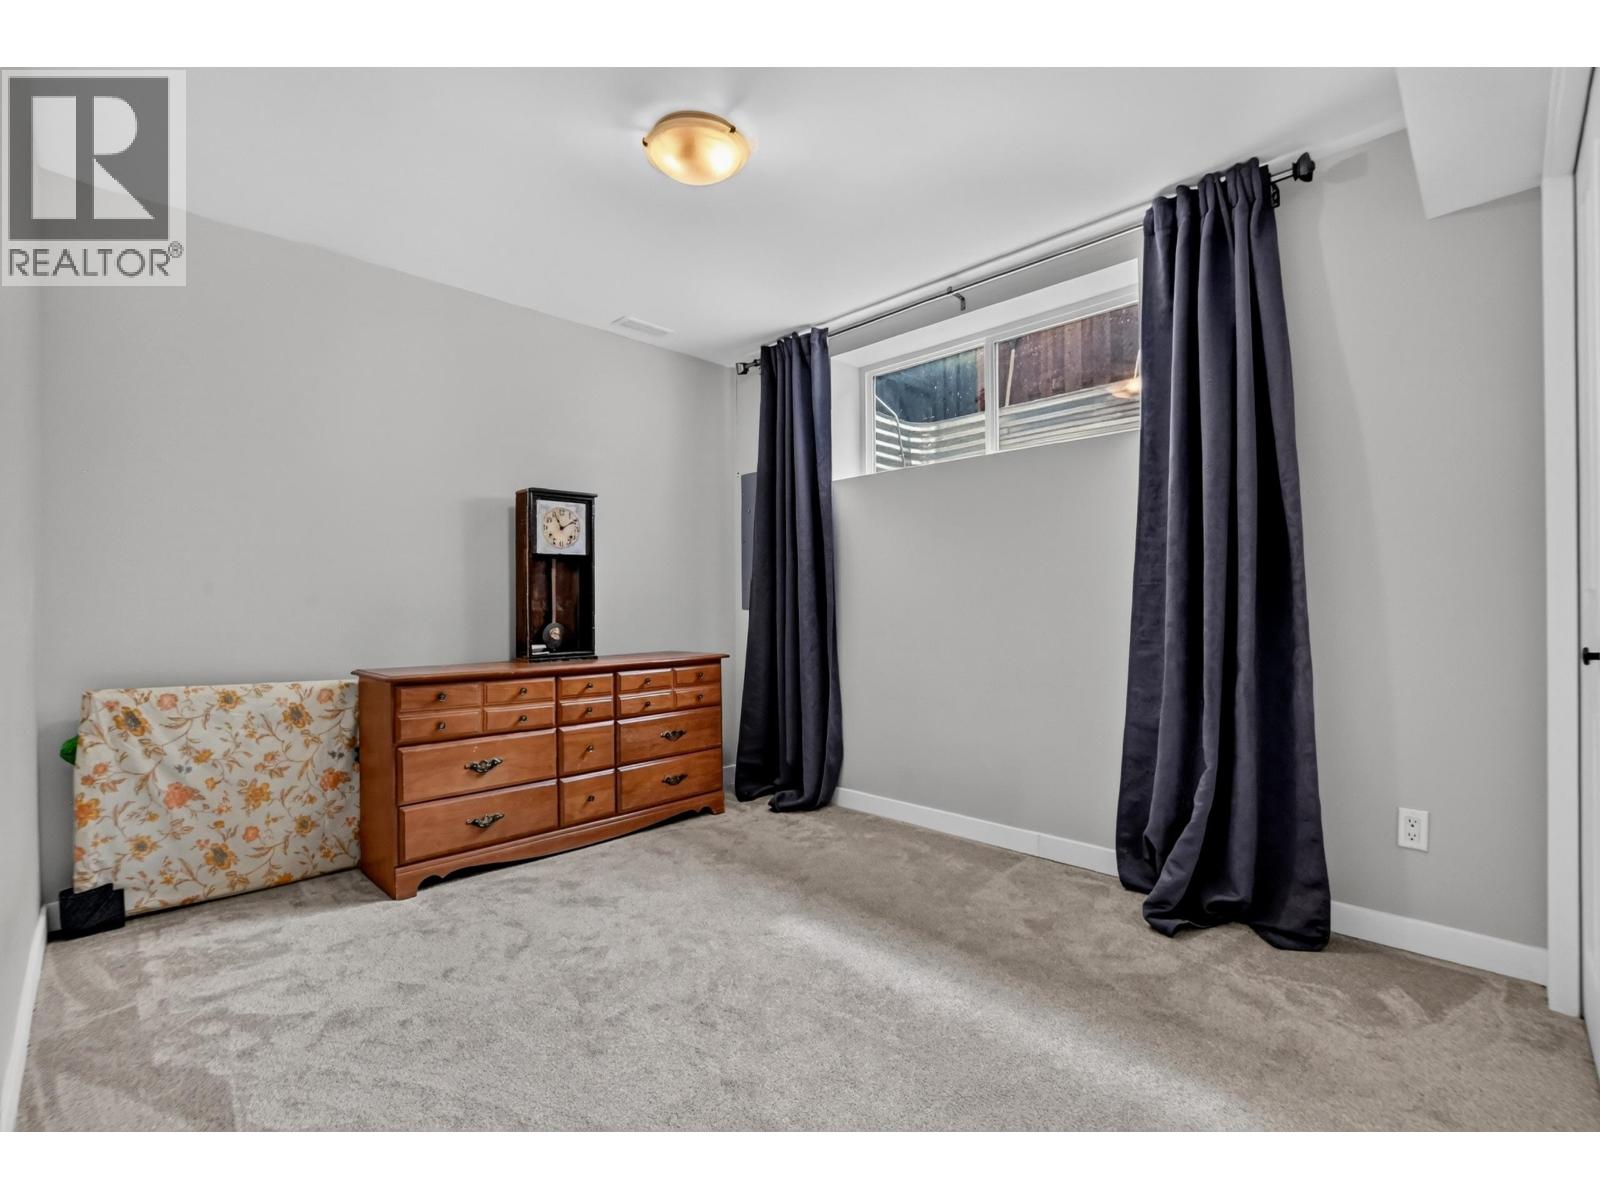
| Basement | Bedroom 4 | 9 ft ,2 in | 12 ft ,8 in | 9 ft ,2 in x 12 ft ,8 in |
| Basement | Bedroom 5 | 9 ft ,1 in | 13 ft | 9 ft ,1 in x 13 ft |
| Basement | Utility Room | 9 ft ,2 in | 12 ft ,7 in | 9 ft ,2 in x 12 ft ,7 in |
| Main Level | Foyer | 12 ft | 6 ft ,2 in | 12 ft x 6 ft ,2 in |
| Main Level | Living Room | 16 ft ,2 in | 20 ft ,1 in | 16 ft ,2 in x 20 ft ,1 in |
| Main Level | Dining Room | 16 ft ,8 in | 9 ft ,5 in | 16 ft ,8 in x 9 ft ,5 in |
| Main Level | Kitchen | 13 ft ,3 in | 16 ft ,1 in | 13 ft ,3 in x 16 ft ,1 in |
| Main Level | Mud Room | 10 ft ,2 in | 4 ft ,1 in | 10 ft ,2 in x 4 ft ,1 in |
https://www.realtor.ca/real-estate/30096316/7557-loedel-crescent-prince-george
Interested? Contact Us About Listing
Mortgage Calculator

Contact Denise Dykes

The trademarks REALTOR®, REALTORS®, and the REALTOR® logo are controlled by The Canadian Real Estate Association (CREA) and identify real estate professionals who are members of CREA. The trademarks MLS®, Multiple Listing Service® and the associated logos are owned by The Canadian Real Estate Association (CREA) and identify the quality of services provided by real estate professionals who are members of CREA. The trademark DDF® is owned by The Canadian Real Estate Association (CREA) and identifies CREA's Data Distribution Facility (DDF®)
July 30 2026 04:52:07
BC Northern Real Estate Board
Team Powerhouse Realty