
7545 Pooley Road Prince George, British Columbia V2N 5W4

$439,000
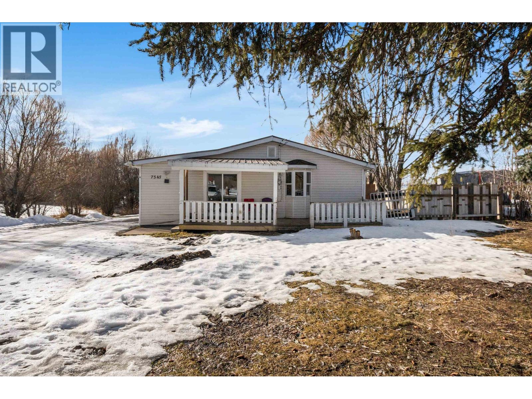
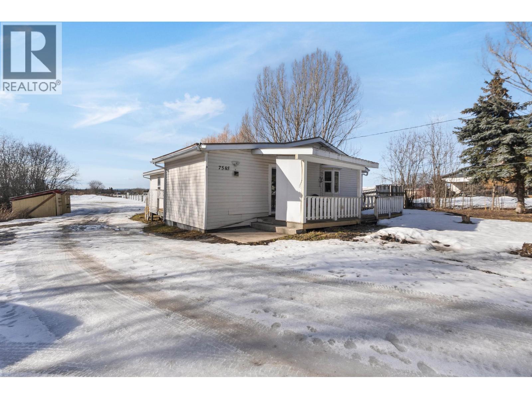
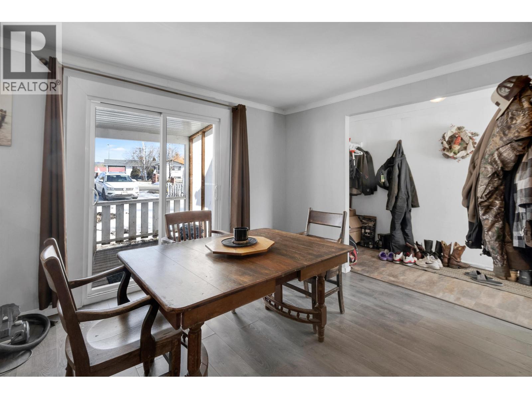
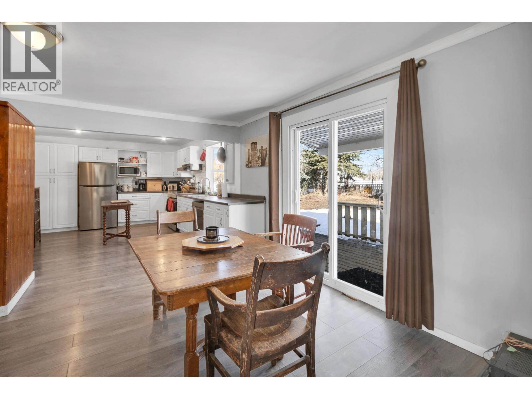
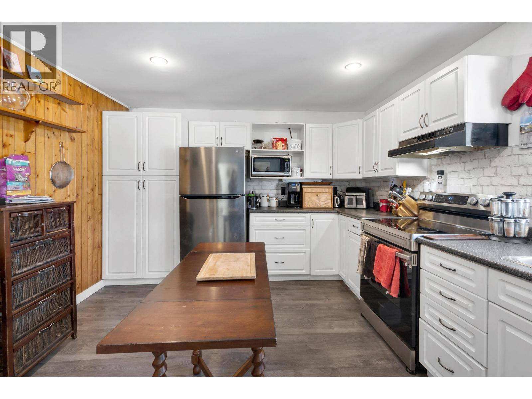
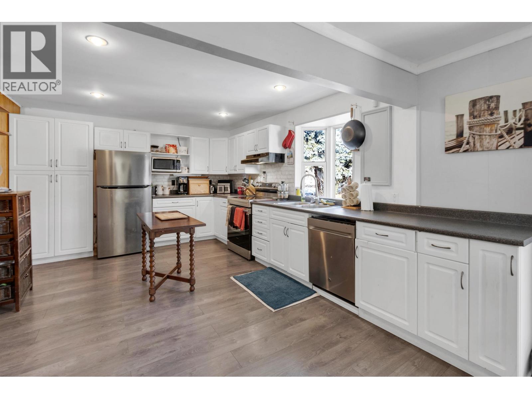
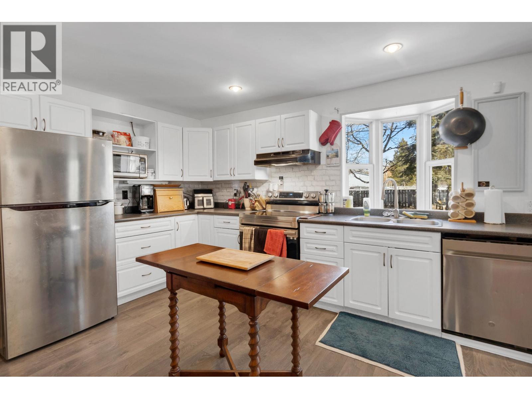
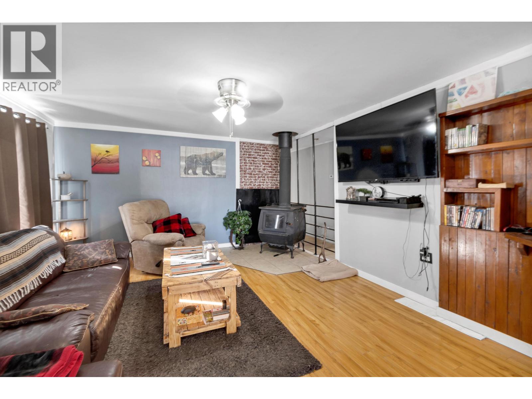
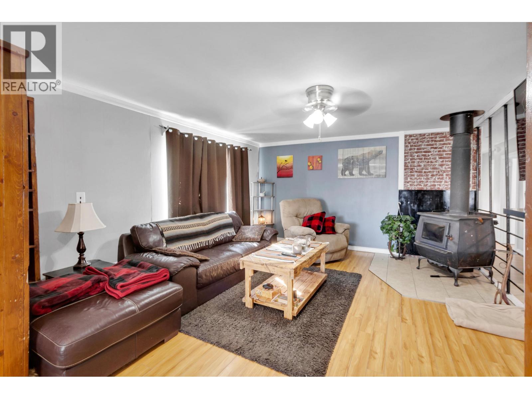
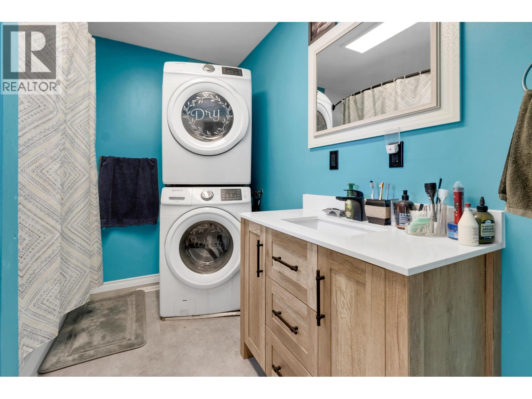
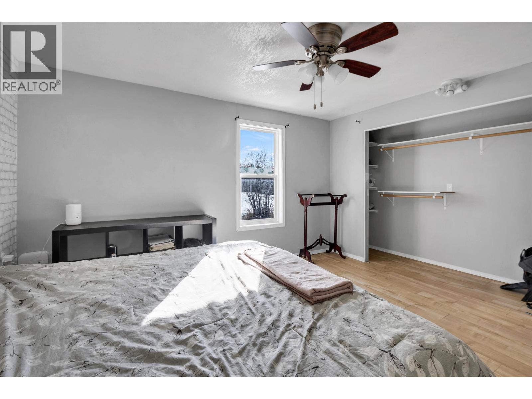
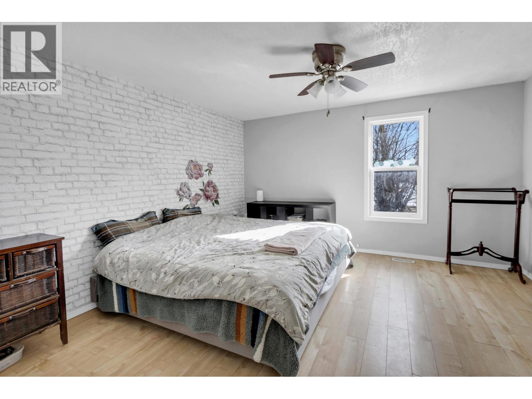
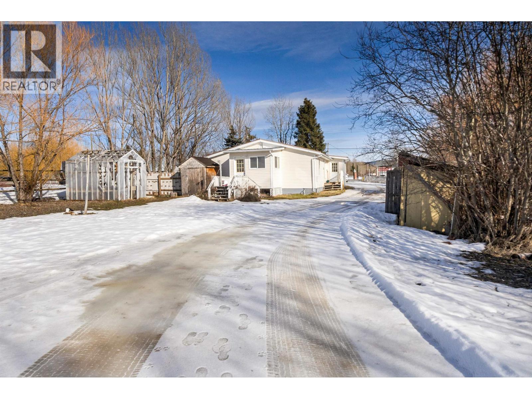
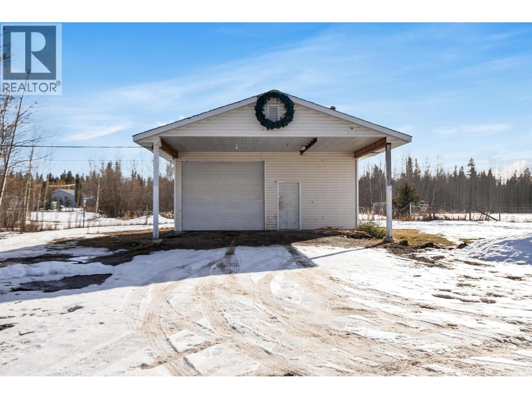
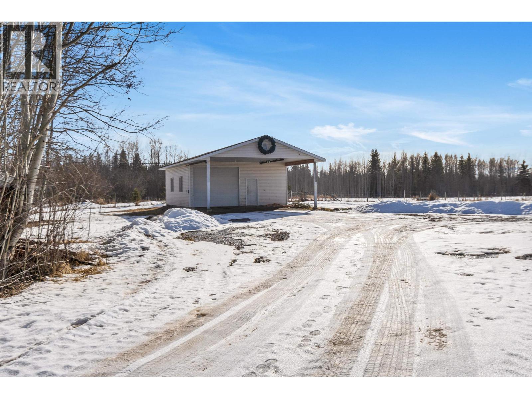
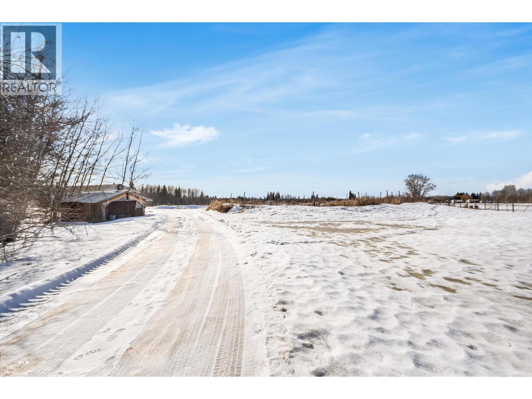
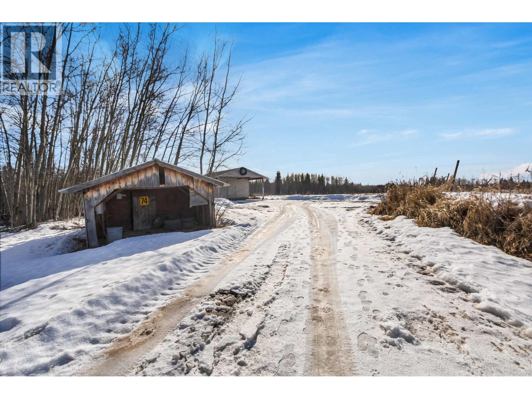
Discover the inviting charm of this cozy rancher in the heart of Pineview! Situated on 5 acres, this 3 bed, 1 bath home offers 1250sqft. of comfortable living space, with a renovated bathroom, fresh paint, and newer flooring and vinyl windows. The functional kitchen and welcoming living room make everyday living easy, while the dedicated office provides a great space to work from home. Outside, enjoy the 29'x25' fully wired shop with 220amp service, concrete floors, a wood stove, and 14' carport. With plenty of room to enjoy country living, park your RV, machines, and toys or take on your next project, this property offers space, versatility, and opportunity! (id:40390)
Property Details
| MLS® Number | R3175372 |
| Property Type | Single Family |
Building
| Bathroom Total | 1 |
| Bedrooms Total | 3 |
| Architectural Style | Ranch |
| Basement Type | None |
| Constructed Date | 1969 |
| Construction Style Attachment | Detached |
| Exterior Finish | Vinyl Siding |
| Fireplace Present | Yes |
| Fireplace Total | 1 |
| Foundation Type | Concrete Block |
| Heating Fuel | Natural Gas, Wood |
| Heating Type | Forced Air |
| Roof Material | Asphalt Shingle |
| Roof Style | Conventional |
| Stories Total | 1 |
| Size Interior | 1,250 Sqft |
| Total Finished Area | 1250 Sqft |
| Type | House |
| Utility Water | Community Water System |
Parking
| Additional Parking | |
| Detached Garage | |
| R V |
Land
| Acreage | Yes |
| Size Irregular | 5 |
| Size Total | 5 Ac |
| Size Total Text | 5 Ac |
Rooms
| Level | Type | Length | Width | Dimensions |
|---|---|---|---|---|
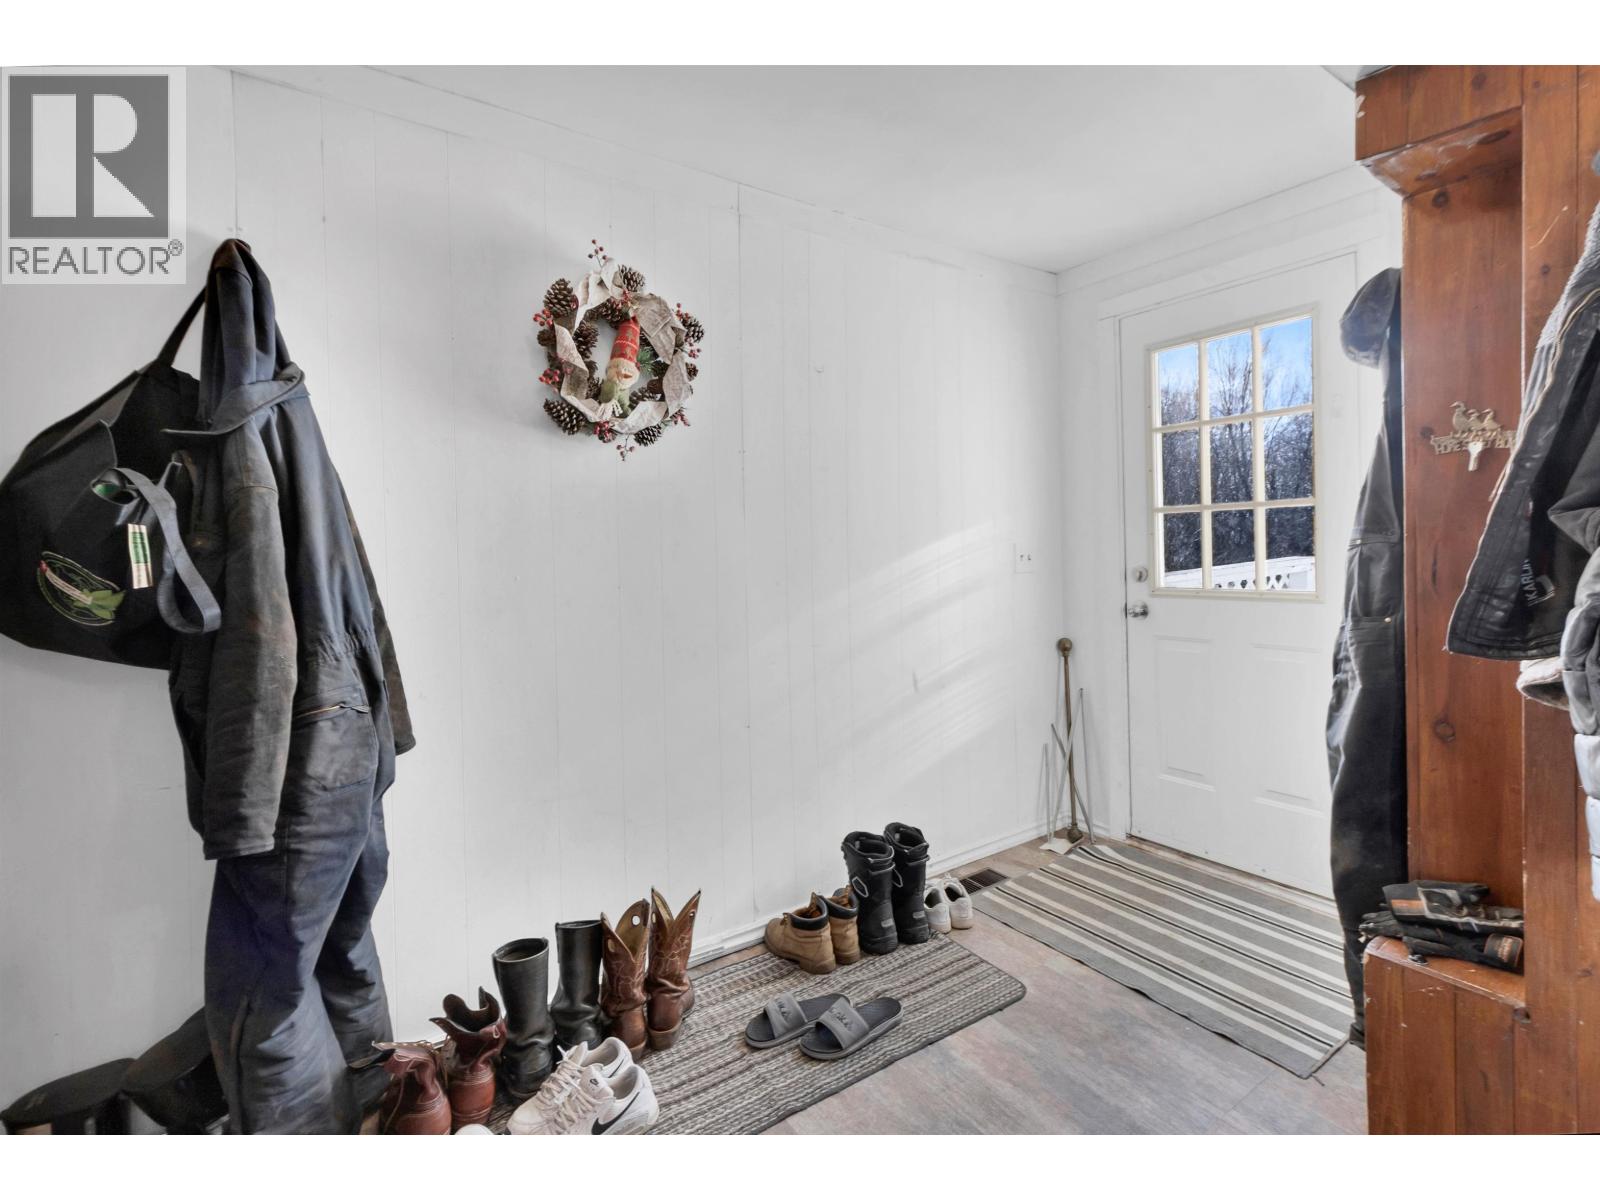
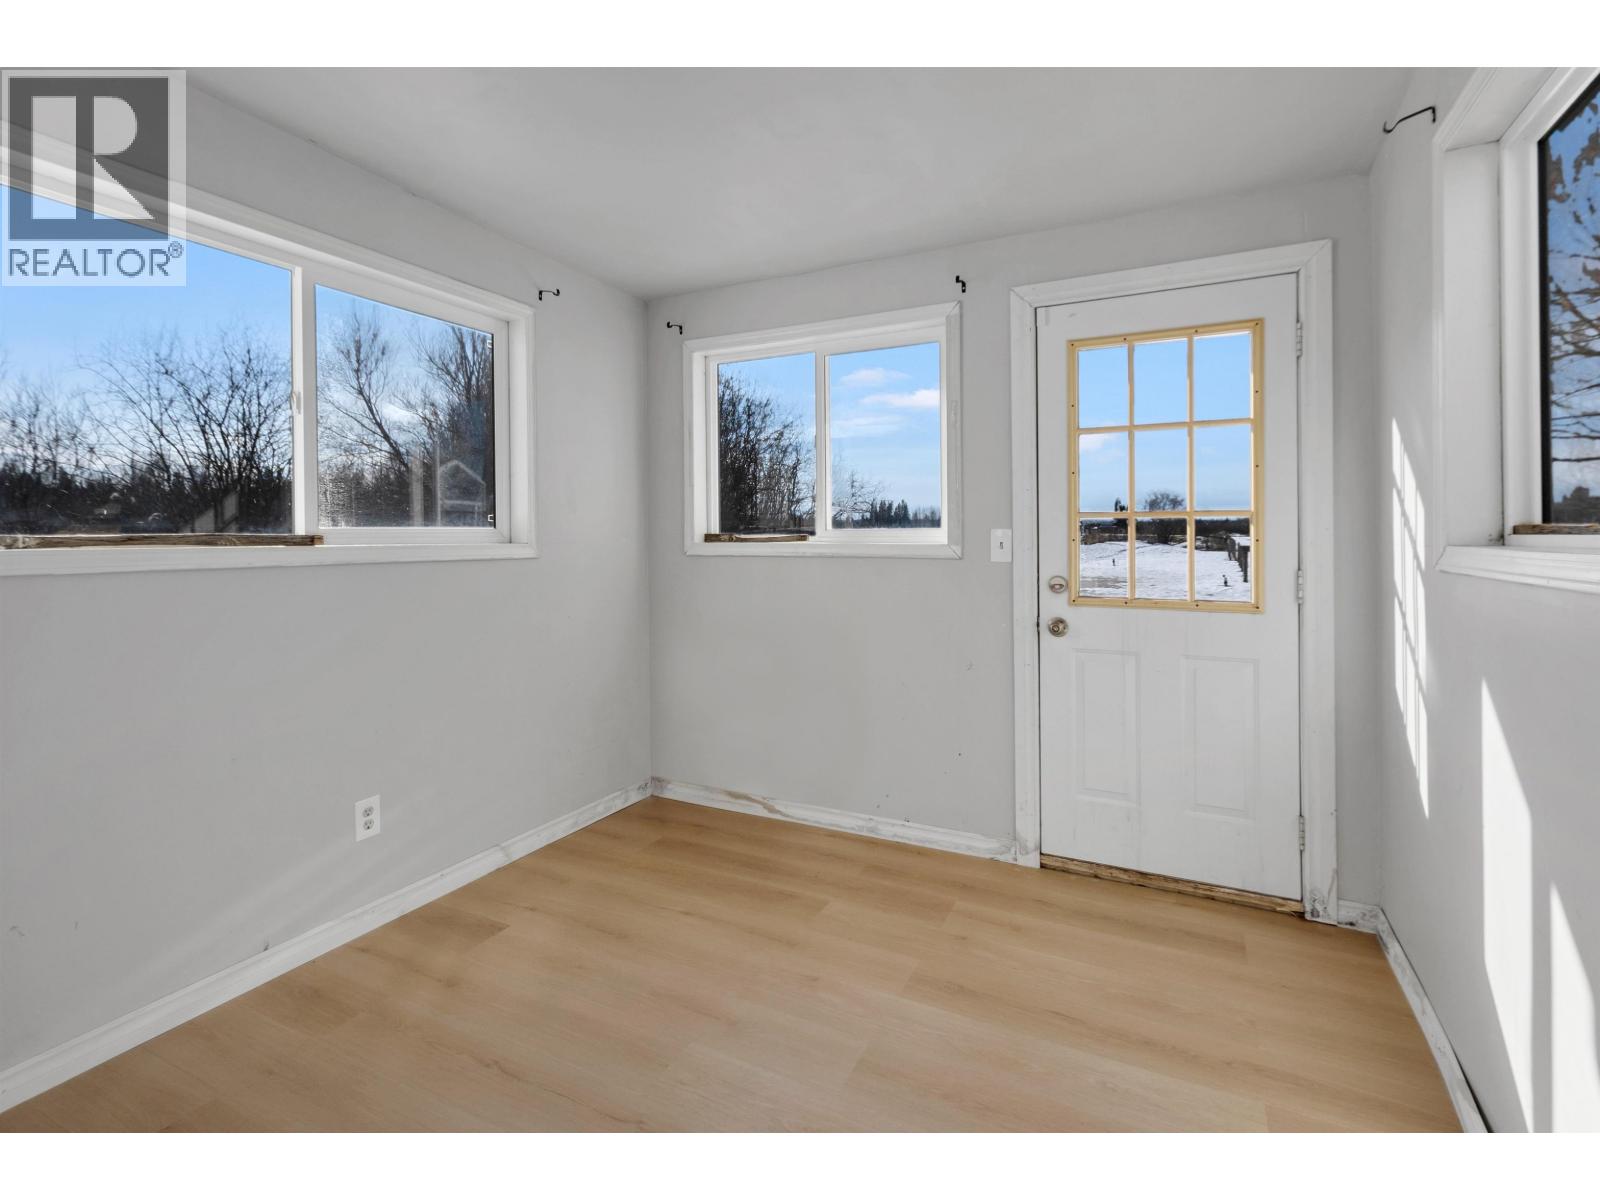
| Main Level | Mud Room | 5 ft ,5 in | 13 ft | 5 ft ,5 in x 13 ft |
| Main Level | Living Room | 15 ft ,7 in | 13 ft ,6 in | 15 ft ,7 in x 13 ft ,6 in |
| Main Level | Dining Room | 9 ft | 10 ft ,1 in | 9 ft x 10 ft ,1 in |
| Main Level | Kitchen | 15 ft ,9 in | 11 ft ,1 in | 15 ft ,9 in x 11 ft ,1 in |
| Main Level | Primary Bedroom | 13 ft ,5 in | 13 ft ,7 in | 13 ft ,5 in x 13 ft ,7 in |
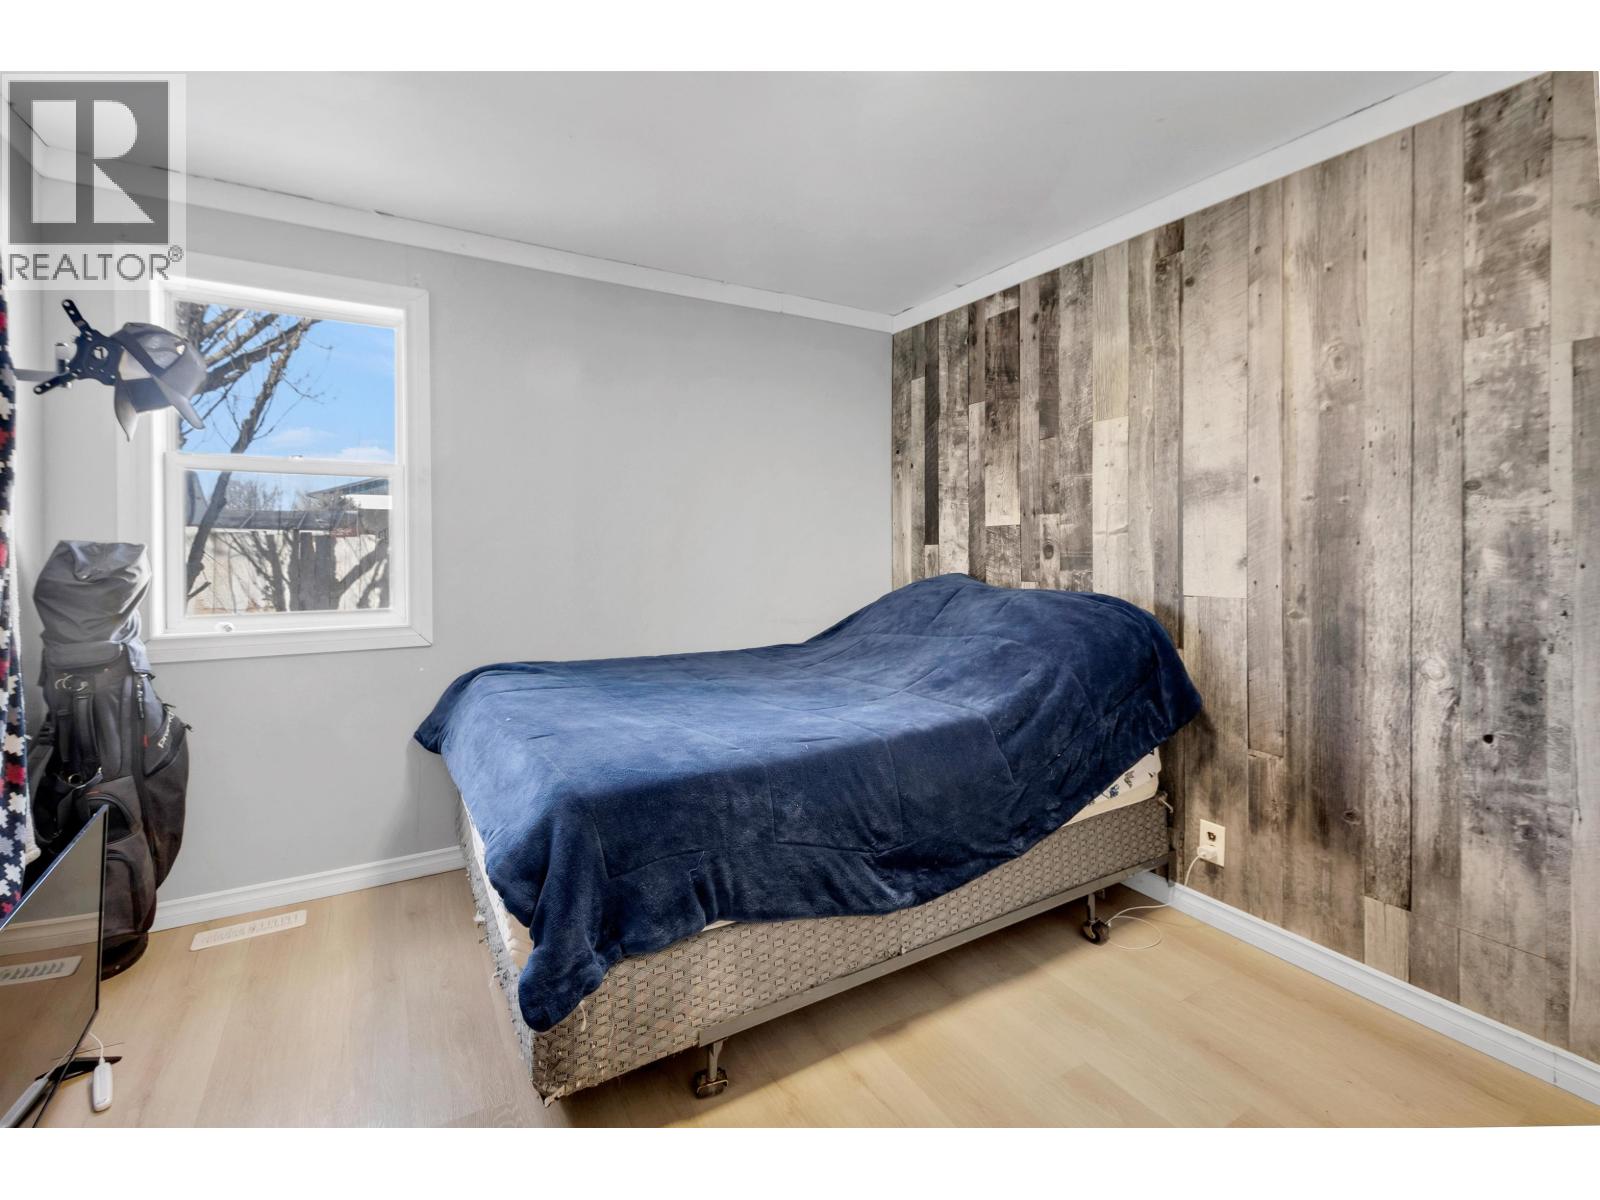
| Main Level | Bedroom 2 | 10 ft ,5 in | 10 ft ,1 in | 10 ft ,5 in x 10 ft ,1 in |
| Main Level | Bedroom 3 | 10 ft ,1 in | 8 ft ,7 in | 10 ft ,1 in x 8 ft ,7 in |
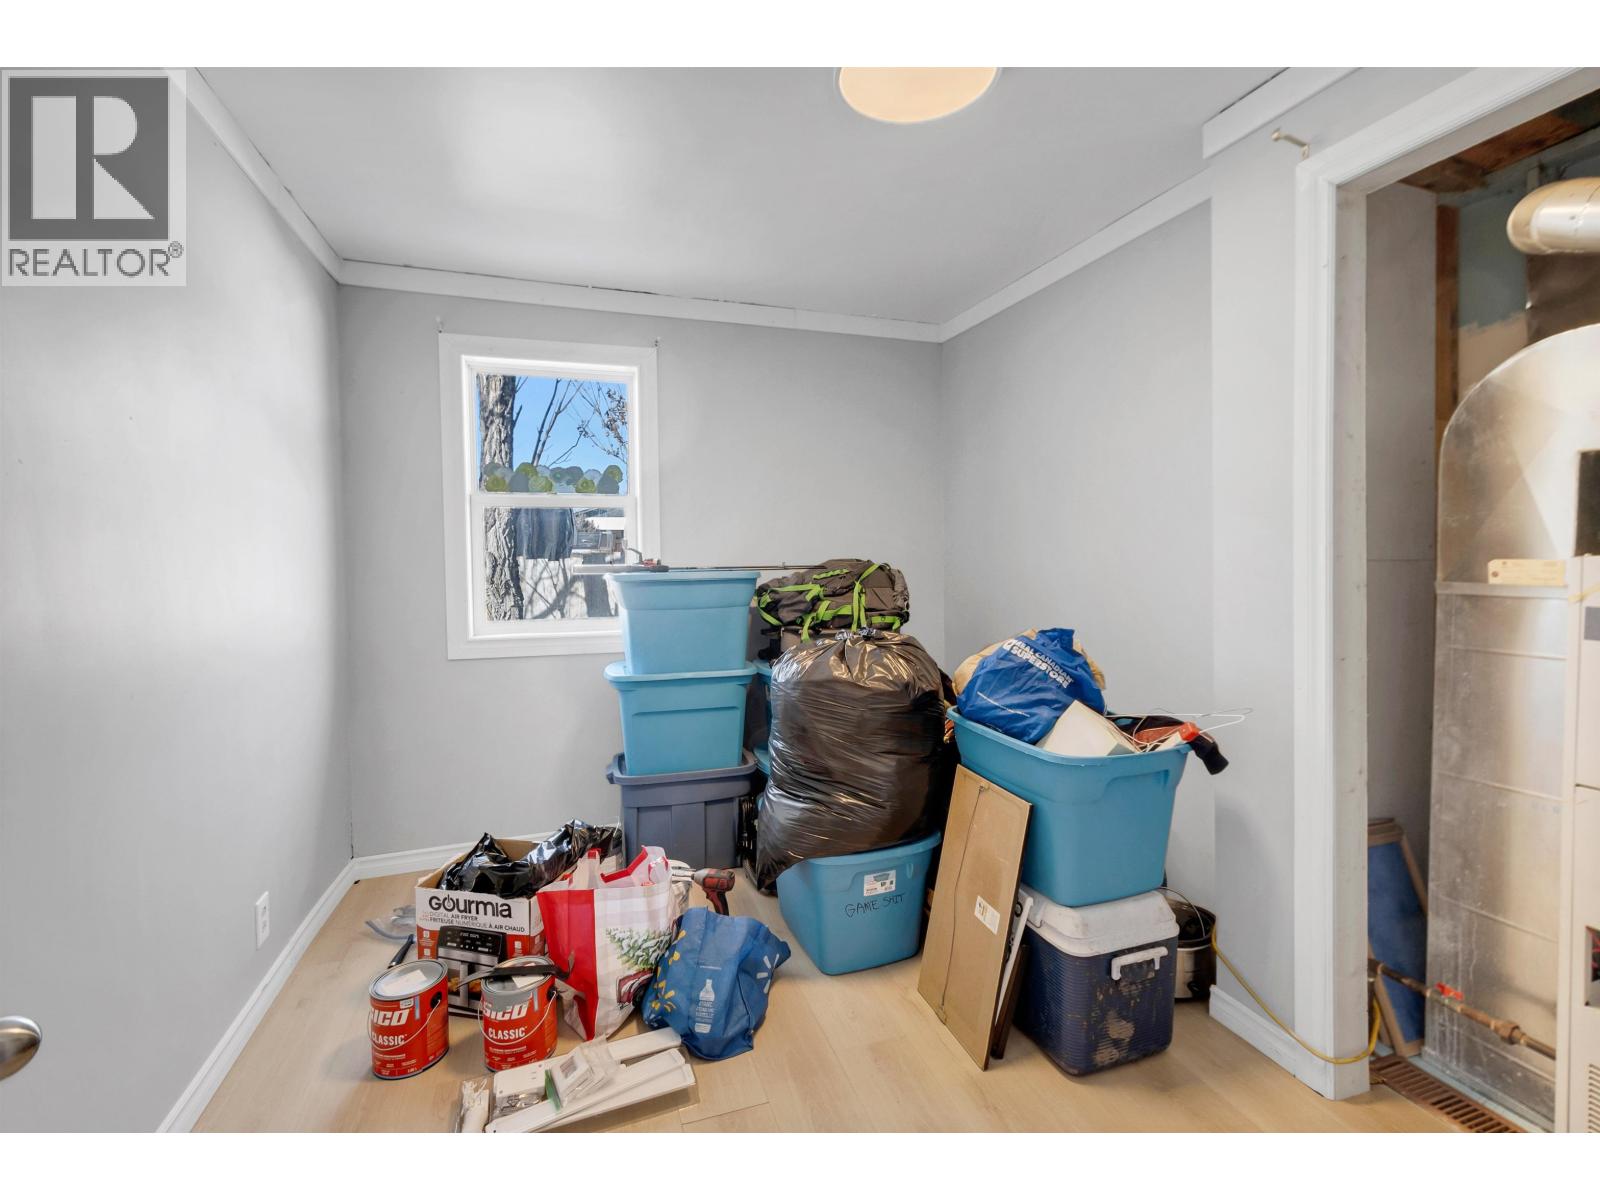
| Main Level | Office | 9 ft ,8 in | 9 ft ,3 in | 9 ft ,8 in x 9 ft ,3 in |
https://www.realtor.ca/real-estate/30401975/7545-pooley-road-prince-george
Interested? Contact Us About Listing
Mortgage Calculator

Contact Denise Dykes

The trademarks REALTOR®, REALTORS®, and the REALTOR® logo are controlled by The Canadian Real Estate Association (CREA) and identify real estate professionals who are members of CREA. The trademarks MLS®, Multiple Listing Service® and the associated logos are owned by The Canadian Real Estate Association (CREA) and identify the quality of services provided by real estate professionals who are members of CREA. The trademark DDF® is owned by The Canadian Real Estate Association (CREA) and identifies CREA's Data Distribution Facility (DDF®)
October 14 2026 08:25:46
BC Northern Real Estate Board
Maxsave Real Estate Services