
7280 Otway Road Prince George, British Columbia V2M 7B4


$599,000
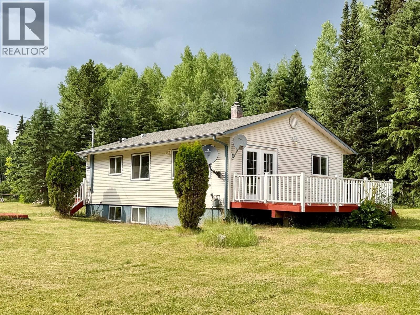
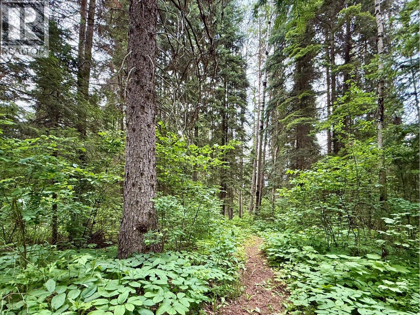
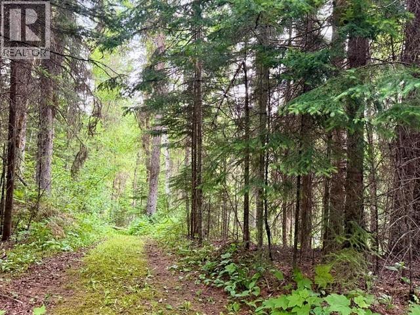
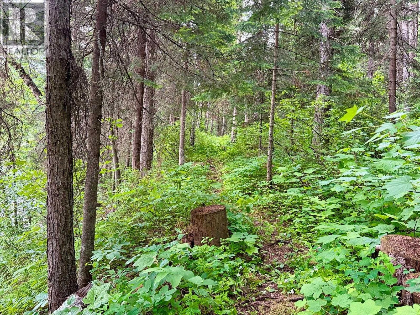
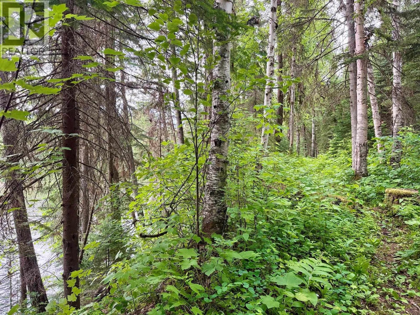
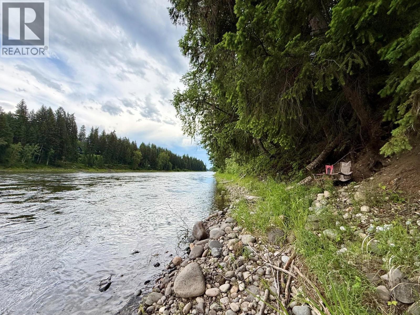
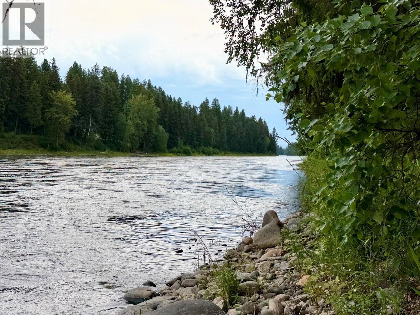
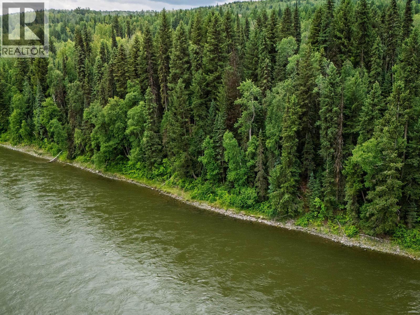
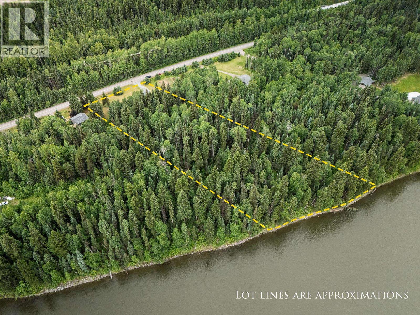
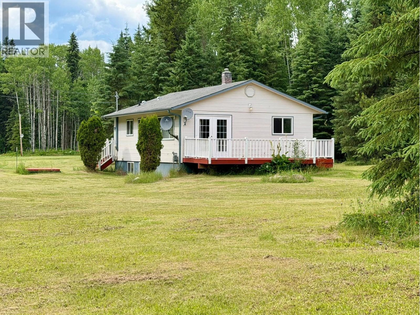
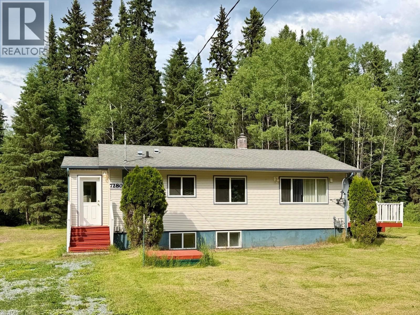
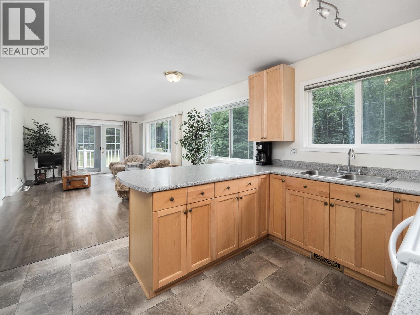
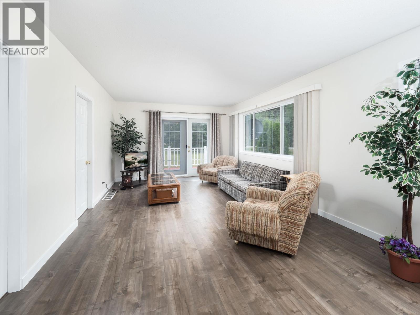
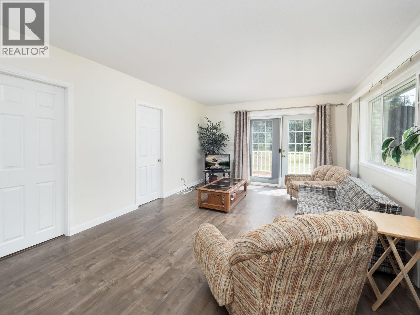
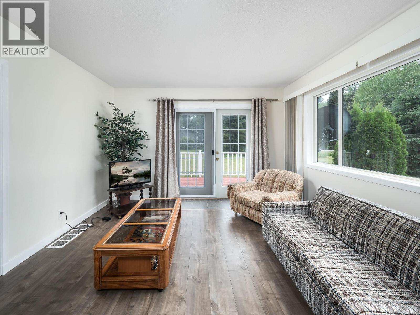
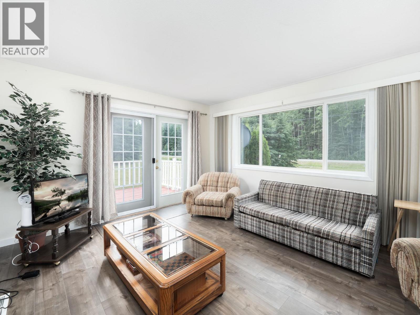
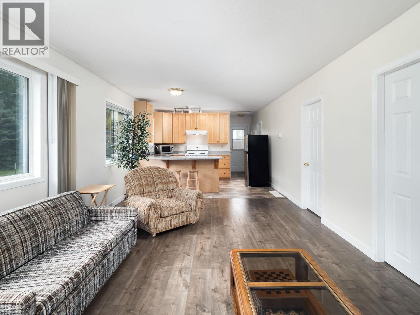
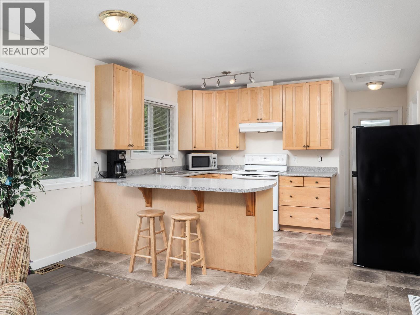
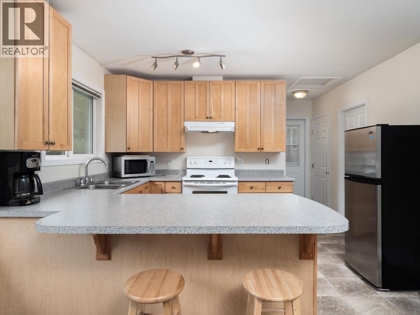
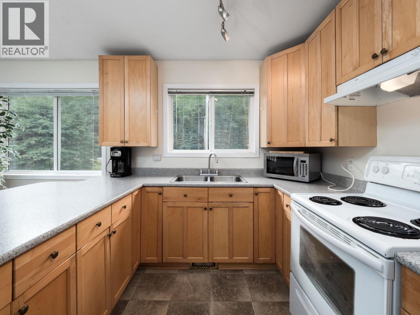
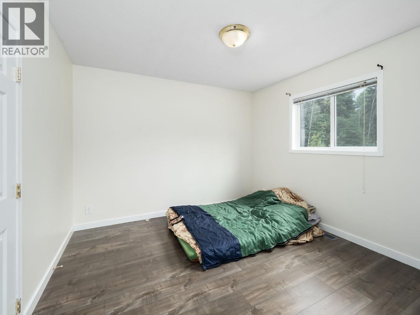
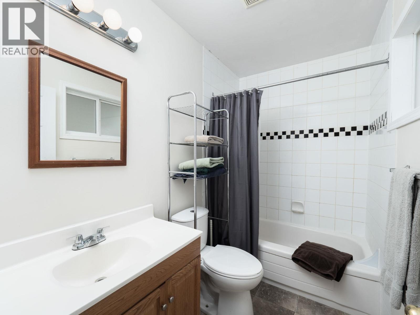
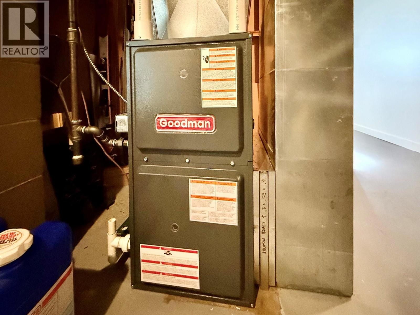
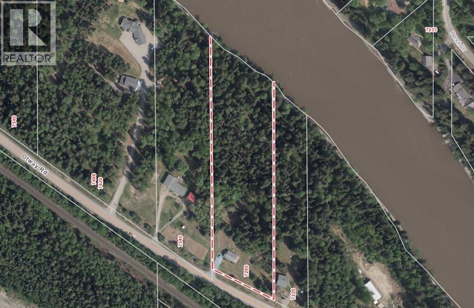
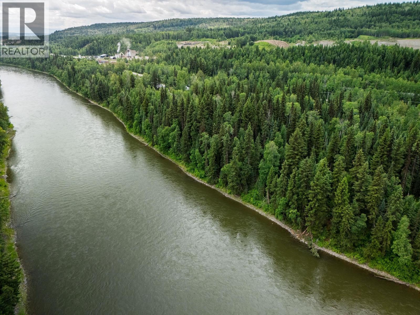
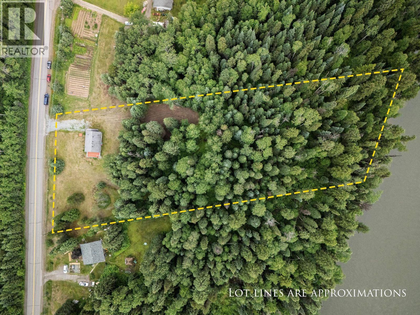
Rare riverfront with opportunities! Imagine owning 4.07 park-like acres with approx 270 ft of beach just minutes from downtown! Live in the existing, well maintained 3 bedroom home while you either craft your dream home as a second residence or subdivide & build when you are ready - the options are exciting! Once your new home is complete the original home is perfect for extended family or rental income. Numerous updates incl: a newer furnace, windows, siding, kitchen, bathroom, flooring, paint & more. Enjoy riverfront living with nearby trails for hiking, biking & cross-country skiing. Whether you are looking to build, invest, create a multi-generational property or simply secure an incredible piece of land for the future, this property offers possibilities that are hard to find! (id:40390)
Property Details
| MLS® Number | R3161932 |
| Property Type | Single Family |
| Water Front Type | Waterfront |
Building
| Bathroom Total | 1 |
| Bedrooms Total | 3 |
| Appliances | Washer, Dryer, Refrigerator, Stove, Dishwasher |
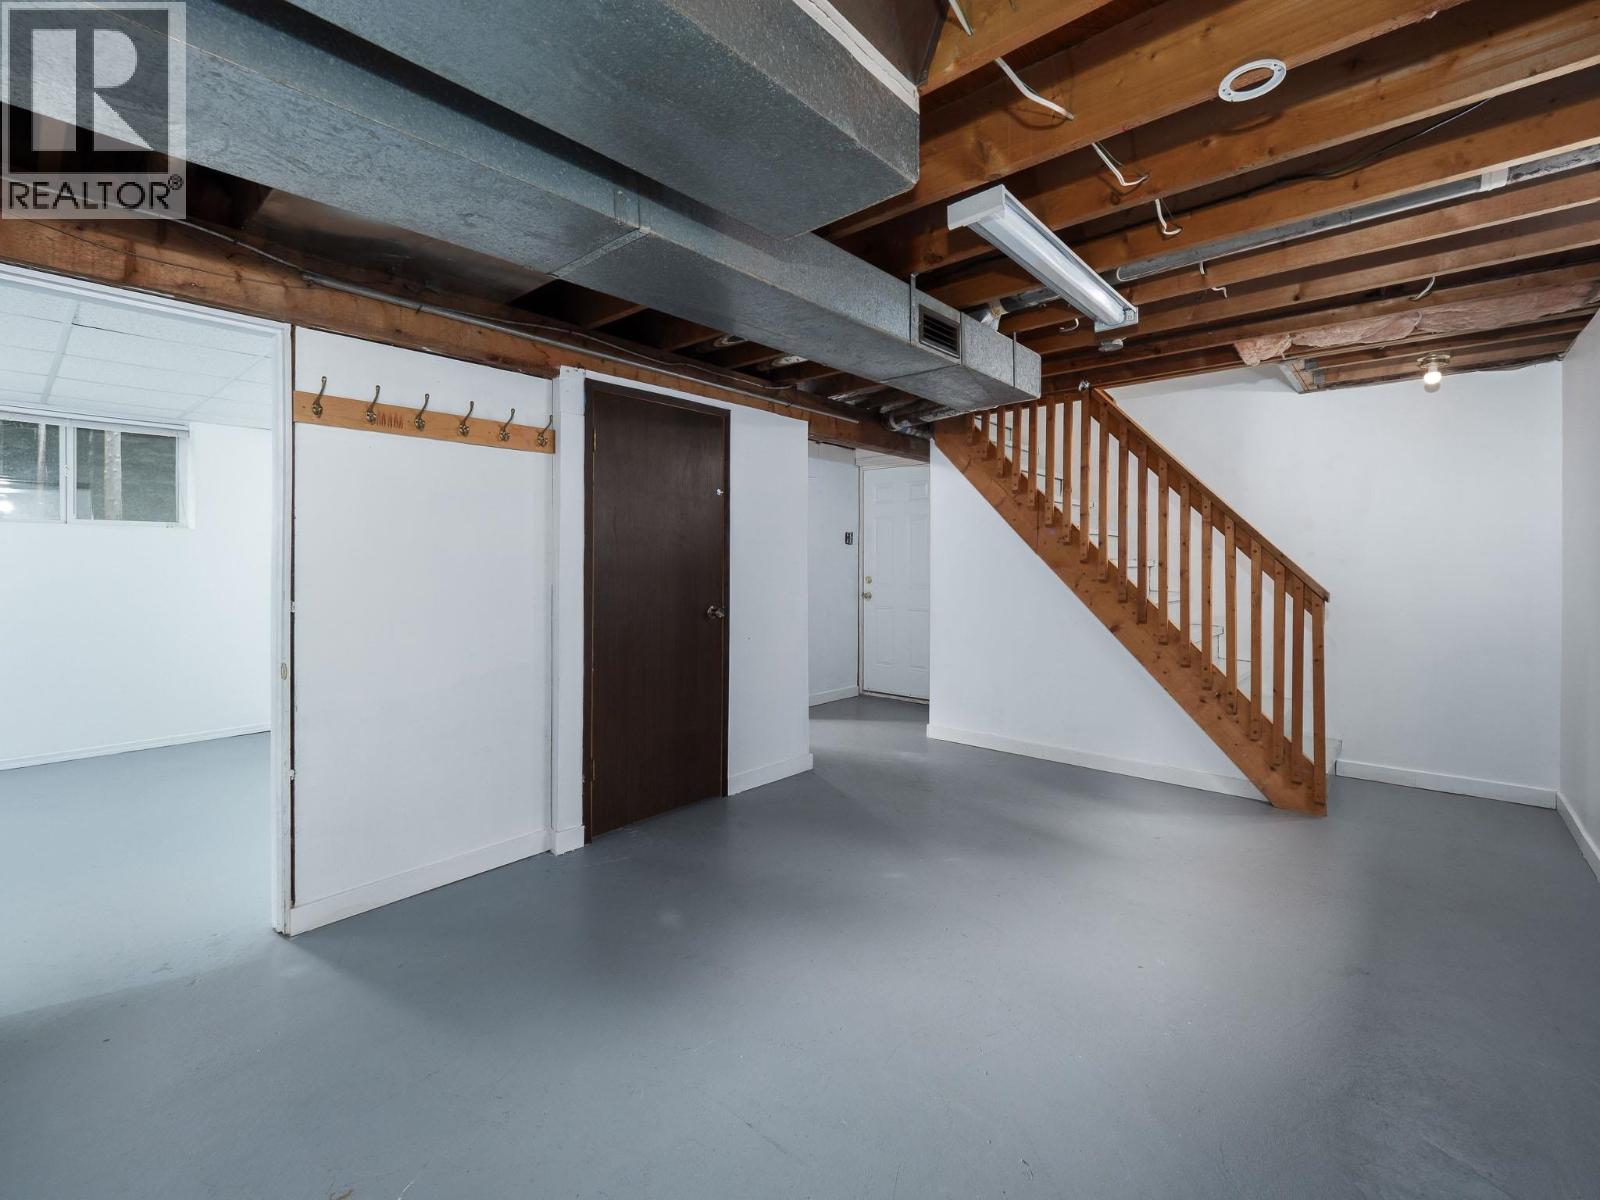
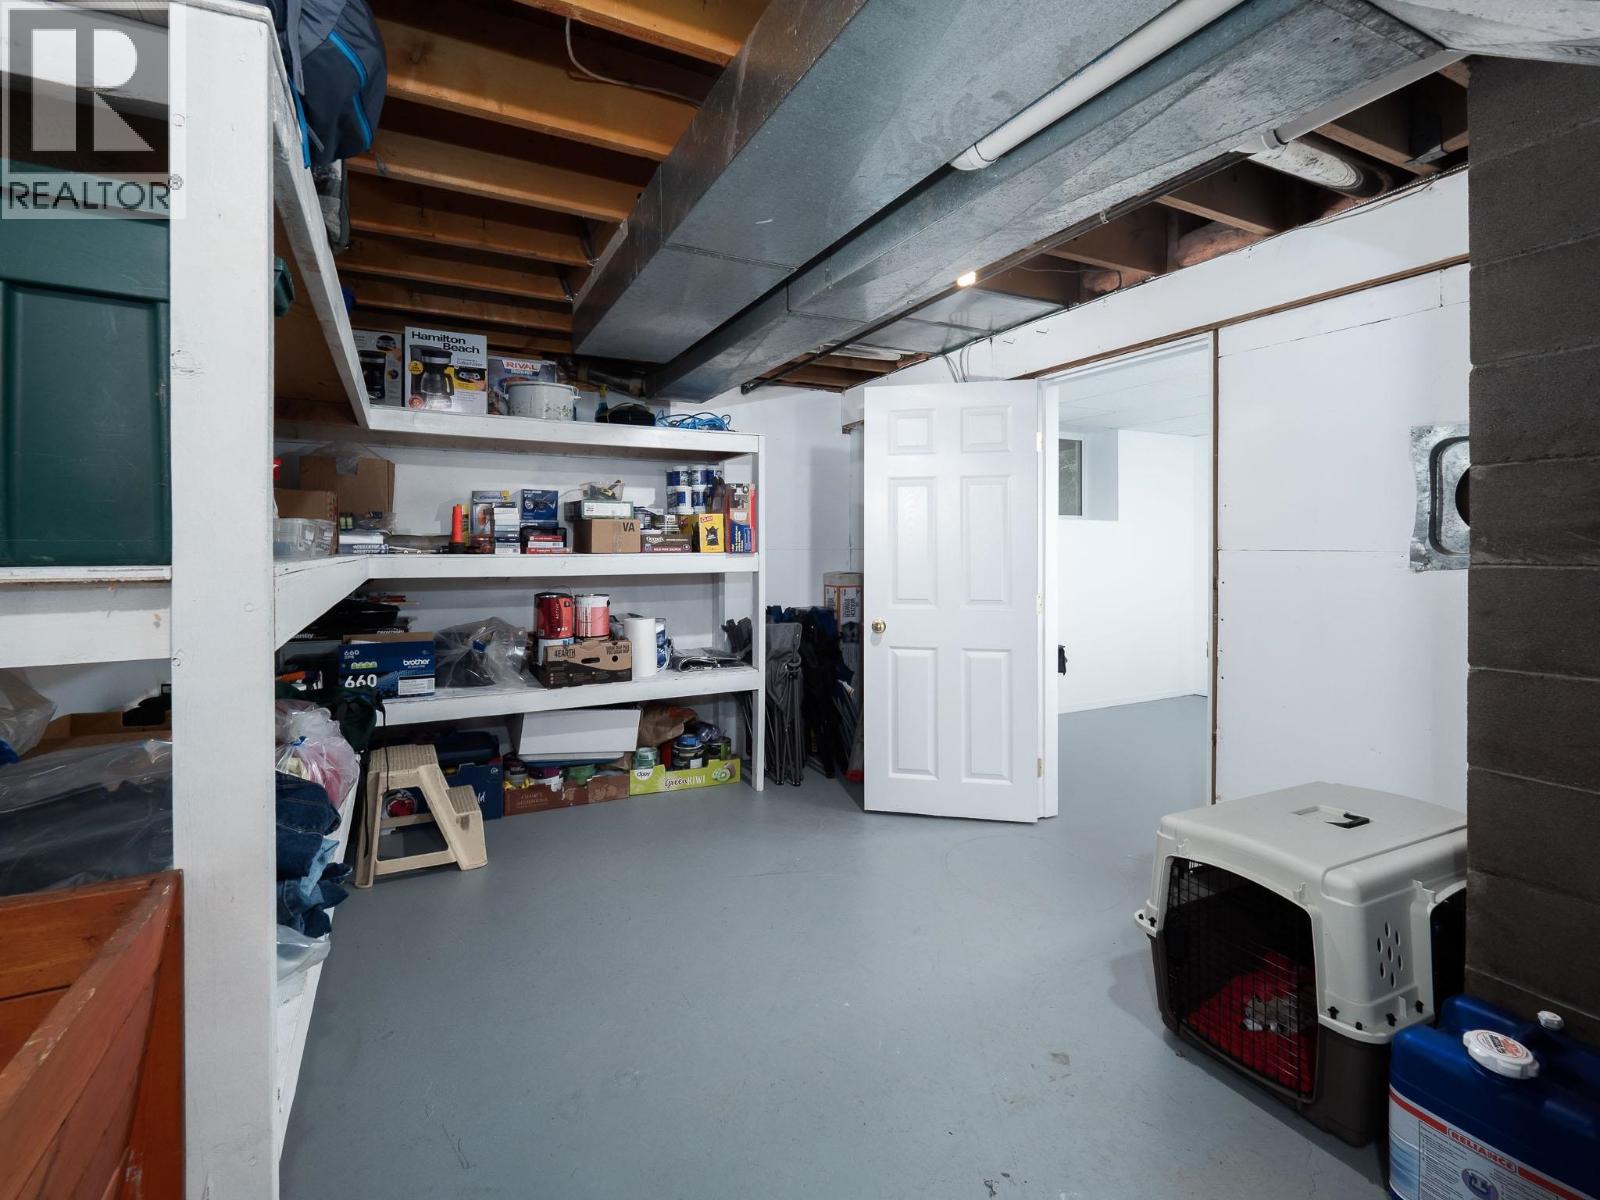
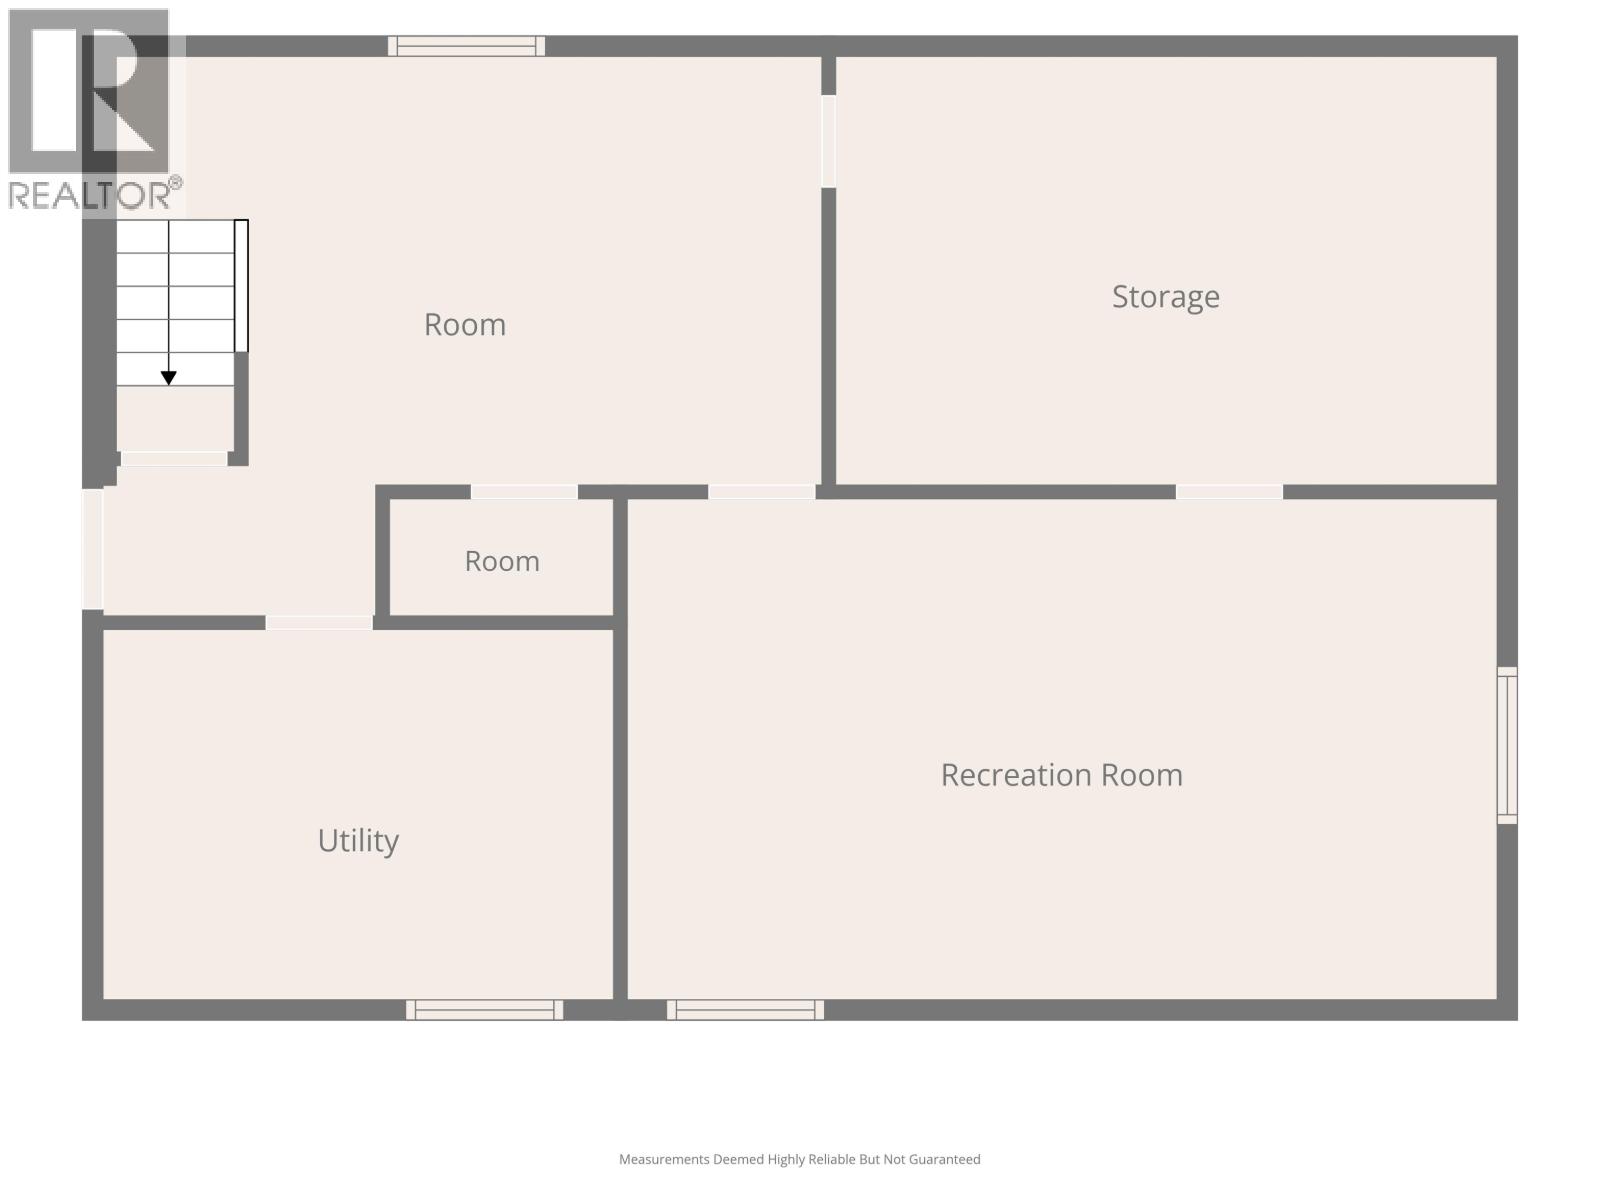
| Basement Development | Partially Finished |
| Basement Type | Full (partially Finished) |
| Constructed Date | 1966 |
| Construction Style Attachment | Detached |
| Exterior Finish | Vinyl Siding |
| Fixture | Drapes/window Coverings |
| Foundation Type | Concrete Perimeter |
| Heating Fuel | Natural Gas |
| Heating Type | Forced Air |
| Roof Material | Asphalt Shingle |
| Roof Style | Conventional |
| Stories Total | 2 |
| Size Interior | 1,552 Sqft |
| Total Finished Area | 1552 Sqft |
| Type | House |
| Utility Water | Drilled Well |
Parking
| Open |
Land
| Acreage | Yes |
| Size Irregular | 4.07 |
| Size Total | 4.07 Ac |
| Size Total Text | 4.07 Ac |
Rooms
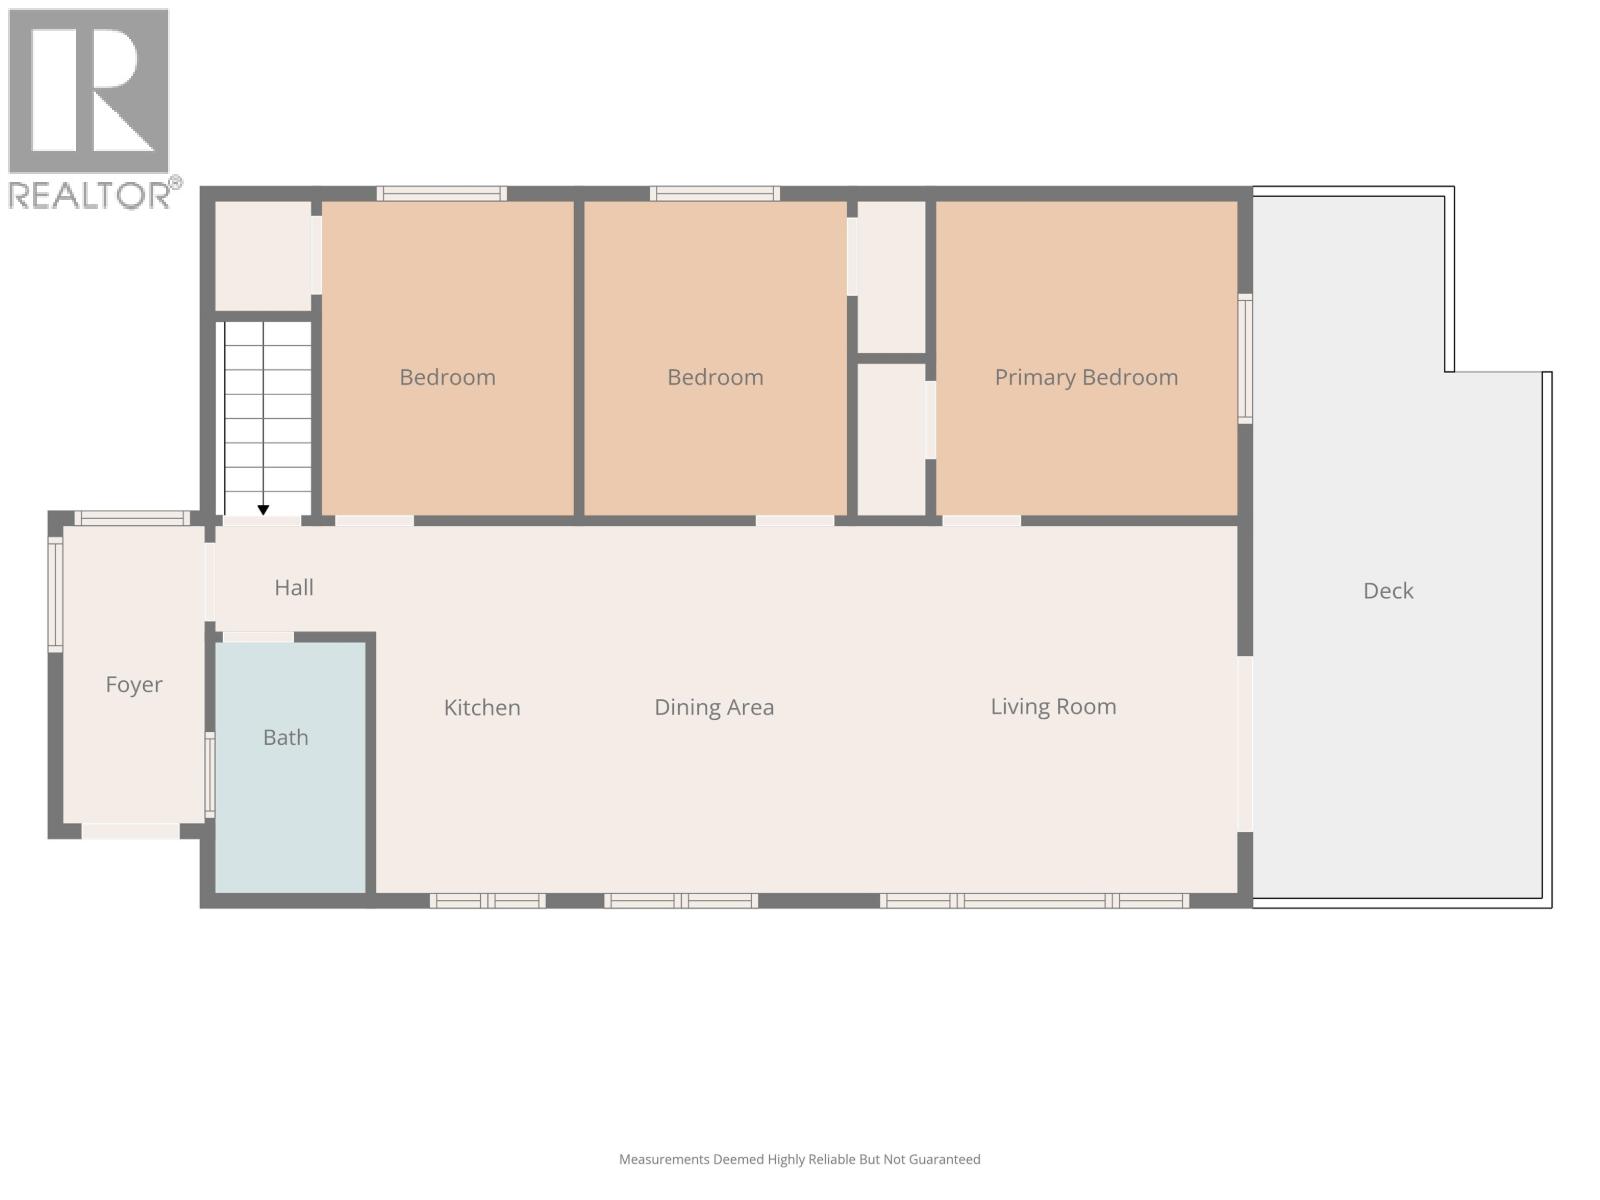
| Level | Type | Length | Width | Dimensions |
|---|---|---|---|---|
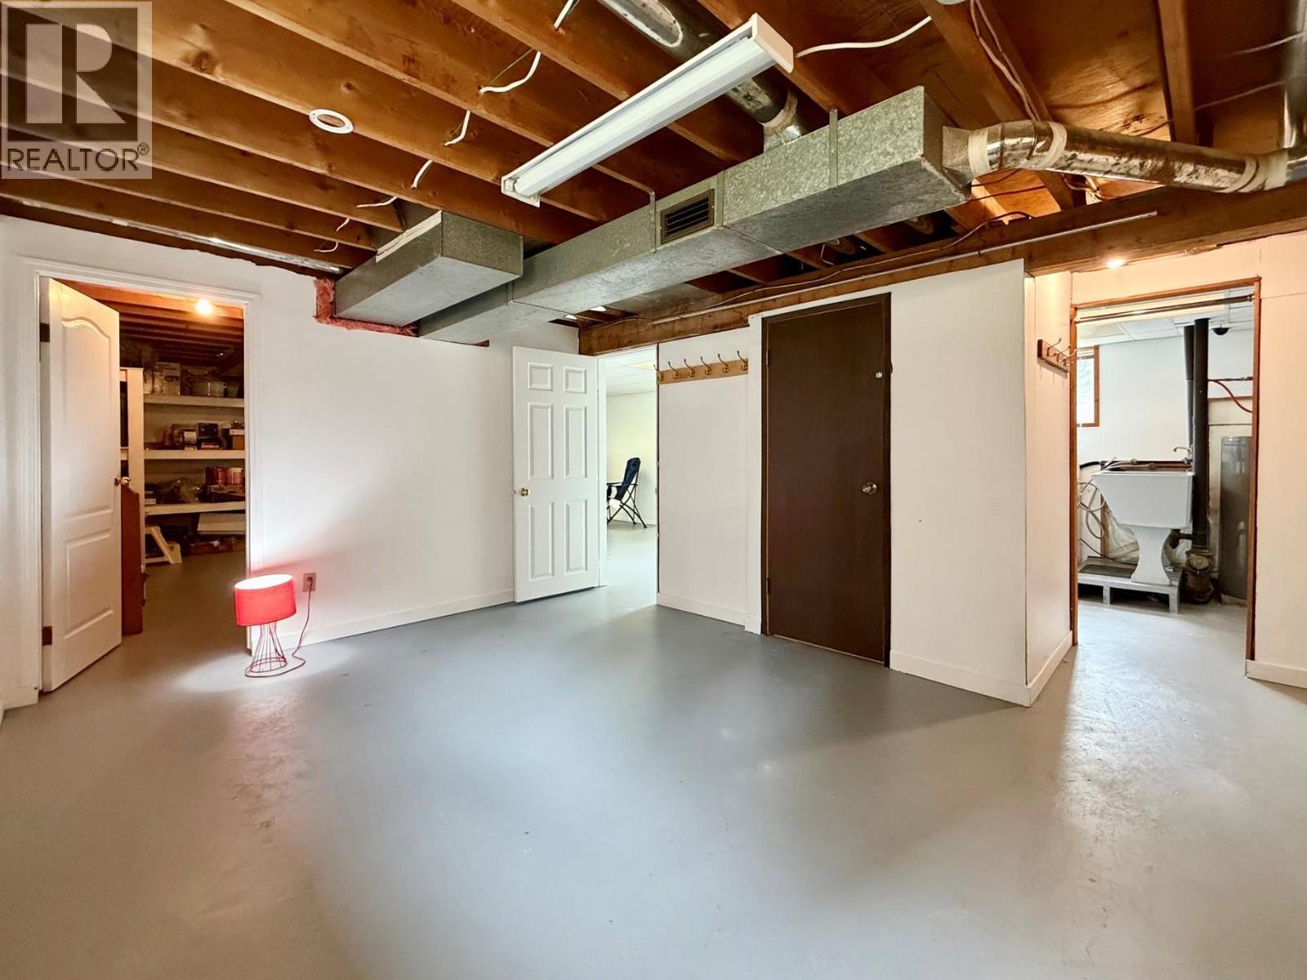
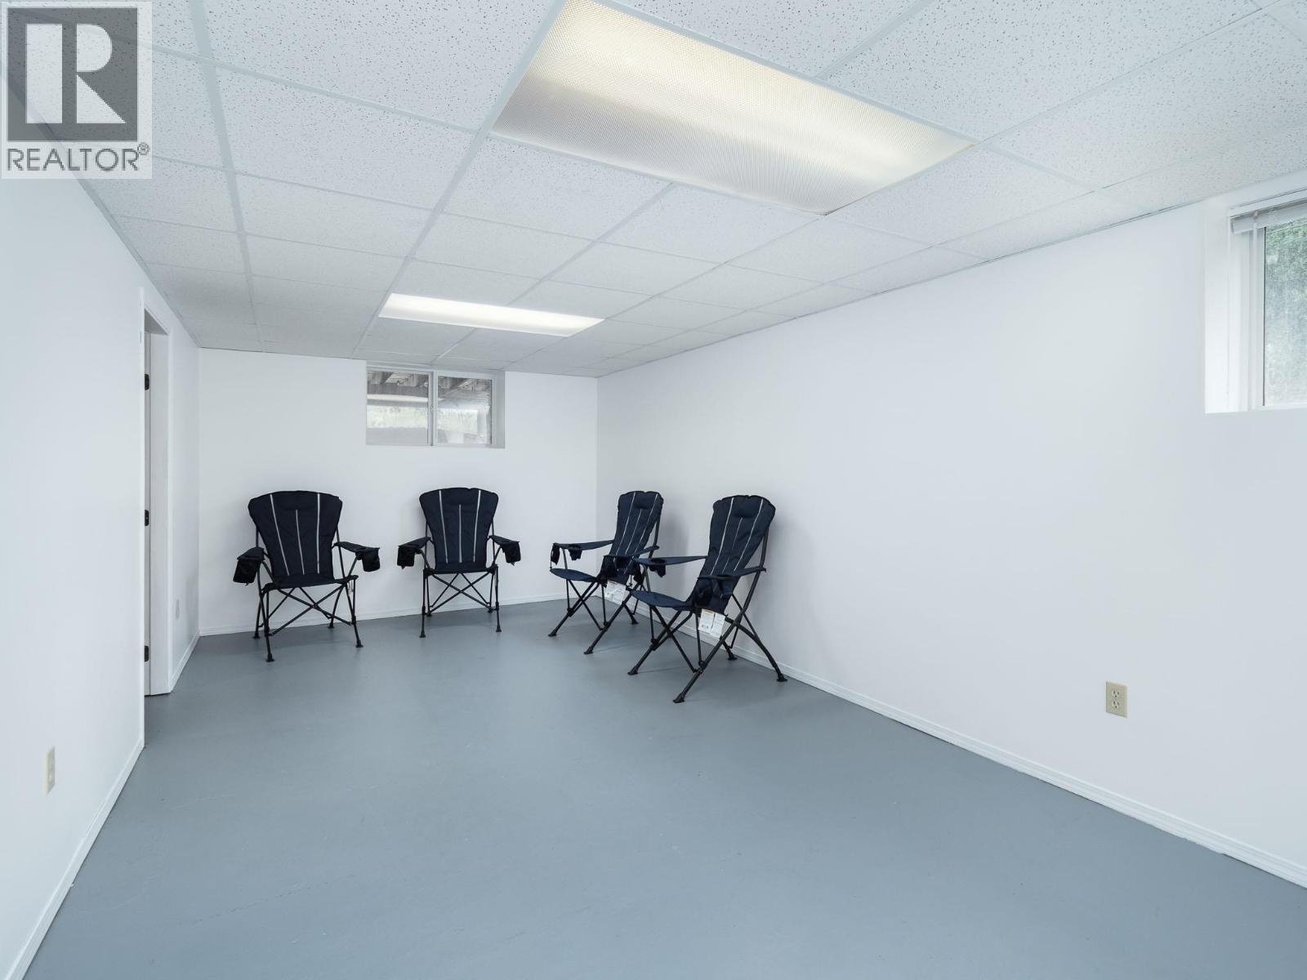
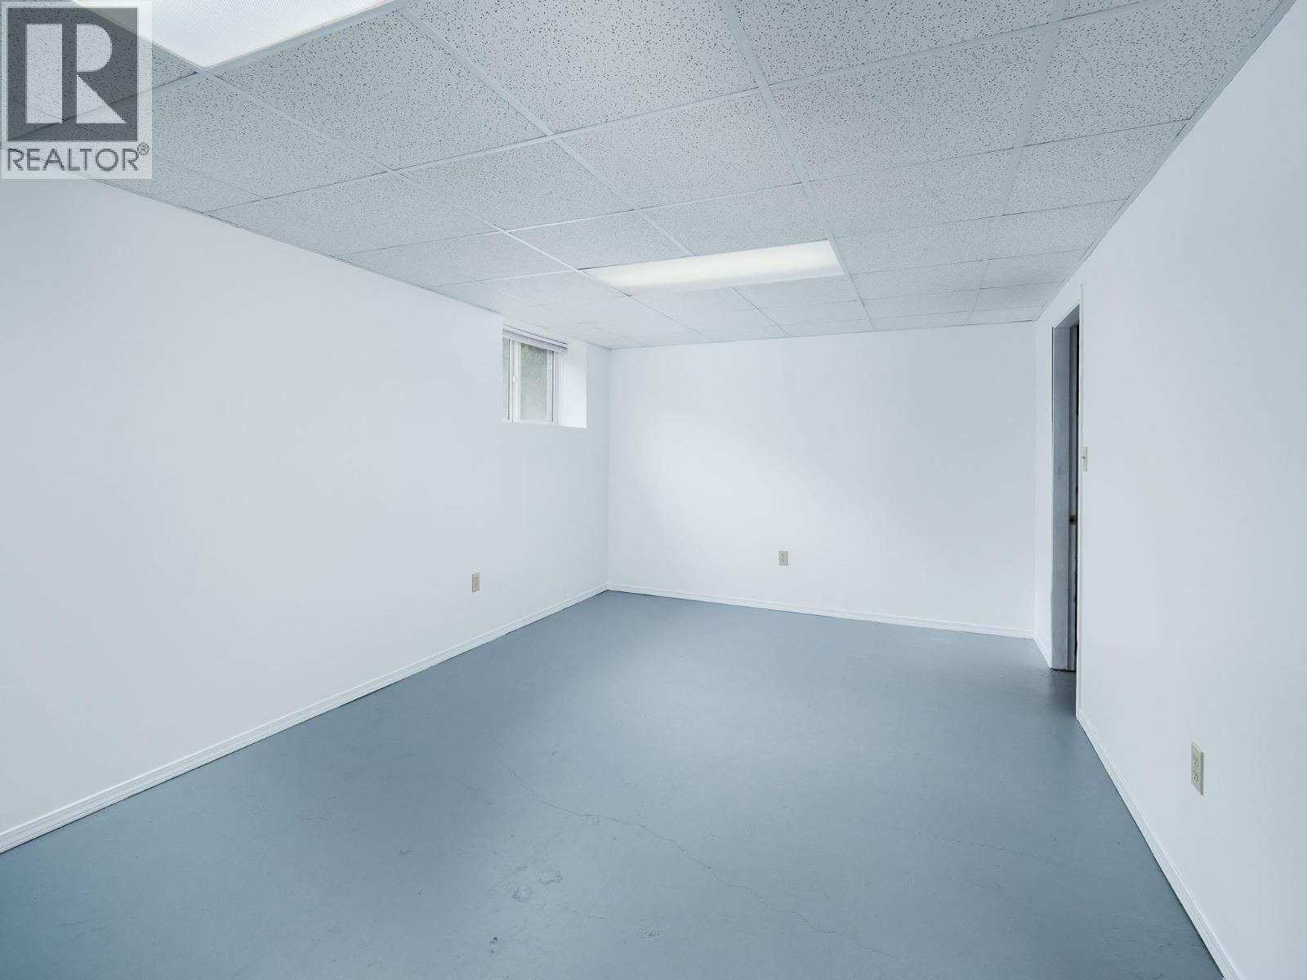
| Basement | Recreational, Games Room | 10 ft ,6 in | 21 ft ,5 in | 10 ft ,6 in x 21 ft ,5 in |
| Basement | Other | 10 ft | 17 ft ,8 in | 10 ft x 17 ft ,8 in |
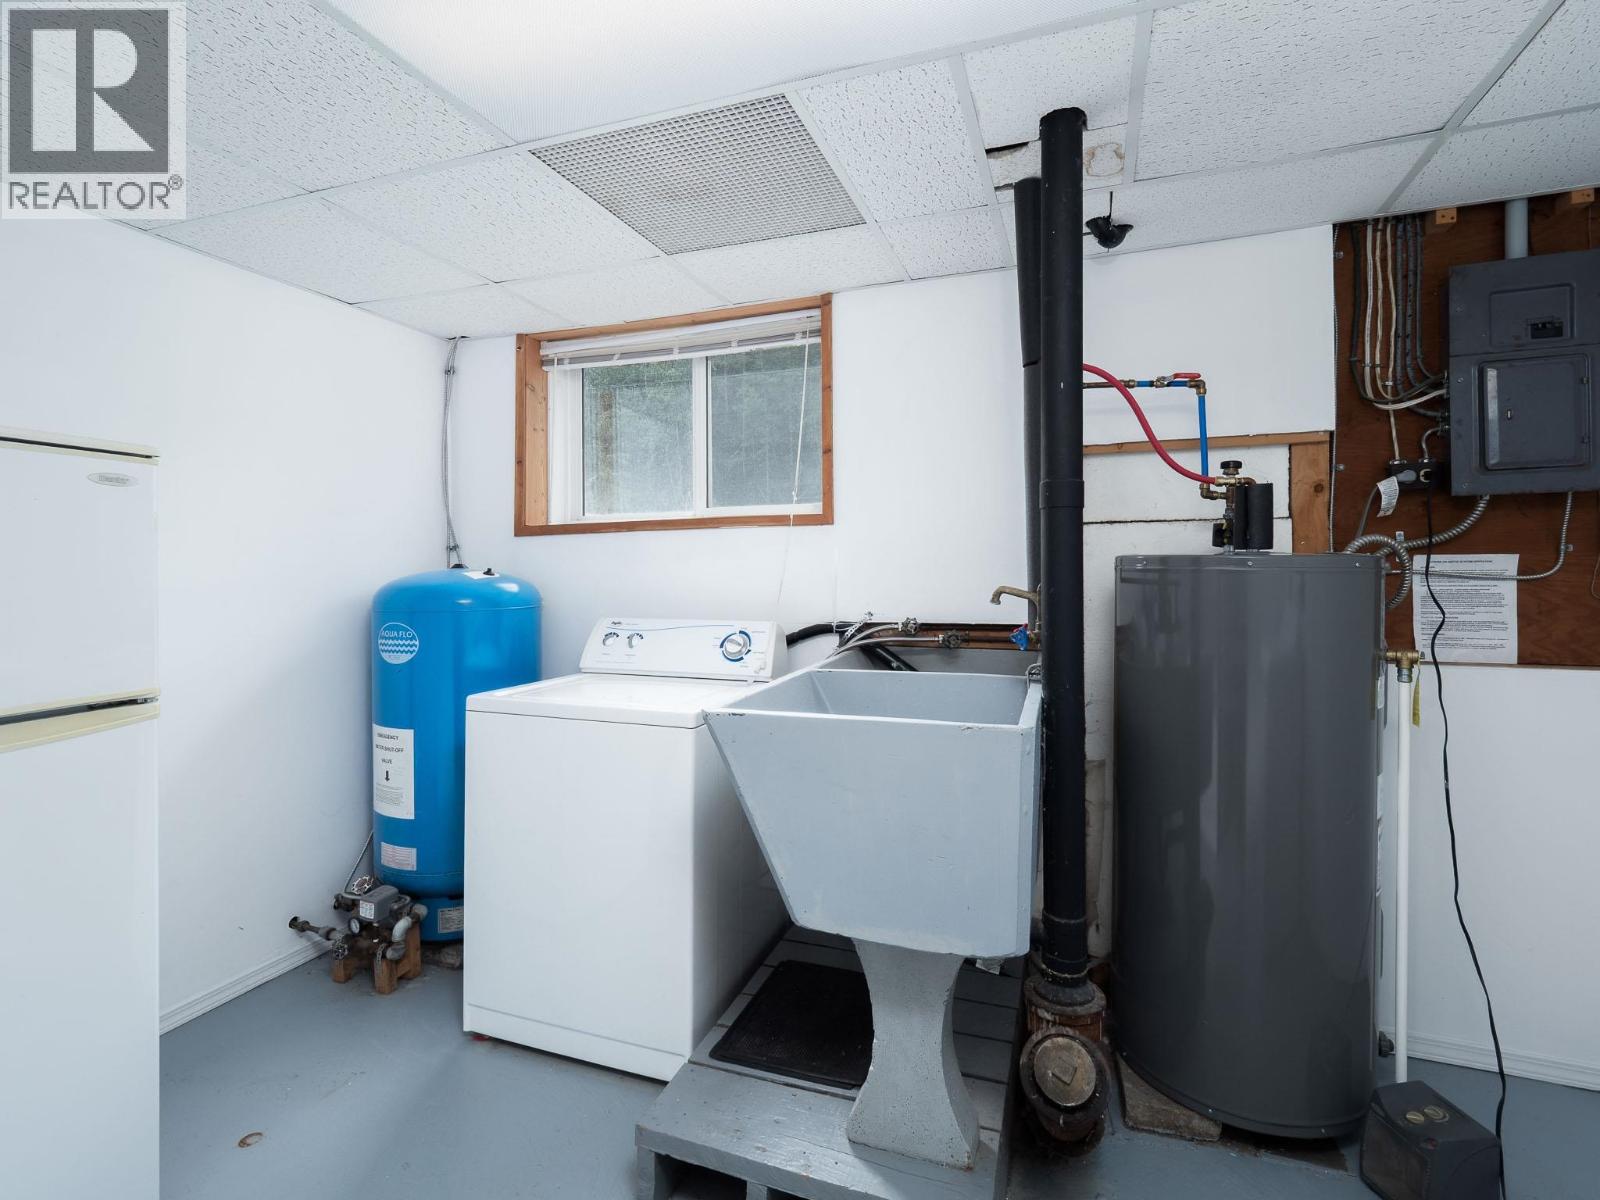
| Basement | Laundry Room | 7 ft ,4 in | 12 ft ,1 in | 7 ft ,4 in x 12 ft ,1 in |
| Basement | Storage | 11 ft | 16 ft ,2 in | 11 ft x 16 ft ,2 in |
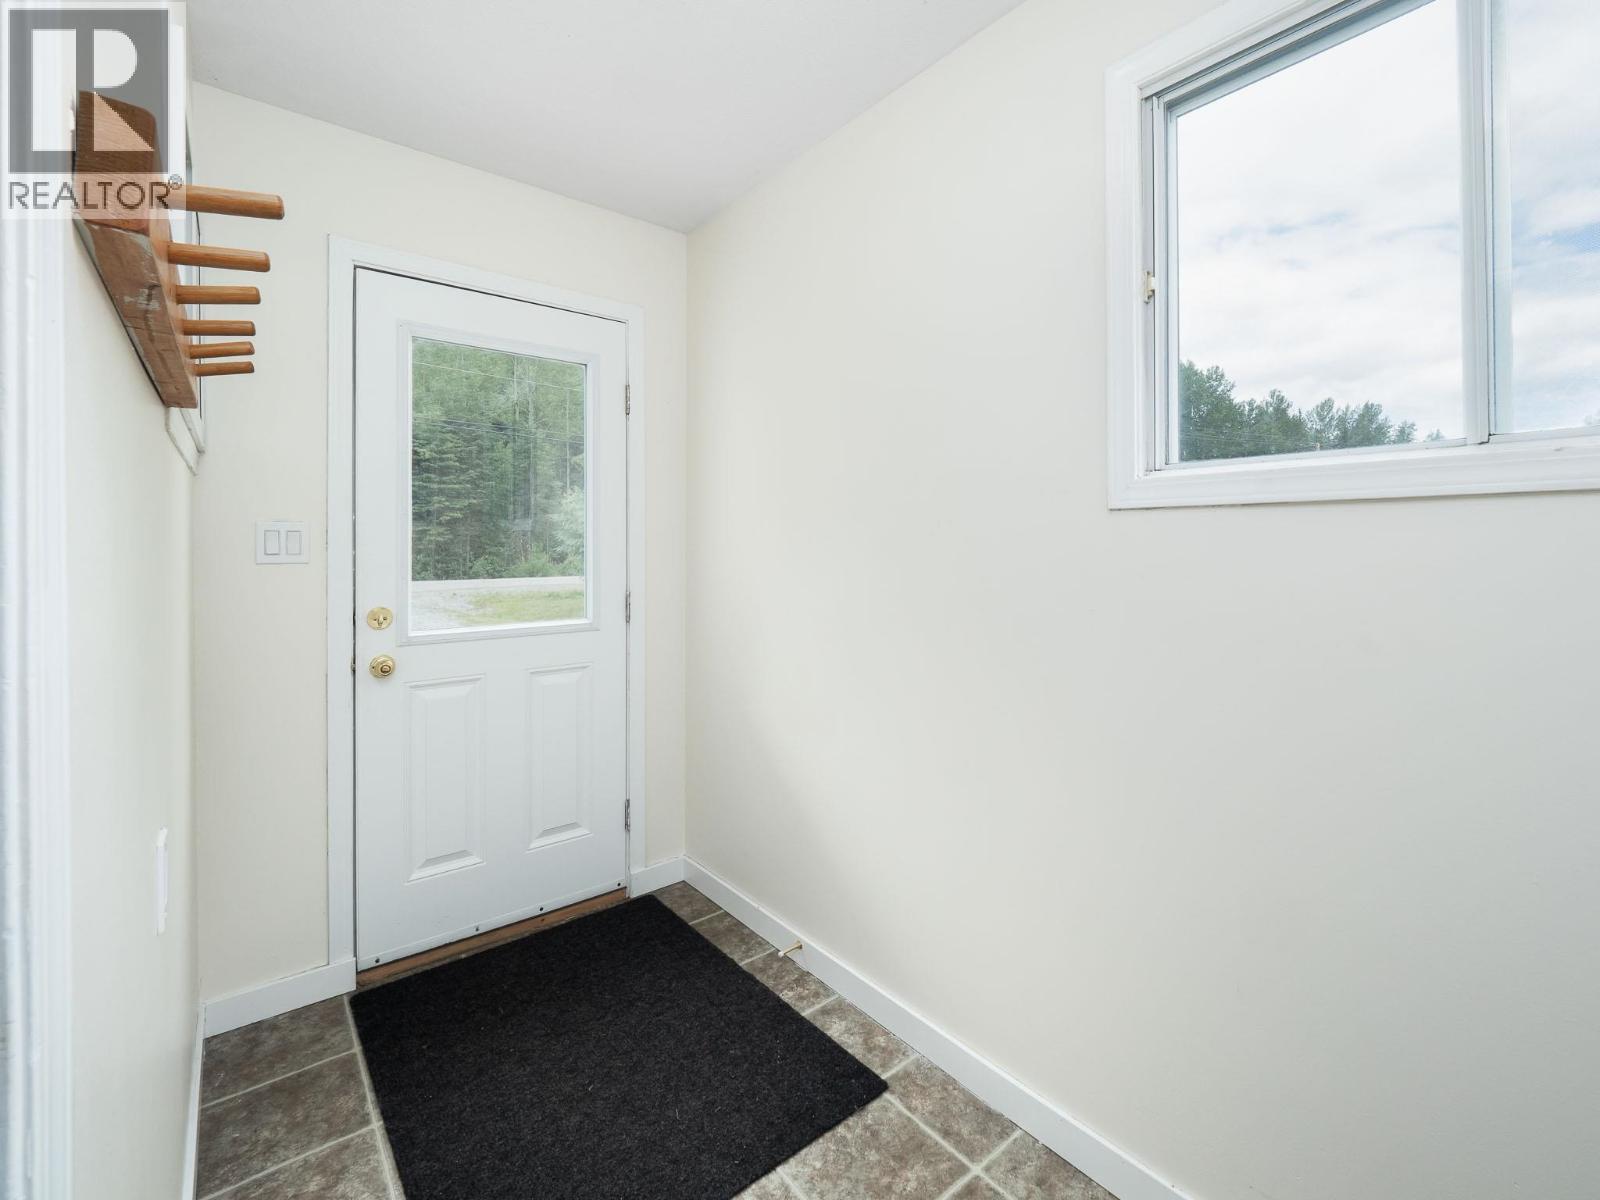
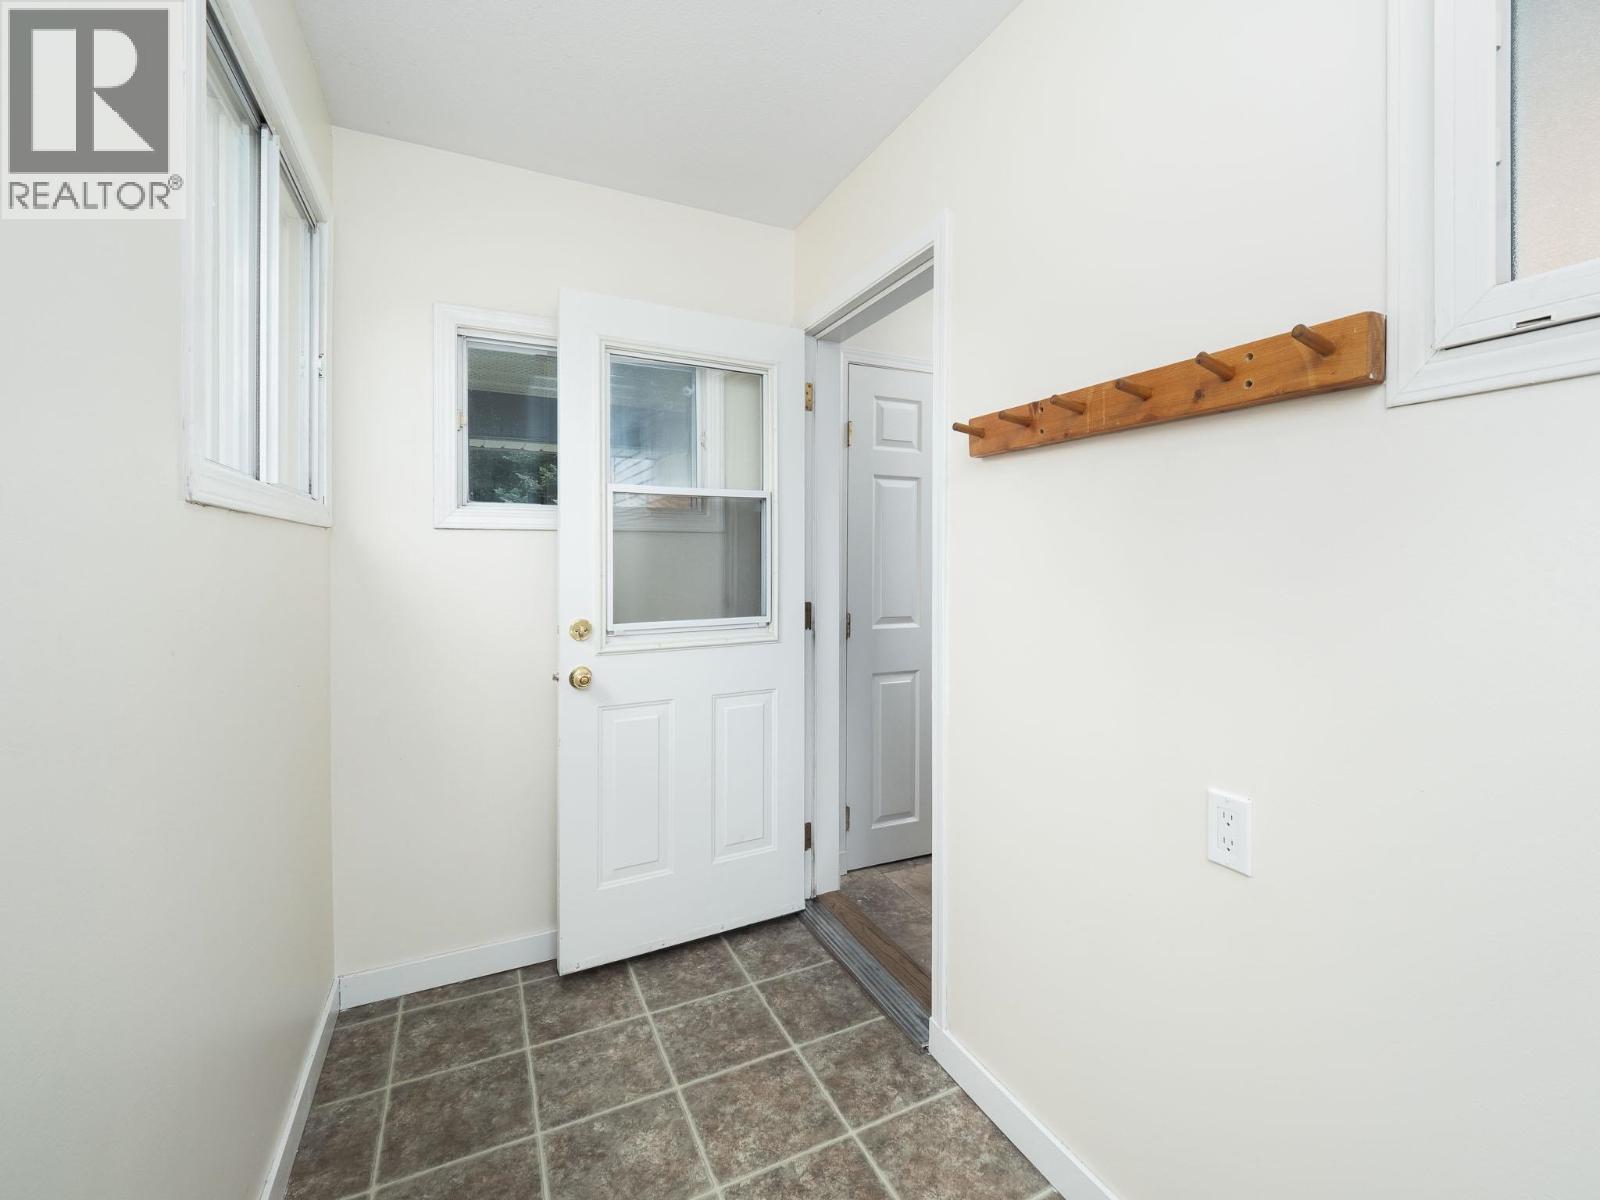
| Main Level | Enclosed Porch | 4 ft ,6 in | 9 ft ,3 in | 4 ft ,6 in x 9 ft ,3 in |
| Main Level | Kitchen | 10 ft ,5 in | 12 ft ,2 in | 10 ft ,5 in x 12 ft ,2 in |
| Main Level | Living Room | 12 ft ,2 in | 19 ft ,5 in | 12 ft ,2 in x 19 ft ,5 in |
| Main Level | Primary Bedroom | 10 ft ,9 in | 10 ft ,9 in | 10 ft ,9 in x 10 ft ,9 in |
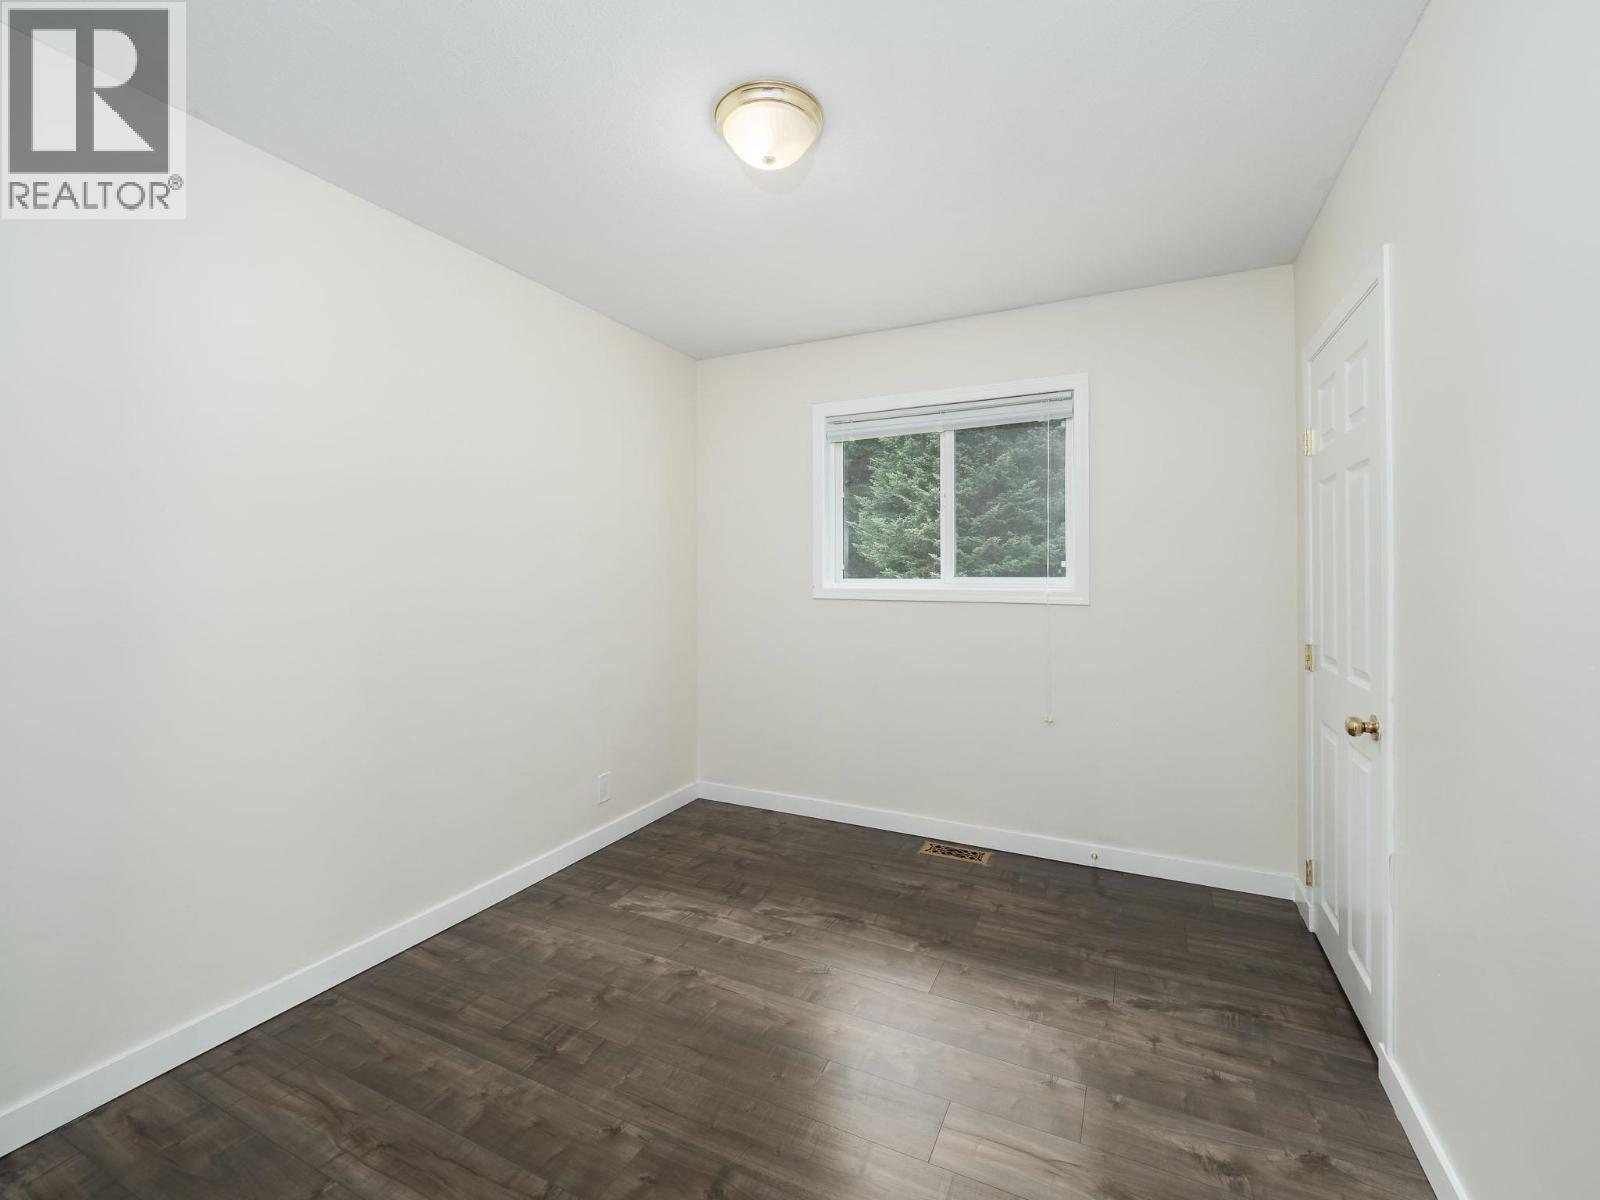
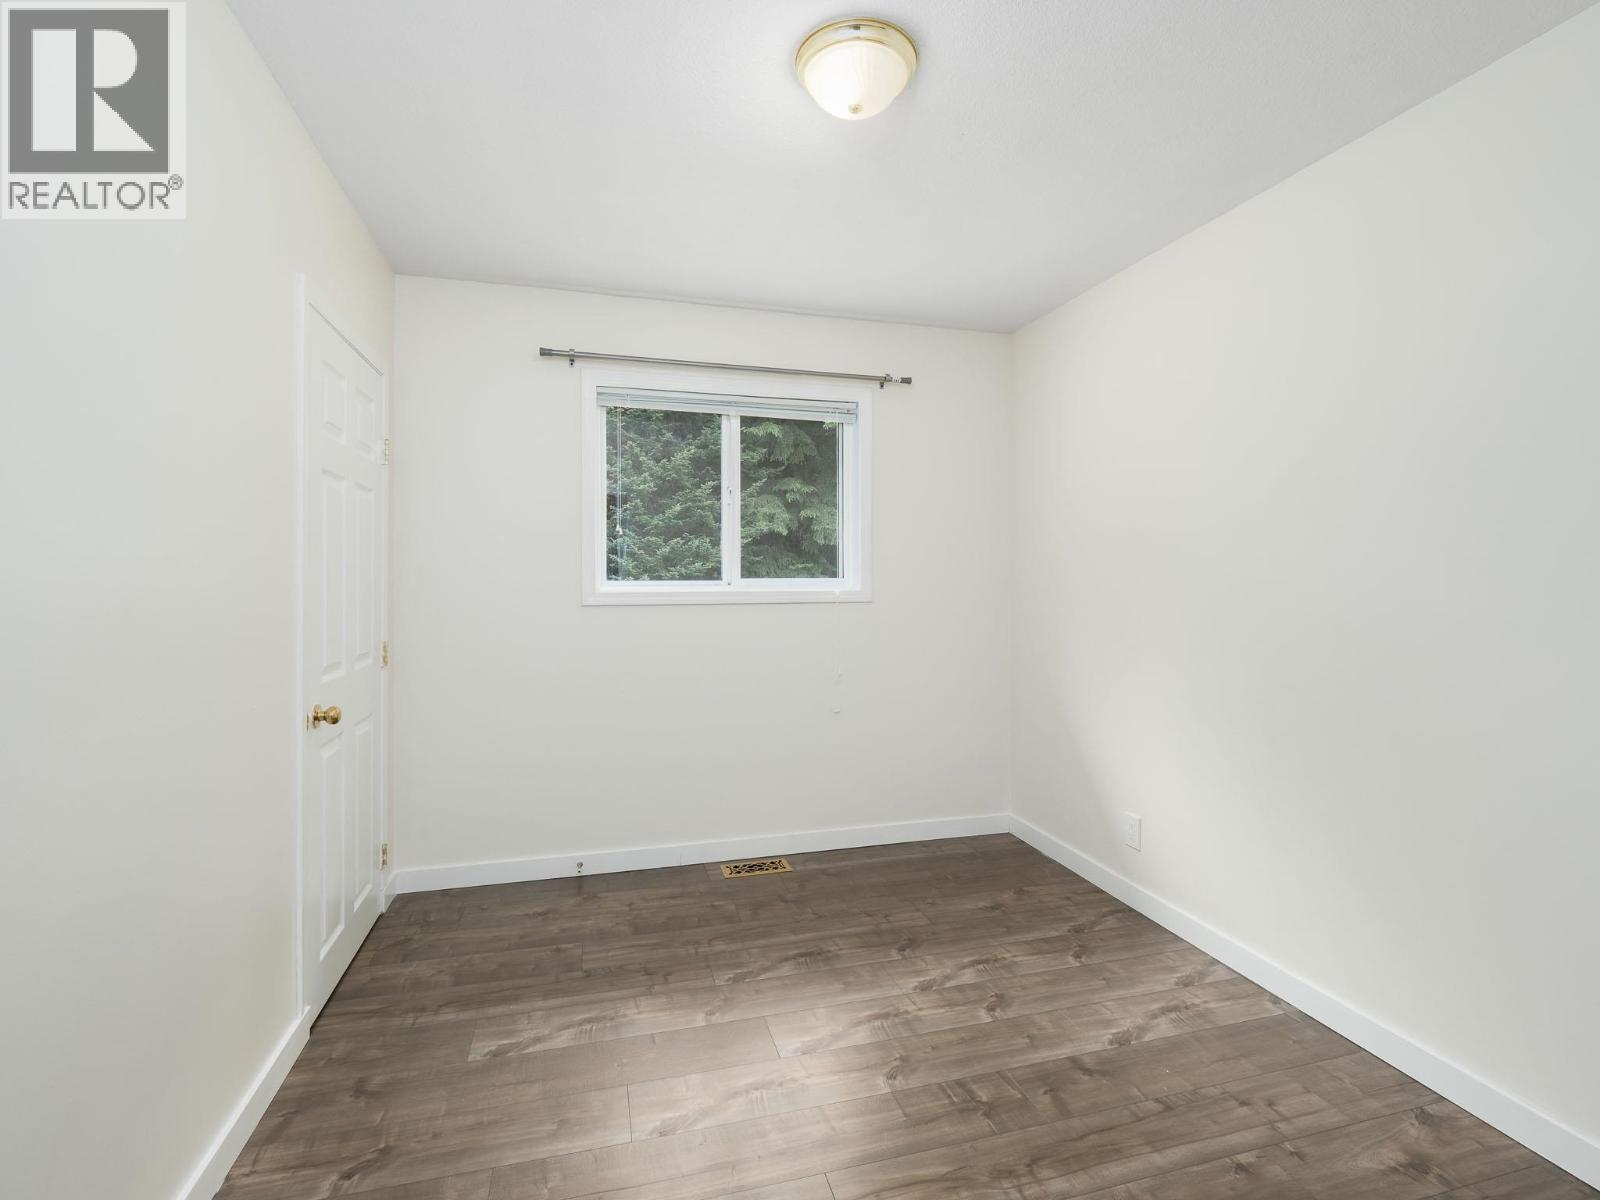
| Main Level | Bedroom 2 | 8 ft ,1 in | 10 ft ,9 in | 8 ft ,1 in x 10 ft ,9 in |
| Main Level | Bedroom 3 | 8 ft ,1 in | 10 ft ,9 in | 8 ft ,1 in x 10 ft ,9 in |
https://www.realtor.ca/real-estate/30241279/7280-otway-road-prince-george
Interested? Contact Us About Listing
Mortgage Calculator

Contact Denise Dykes

The trademarks REALTOR®, REALTORS®, and the REALTOR® logo are controlled by The Canadian Real Estate Association (CREA) and identify real estate professionals who are members of CREA. The trademarks MLS®, Multiple Listing Service® and the associated logos are owned by The Canadian Real Estate Association (CREA) and identify the quality of services provided by real estate professionals who are members of CREA. The trademark DDF® is owned by The Canadian Real Estate Association (CREA) and identifies CREA's Data Distribution Facility (DDF®)
October 28 2026 11:33:51
BC Northern Real Estate Board
RE/MAX Core Realty