
7280 North Nechako Road Prince George, British Columbia V2K 4Z5

$839,900
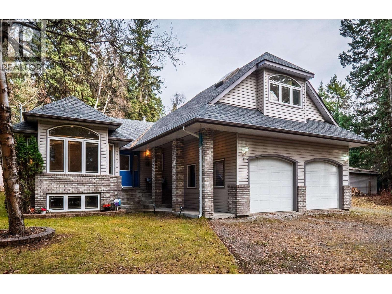
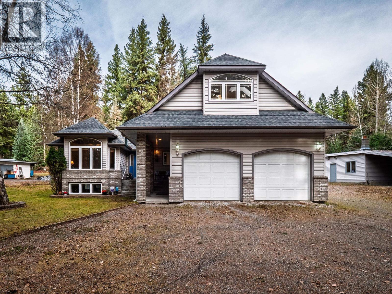
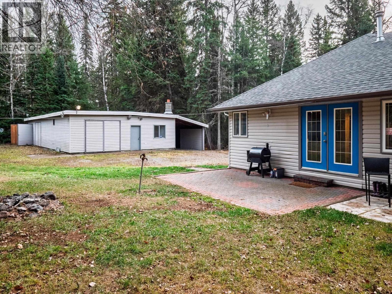
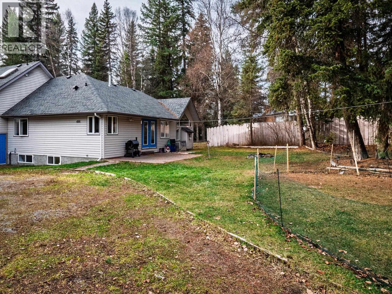
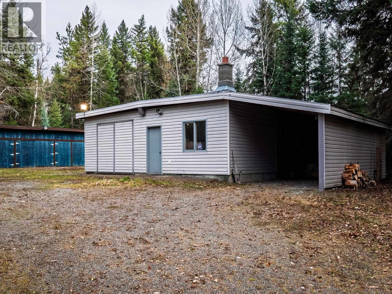
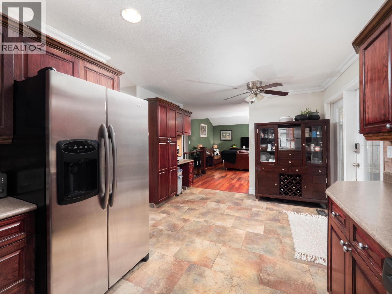
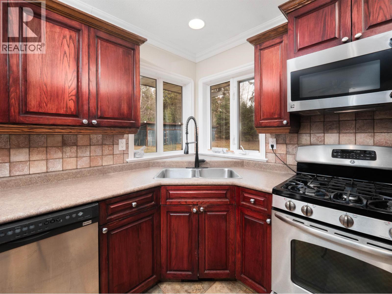
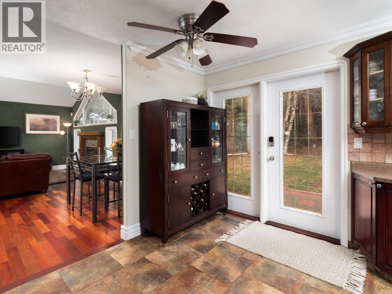
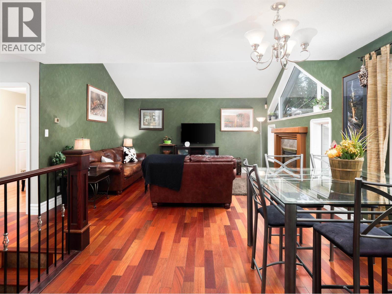
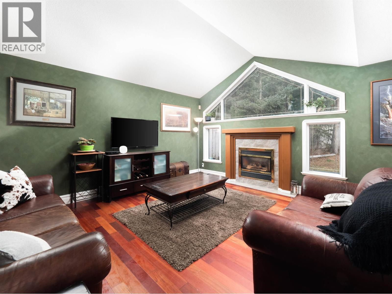
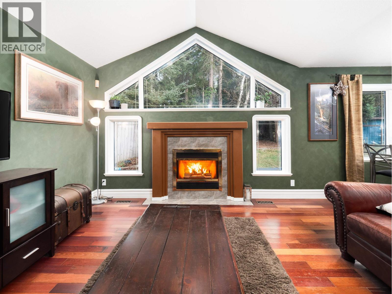
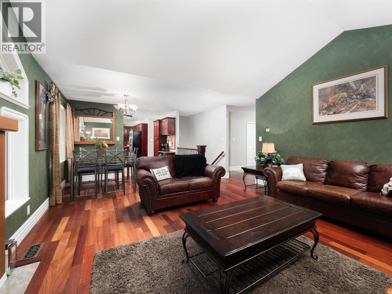
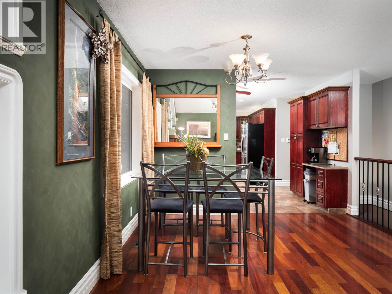
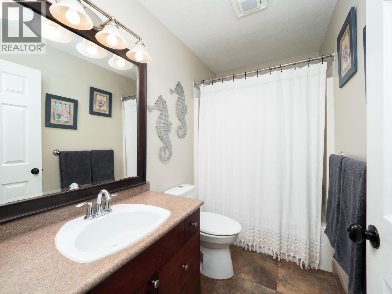
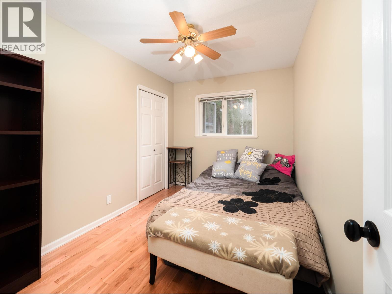
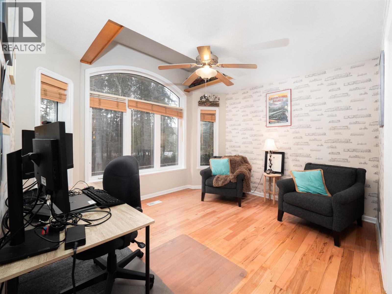
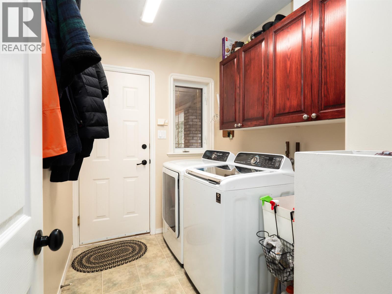
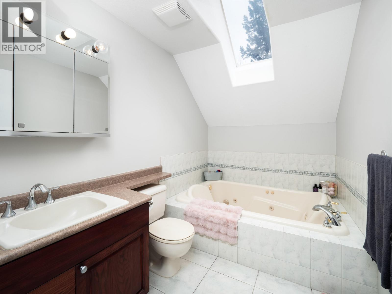
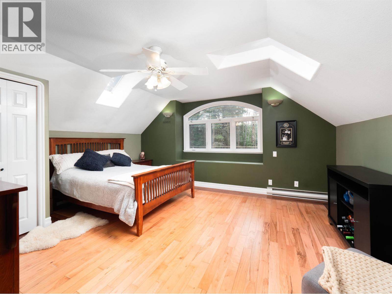
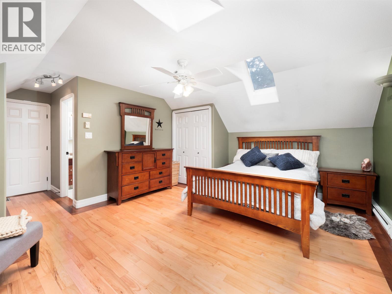
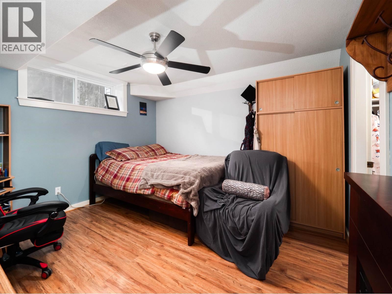
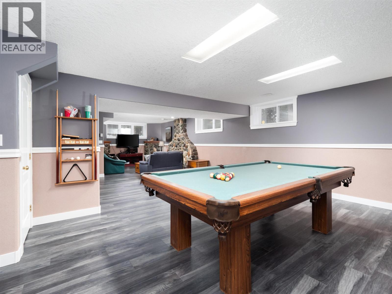
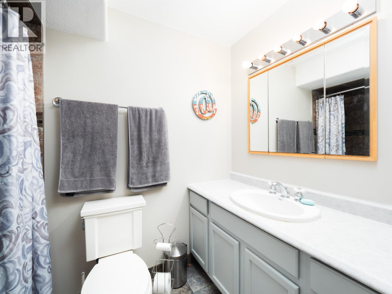
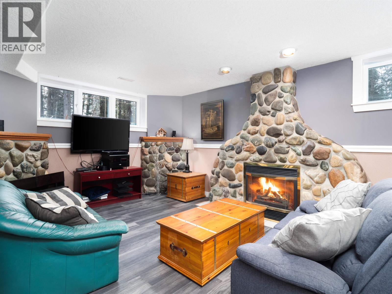
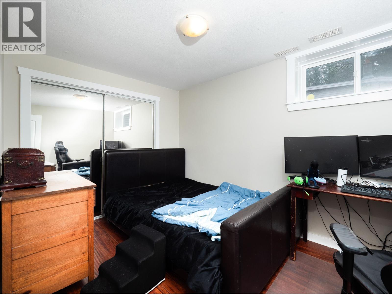
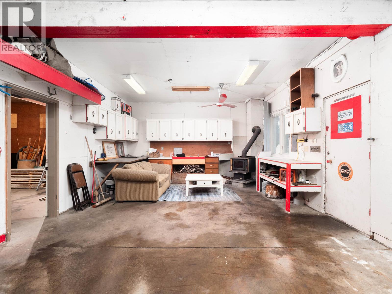
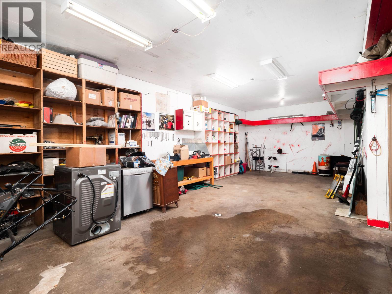
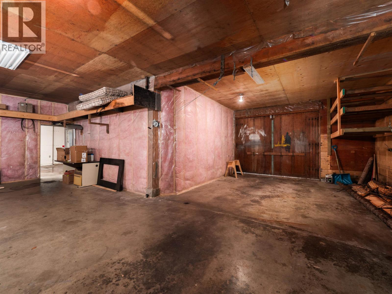
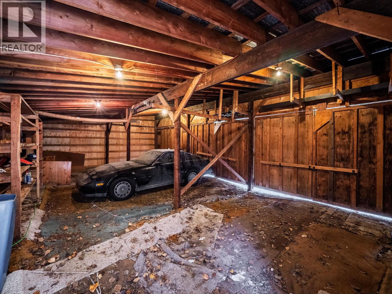
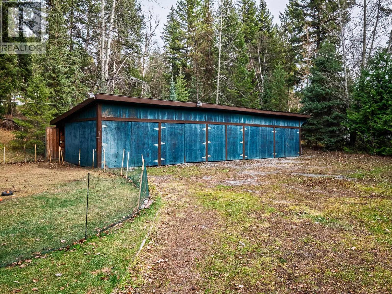
Big shop, big barn, and a big family home, all on 0.99 of an acre in North Nechako, 10 minutes from town. The heated 62'x30' shop has two separate work areas and an attached carport, and the 61'x23' pole barn ads five bays, each with its own door. With the attached double garage, there is covered space for every truck, trailer and sled you own. Inside, 6 bedrooms and 3 bathrooms give everyone room to spread out. The main floor has hardwood floors, an open kitchen, dining, and living area leading out to the brick patio, 3 bedrooms, and laundry. The private primary suite sits above the garage with its own ensuite, a real retreat at the end of the day. Downstairs you’ll find a large rec room, 2 more bedrooms, a bathroom, and lots of storage. The Pidherny trails are right at your doorstep! (id:40390)
Property Details
| MLS® Number | R3183015 |
| Property Type | Single Family |
| Structure | Workshop |
Building
| Bathroom Total | 3 |
| Bedrooms Total | 6 |
| Basement Development | Finished |
| Basement Type | N/a (finished) |
| Constructed Date | 1996 |
| Construction Style Attachment | Detached |
| Exterior Finish | Vinyl Siding |
| Fireplace Present | Yes |
| Fireplace Total | 2 |
| Foundation Type | Concrete Perimeter |
| Heating Type | Forced Air |
| Roof Material | Asphalt Shingle |
| Roof Style | Conventional |
| Stories Total | 3 |
| Size Interior | 2,771 Sqft |
| Total Finished Area | 2771 Sqft |
| Type | House |
| Utility Water | Drilled Well |
Parking
| Detached Garage | |
| Garage | 2 |
| R V |
Land
| Acreage | No |
| Size Irregular | 43056 |
| Size Total | 43056 Sqft |
| Size Total Text | 43056 Sqft |
Rooms
| Level | Type | Length | Width | Dimensions |
|---|---|---|---|---|
| Above | Primary Bedroom | 15 ft ,6 in | 13 ft | 15 ft ,6 in x 13 ft |
| Basement | Recreational, Games Room | 36 ft | 14 ft | 36 ft x 14 ft |
| Basement | Bedroom 5 | 11 ft ,5 in | 11 ft ,2 in | 11 ft ,5 in x 11 ft ,2 in |
| Basement | Bedroom 6 | 11 ft ,5 in | 8 ft ,2 in | 11 ft ,5 in x 8 ft ,2 in |
| Basement | Storage | 12 ft | 7 ft | 12 ft x 7 ft |
| Main Level | Living Room | 15 ft | 12 ft ,6 in | 15 ft x 12 ft ,6 in |
| Main Level | Dining Room | 11 ft ,6 in | 7 ft | 11 ft ,6 in x 7 ft |
| Main Level | Kitchen | 18 ft | 9 ft ,6 in | 18 ft x 9 ft ,6 in |
| Main Level | Bedroom 2 | 12 ft | 10 ft ,6 in | 12 ft x 10 ft ,6 in |
| Main Level | Bedroom 3 | 12 ft | 7 ft ,8 in | 12 ft x 7 ft ,8 in |
| Main Level | Bedroom 4 | 11 ft ,5 in | 8 ft ,5 in | 11 ft ,5 in x 8 ft ,5 in |
| Main Level | Laundry Room | 8 ft ,5 in | 5 ft ,8 in | 8 ft ,5 in x 5 ft ,8 in |
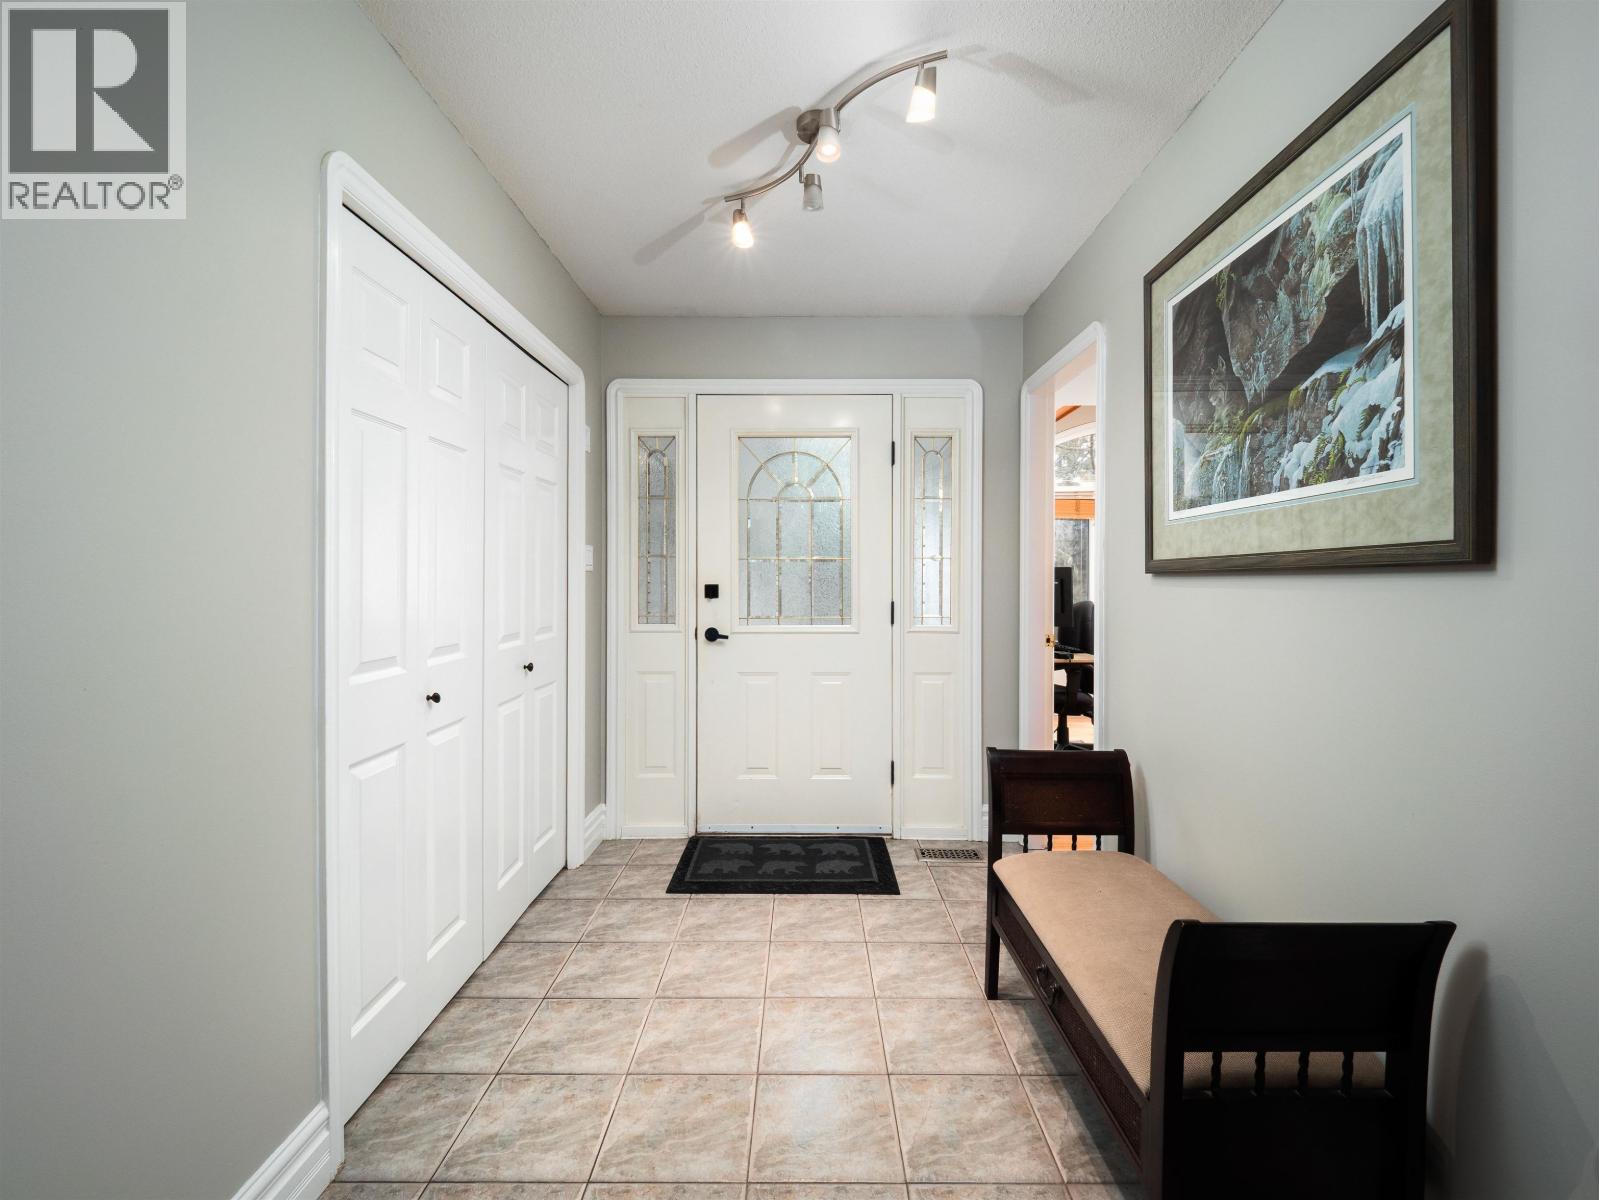
| Main Level | Foyer | 8 ft ,5 in | 6 ft | 8 ft ,5 in x 6 ft |
https://www.realtor.ca/real-estate/30500202/7280-north-nechako-road-prince-george
Interested? Contact Us About Listing
Mortgage Calculator

Contact Denise Dykes

The trademarks REALTOR®, REALTORS®, and the REALTOR® logo are controlled by The Canadian Real Estate Association (CREA) and identify real estate professionals who are members of CREA. The trademarks MLS®, Multiple Listing Service® and the associated logos are owned by The Canadian Real Estate Association (CREA) and identify the quality of services provided by real estate professionals who are members of CREA. The trademark DDF® is owned by The Canadian Real Estate Association (CREA) and identifies CREA's Data Distribution Facility (DDF®)
November 10 2026 10:21:45
BC Northern Real Estate Board
Century 21 Energy Realty (Pg)