
7238 Elk Road Prince George, British Columbia V2N 5N9

$369,900
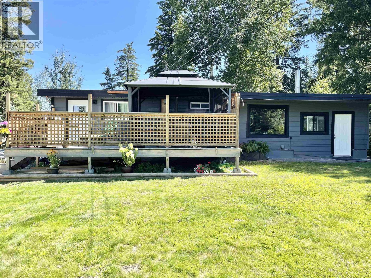
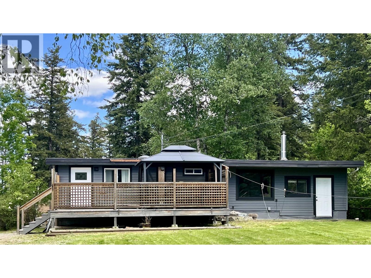
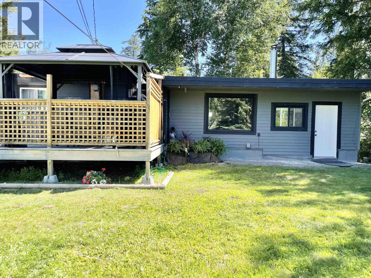
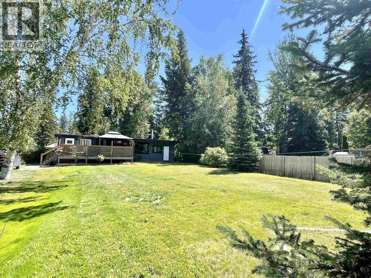
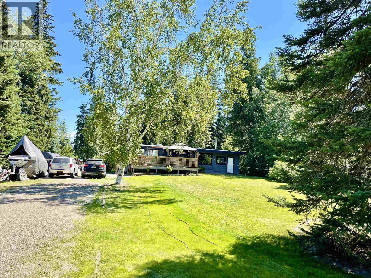
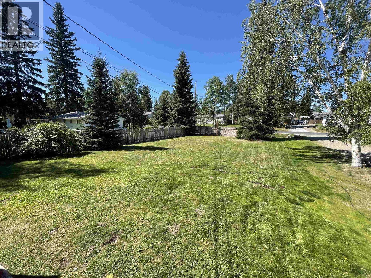
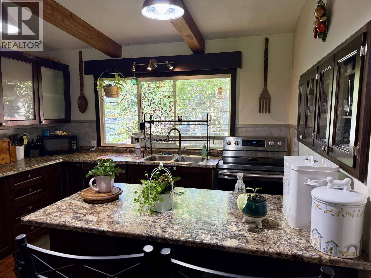
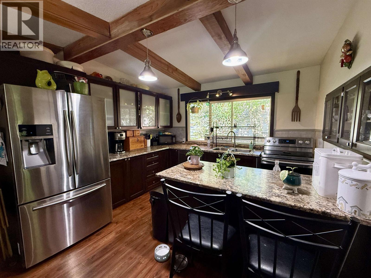
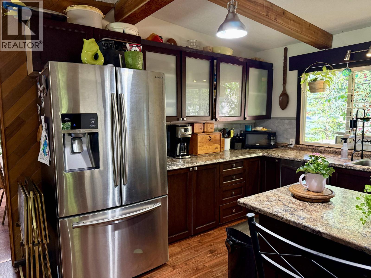
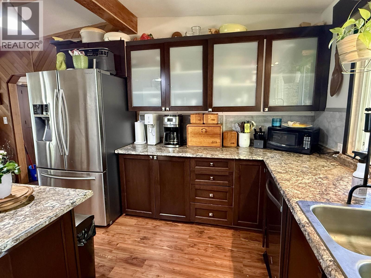
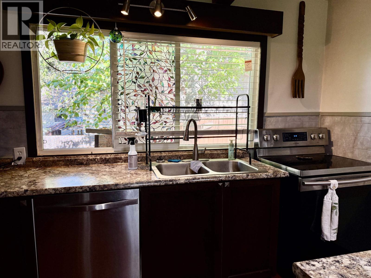
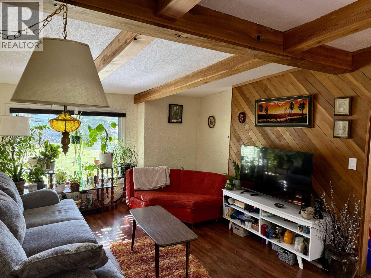
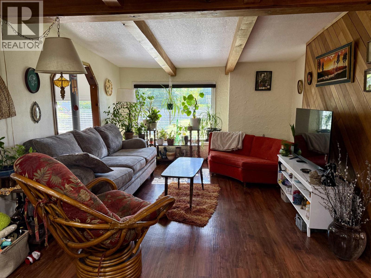
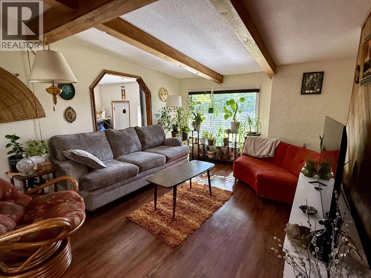
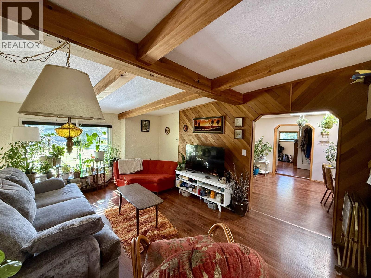
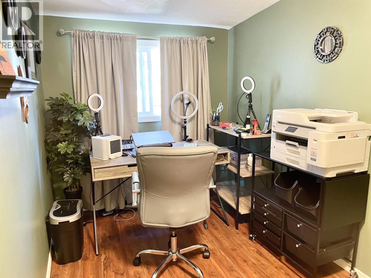
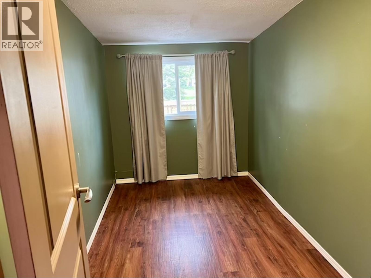
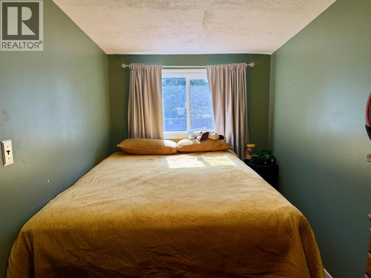
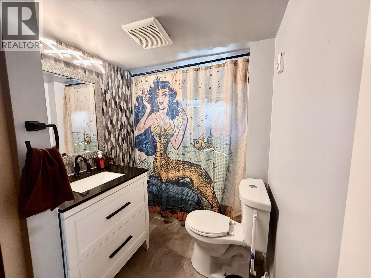
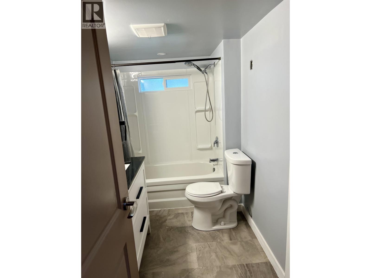
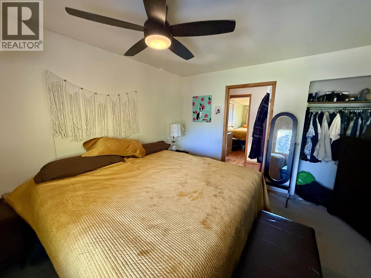
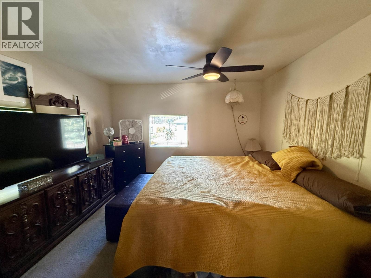
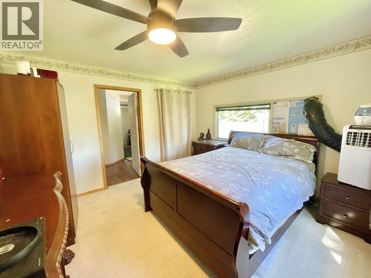
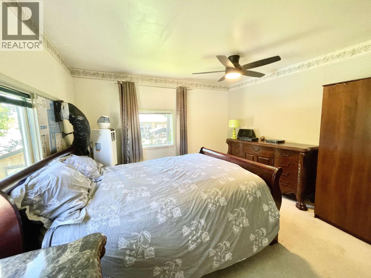
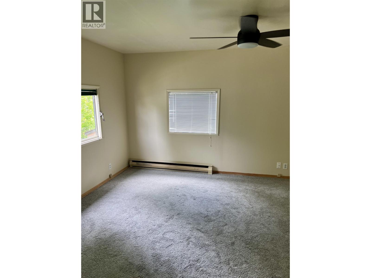
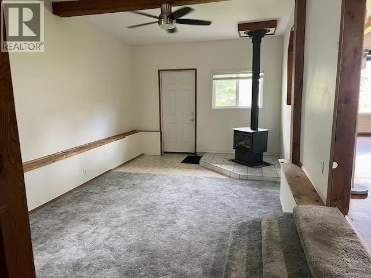
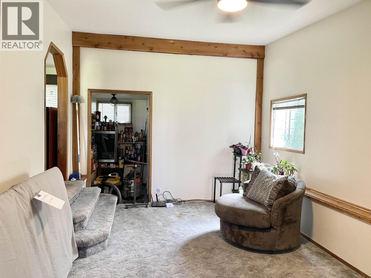
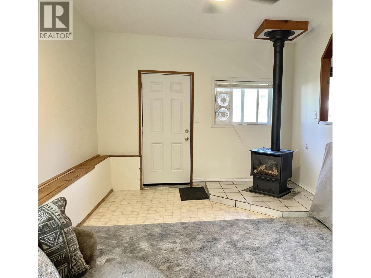
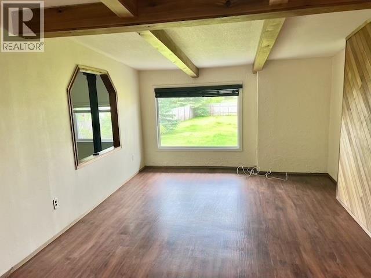
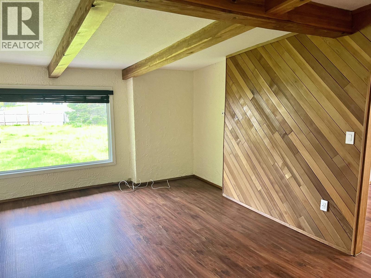
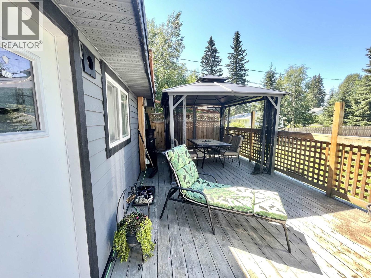
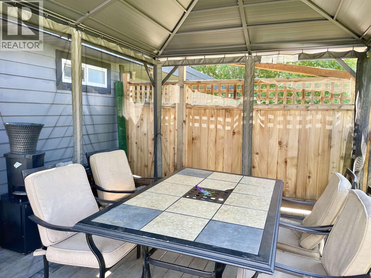
Looking for a large yard? One level 3 bedrooms, 1 bath home on a large fenced .34 acre lot within walking distance to school and close to shopping. This is not your typical cookie cutter layout! Open concept kitchen/living space is great for entertaining or watching your fave shows while preparing meals and baking for your loved ones. The rec/family/bonus room has a stand-alone gas stove which is used to heat a good portion of the home. The 12x24 front deck is perfect for entertaining and enjoying your morning coffee, evening wind down wine or your fave book. Lots of room for RVs, boats, toys, guest parking and lots of storage in the crawl space. Bring your croquet and bocci balls to enjoy the huge front lawn! Roof 2020, HWT 2022 measurements are approximate. Verify if deemed important. (id:40390)
Property Details
| MLS® Number | R3129149 |
| Property Type | Single Family |
Building
| Bathroom Total | 1 |
| Bedrooms Total | 3 |
| Basement Type | Crawl Space |
| Constructed Date | 1966 |
| Construction Style Attachment | Detached |
| Exterior Finish | Vinyl Siding |
| Foundation Type | Concrete Block |
| Heating Fuel | Electric |
| Roof Material | Membrane |
| Roof Style | Conventional |
| Stories Total | 1 |
| Size Interior | 1,392 Sqft |
| Total Finished Area | 1392 Sqft |
| Type | House |
| Utility Water | Municipal Water |
Parking
| Open | |
| R V |
Land
| Acreage | No |
| Size Irregular | 15092 |
| Size Total | 15092 Sqft |
| Size Total Text | 15092 Sqft |
Rooms
| Level | Type | Length | Width | Dimensions |
|---|---|---|---|---|
| Main Level | Primary Bedroom | 11 ft ,1 in | 12 ft | 11 ft ,1 in x 12 ft |
| Main Level | Bedroom 2 | 6 ft ,7 in | 11 ft ,8 in | 6 ft ,7 in x 11 ft ,8 in |
| Main Level | Bedroom 3 | 7 ft | 11 ft ,2 in | 7 ft x 11 ft ,2 in |
| Main Level | Kitchen | 11 ft ,3 in | 10 ft ,3 in | 11 ft ,3 in x 10 ft ,3 in |
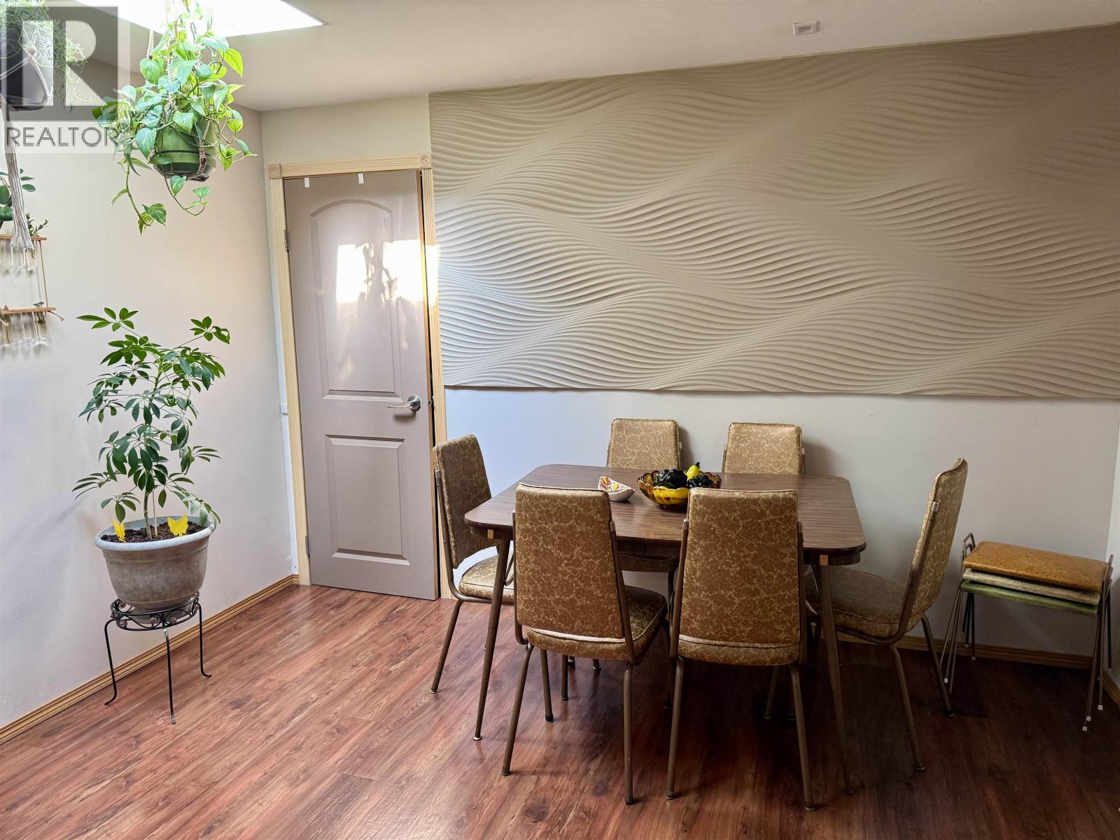
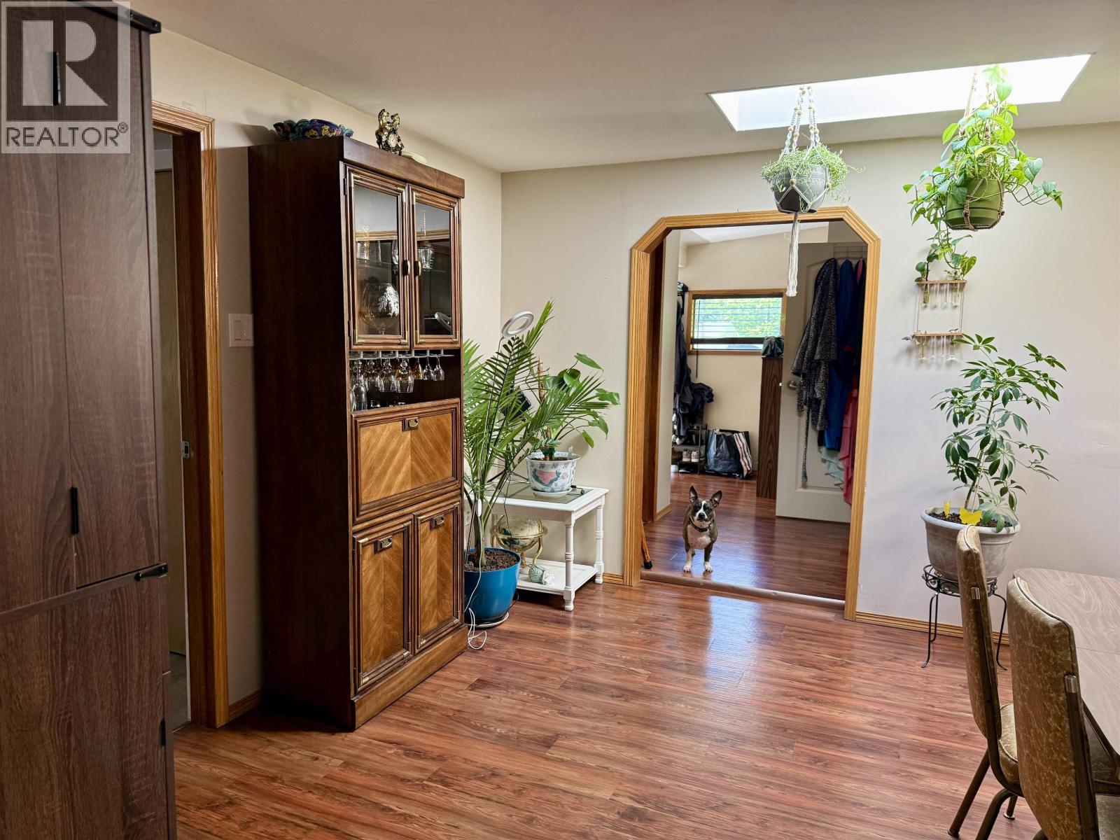
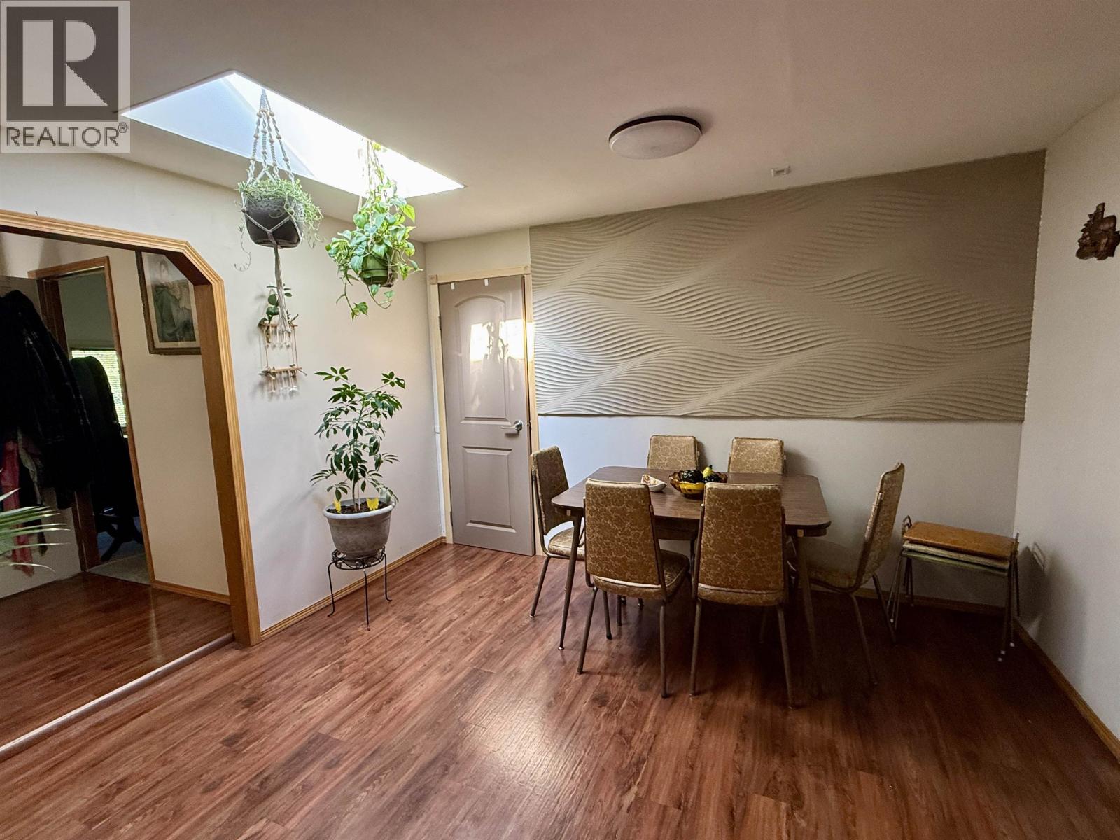
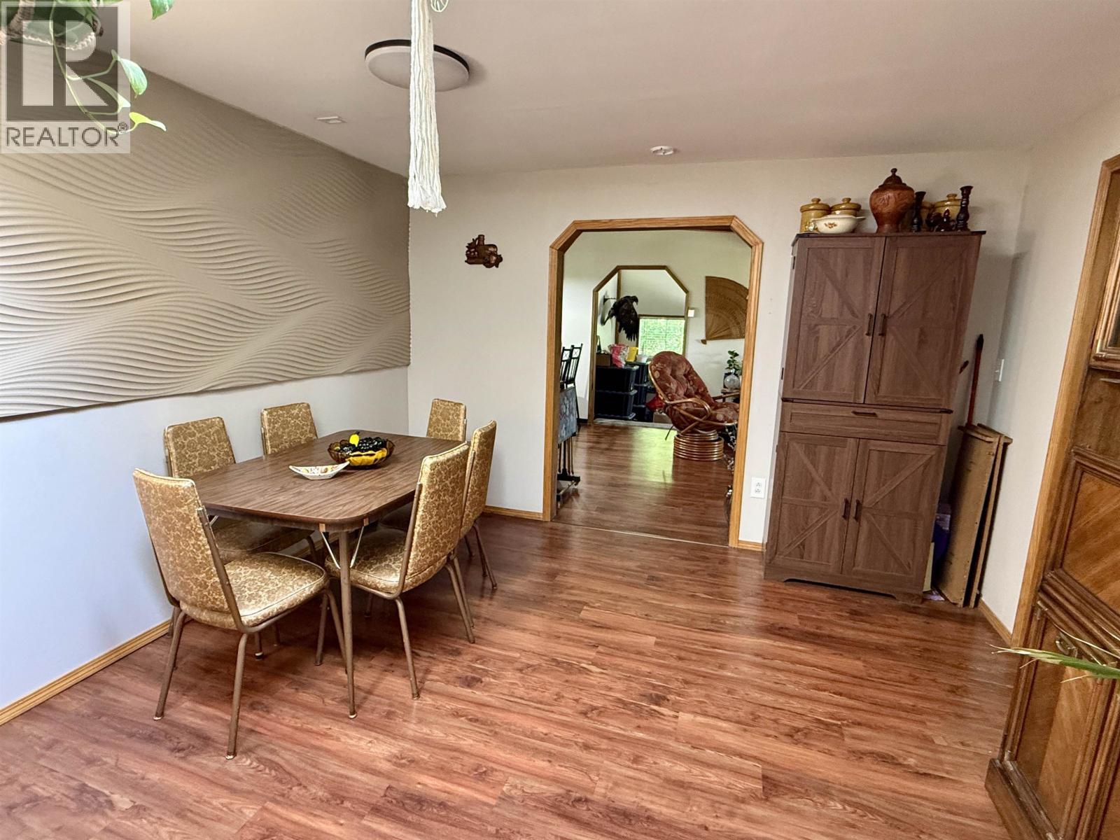
| Main Level | Dining Room | 11 ft ,7 in | 11 ft ,7 in | 11 ft ,7 in x 11 ft ,7 in |
| Main Level | Recreational, Games Room | 11 ft ,1 in | 19 ft ,4 in | 11 ft ,1 in x 19 ft ,4 in |
| Main Level | Living Room | 14 ft ,2 in | 11 ft ,2 in | 14 ft ,2 in x 11 ft ,2 in |
| Main Level | Storage | 7 ft ,5 in | 4 ft ,7 in | 7 ft ,5 in x 4 ft ,7 in |
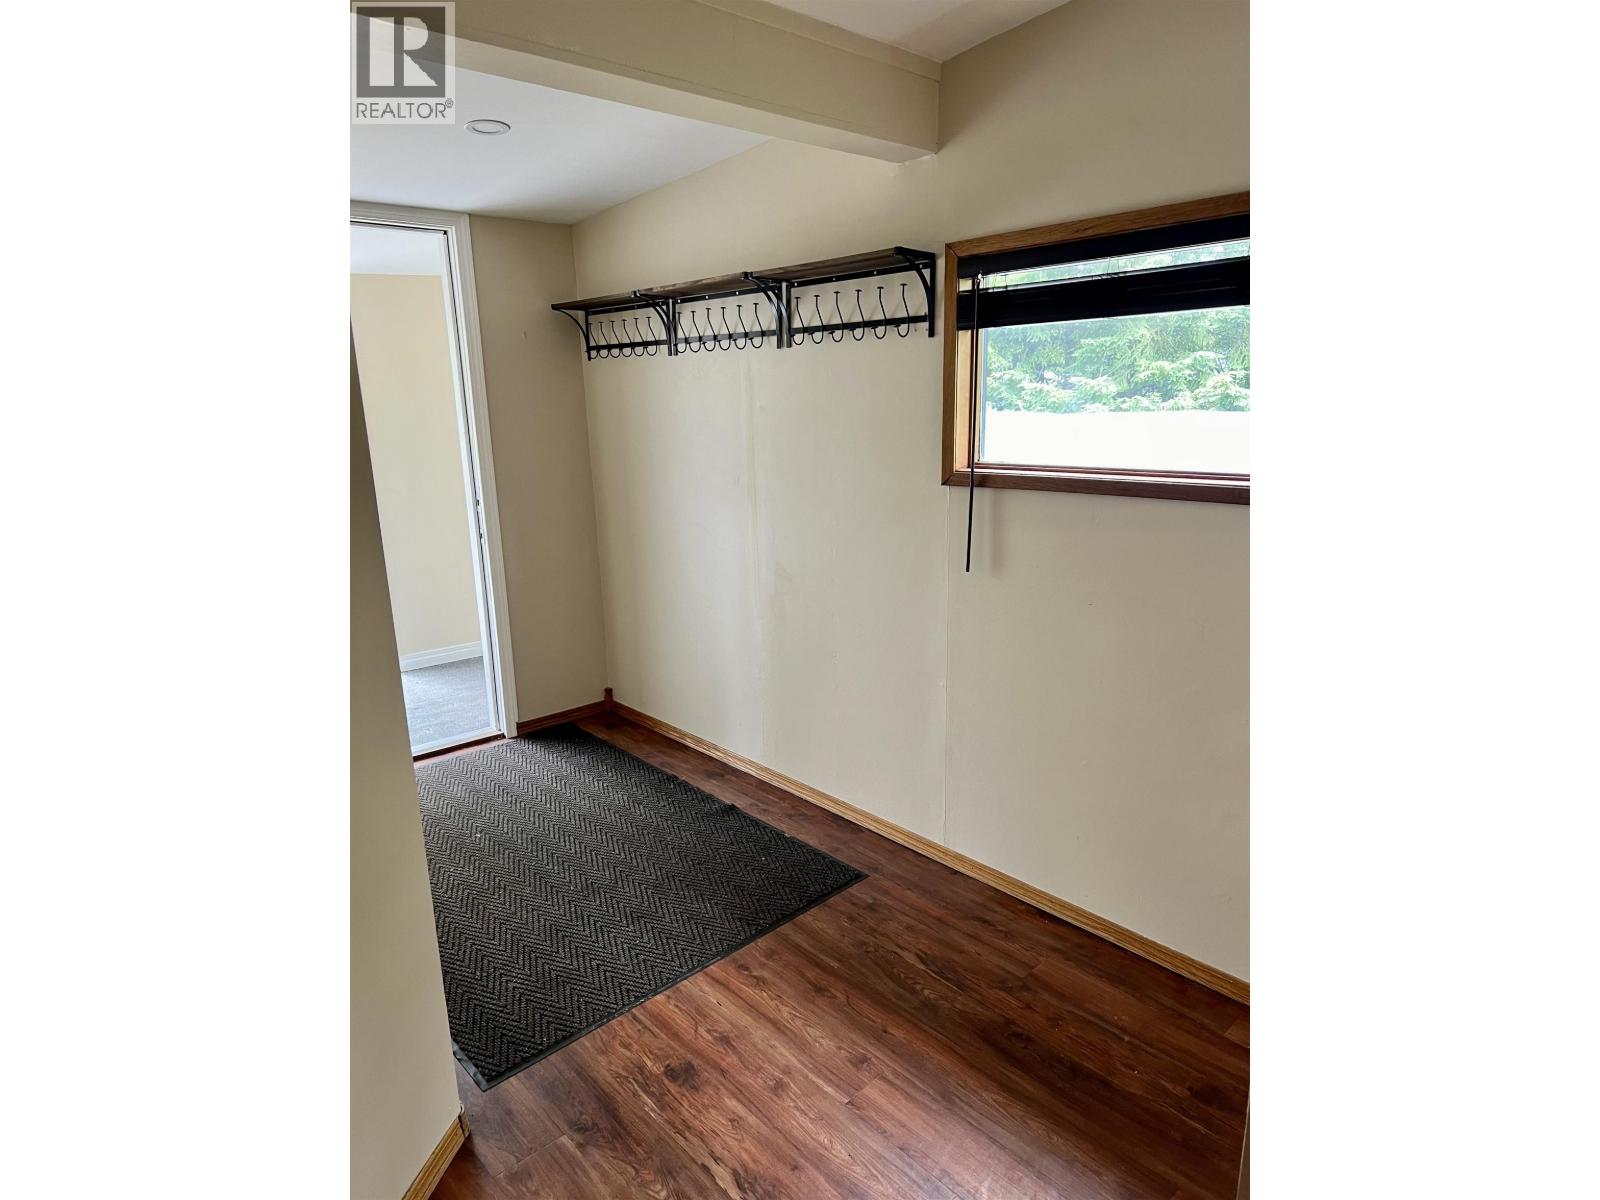
| Main Level | Foyer | 5 ft | 10 ft ,1 in | 5 ft x 10 ft ,1 in |
| Main Level | Laundry Room | 5 ft | 9 ft | 5 ft x 9 ft |
https://www.realtor.ca/real-estate/29818186/7238-elk-road-prince-george
Interested? Contact Us About Listing
Mortgage Calculator

Contact Denise Dykes

The trademarks REALTOR®, REALTORS®, and the REALTOR® logo are controlled by The Canadian Real Estate Association (CREA) and identify real estate professionals who are members of CREA. The trademarks MLS®, Multiple Listing Service® and the associated logos are owned by The Canadian Real Estate Association (CREA) and identify the quality of services provided by real estate professionals who are members of CREA. The trademark DDF® is owned by The Canadian Real Estate Association (CREA) and identifies CREA's Data Distribution Facility (DDF®)
May 28 2026 10:26:37
BC Northern Real Estate Board
RE/MAX Core Realty