
7151 St Barbara Place Prince George, British Columbia V2N 4Y4

$759,900
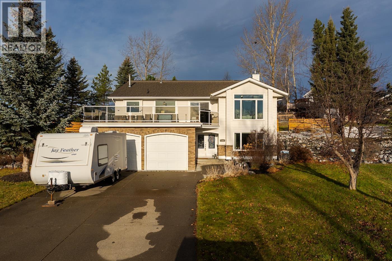
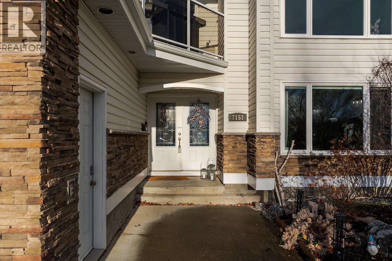
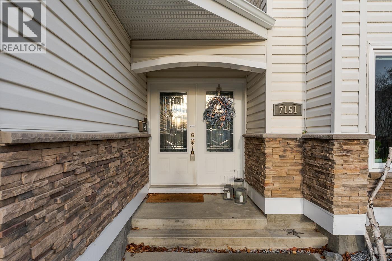
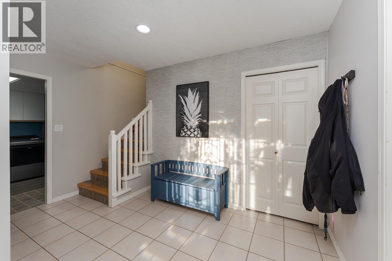
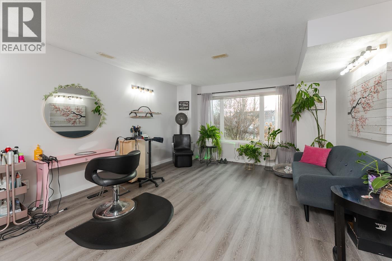
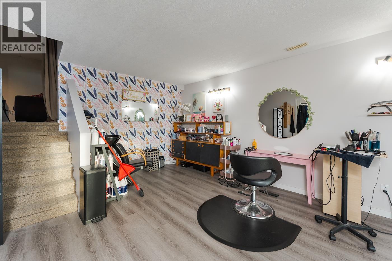
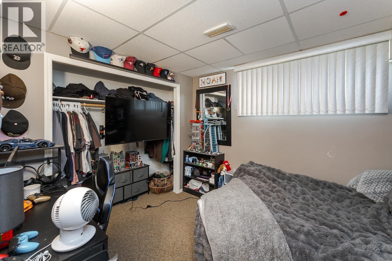
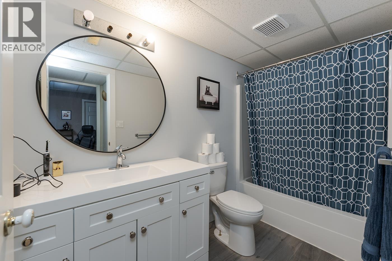
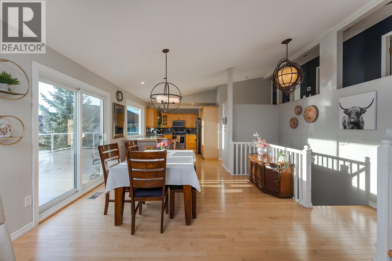
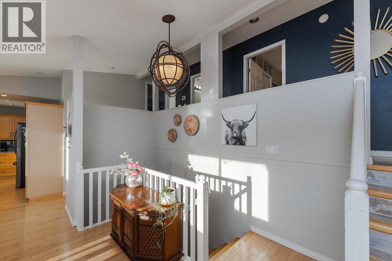
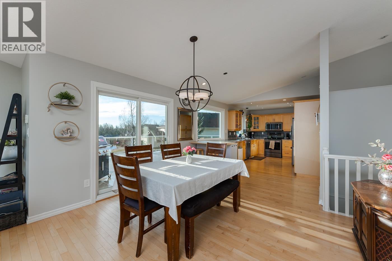
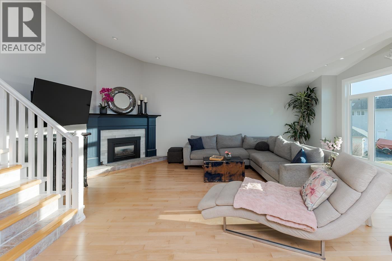
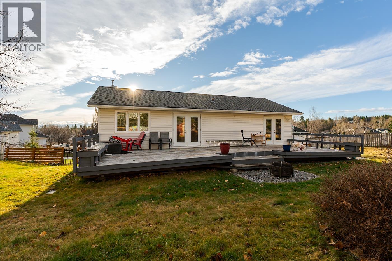
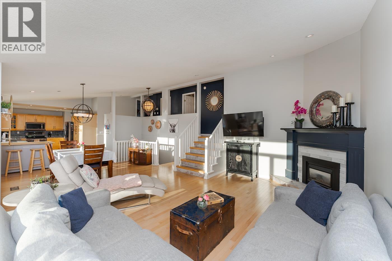
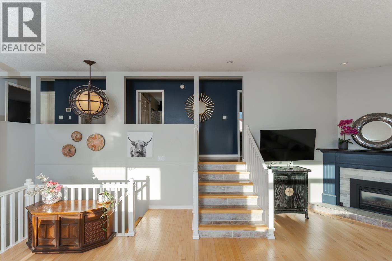
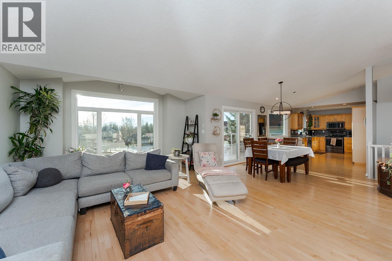
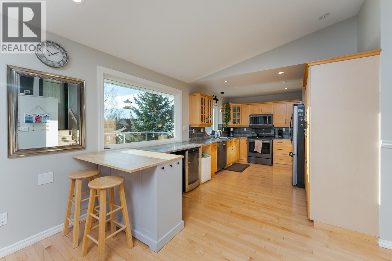
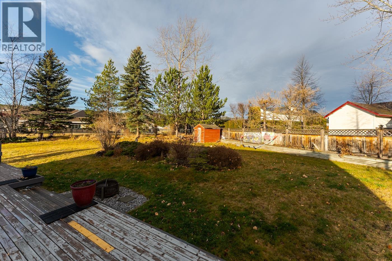
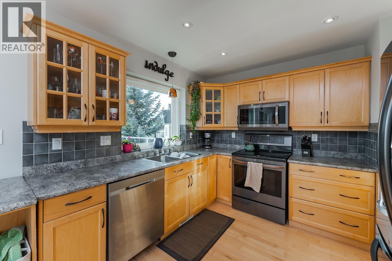
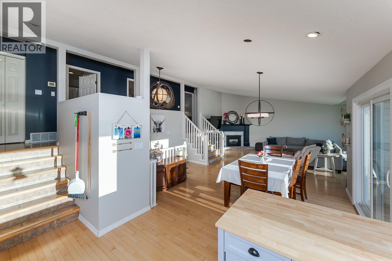
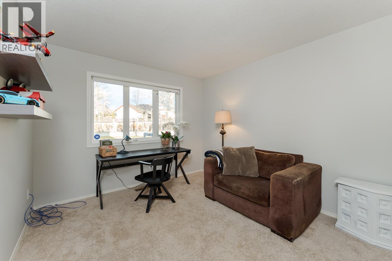
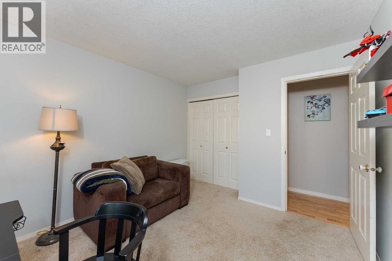
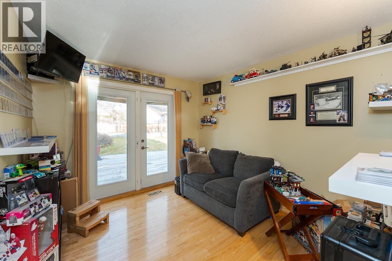
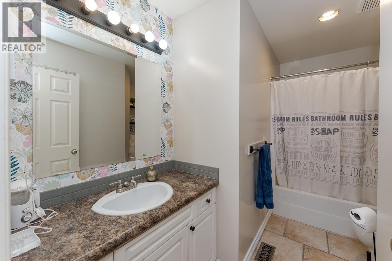
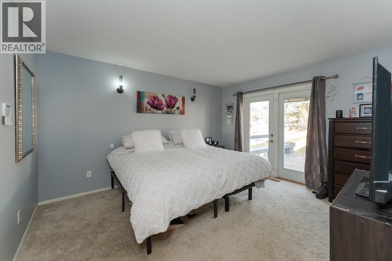
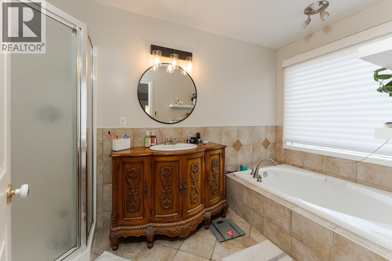
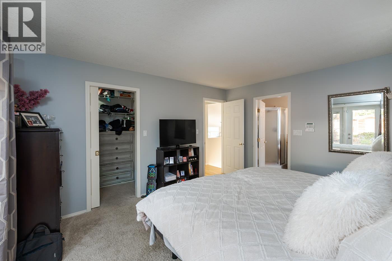
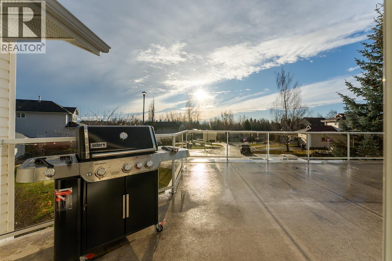
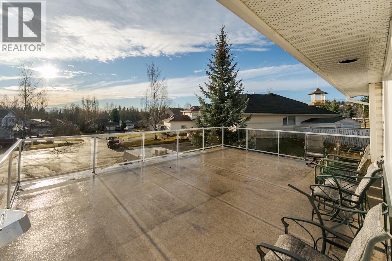
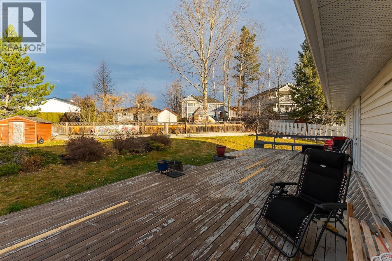
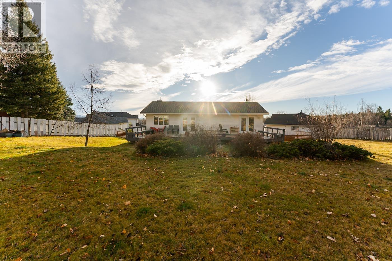
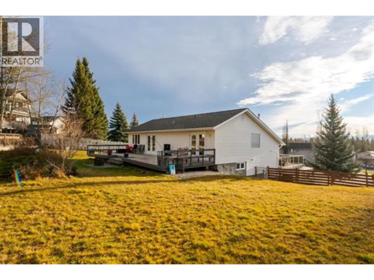
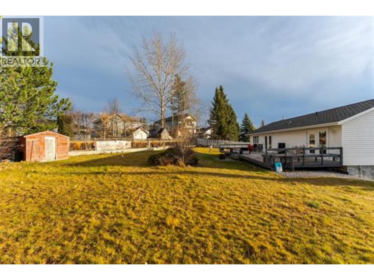
This home checks off all of the boxes! This sought after 4 level split home in popular and sought after College Heights features 5 bedrooms and 3 full bathrooms! Main floor has large maple kitchen, vaulted ceiling living room and over 400 square foot deck off the front for entertaining! Bright an open living space, with 3 bedroom on the upper floor . Primary bedroom has private, large bathroom with heated tile flooring and separate soaker tub and shower. Outside this over 1/3 acre lot has a private fenced yard with end to end deck on a fantastic cul-de-sac. Walking distance to Southridge Elementary, College Heights High school and convenient shopping, this house is sure to impress! (id:40390)
Property Details
| MLS® Number | R3184122 |
| Property Type | Single Family |
| View Type | Mountain View |
Building
| Bathroom Total | 3 |
| Bedrooms Total | 5 |
| Amenities | Fireplace(s) |
| Appliances | Washer, Dryer, Refrigerator, Stove, Dishwasher |
| Basement Development | Finished |
| Basement Type | N/a (finished) |
| Constructed Date | 1991 |
| Construction Style Attachment | Detached |
| Construction Style Split Level | Split Level |
| Cooling Type | Central Air Conditioning |
| Exterior Finish | Vinyl Siding |
| Fireplace Present | Yes |
| Fireplace Total | 1 |
| Fixture | Drapes/window Coverings |
| Foundation Type | Concrete Perimeter |
| Heating Fuel | Natural Gas |
| Heating Type | Forced Air |
| Roof Material | Asphalt Shingle |
| Roof Style | Conventional |
| Stories Total | 4 |
| Size Interior | 2,710 Sqft |
| Total Finished Area | 2710 Sqft |
| Type | House |
| Utility Water | Municipal Water |
Parking
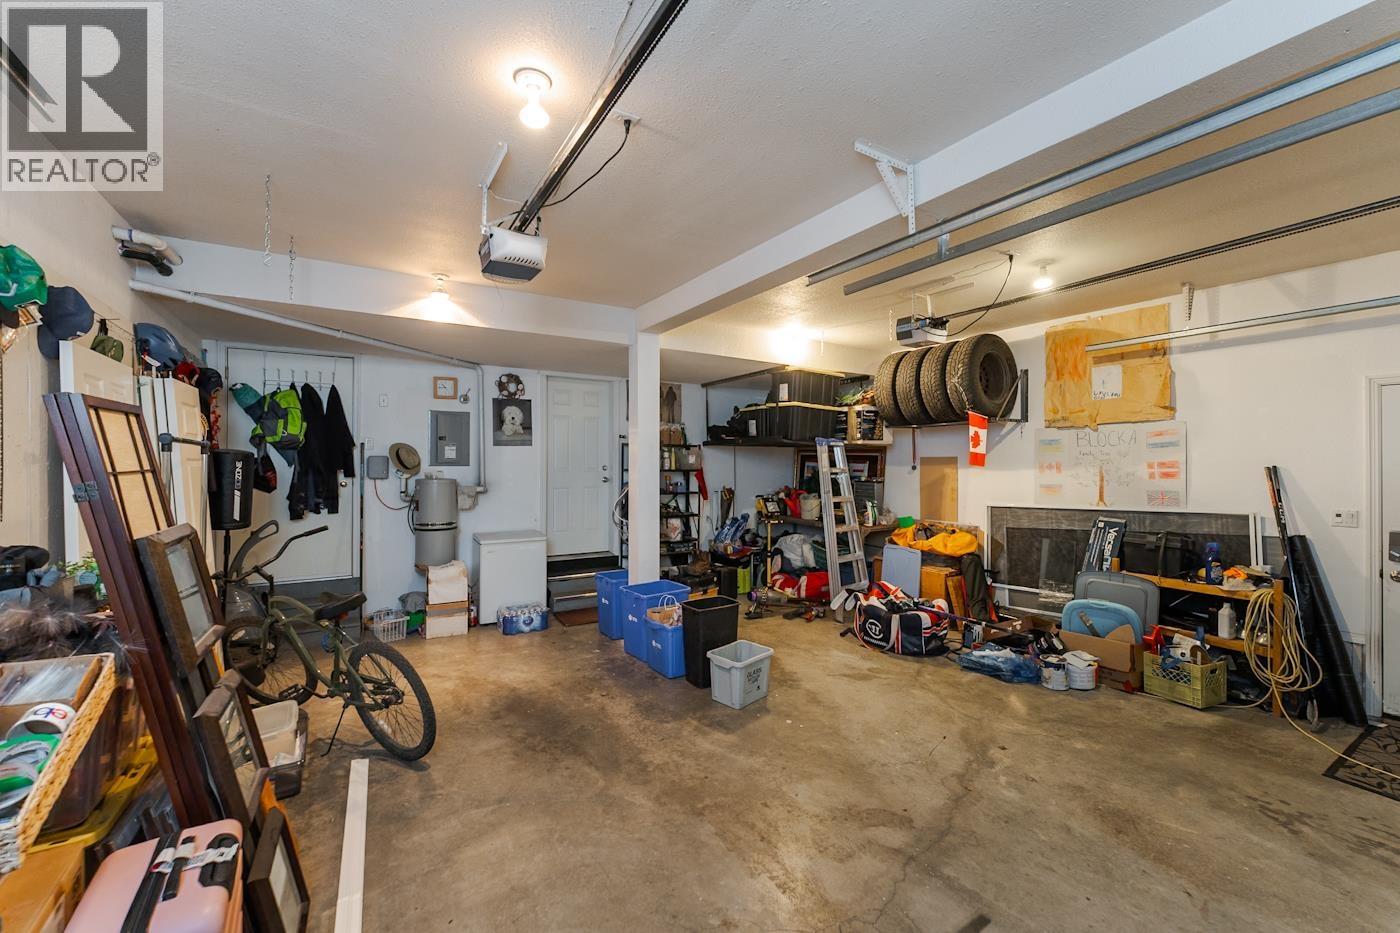
| Garage | 2 |
| Open | |
| R V |
Land
| Acreage | No |
| Size Irregular | 0.34 |
| Size Total | 0.34 Ac |
| Size Total Text | 0.34 Ac |
Rooms
| Level | Type | Length | Width | Dimensions |
|---|---|---|---|---|
| Above | Primary Bedroom | 11 ft ,9 in | 13 ft ,9 in | 11 ft ,9 in x 13 ft ,9 in |
| Above | Other | 4 ft ,1 in | 6 ft ,5 in | 4 ft ,1 in x 6 ft ,5 in |
| Above | Bedroom 4 | 9 ft ,1 in | 10 ft ,1 in | 9 ft ,1 in x 10 ft ,1 in |
| Above | Bedroom 5 | 10 ft ,4 in | 11 ft | 10 ft ,4 in x 11 ft |
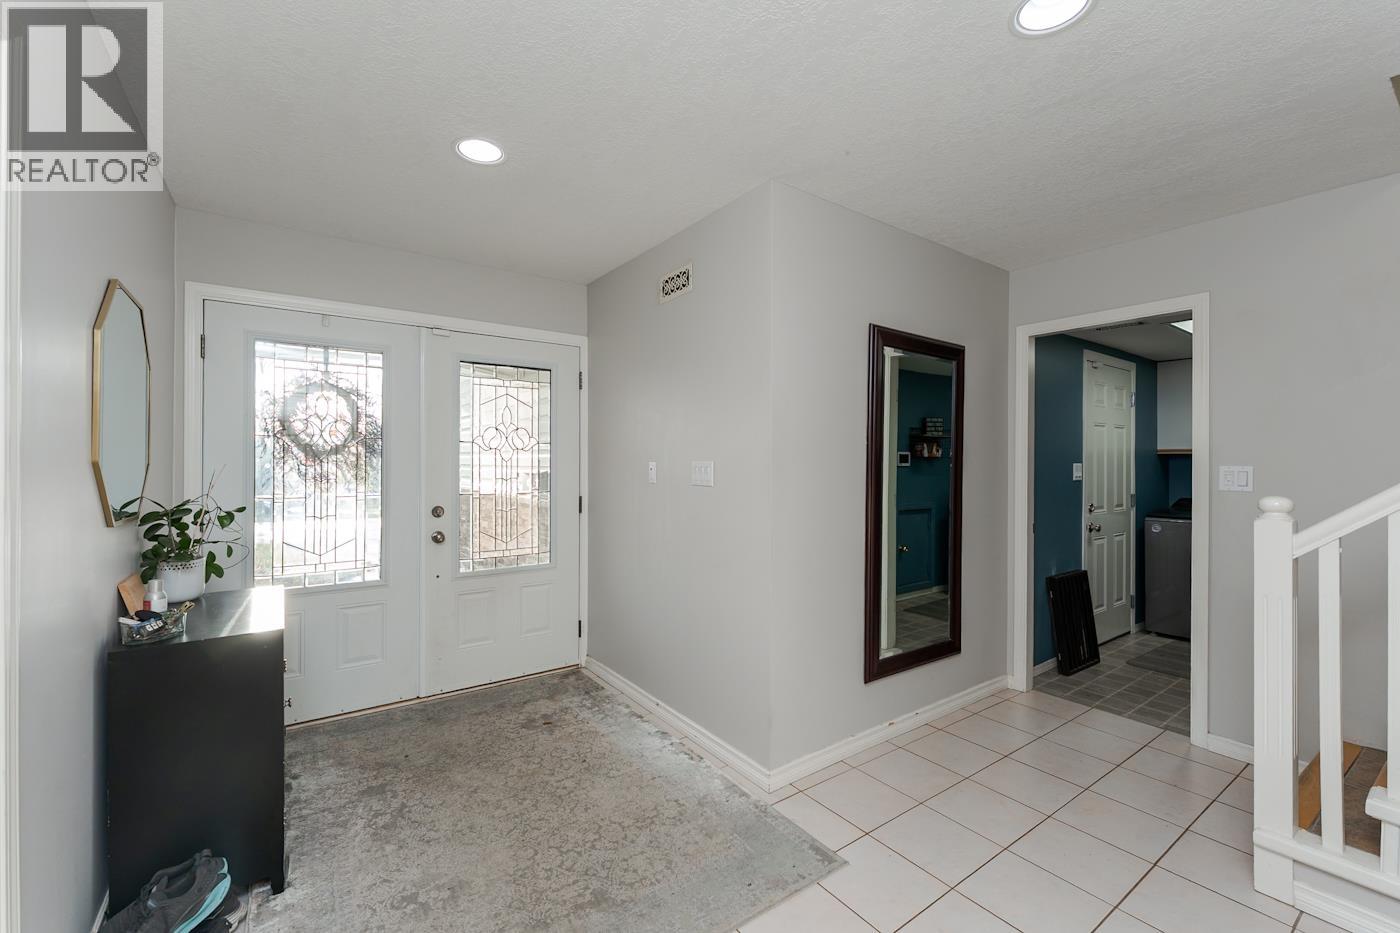
| Basement | Foyer | 6 ft ,6 in | 12 ft ,9 in | 6 ft ,6 in x 12 ft ,9 in |
| Basement | Other | 13 ft ,2 in | 20 ft ,1 in | 13 ft ,2 in x 20 ft ,1 in |
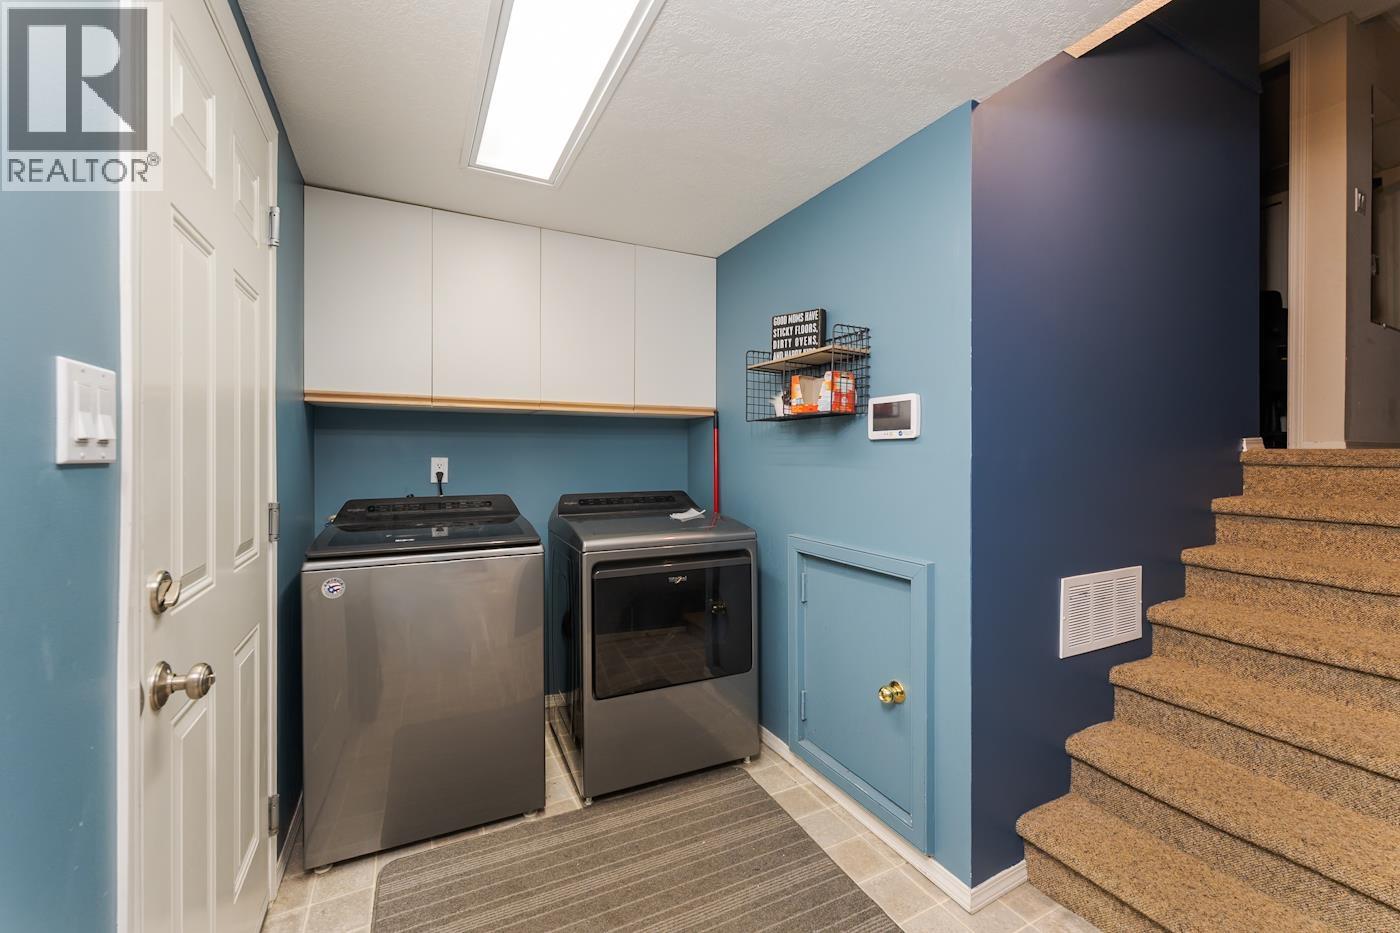
| Basement | Laundry Room | 8 ft ,9 in | 5 ft ,5 in | 8 ft ,9 in x 5 ft ,5 in |
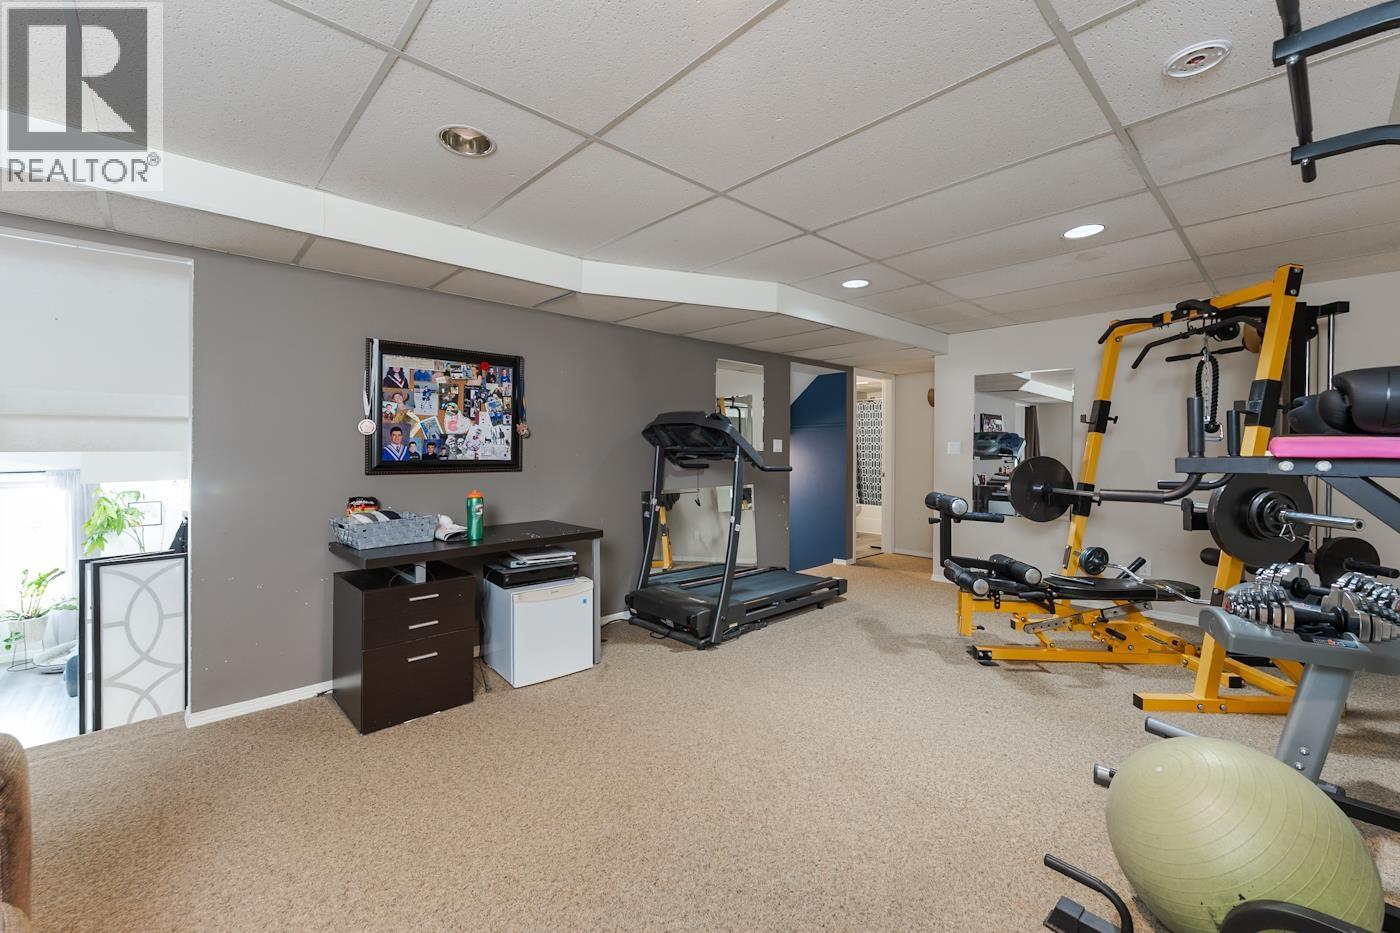
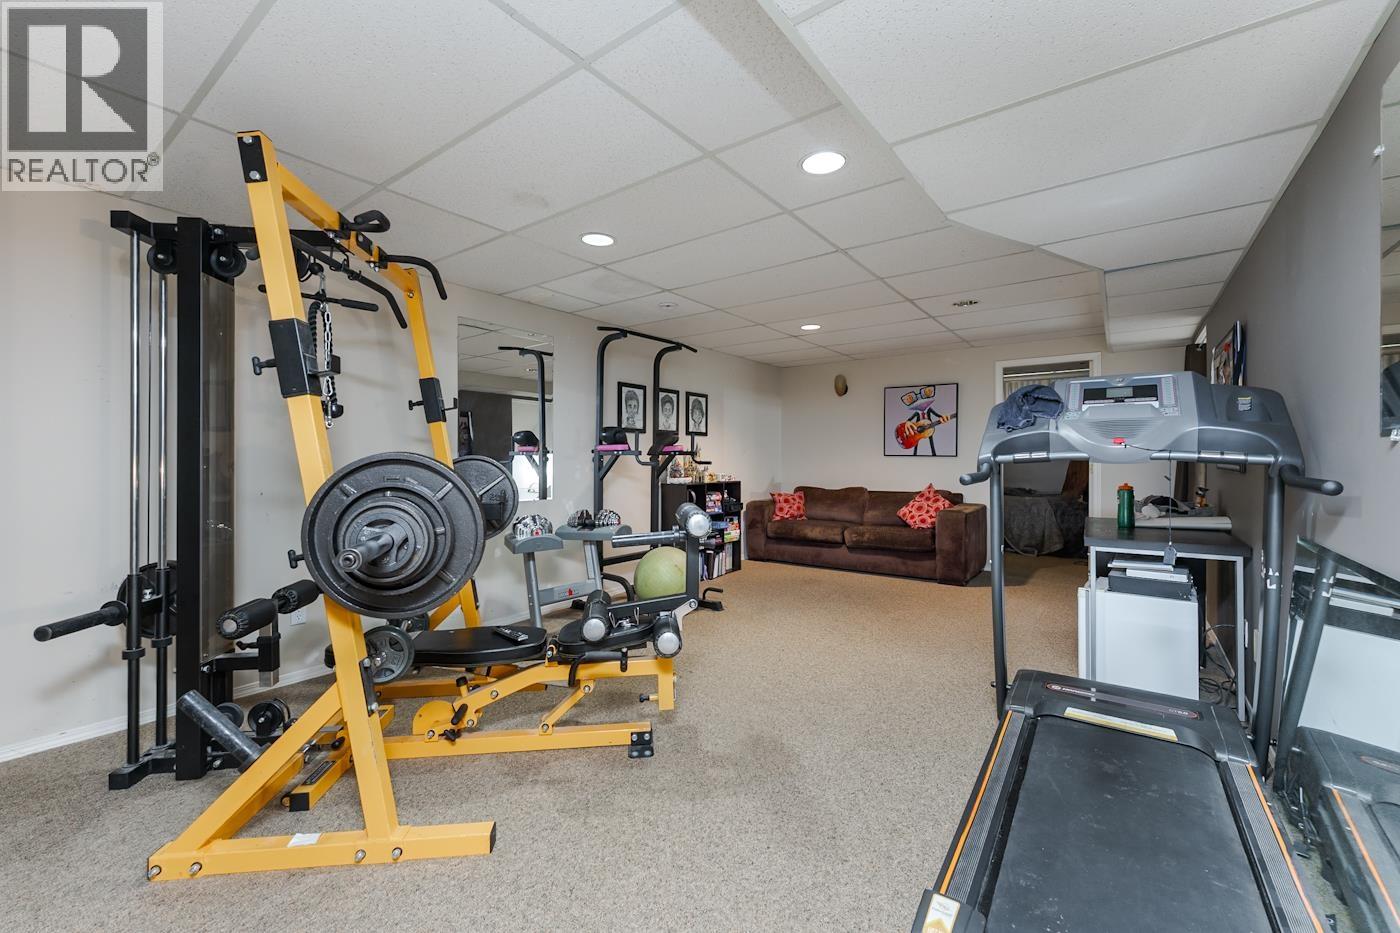
| Lower Level | Recreational, Games Room | 12 ft ,9 in | 21 ft ,9 in | 12 ft ,9 in x 21 ft ,9 in |
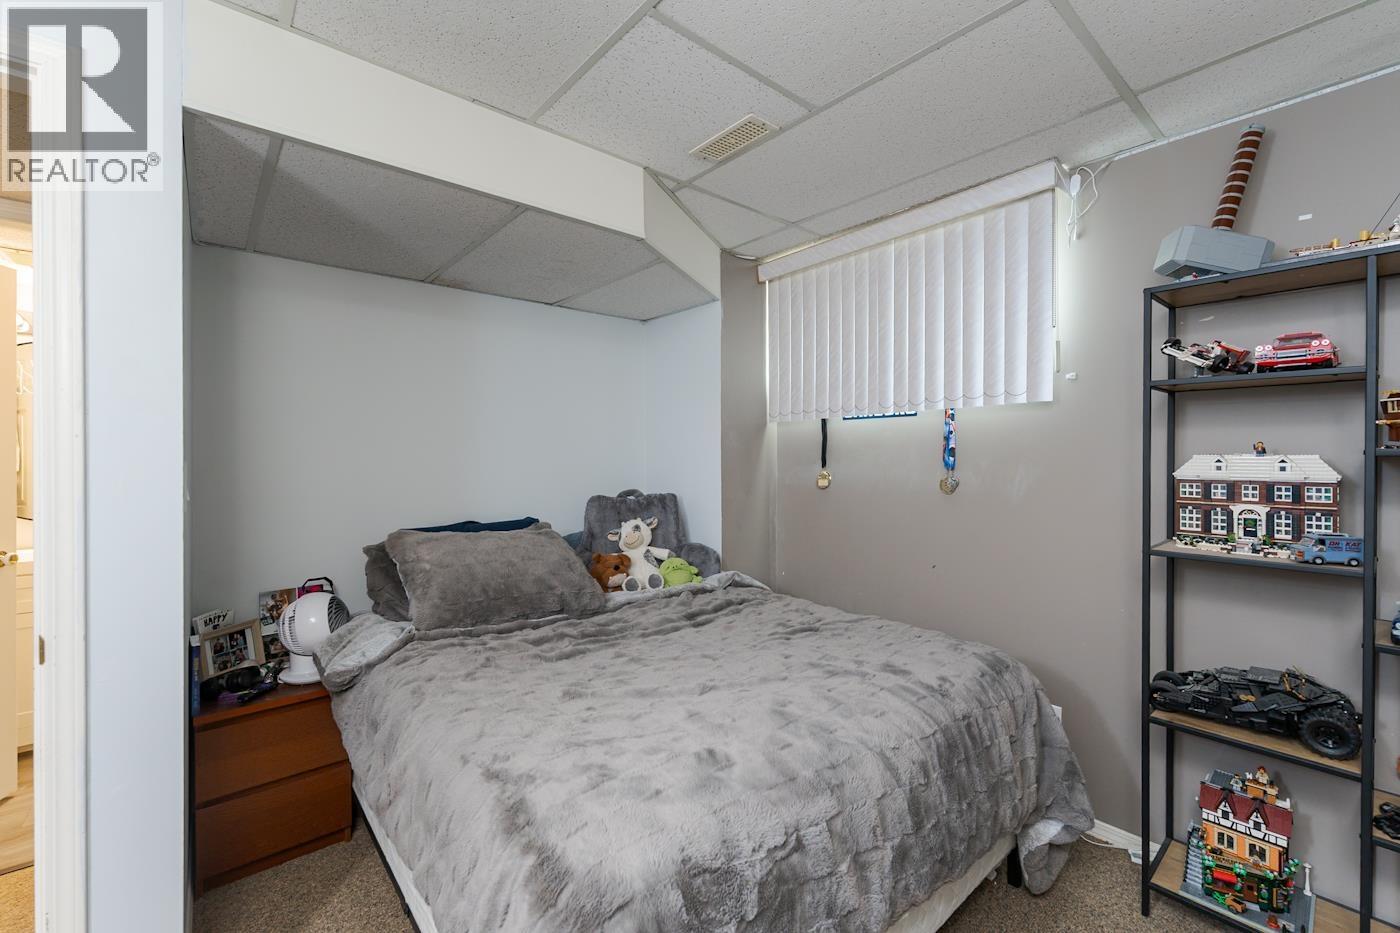
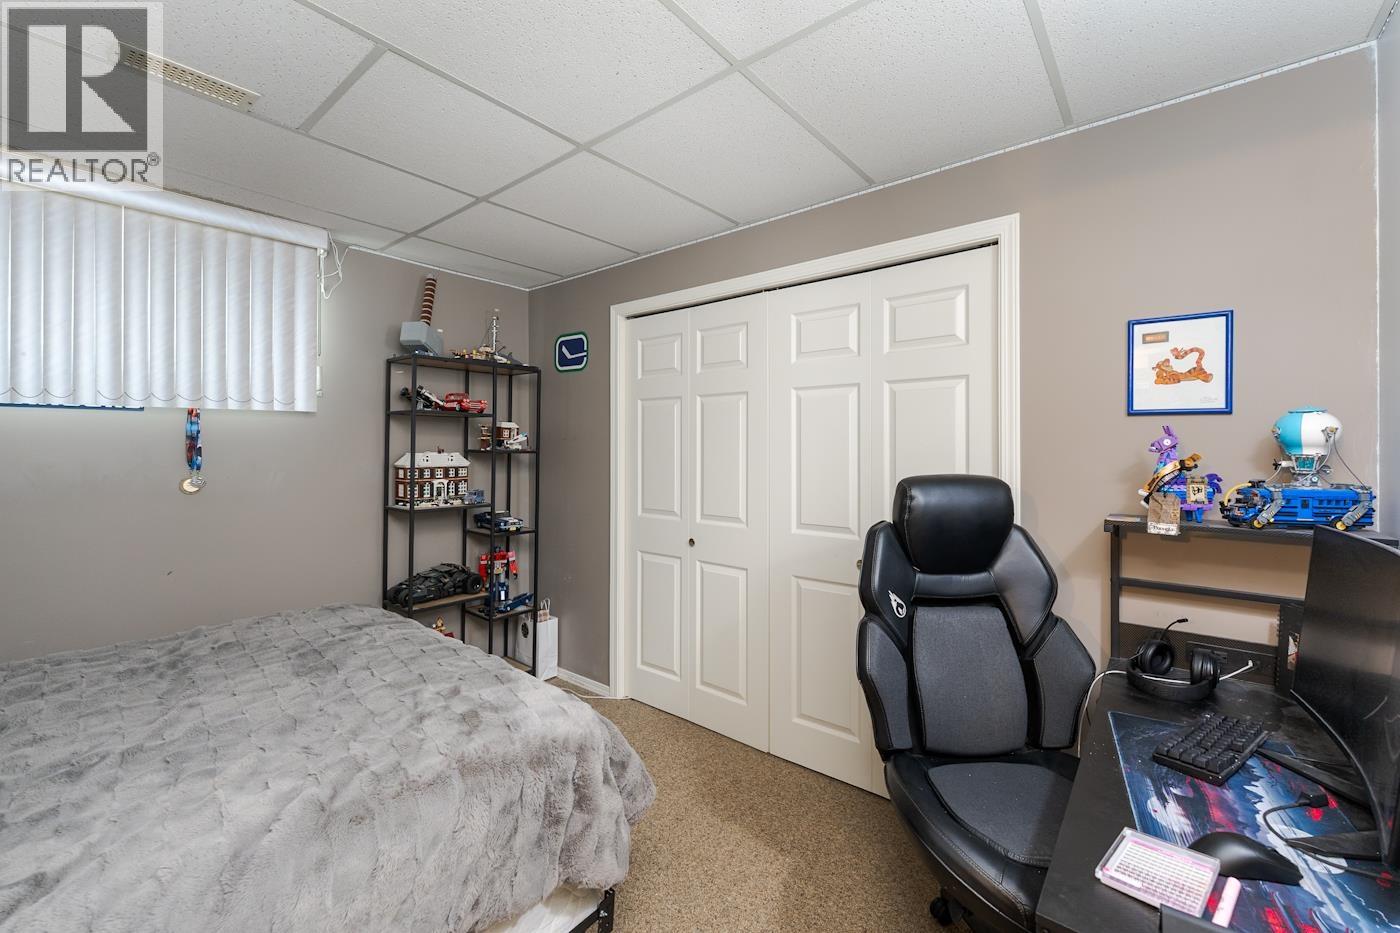
| Lower Level | Bedroom 2 | 8 ft ,1 in | 10 ft ,5 in | 8 ft ,1 in x 10 ft ,5 in |
| Lower Level | Bedroom 3 | 7 ft ,9 in | 10 ft ,5 in | 7 ft ,9 in x 10 ft ,5 in |
| Main Level | Living Room | 14 ft | 22 ft ,9 in | 14 ft x 22 ft ,9 in |
| Main Level | Dining Room | 10 ft ,3 in | 11 ft ,6 in | 10 ft ,3 in x 11 ft ,6 in |
| Main Level | Kitchen | 10 ft ,2 in | 17 ft ,2 in | 10 ft ,2 in x 17 ft ,2 in |
https://www.realtor.ca/real-estate/30522628/7151-st-barbara-place-prince-george
Interested? Contact Us About Listing
Mortgage Calculator

Contact Denise Dykes

The trademarks REALTOR®, REALTORS®, and the REALTOR® logo are controlled by The Canadian Real Estate Association (CREA) and identify real estate professionals who are members of CREA. The trademarks MLS®, Multiple Listing Service® and the associated logos are owned by The Canadian Real Estate Association (CREA) and identify the quality of services provided by real estate professionals who are members of CREA. The trademark DDF® is owned by The Canadian Real Estate Association (CREA) and identifies CREA's Data Distribution Facility (DDF®)
November 17 2026 10:50:57
BC Northern Real Estate Board
Century 21 Energy Realty (Pg)