
7106 Moose Road Prince George, British Columbia V2N 5N8

$529,900
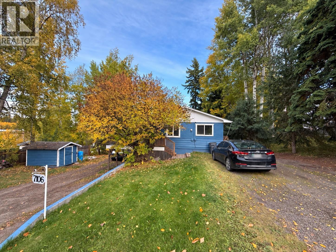
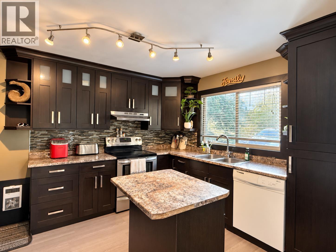
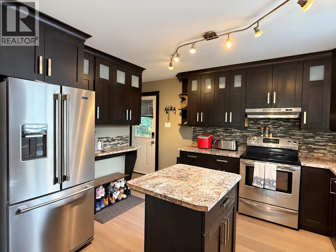
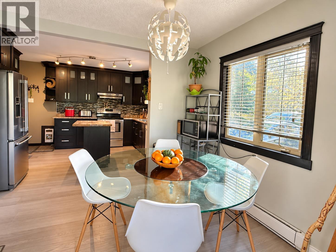
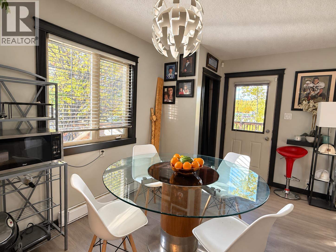
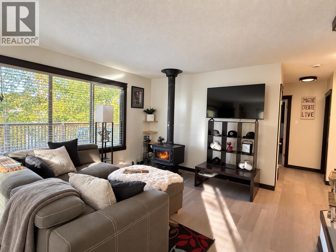
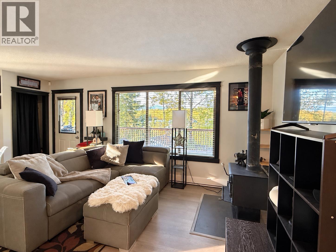
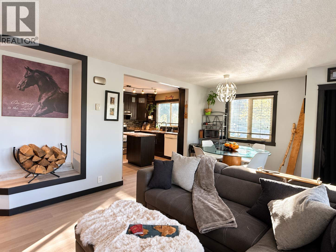
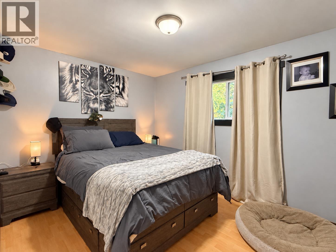
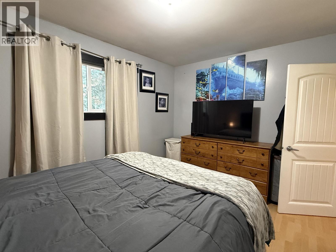
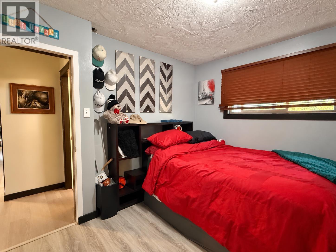
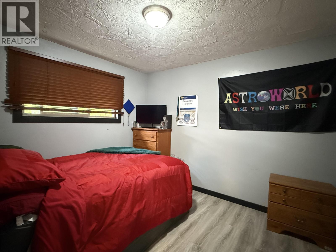
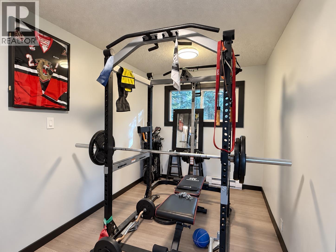
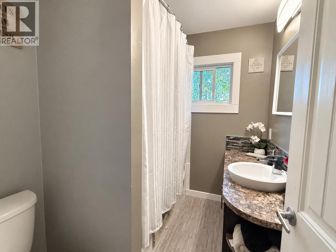
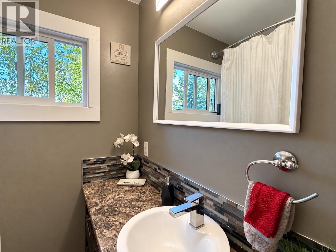
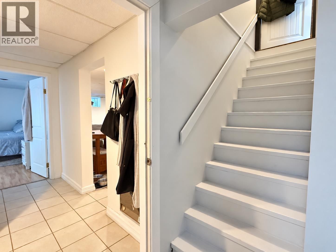
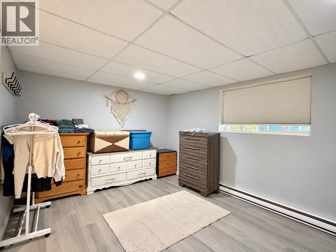
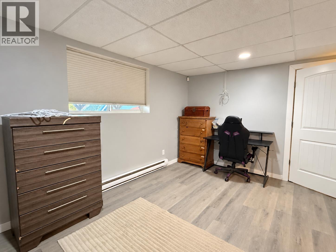
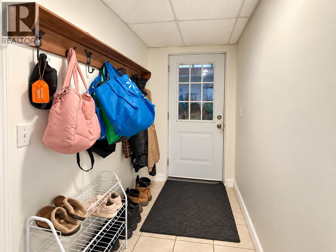
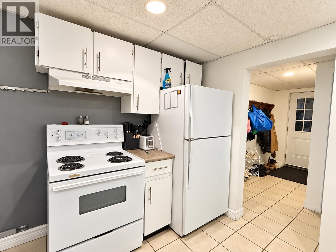
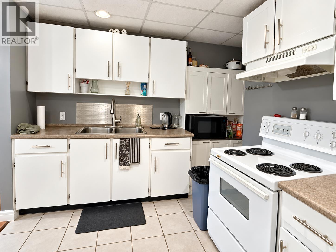
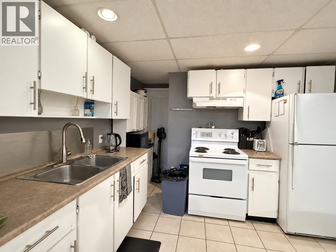
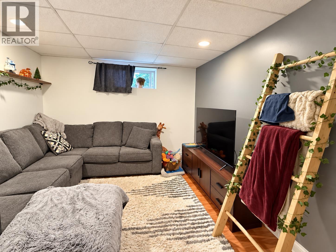
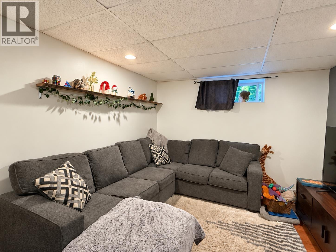
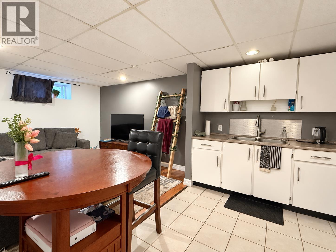
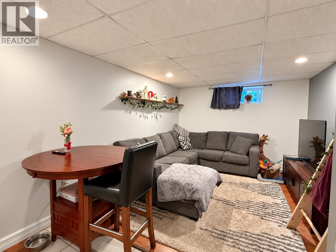
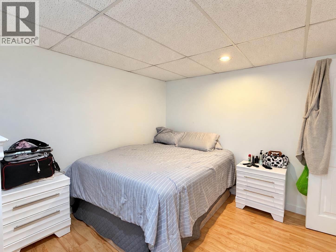
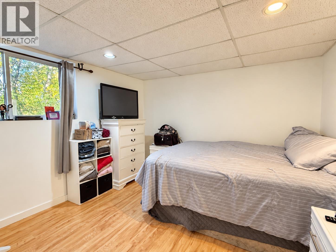
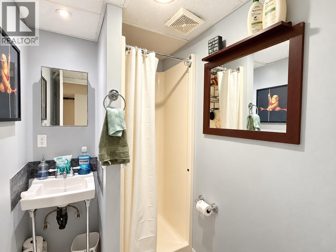
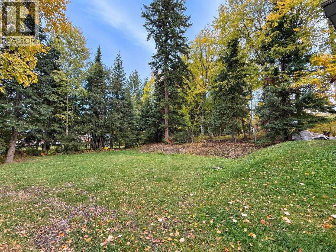
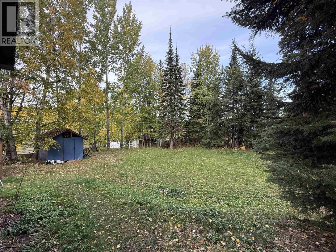
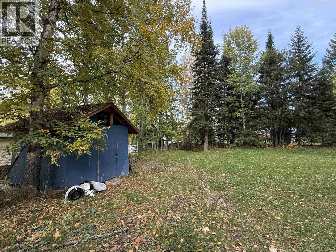
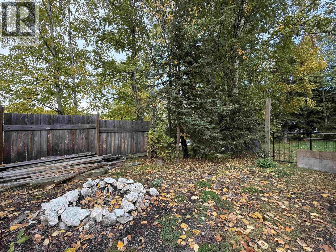
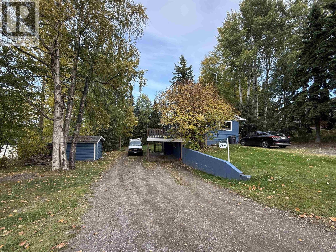
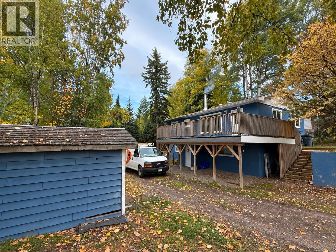
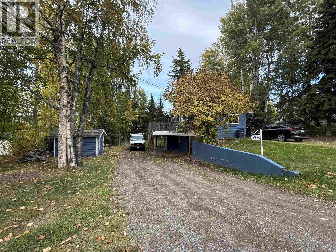
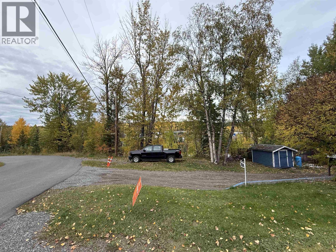
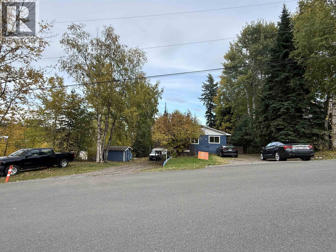
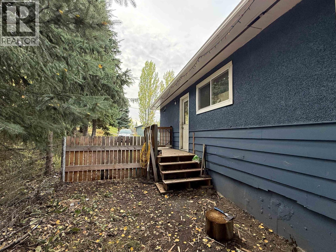
Tucked away in a private setting while still close to everything! This charming home offers a cozy feel and plenty of warmth, conveniently located near Walmart, shopping, Vanway Elementary and Bon Voyage Plaza. Situated on a spacious 0.37-acre lot, the main floor features 2 bedrooms, a 4-piece bathroom and new flooring throughout the kitchen, living room, dining room and flex room. The well-designed kitchen offers floor-to-ceiling cabinetry, while the dining area has a door leading to the wraparound deck. The living room features a certified woodstove and lovely views. Downstairs is a 1-bedroom suite with its own separate entrance and covered parking. Outside, enjoy a beautiful yard with plenty of parking and room for outdoor living, entertaining, gardening and relaxation. (id:40390)
Property Details
| MLS® Number | R3170149 |
| Property Type | Single Family |
Building
| Bathroom Total | 2 |
| Bedrooms Total | 3 |
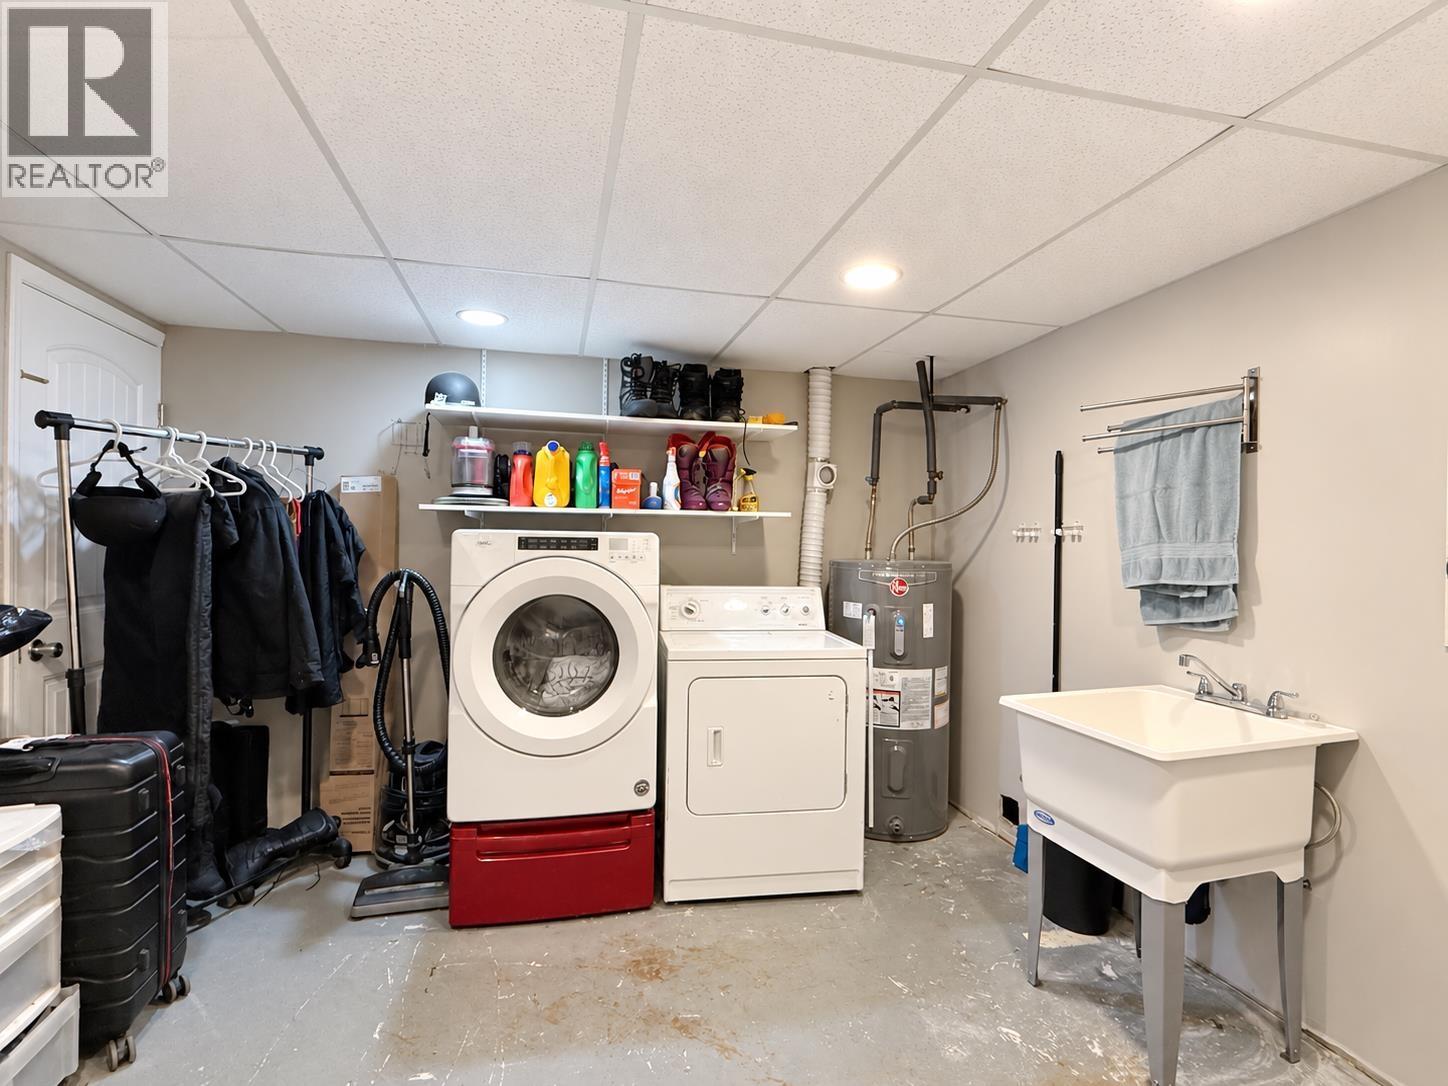
| Amenities | Shared Laundry |
| Basement Development | Finished |
| Basement Type | Full (finished) |
| Constructed Date | 1966 |
| Construction Style Attachment | Detached |
| Exterior Finish | Stucco |
| Fireplace Present | Yes |
| Fireplace Total | 1 |
| Foundation Type | Concrete Perimeter |
| Heating Fuel | Electric, Wood |
| Heating Type | Baseboard Heaters |
| Roof Material | Asphalt Shingle |
| Roof Style | Conventional |
| Stories Total | 2 |
| Size Interior | 1,824 Sqft |
| Total Finished Area | 1824 Sqft |
| Type | House |
| Utility Water | Municipal Water |
Parking
| Carport | |
| Open | |
| R V |
Land
| Acreage | No |
| Size Irregular | 16205 |
| Size Total | 16205 Sqft |
| Size Total Text | 16205 Sqft |
Rooms
| Level | Type | Length | Width | Dimensions |
|---|---|---|---|---|
| Basement | Kitchen | 10 ft ,7 in | 8 ft ,5 in | 10 ft ,7 in x 8 ft ,5 in |
| Basement | Living Room | 11 ft ,8 in | 10 ft ,8 in | 11 ft ,8 in x 10 ft ,8 in |
| Basement | Recreational, Games Room | 15 ft ,2 in | 10 ft ,9 in | 15 ft ,2 in x 10 ft ,9 in |
| Basement | Laundry Room | 11 ft ,6 in | 10 ft ,8 in | 11 ft ,6 in x 10 ft ,8 in |
| Basement | Bedroom 3 | 10 ft ,9 in | 10 ft | 10 ft ,9 in x 10 ft |
| Main Level | Kitchen | 12 ft ,3 in | 10 ft ,5 in | 12 ft ,3 in x 10 ft ,5 in |
| Main Level | Dining Room | 12 ft ,6 in | 9 ft | 12 ft ,6 in x 9 ft |
| Main Level | Primary Bedroom | 12 ft ,9 in | 9 ft ,5 in | 12 ft ,9 in x 9 ft ,5 in |
| Main Level | Living Room | 12 ft ,6 in | 12 ft | 12 ft ,6 in x 12 ft |
| Main Level | Bedroom 2 | 10 ft | 10 ft ,1 in | 10 ft x 10 ft ,1 in |
| Main Level | Flex Space | 9 ft ,3 in | 8 ft | 9 ft ,3 in x 8 ft |
https://www.realtor.ca/real-estate/30336540/7106-moose-road-prince-george
Interested? Contact Us About Listing
Mortgage Calculator

Contact Denise Dykes

The trademarks REALTOR®, REALTORS®, and the REALTOR® logo are controlled by The Canadian Real Estate Association (CREA) and identify real estate professionals who are members of CREA. The trademarks MLS®, Multiple Listing Service® and the associated logos are owned by The Canadian Real Estate Association (CREA) and identify the quality of services provided by real estate professionals who are members of CREA. The trademark DDF® is owned by The Canadian Real Estate Association (CREA) and identifies CREA's Data Distribution Facility (DDF®)
September 28 2026 09:52:39
BC Northern Real Estate Board
RE/MAX Core Realty