
6946 Chartwell Crescent Prince George, British Columbia V2N 6Y4

$699,900
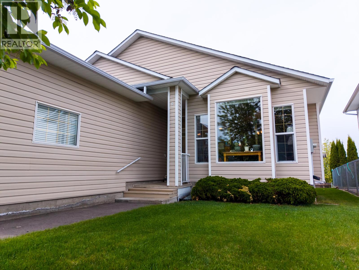
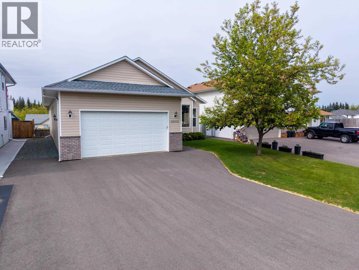
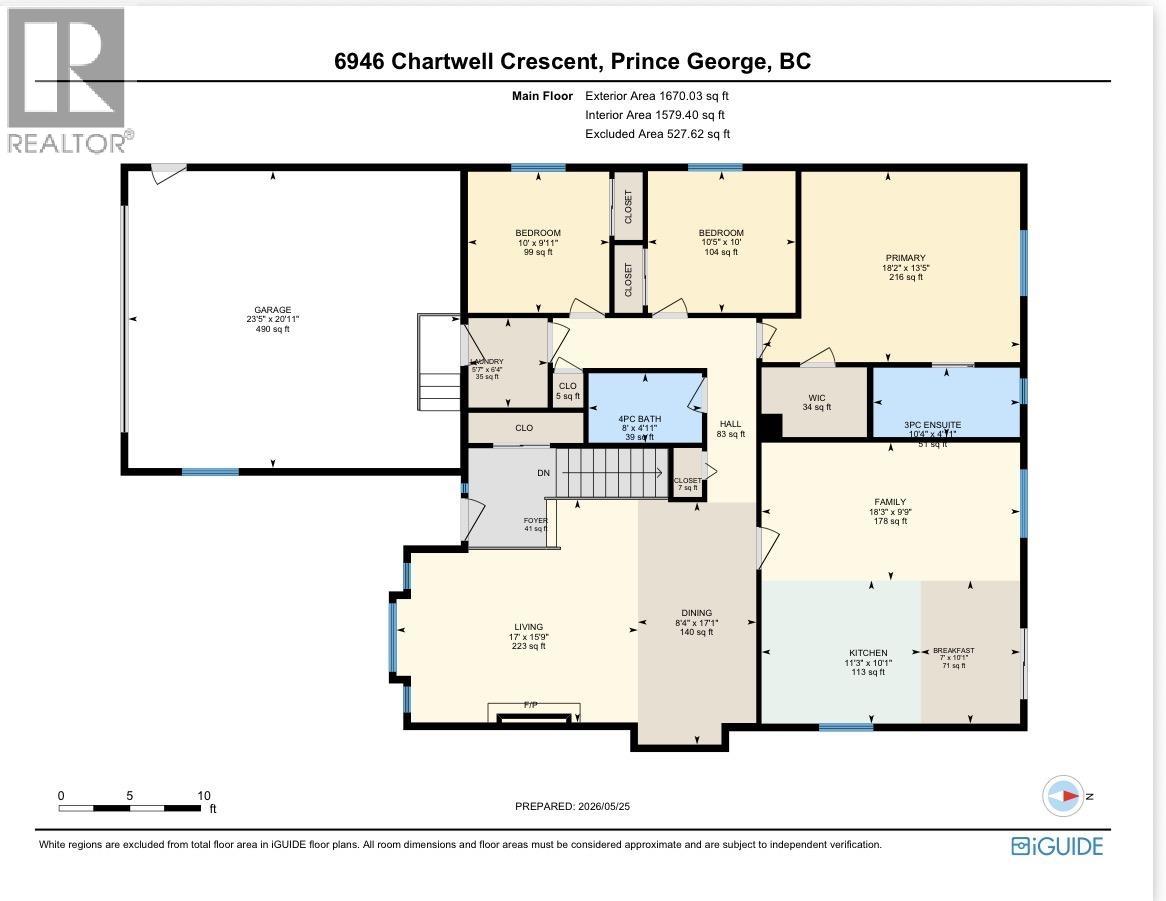
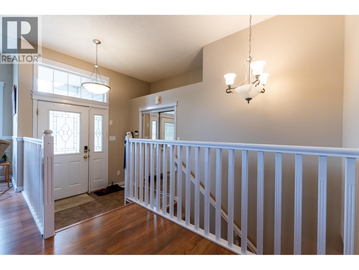
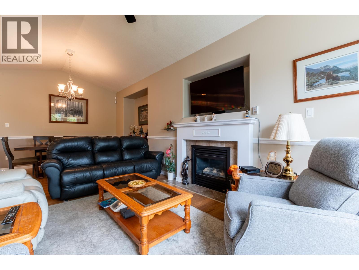
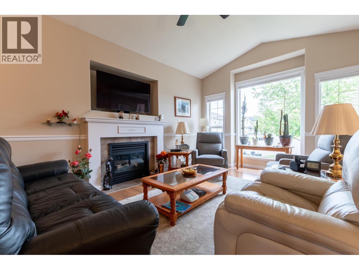
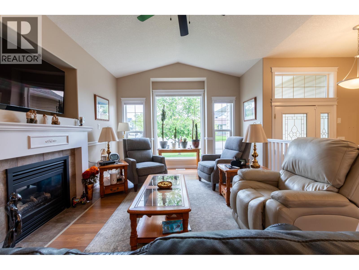
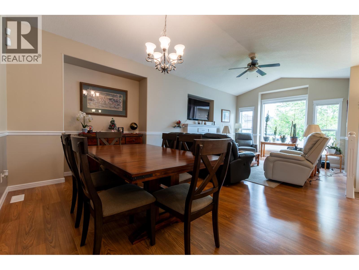
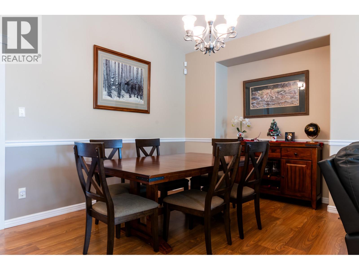
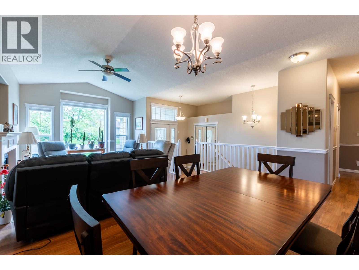
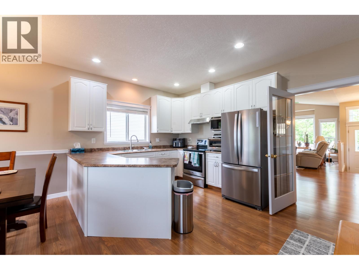
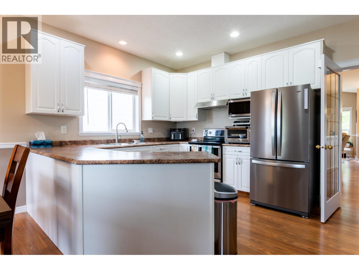
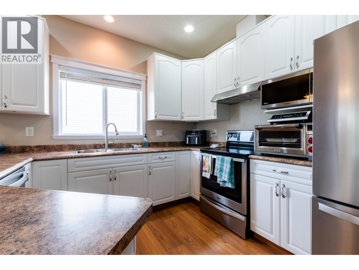
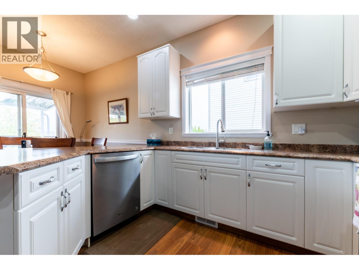
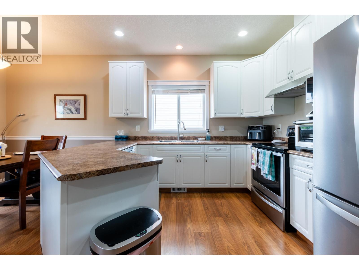
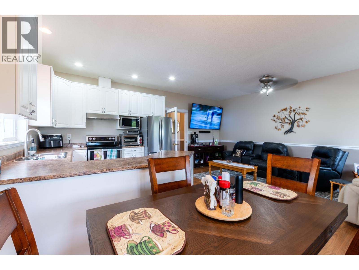
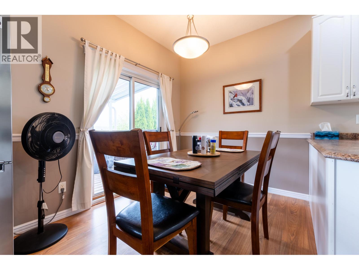
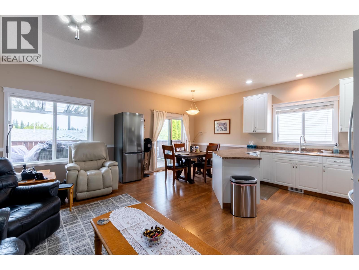
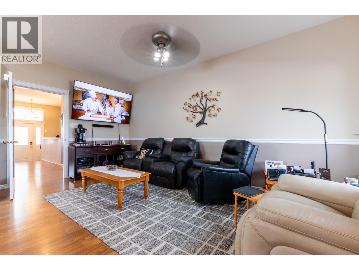
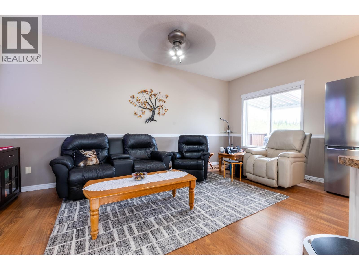
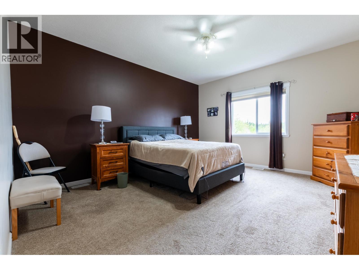
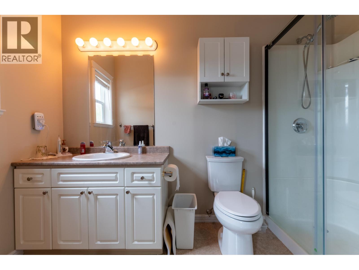
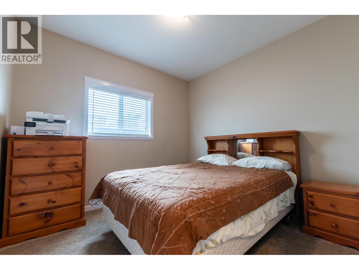
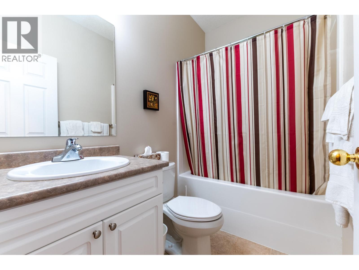
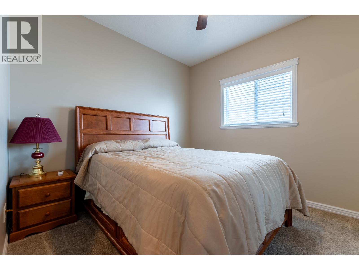
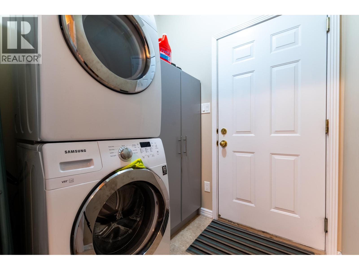
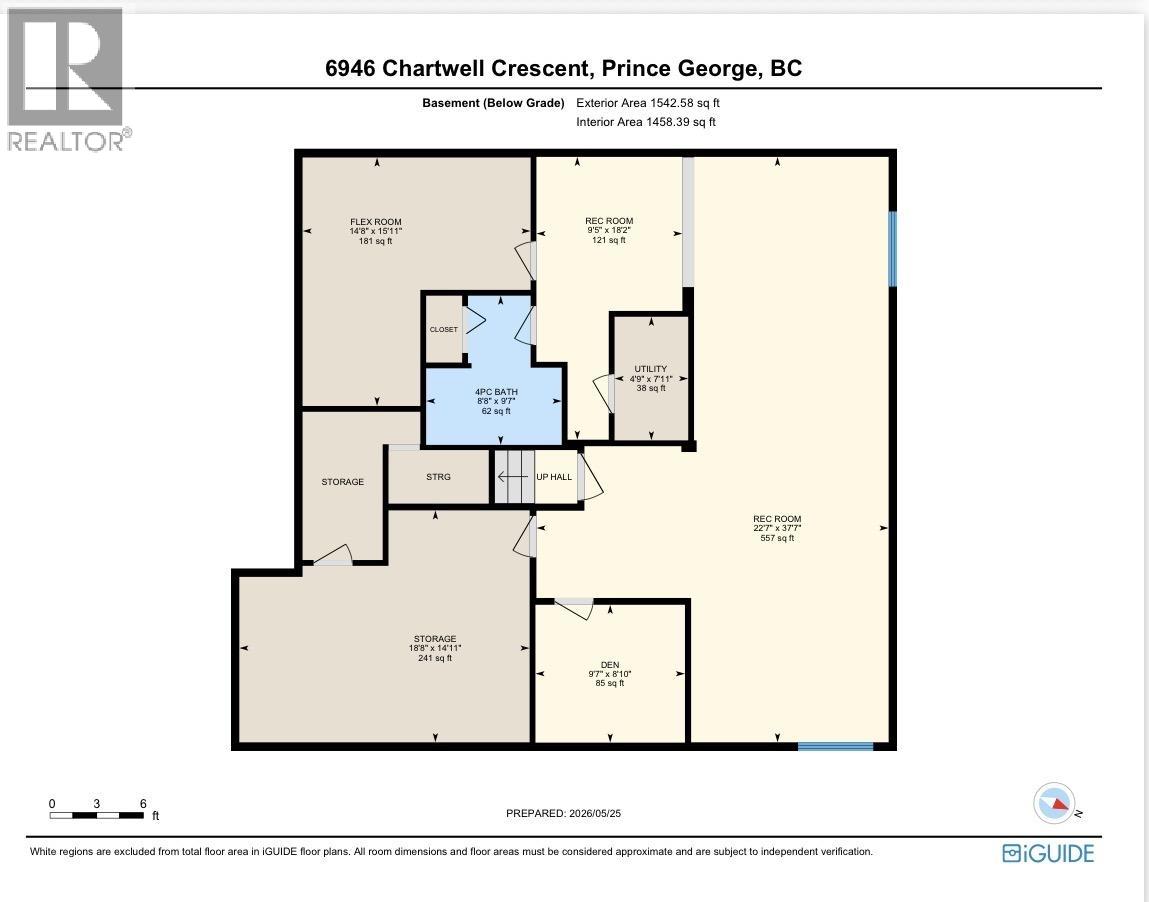
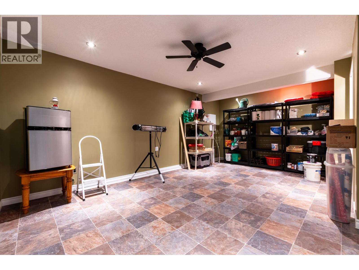
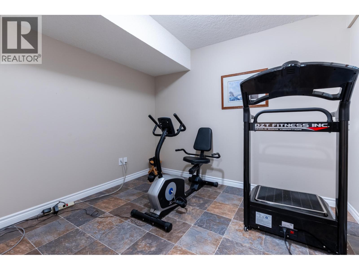
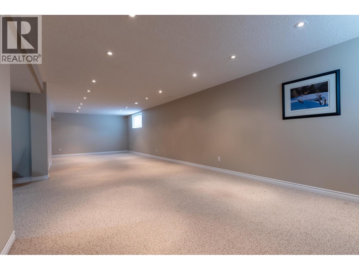
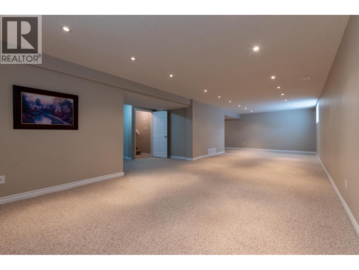
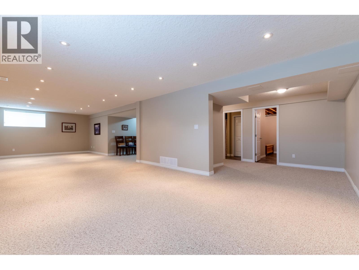
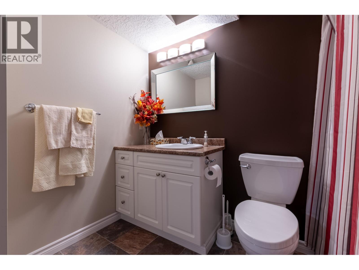
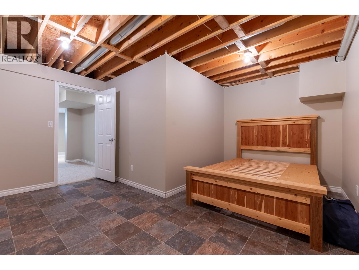
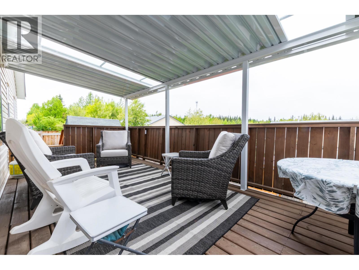
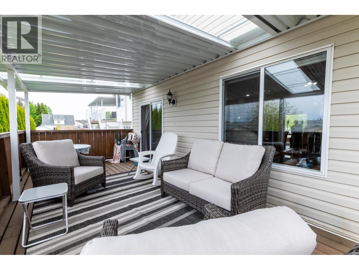
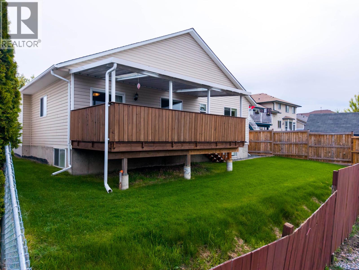
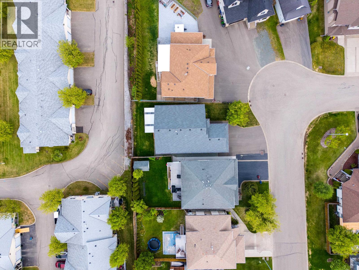
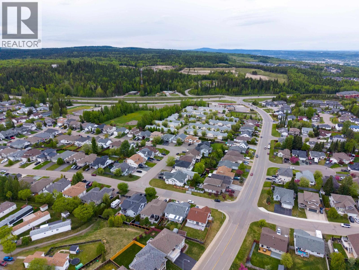
Immaculate and WELL maintained 3200+ sq ft home designed for easy living with minimal stairs and everything you need conveniently on one level. This 3 bed, 3 full bath home features bright living and dining rooms with vaulted ceilings, large windows with electric blinds, a cozy gas fireplace, spacious eating area, and cozy family room perfect for everyday living. The kitchen provides easy access to the covered patio (2023) and fenced backyard - ideal for relaxing or entertaining. Nothing left to do but move in with updates including furnace with tekmar thermostat & driveway (2023), hot water tank (2021), roof (2022). Fully finished basement offers a huge rec room, den, storage space, flex room and potential for a 4th bedroom. Double garage, fantastic neighbourhood, close to shopping, transit, and amenities. (id:40390)
Property Details
| MLS® Number | R3127967 |
| Property Type | Single Family |
Building
| Bathroom Total | 3 |
| Bedrooms Total | 3 |
| Appliances | Washer, Dryer, Refrigerator, Stove, Dishwasher |
| Basement Development | Finished |
| Basement Type | N/a (finished) |
| Constructed Date | 2003 |
| Construction Style Attachment | Detached |
| Fireplace Present | Yes |
| Fireplace Total | 1 |
| Foundation Type | Concrete Perimeter |
| Heating Fuel | Natural Gas |
| Heating Type | Forced Air |
| Roof Material | Asphalt Shingle |
| Roof Style | Conventional |
| Stories Total | 2 |
| Size Interior | 3,212 Sqft |
| Total Finished Area | 3212 Sqft |
| Type | House |
| Utility Water | Municipal Water |
Parking
| Garage | 2 |
Land
| Acreage | No |
| Size Irregular | 5500 |
| Size Total | 5500 Sqft |
| Size Total Text | 5500 Sqft |
Rooms
| Level | Type | Length | Width | Dimensions |
|---|---|---|---|---|
| Basement | Den | 8 ft ,1 in | 9 ft ,7 in | 8 ft ,1 in x 9 ft ,7 in |
| Basement | Flex Space | 15 ft ,1 in | 14 ft ,8 in | 15 ft ,1 in x 14 ft ,8 in |
| Basement | Storage | 14 ft ,1 in | 18 ft ,8 in | 14 ft ,1 in x 18 ft ,8 in |
| Basement | Recreational, Games Room | 37 ft ,7 in | 22 ft ,7 in | 37 ft ,7 in x 22 ft ,7 in |
| Basement | Utility Room | 7 ft ,1 in | 4 ft ,9 in | 7 ft ,1 in x 4 ft ,9 in |
| Main Level | Bedroom 2 | 10 ft | 10 ft ,5 in | 10 ft x 10 ft ,5 in |
| Main Level | Bedroom 3 | 9 ft ,1 in | 10 ft | 9 ft ,1 in x 10 ft |
| Main Level | Primary Bedroom | 13 ft ,5 in | 18 ft ,2 in | 13 ft ,5 in x 18 ft ,2 in |
| Main Level | Living Room | 15 ft ,9 in | 17 ft | 15 ft ,9 in x 17 ft |
| Main Level | Kitchen | 10 ft ,1 in | 11 ft ,3 in | 10 ft ,1 in x 11 ft ,3 in |
| Main Level | Dining Room | 17 ft ,1 in | 8 ft ,4 in | 17 ft ,1 in x 8 ft ,4 in |
| Main Level | Family Room | 9 ft ,9 in | 18 ft ,3 in | 9 ft ,9 in x 18 ft ,3 in |
| Main Level | Laundry Room | 6 ft ,4 in | 5 ft ,7 in | 6 ft ,4 in x 5 ft ,7 in |
https://www.realtor.ca/real-estate/29805567/6946-chartwell-crescent-prince-george
Interested? Contact Us About Listing
Mortgage Calculator

Contact Denise Dykes

The trademarks REALTOR®, REALTORS®, and the REALTOR® logo are controlled by The Canadian Real Estate Association (CREA) and identify real estate professionals who are members of CREA. The trademarks MLS®, Multiple Listing Service® and the associated logos are owned by The Canadian Real Estate Association (CREA) and identify the quality of services provided by real estate professionals who are members of CREA. The trademark DDF® is owned by The Canadian Real Estate Association (CREA) and identifies CREA's Data Distribution Facility (DDF®)
May 26 2026 04:50:44
BC Northern Real Estate Board
Team Powerhouse Realty