
6915 Chartwell Crescent Prince George, British Columbia V2N 6Y3

$749,000
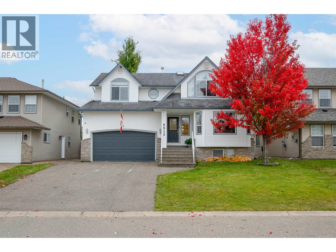
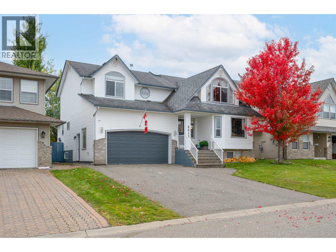
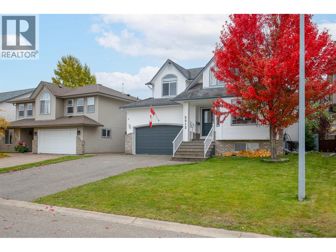
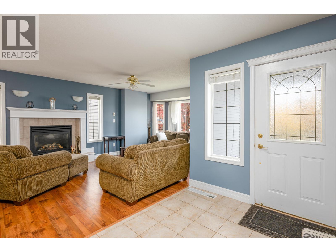
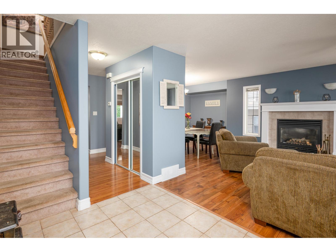
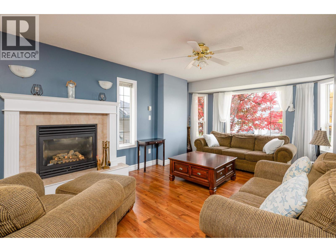
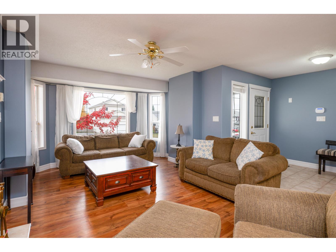
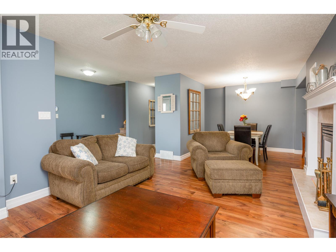
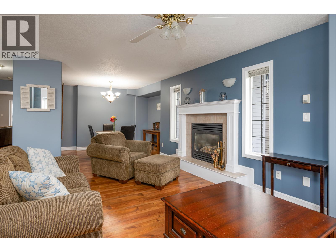
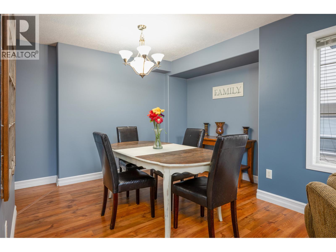
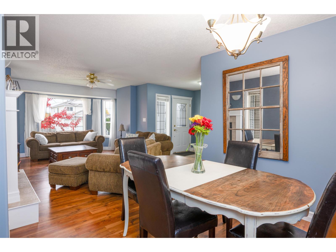
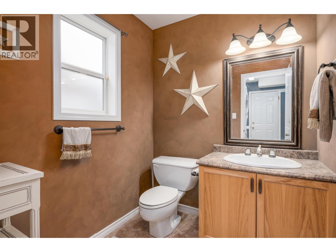
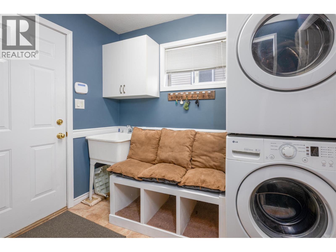
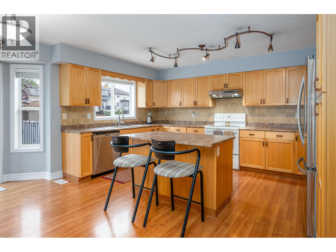
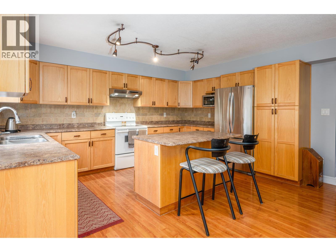
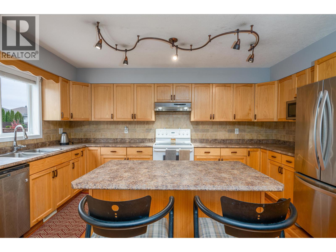
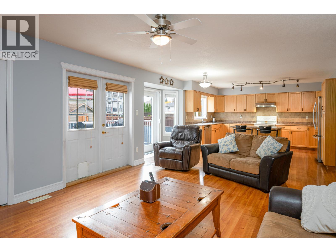
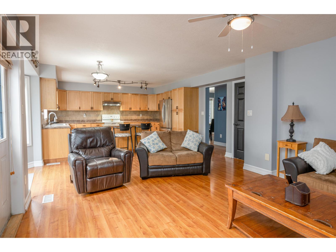
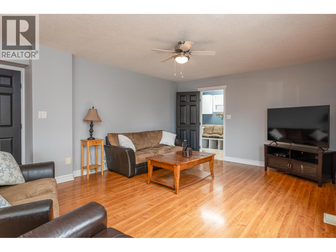
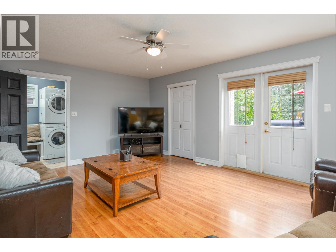
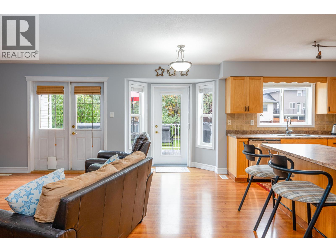
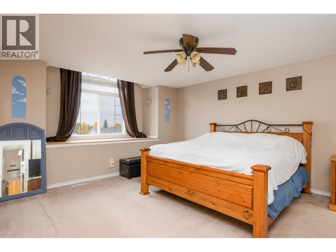
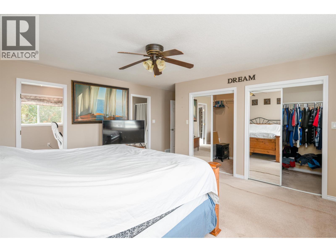
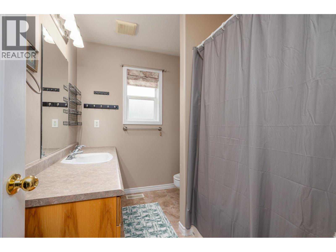
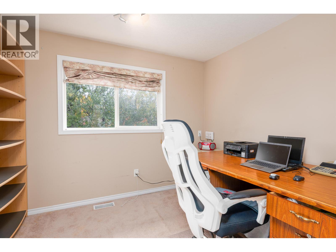
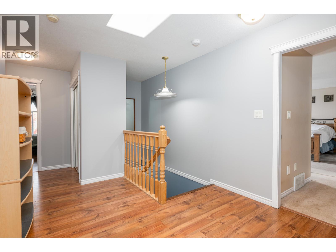
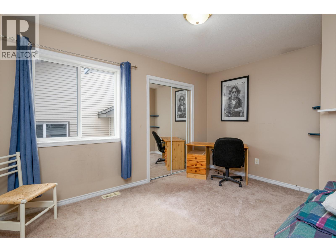
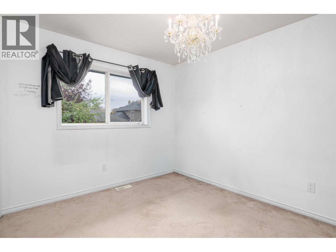
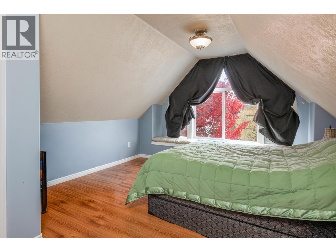
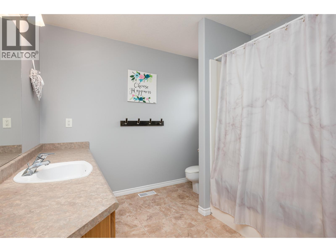
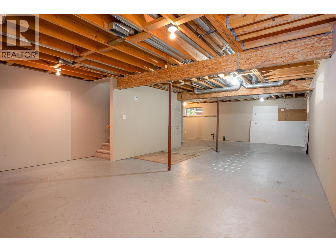
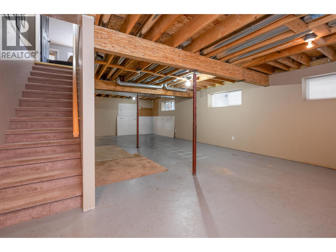
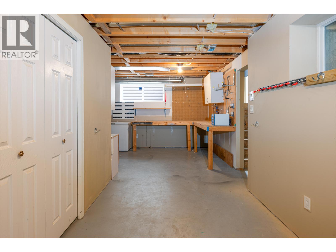
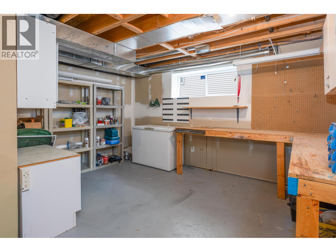
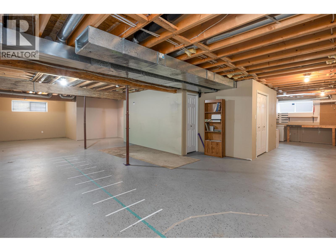
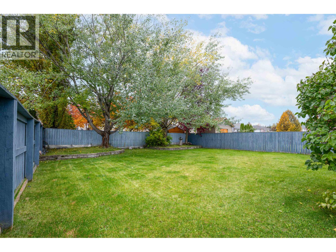
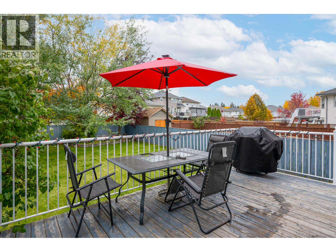
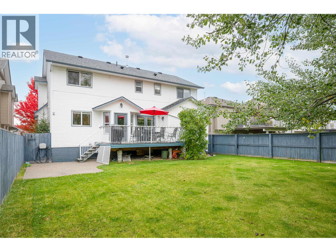
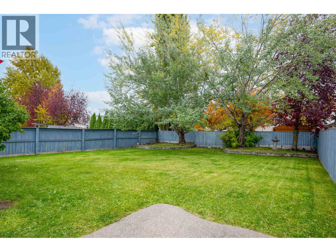
Beautiful 4-bedroom, 3-bathroom family home on the quiet Chartwell Cres in a highly desirable neighborhood! This well-maintained property features an excellent open entrance, bright spacious family room w/gas fire that leads to the formal dining room. Main also offers a lrg cooks kitchen w/tons of cabinets/counter, island for gatherings, living room, laundry & doors lead to lrg deck & fenced yard. Upstairs is a luxurious primary suite with a 4-piece ensuite and 2 lrg closets, 2 additional bedrooms plus bonus 4th bedroom above the double garage & main bathroom. Private backyard, wide driveway, & easy suite potential in the unfinished basement w/OSBE for added flexibility. With great curb appeal & close proximity to schools, parks, and amenities, this home offers comfort, and convenience. (id:40390)
Open House
This property has open houses!
1:00 pm
Ends at:2:00 pm
Property Details
| MLS® Number | R3174270 |
| Property Type | Single Family |
Building
| Bathroom Total | 3 |
| Bedrooms Total | 4 |
| Appliances | Washer, Dryer, Refrigerator, Stove, Dishwasher |
| Basement Development | Partially Finished |
| Basement Type | Full (partially Finished) |
| Constructed Date | 2001 |
| Construction Style Attachment | Detached |
| Fireplace Present | Yes |
| Fireplace Total | 1 |
| Foundation Type | Concrete Perimeter |
| Heating Fuel | Natural Gas |
| Heating Type | Forced Air |
| Roof Material | Asphalt Shingle |
| Roof Style | Conventional |
| Stories Total | 2 |
| Size Interior | 3,531 Sqft |
| Total Finished Area | 3531 Sqft |
| Type | House |
Parking
| Garage | 2 |
| Open |
Land
| Acreage | No |
| Size Irregular | 6307 |
| Size Total | 6307 Sqft |
| Size Total Text | 6307 Sqft |
Rooms
| Level | Type | Length | Width | Dimensions |
|---|---|---|---|---|
| Above | Primary Bedroom | 14 ft | 15 ft ,7 in | 14 ft x 15 ft ,7 in |
| Above | Office | 8 ft ,1 in | 10 ft ,4 in | 8 ft ,1 in x 10 ft ,4 in |
| Above | Bedroom 2 | 9 ft ,6 in | 11 ft ,5 in | 9 ft ,6 in x 11 ft ,5 in |
| Above | Bedroom 3 | 13 ft ,2 in | 9 ft ,7 in | 13 ft ,2 in x 9 ft ,7 in |
| Above | Bedroom 4 | 12 ft ,1 in | 14 ft ,5 in | 12 ft ,1 in x 14 ft ,5 in |
| Main Level | Family Room | 17 ft ,1 in | 11 ft | 17 ft ,1 in x 11 ft |
| Main Level | Dining Room | 11 ft ,3 in | 9 ft ,6 in | 11 ft ,3 in x 9 ft ,6 in |
| Main Level | Living Room | 13 ft ,9 in | 15 ft ,8 in | 13 ft ,9 in x 15 ft ,8 in |
| Main Level | Kitchen | 15 ft | 11 ft | 15 ft x 11 ft |
| Main Level | Laundry Room | 5 ft ,8 in | 7 ft ,6 in | 5 ft ,8 in x 7 ft ,6 in |
https://www.realtor.ca/real-estate/30388542/6915-chartwell-crescent-prince-george
Interested? Contact Us About Listing
Mortgage Calculator

Contact Denise Dykes

The trademarks REALTOR®, REALTORS®, and the REALTOR® logo are controlled by The Canadian Real Estate Association (CREA) and identify real estate professionals who are members of CREA. The trademarks MLS®, Multiple Listing Service® and the associated logos are owned by The Canadian Real Estate Association (CREA) and identify the quality of services provided by real estate professionals who are members of CREA. The trademark DDF® is owned by The Canadian Real Estate Association (CREA) and identifies CREA's Data Distribution Facility (DDF®)
October 09 2026 11:13:41
BC Northern Real Estate Board
2 Percent Realty Experts