
6901 Fairmont Crescent Prince George, British Columbia V2N 2P7

$474,900
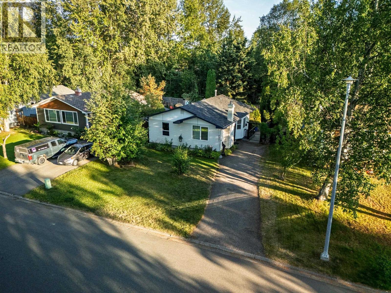
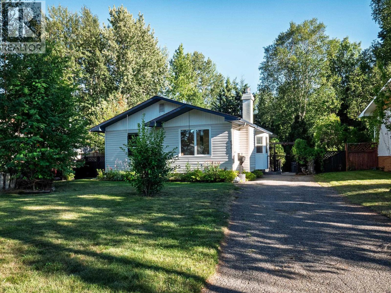
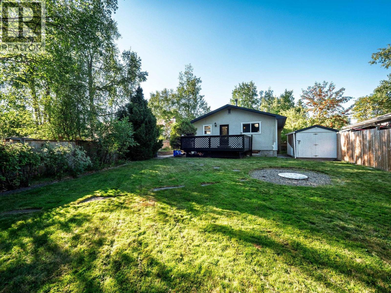
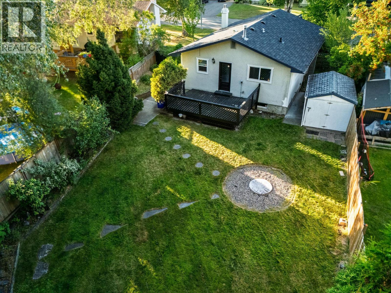
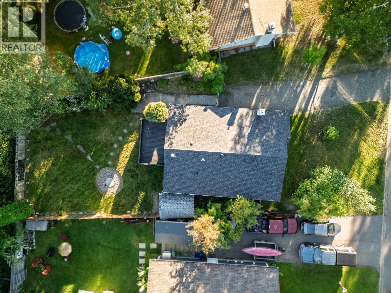
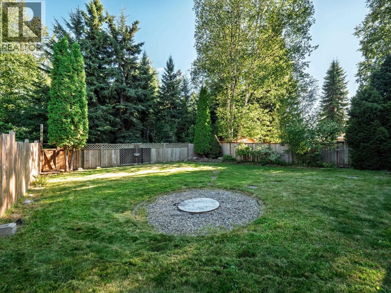
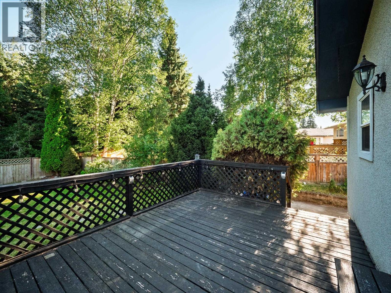
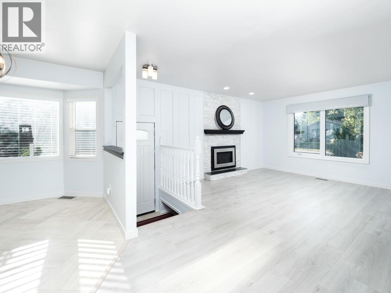
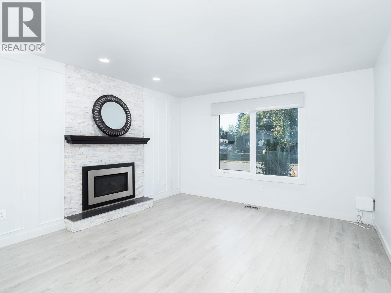
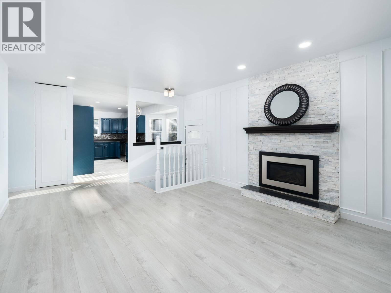
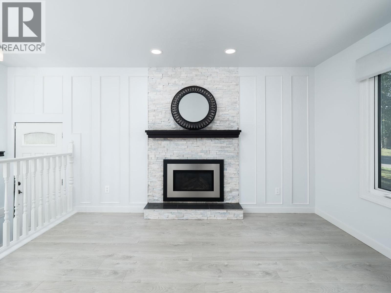
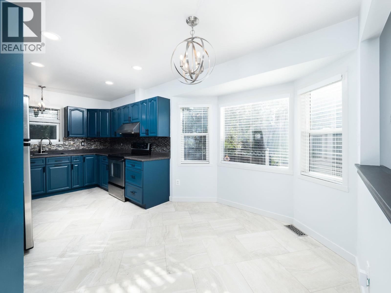
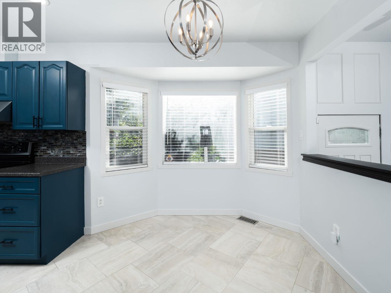
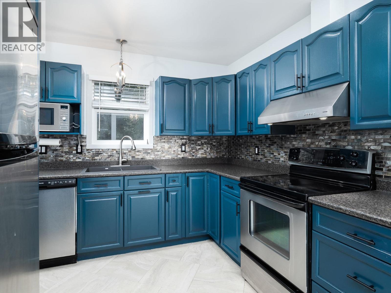
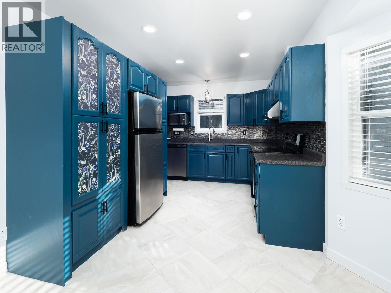
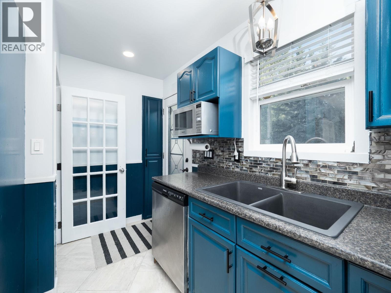
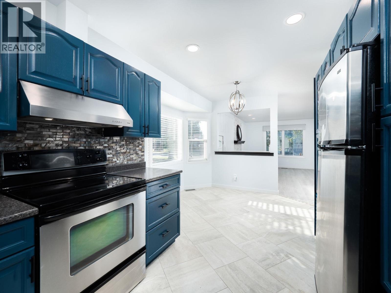
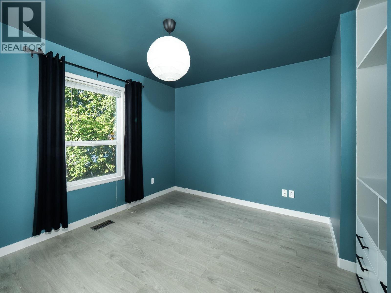
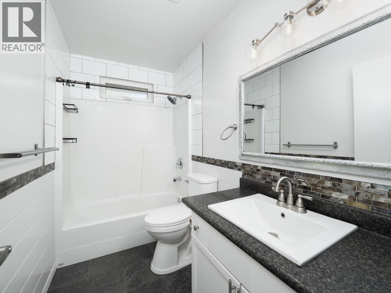
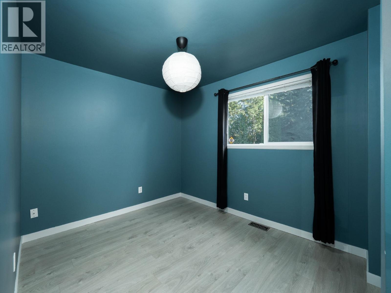
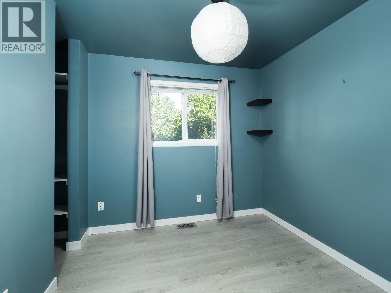
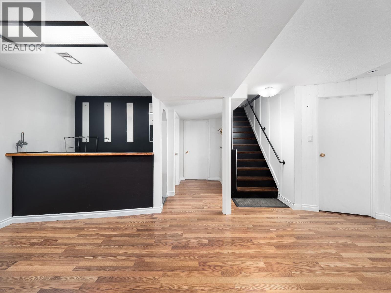
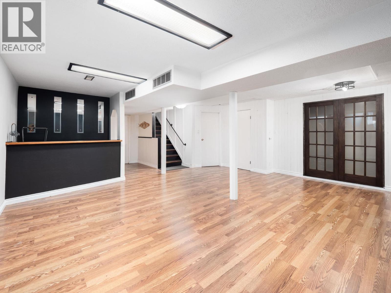
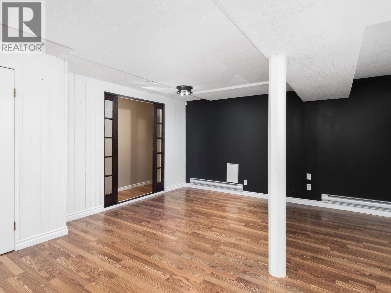
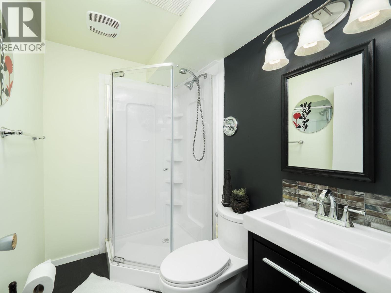
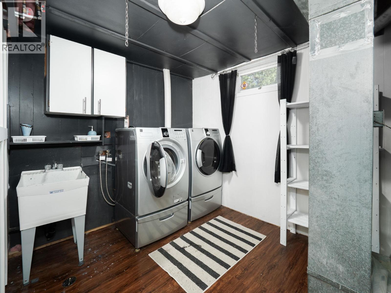
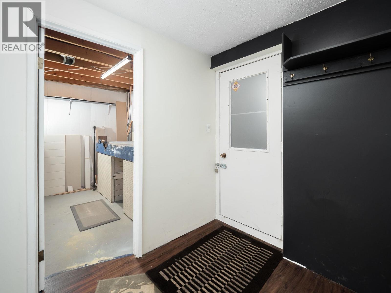
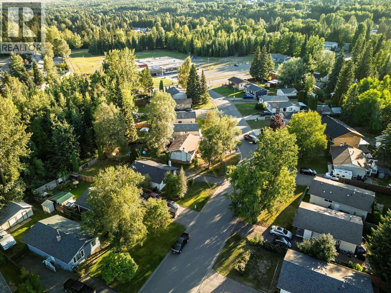
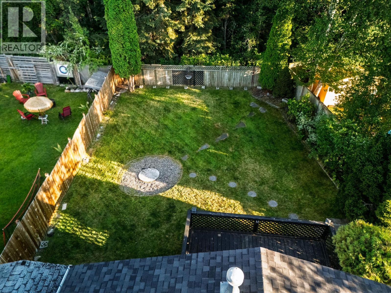
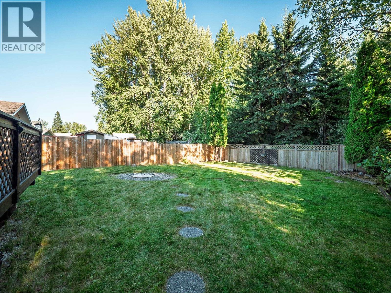
Tastefully updated three-bedroom home in desirable College Heights, backing onto peaceful green space zoned P1. The main floor features fresh paint throughout, beautifully repurposed kitchen cabinets, quality tile flooring in the kitchen and dining area, and attractive laminate flooring throughout the remaining living space. Enjoy convenient access to the sundeck and private backyard which includes a large sized storage shed. The fully finished basement includes outside-basement-entry and offers a spacious rec room with dry bar, laundry area, second bathroom and small workshop. Nothing to do but move-in! (id:40390)
Property Details
| MLS® Number | R3158033 |
| Property Type | Single Family |
| View Type | View |
Building
| Bathroom Total | 2 |
| Bedrooms Total | 3 |
| Basement Development | Finished |
| Basement Type | N/a (finished) |
| Constructed Date | 1974 |
| Construction Style Attachment | Detached |
| Exterior Finish | Vinyl Siding |
| Fireplace Present | Yes |
| Fireplace Total | 1 |
| Foundation Type | Concrete Perimeter |
| Heating Fuel | Natural Gas |
| Heating Type | Forced Air |
| Roof Material | Asphalt Shingle |
| Roof Style | Conventional |
| Stories Total | 2 |
| Size Interior | 1,791 Sqft |
| Total Finished Area | 1791 Sqft |
| Type | House |
| Utility Water | Municipal Water |
Parking
| Open |
Land
| Acreage | No |
| Size Irregular | 6080 |
| Size Total | 6080 Sqft |
| Size Total Text | 6080 Sqft |
Rooms
| Level | Type | Length | Width | Dimensions |
|---|---|---|---|---|
| Basement | Recreational, Games Room | 20 ft ,5 in | 20 ft ,1 in | 20 ft ,5 in x 20 ft ,1 in |
| Basement | Beverage Room | 6 ft | 8 ft ,4 in | 6 ft x 8 ft ,4 in |
| Basement | Laundry Room | 8 ft ,2 in | 8 ft | 8 ft ,2 in x 8 ft |
| Basement | Workshop | 9 ft ,4 in | 8 ft ,5 in | 9 ft ,4 in x 8 ft ,5 in |
| Main Level | Living Room | 12 ft ,4 in | 13 ft ,1 in | 12 ft ,4 in x 13 ft ,1 in |
| Main Level | Eating Area | 10 ft ,1 in | 8 ft ,7 in | 10 ft ,1 in x 8 ft ,7 in |
| Main Level | Kitchen | 9 ft ,4 in | 9 ft ,1 in | 9 ft ,4 in x 9 ft ,1 in |
| Main Level | Primary Bedroom | 12 ft ,4 in | 9 ft ,4 in | 12 ft ,4 in x 9 ft ,4 in |
| Main Level | Bedroom 2 | 9 ft | 8 ft ,7 in | 9 ft x 8 ft ,7 in |
| Main Level | Bedroom 3 | 10 ft | 8 ft ,7 in | 10 ft x 8 ft ,7 in |
https://www.realtor.ca/real-estate/30190766/6901-fairmont-crescent-prince-george
Interested? Contact Us About Listing
Mortgage Calculator

Contact Denise Dykes

The trademarks REALTOR®, REALTORS®, and the REALTOR® logo are controlled by The Canadian Real Estate Association (CREA) and identify real estate professionals who are members of CREA. The trademarks MLS®, Multiple Listing Service® and the associated logos are owned by The Canadian Real Estate Association (CREA) and identify the quality of services provided by real estate professionals who are members of CREA. The trademark DDF® is owned by The Canadian Real Estate Association (CREA) and identifies CREA's Data Distribution Facility (DDF®)
August 24 2026 05:51:15
BC Northern Real Estate Board
Century 21 Energy Realty (Pg)