
6828 Fairmont Crescent Prince George, British Columbia V2N 2P5

$494,900
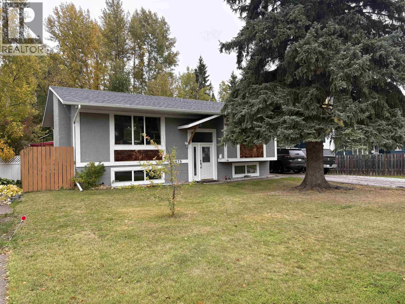
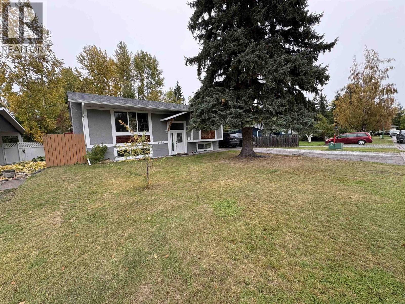
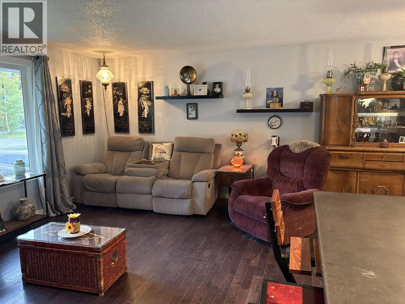
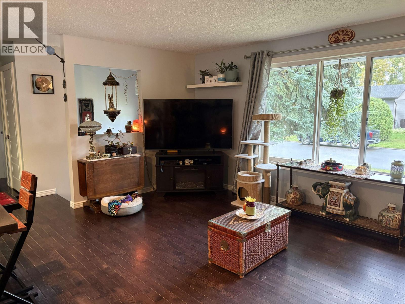
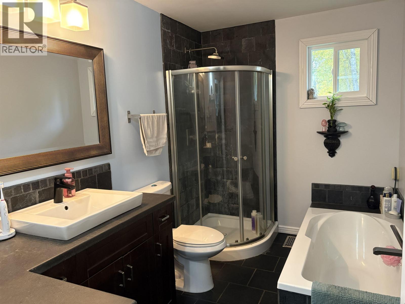
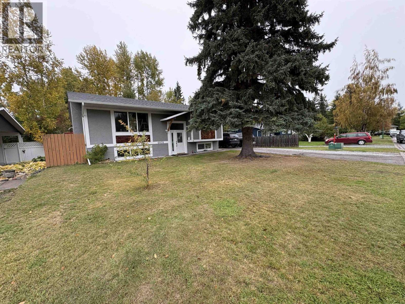
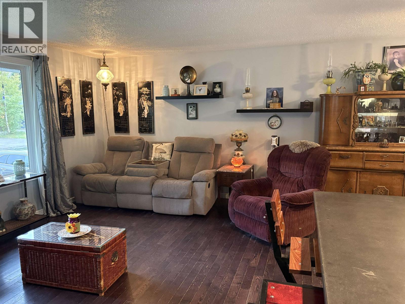
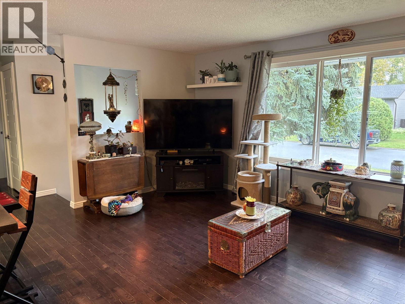
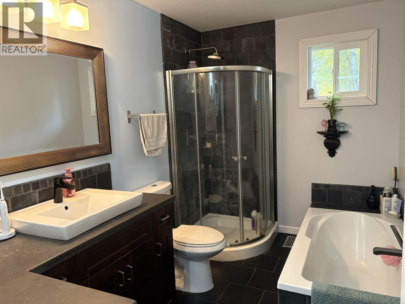
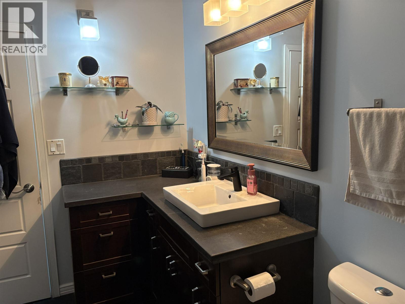
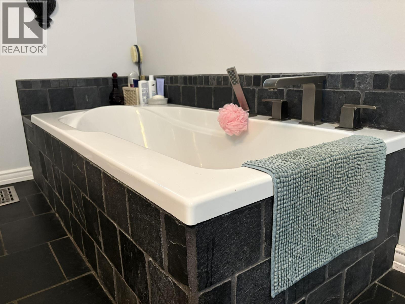
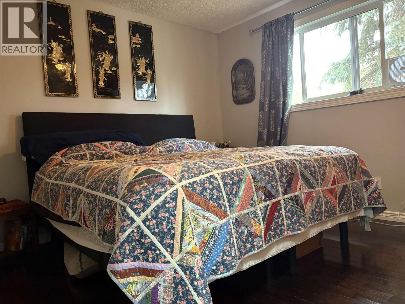
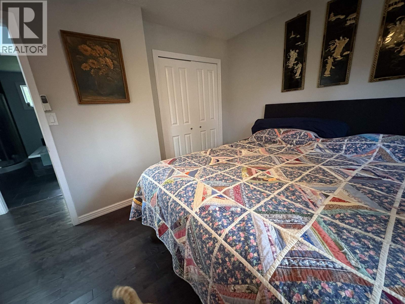
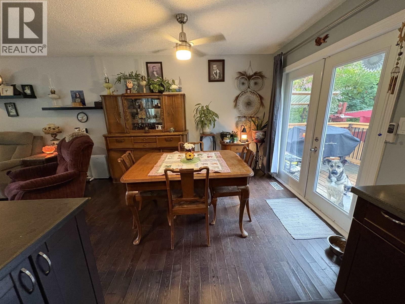
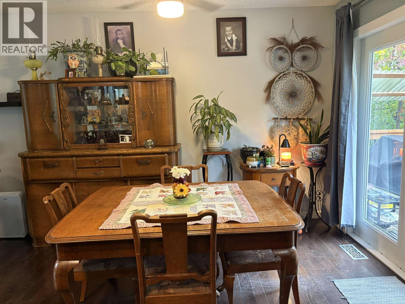
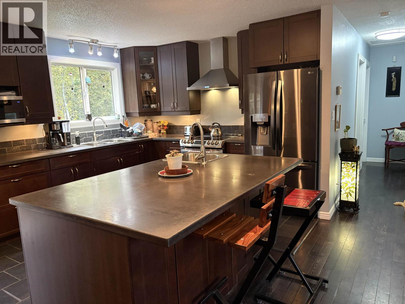
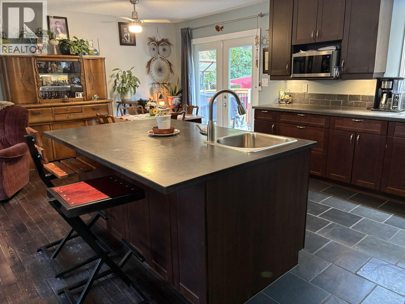
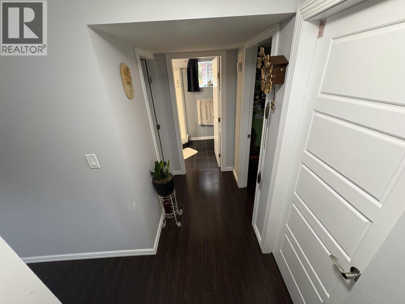
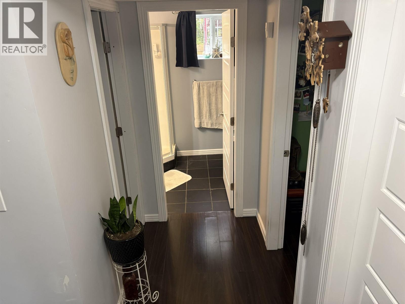
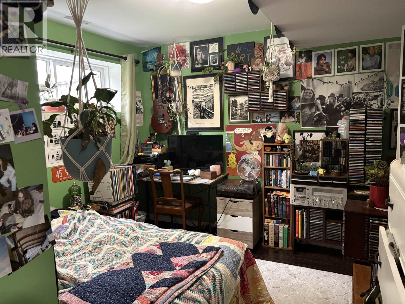
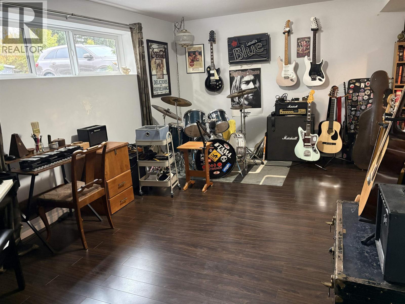
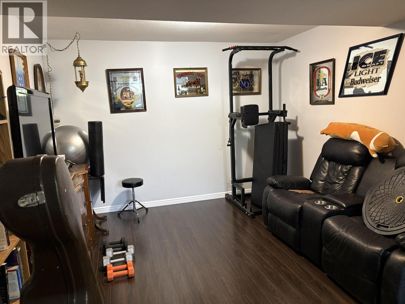
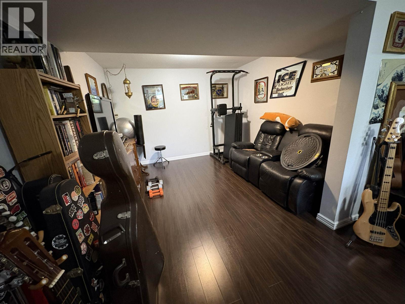
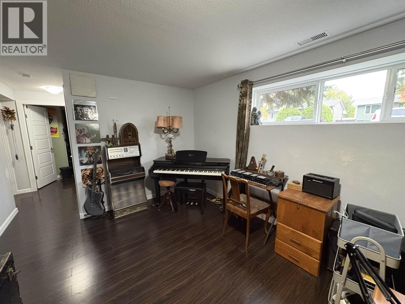
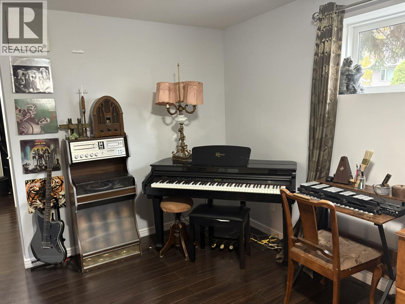
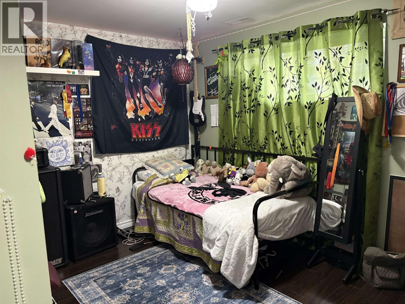
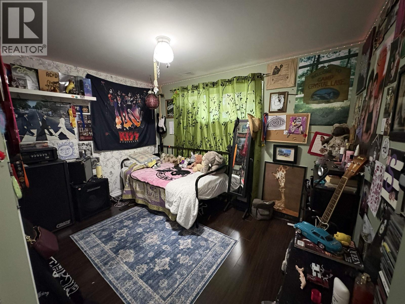
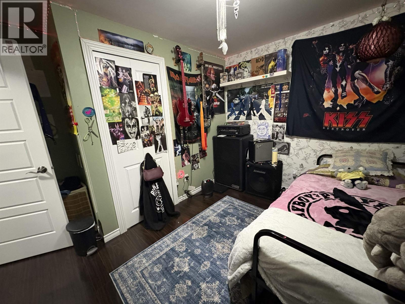
Backing onto greenbelt this quality finished home is waiting for a new family. features include concrete countertops in kitchen and bathroom , completely open floor plan with large island , eating bar extra storage and a prep sink. tasteful hardwood and slate throughout the main including a bathroom that features a large soaker tub and separate shower with slate surround. Downstairs is bright with a large rec/music room , tv watching area and two nice size bedrooms and updated bathroom. Large tiered , deck looks over the private fully fenced back yard . Windows doors furnace roof and and attic insulation updated in 2012 (id:40390)
Property Details
| MLS® Number | R3170859 |
| Property Type | Single Family |
Building
| Bathroom Total | 2 |
| Bedrooms Total | 4 |
| Basement Development | Finished |
| Basement Type | N/a (finished) |
| Constructed Date | 1974 |
| Construction Style Attachment | Detached |
| Foundation Type | Concrete Perimeter |
| Heating Fuel | Natural Gas |
| Heating Type | Forced Air |
| Roof Material | Asphalt Shingle |
| Roof Style | Conventional |
| Stories Total | 2 |
| Size Interior | 1,850 Sqft |
| Total Finished Area | 1850 Sqft |
| Type | House |
| Utility Water | Municipal Water |
Parking
| Open | |
| R V |
Land
| Acreage | No |
| Size Irregular | 8750 |
| Size Total | 8750 Sqft |
| Size Total Text | 8750 Sqft |
Rooms
| Level | Type | Length | Width | Dimensions |
|---|---|---|---|---|
| Basement | Bedroom 3 | 10 ft ,8 in | 11 ft ,9 in | 10 ft ,8 in x 11 ft ,9 in |
| Basement | Bedroom 4 | 10 ft ,7 in | 9 ft ,4 in | 10 ft ,7 in x 9 ft ,4 in |
| Basement | Recreational, Games Room | 17 ft ,1 in | 8 ft | 17 ft ,1 in x 8 ft |
| Basement | Library | 8 ft | 8 ft | 8 ft x 8 ft |
| Basement | Family Room | 11 ft | 11 ft | 11 ft x 11 ft |
| Main Level | Living Room | 17 ft ,9 in | 12 ft | 17 ft ,9 in x 12 ft |
| Main Level | Kitchen | 11 ft ,6 in | 11 ft | 11 ft ,6 in x 11 ft |
| Main Level | Dining Room | 11 ft ,4 in | 8 ft ,1 in | 11 ft ,4 in x 8 ft ,1 in |
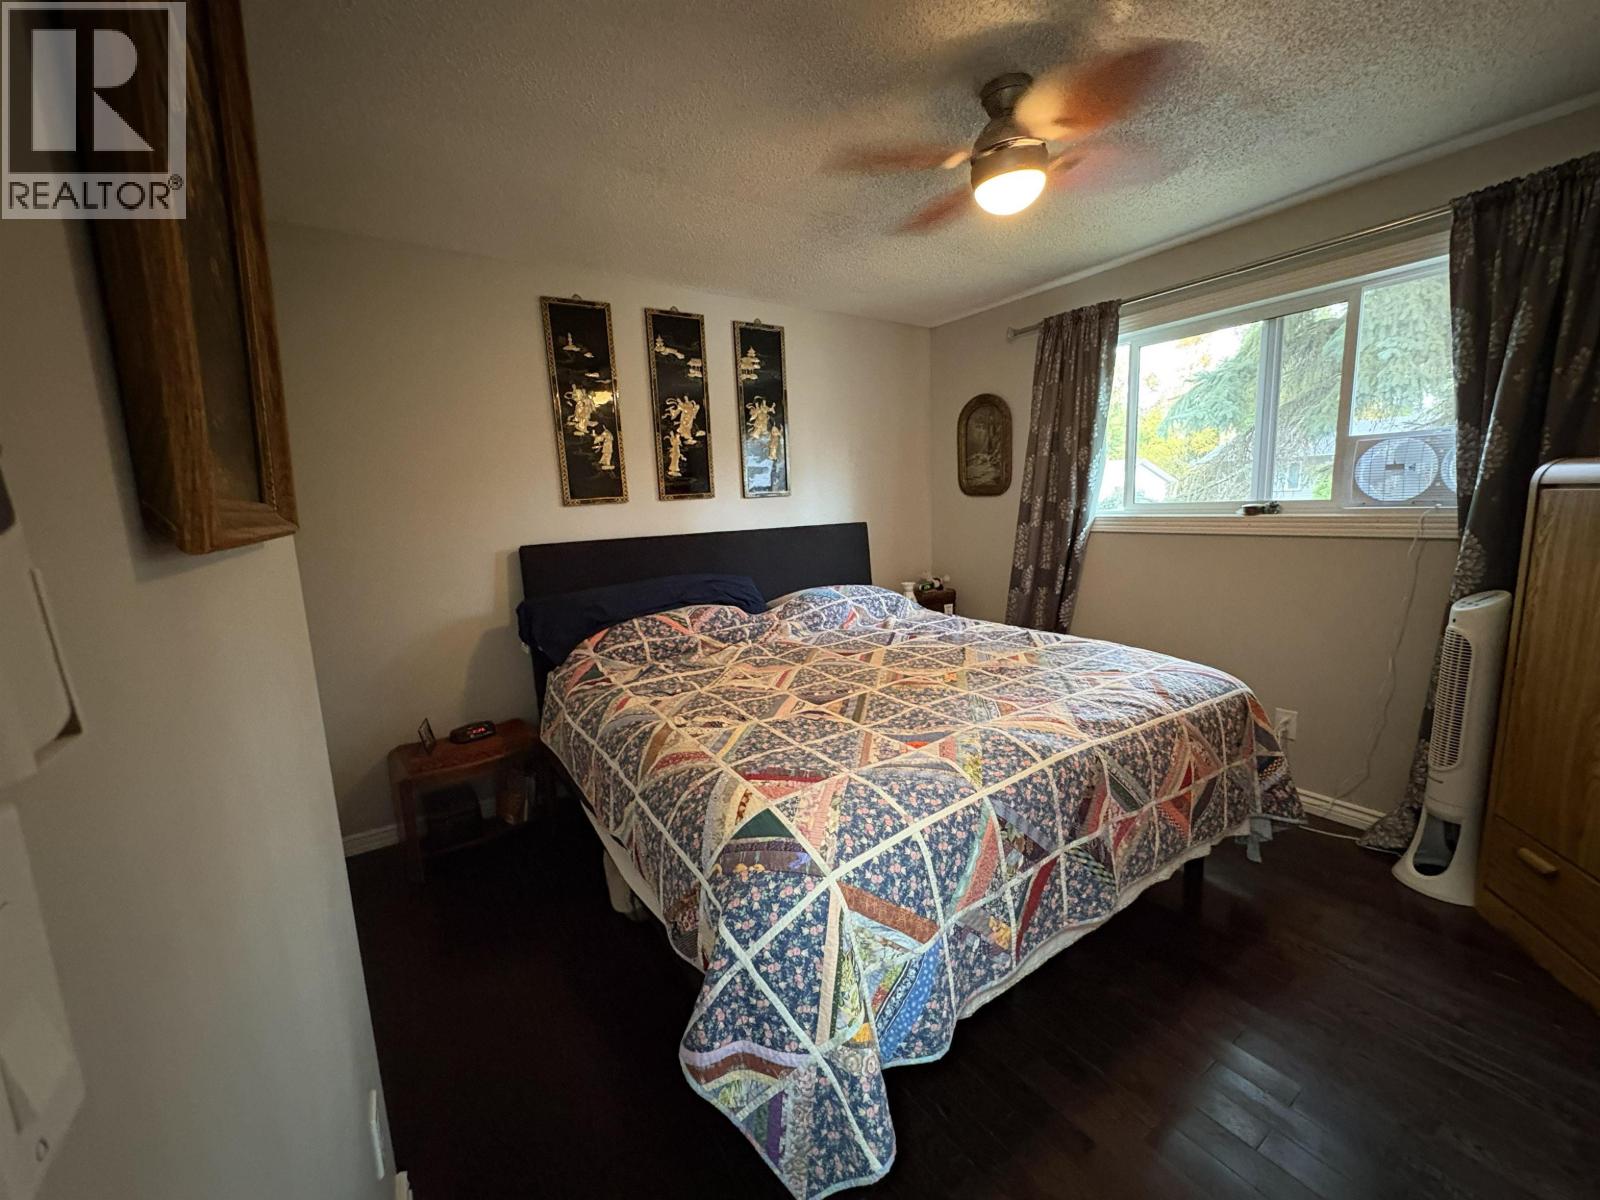
| Main Level | Primary Bedroom | 12 ft ,4 in | 10 ft ,7 in | 12 ft ,4 in x 10 ft ,7 in |
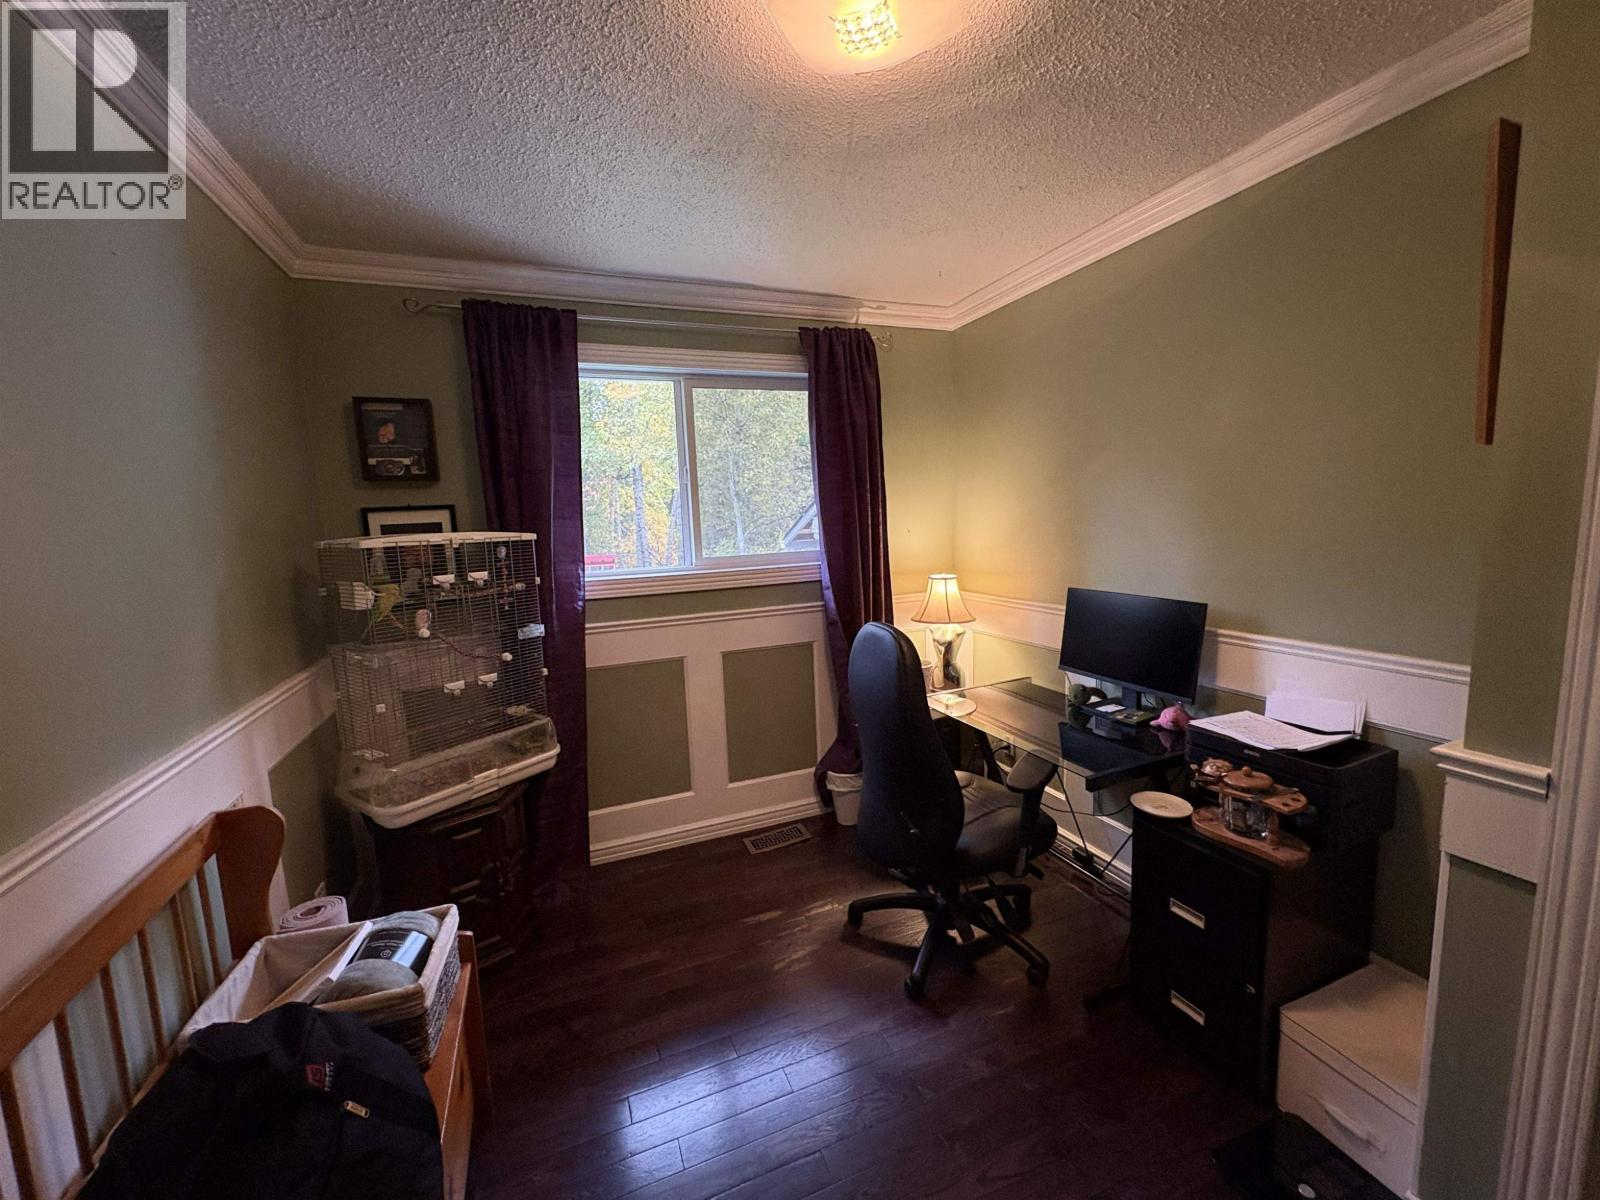
| Main Level | Bedroom 2 | 10 ft ,9 in | 8 ft ,8 in | 10 ft ,9 in x 8 ft ,8 in |
https://www.realtor.ca/real-estate/30342968/6828-fairmont-crescent-prince-george
Interested? Contact Us About Listing
Mortgage Calculator

Contact Denise Dykes

The trademarks REALTOR®, REALTORS®, and the REALTOR® logo are controlled by The Canadian Real Estate Association (CREA) and identify real estate professionals who are members of CREA. The trademarks MLS®, Multiple Listing Service® and the associated logos are owned by The Canadian Real Estate Association (CREA) and identify the quality of services provided by real estate professionals who are members of CREA. The trademark DDF® is owned by The Canadian Real Estate Association (CREA) and identifies CREA's Data Distribution Facility (DDF®)
September 29 2026 11:43:44
BC Northern Real Estate Board
Royal LePage Aspire Realty