
6743 Valleyview Drive Prince George, British Columbia V2K 4C4

$990,000
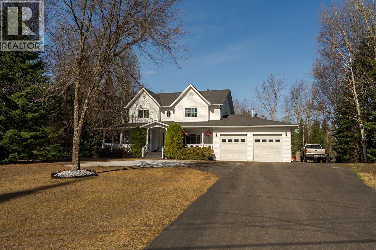
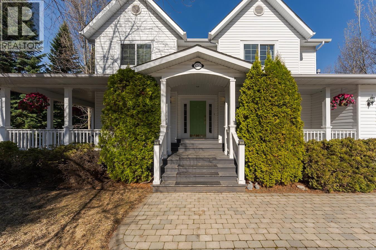
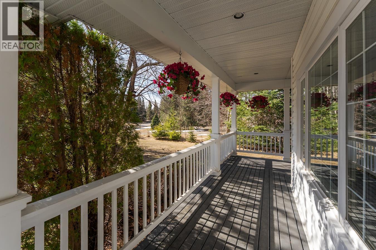
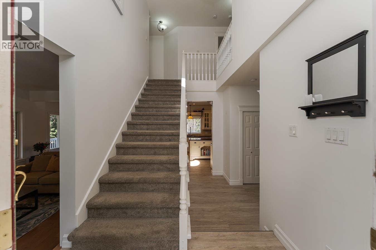
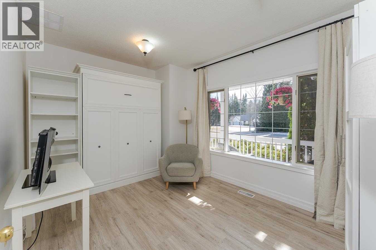
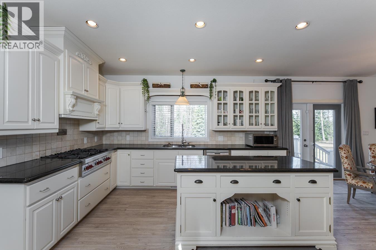
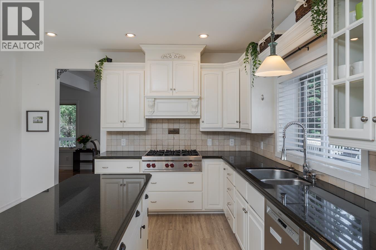
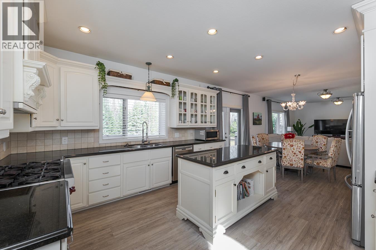
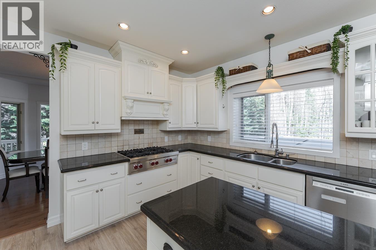
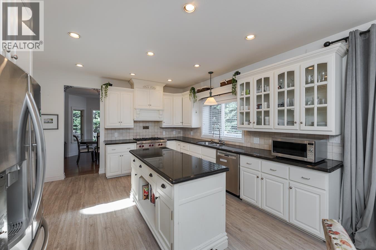
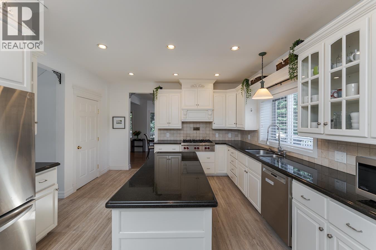
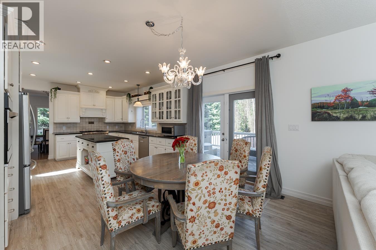
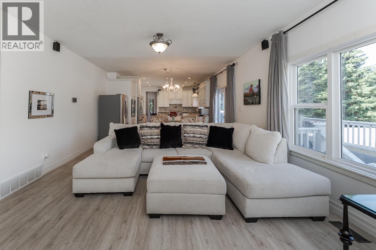
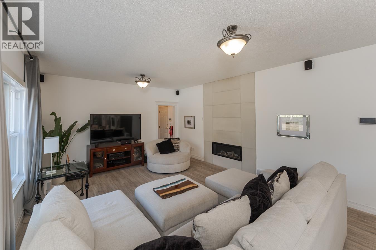
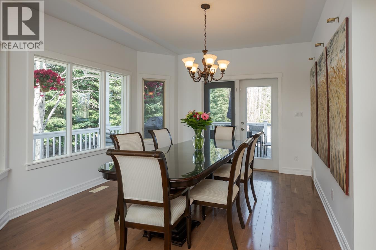
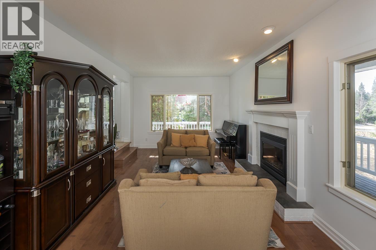
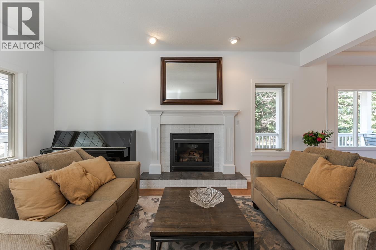
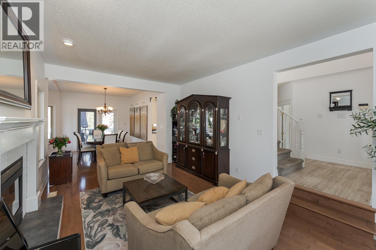
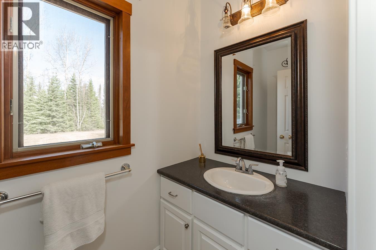
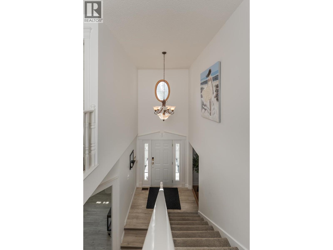
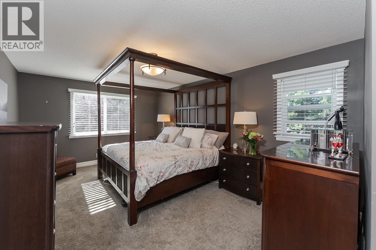
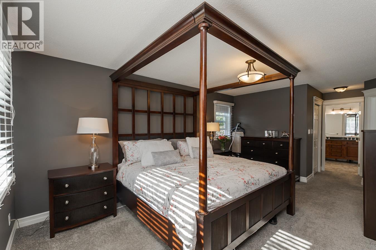
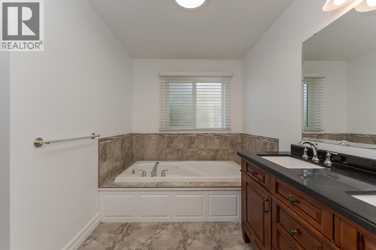
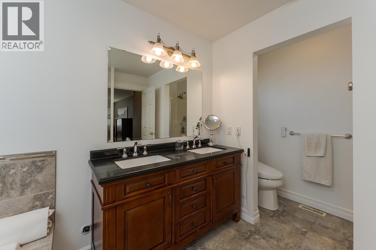
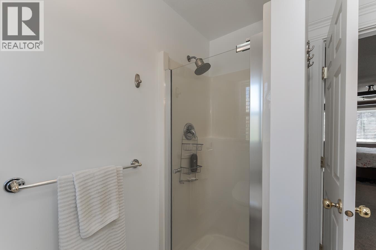
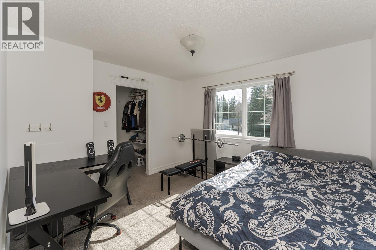
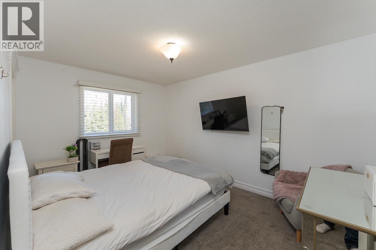
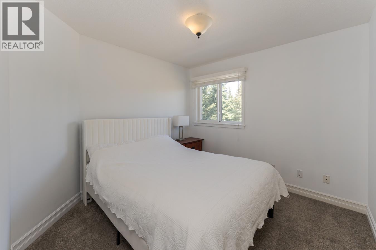
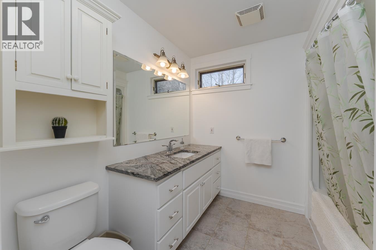
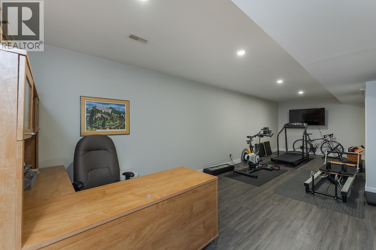
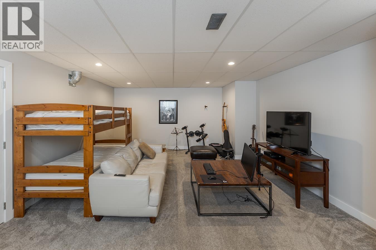
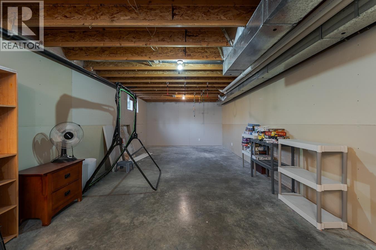
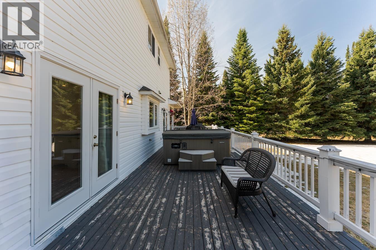
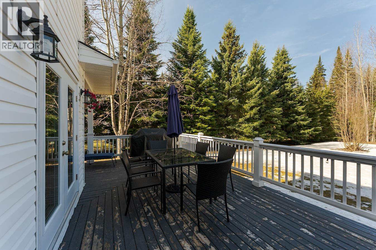
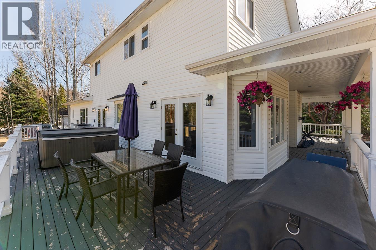
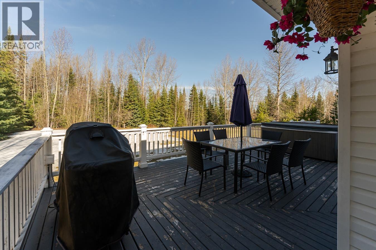
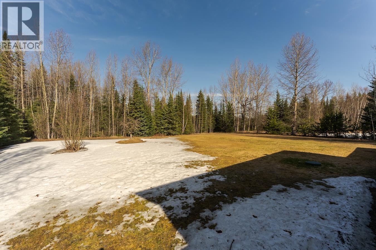
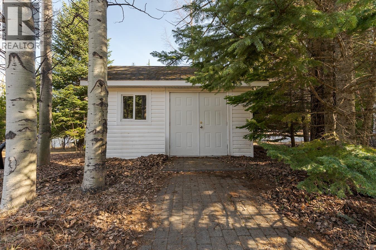
This charming Cape Cod-style home sits on 1.01 acres backing onto greenbelt, featuring a classic wraparound porch, spacious deck off the kitchen and eating area, a true double garage, and plenty of room for RV or boat parking. The main floor offers a bright, welcoming kitchen with a gas range, large island, and generous pantry, opening into a spacious eating area and family room. A formal dining room and living room with a cozy natural gas fireplace bring traditional character to the home, while a main-floor den provides additional flexibility. Upstairs, you'll find the primary bedroom complete with a walk-in closet and ensuite, along with 3 additional bedrooms and a 4-piece bathroom. The partially finished basement offers a large recreation room and a versatile flex space, plus storage. (id:40390)
Property Details
| MLS® Number | R3174695 |
| Property Type | Single Family |
Building
| Bathroom Total | 3 |
| Bedrooms Total | 4 |
| Appliances | Washer/dryer Combo, Dishwasher, Refrigerator, Stove |
| Basement Development | Partially Finished |
| Basement Type | Full (partially Finished) |
| Constructed Date | 1998 |
| Construction Style Attachment | Detached |
| Cooling Type | Central Air Conditioning |
| Exterior Finish | Vinyl Siding |
| Fireplace Present | Yes |
| Fireplace Total | 1 |
| Foundation Type | Concrete Perimeter |
| Heating Fuel | Natural Gas |
| Heating Type | Forced Air |
| Roof Material | Asphalt Shingle |
| Roof Style | Conventional |
| Stories Total | 2 |
| Size Interior | 3,676 Sqft |
| Total Finished Area | 3676 Sqft |
| Type | House |
| Utility Water | Municipal Water |
Parking
| Garage | 2 |
| R V |
Land
| Acreage | Yes |
| Size Irregular | 43995.6 |
| Size Total | 43995.6 Sqft |
| Size Total Text | 43995.6 Sqft |
Rooms
| Level | Type | Length | Width | Dimensions |
|---|---|---|---|---|
| Above | Primary Bedroom | 17 ft | 12 ft | 17 ft x 12 ft |
| Above | Bedroom 2 | 12 ft | 11 ft ,4 in | 12 ft x 11 ft ,4 in |
| Above | Bedroom 3 | 10 ft | 10 ft | 10 ft x 10 ft |
| Above | Bedroom 4 | 13 ft ,8 in | 10 ft | 13 ft ,8 in x 10 ft |
| Basement | Recreational, Games Room | 19 ft ,1 in | 13 ft ,2 in | 19 ft ,1 in x 13 ft ,2 in |
| Basement | Flex Space | 11 ft ,3 in | 29 ft ,1 in | 11 ft ,3 in x 29 ft ,1 in |
| Basement | Storage | 13 ft ,7 in | 43 ft ,1 in | 13 ft ,7 in x 43 ft ,1 in |
| Main Level | Den | 14 ft ,2 in | 10 ft ,2 in | 14 ft ,2 in x 10 ft ,2 in |
| Main Level | Kitchen | 13 ft ,6 in | 14 ft ,5 in | 13 ft ,6 in x 14 ft ,5 in |
| Main Level | Eating Area | 14 ft ,7 in | 8 ft ,2 in | 14 ft ,7 in x 8 ft ,2 in |
| Main Level | Family Room | 14 ft ,7 in | 18 ft | 14 ft ,7 in x 18 ft |
| Main Level | Dining Room | 14 ft | 11 ft ,1 in | 14 ft x 11 ft ,1 in |
| Main Level | Living Room | 12 ft ,6 in | 17 ft ,6 in | 12 ft ,6 in x 17 ft ,6 in |
| Main Level | Pantry | 8 ft ,6 in | 5 ft | 8 ft ,6 in x 5 ft |
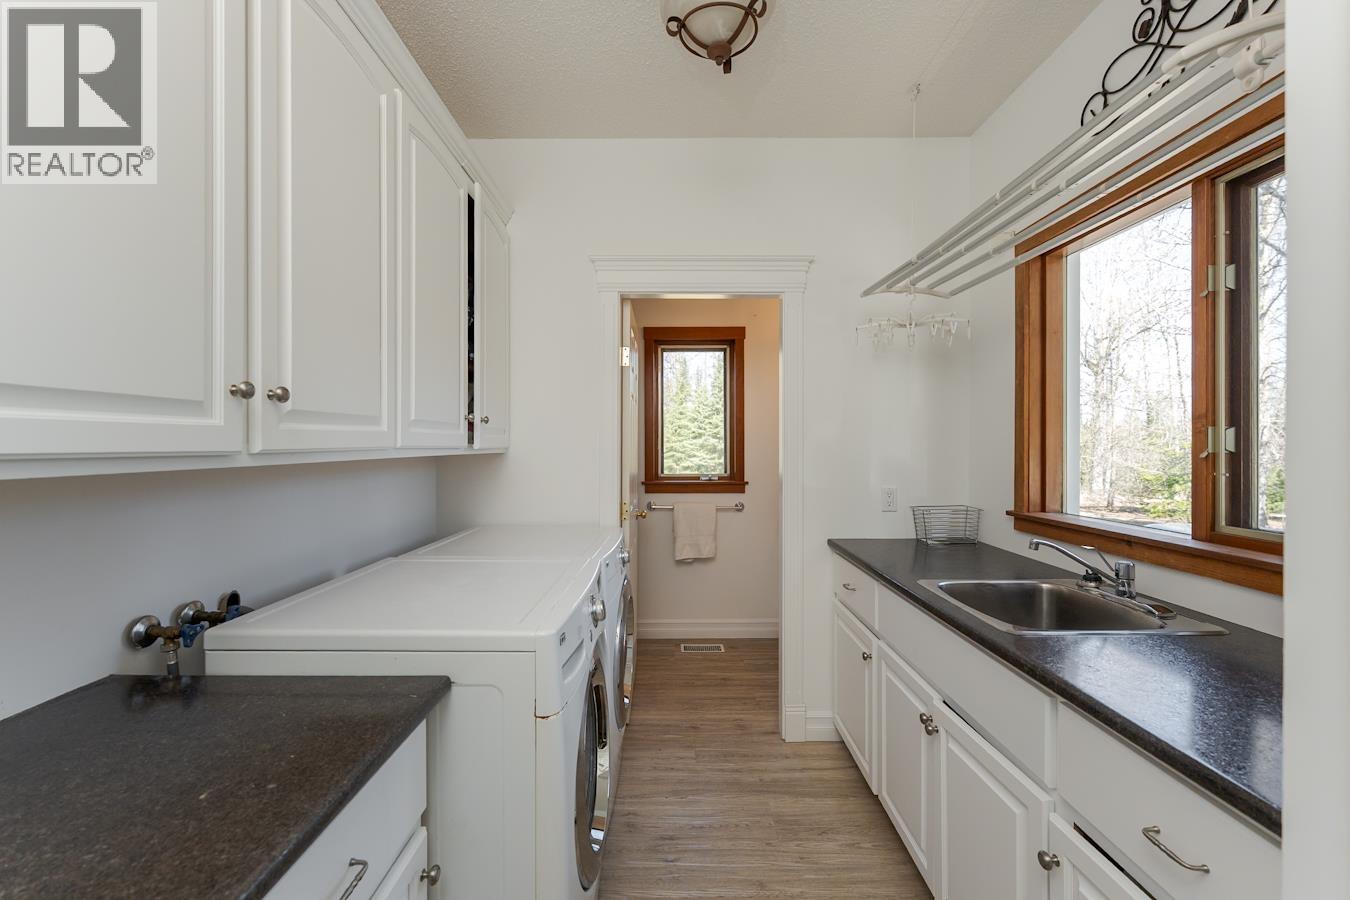
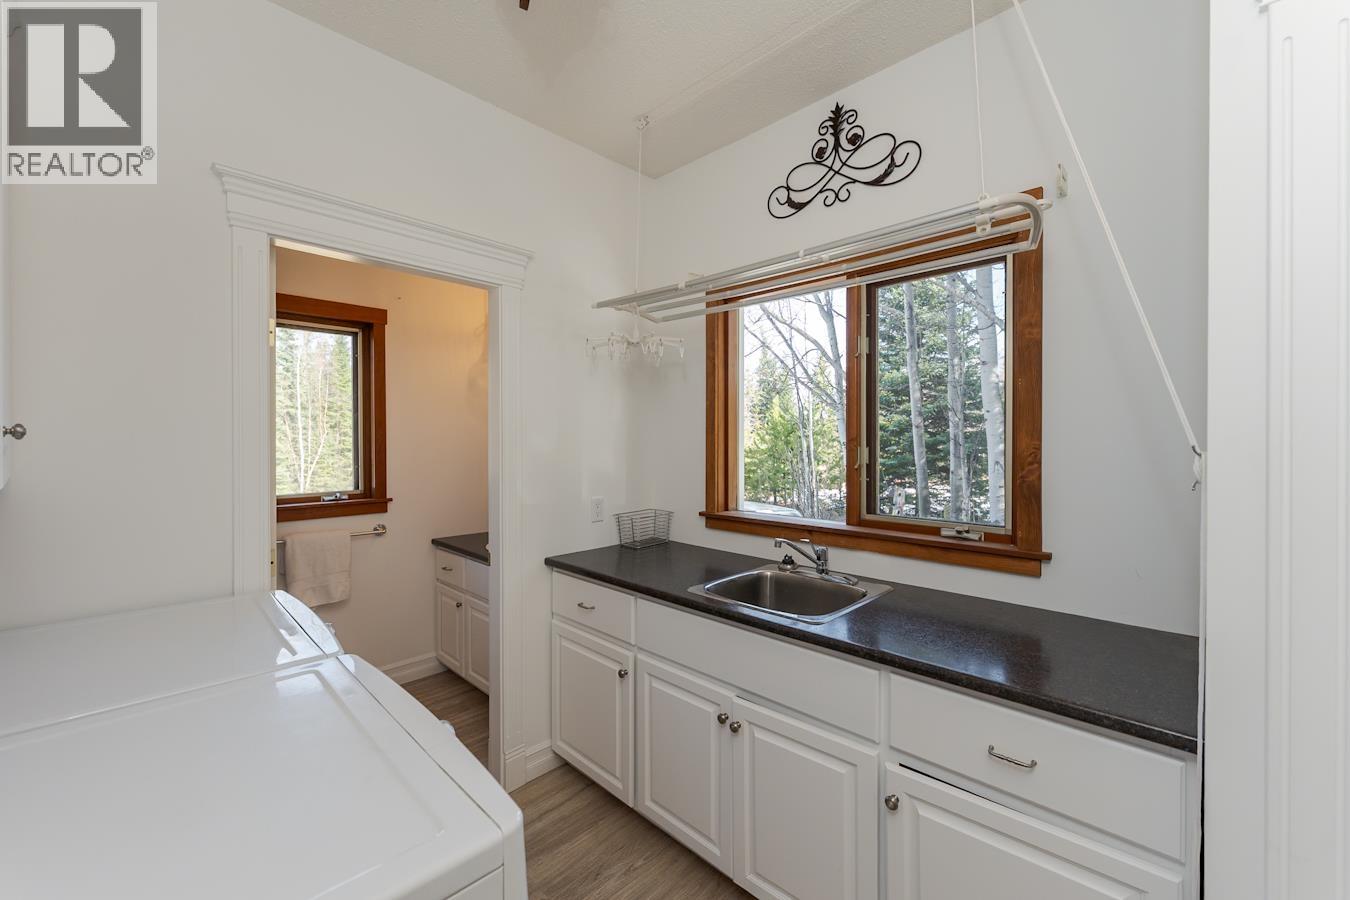
| Main Level | Laundry Room | 10 ft ,4 in | 8 ft | 10 ft ,4 in x 8 ft |
https://www.realtor.ca/real-estate/30395487/6743-valleyview-drive-prince-george
Interested? Contact Us About Listing
Mortgage Calculator

Contact Denise Dykes

The trademarks REALTOR®, REALTORS®, and the REALTOR® logo are controlled by The Canadian Real Estate Association (CREA) and identify real estate professionals who are members of CREA. The trademarks MLS®, Multiple Listing Service® and the associated logos are owned by The Canadian Real Estate Association (CREA) and identify the quality of services provided by real estate professionals who are members of CREA. The trademark DDF® is owned by The Canadian Real Estate Association (CREA) and identifies CREA's Data Distribution Facility (DDF®)
October 13 2026 08:52:16
BC Northern Real Estate Board
Century 21 Energy Realty (Pg)