
6653 Essex Crescent Prince George, British Columbia V2N 2P3

$532,900
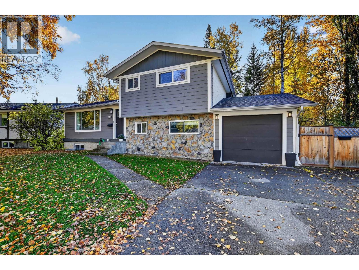
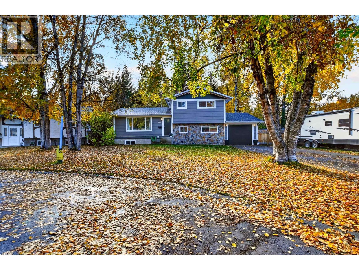
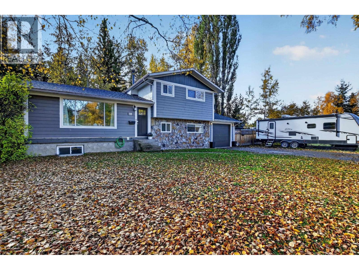
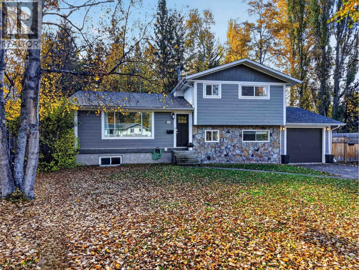
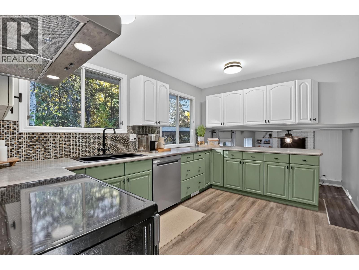
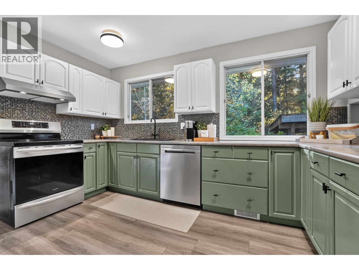
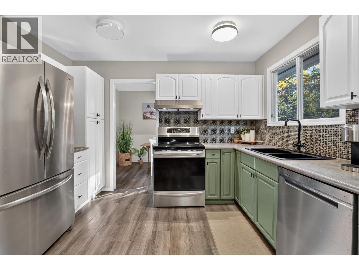
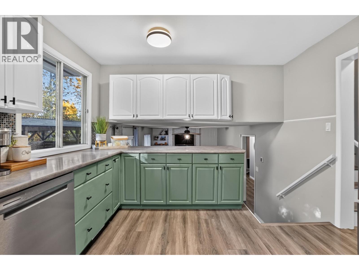
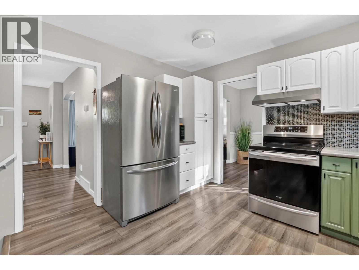
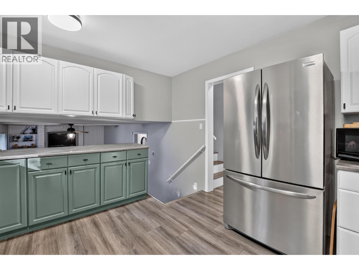
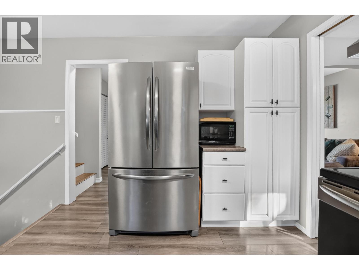
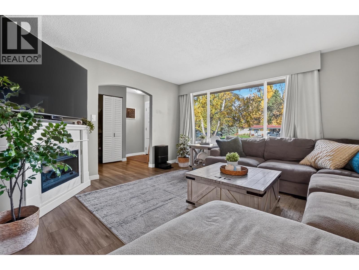
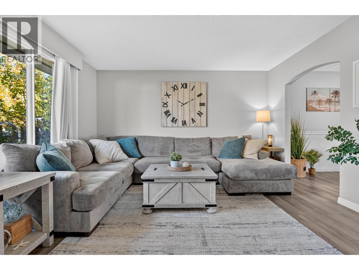
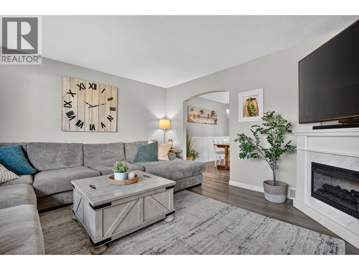
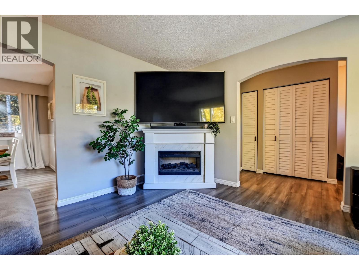
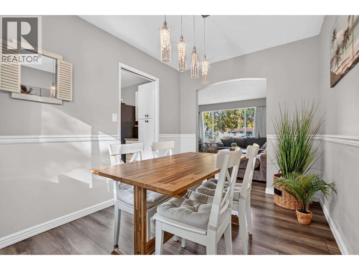
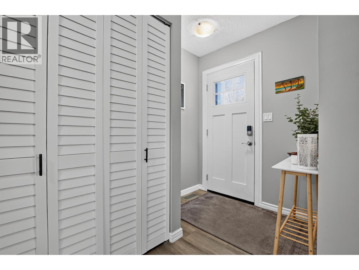
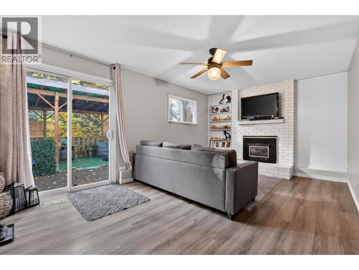
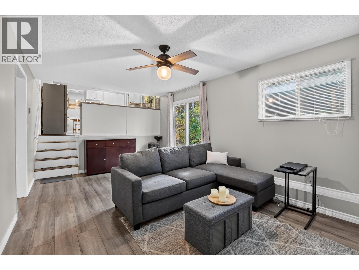
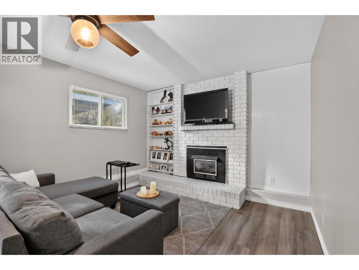
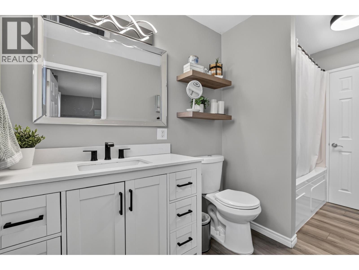
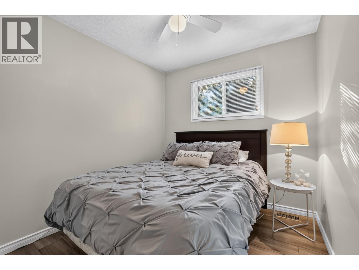
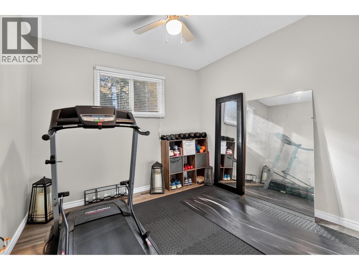
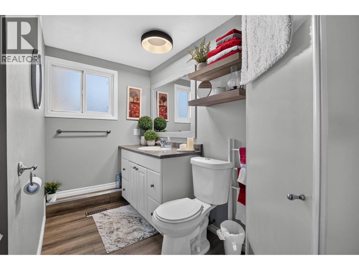
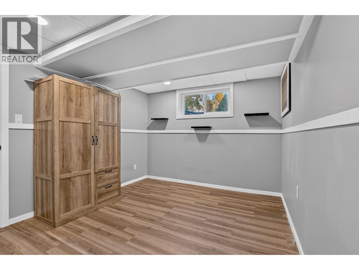
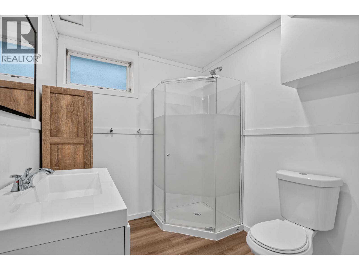
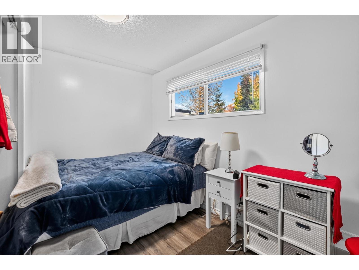
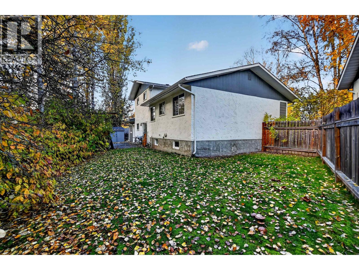
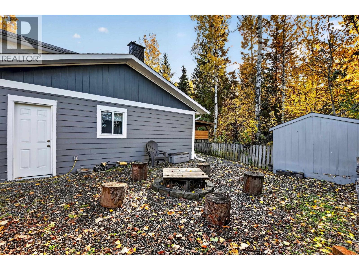
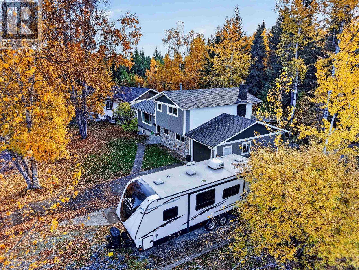
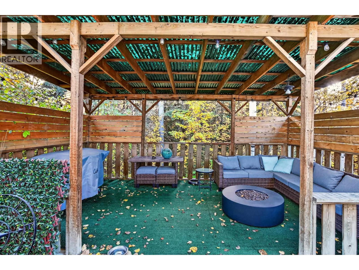
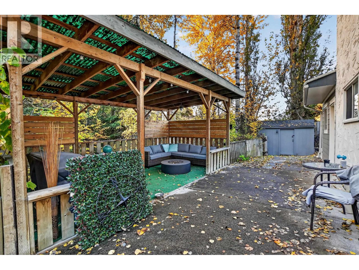
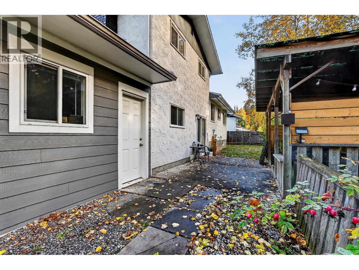
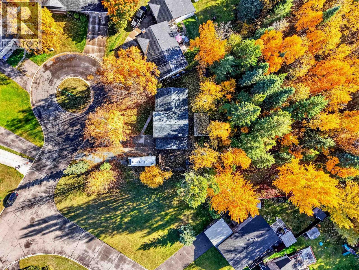
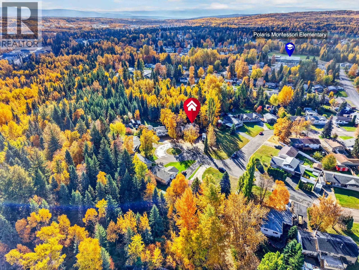
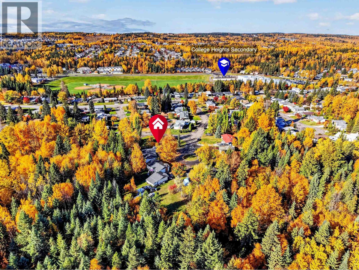
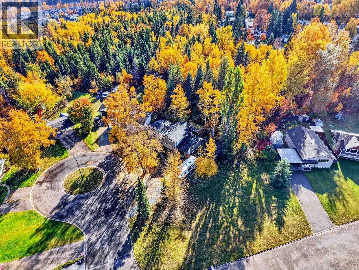
Ready to move up to a beautifully updated family home in Lower College Heights? This move-in ready property offers an ideal combination of quiet cul-de-sac living, a family-friendly neighborhood and walking distance to Elementary and Secondary schools. The generously sized kitchen is perfect for everyday family life, while numerous modern renovations and excellent street appeal add instant appeal. Roof, furnace and hot water tank all replaced in 2022.The oversized 0.24 acre lot backs onto and sides onto Essex Park, creating an exceptionally private backyard with plenty of space for kids, pets and future family memories. Enjoy summer evenings in the covered patio/BBQ area or gather in the cozy family room featuring a gas fireplace and sliding doors to the yard. (id:40390)
Property Details
| MLS® Number | R3173724 |
| Property Type | Single Family |
| View Type | View |
Building
| Bathroom Total | 3 |
| Bedrooms Total | 6 |
| Basement Development | Finished |
| Basement Type | Full (finished) |
| Constructed Date | 1974 |
| Construction Style Attachment | Detached |
| Construction Style Split Level | Split Level |
| Fireplace Present | Yes |
| Fireplace Total | 1 |
| Foundation Type | Concrete Perimeter |
| Heating Fuel | Natural Gas |
| Heating Type | Forced Air |
| Roof Material | Asphalt Shingle |
| Roof Style | Conventional |
| Stories Total | 4 |
| Size Interior | 2,198 Sqft |
| Total Finished Area | 2198 Sqft |
| Type | House |
| Utility Water | Municipal Water |
Parking
| Garage | 1 |
Land
| Acreage | No |
| Size Irregular | 10410 |
| Size Total | 10410 Sqft |
| Size Total Text | 10410 Sqft |
Rooms
| Level | Type | Length | Width | Dimensions |
|---|---|---|---|---|
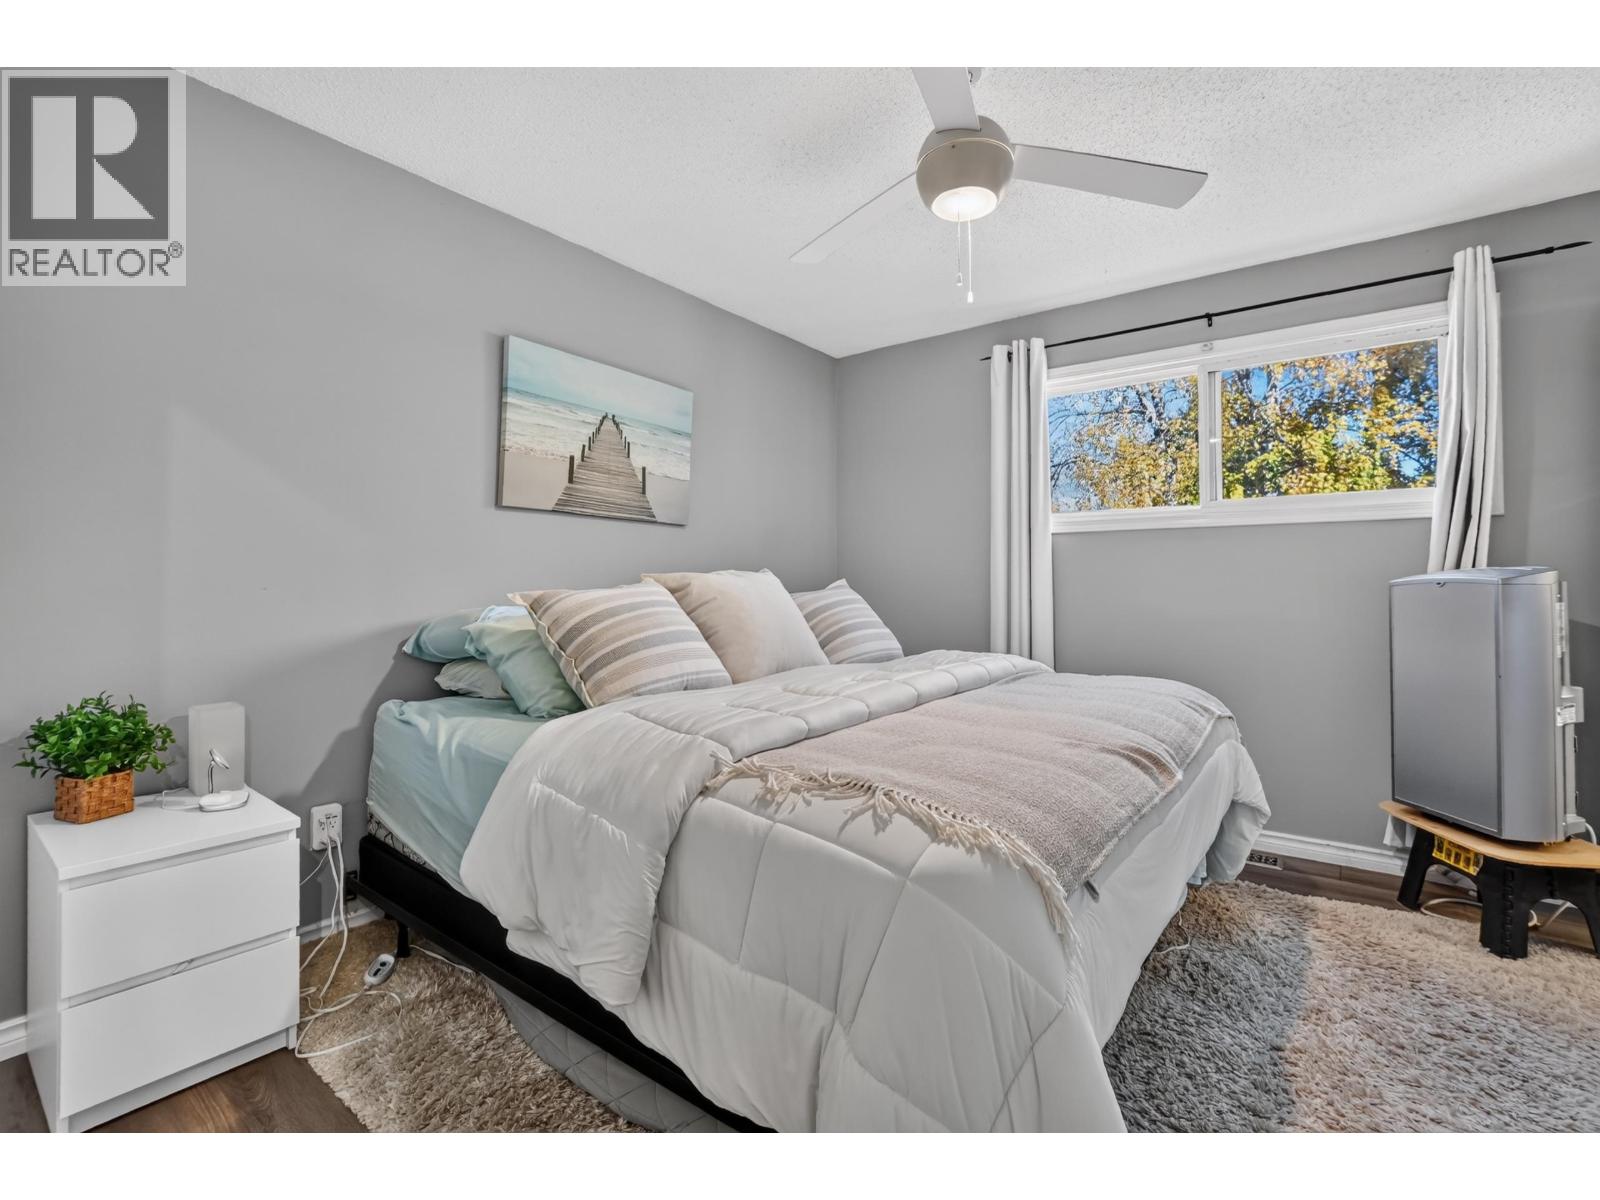
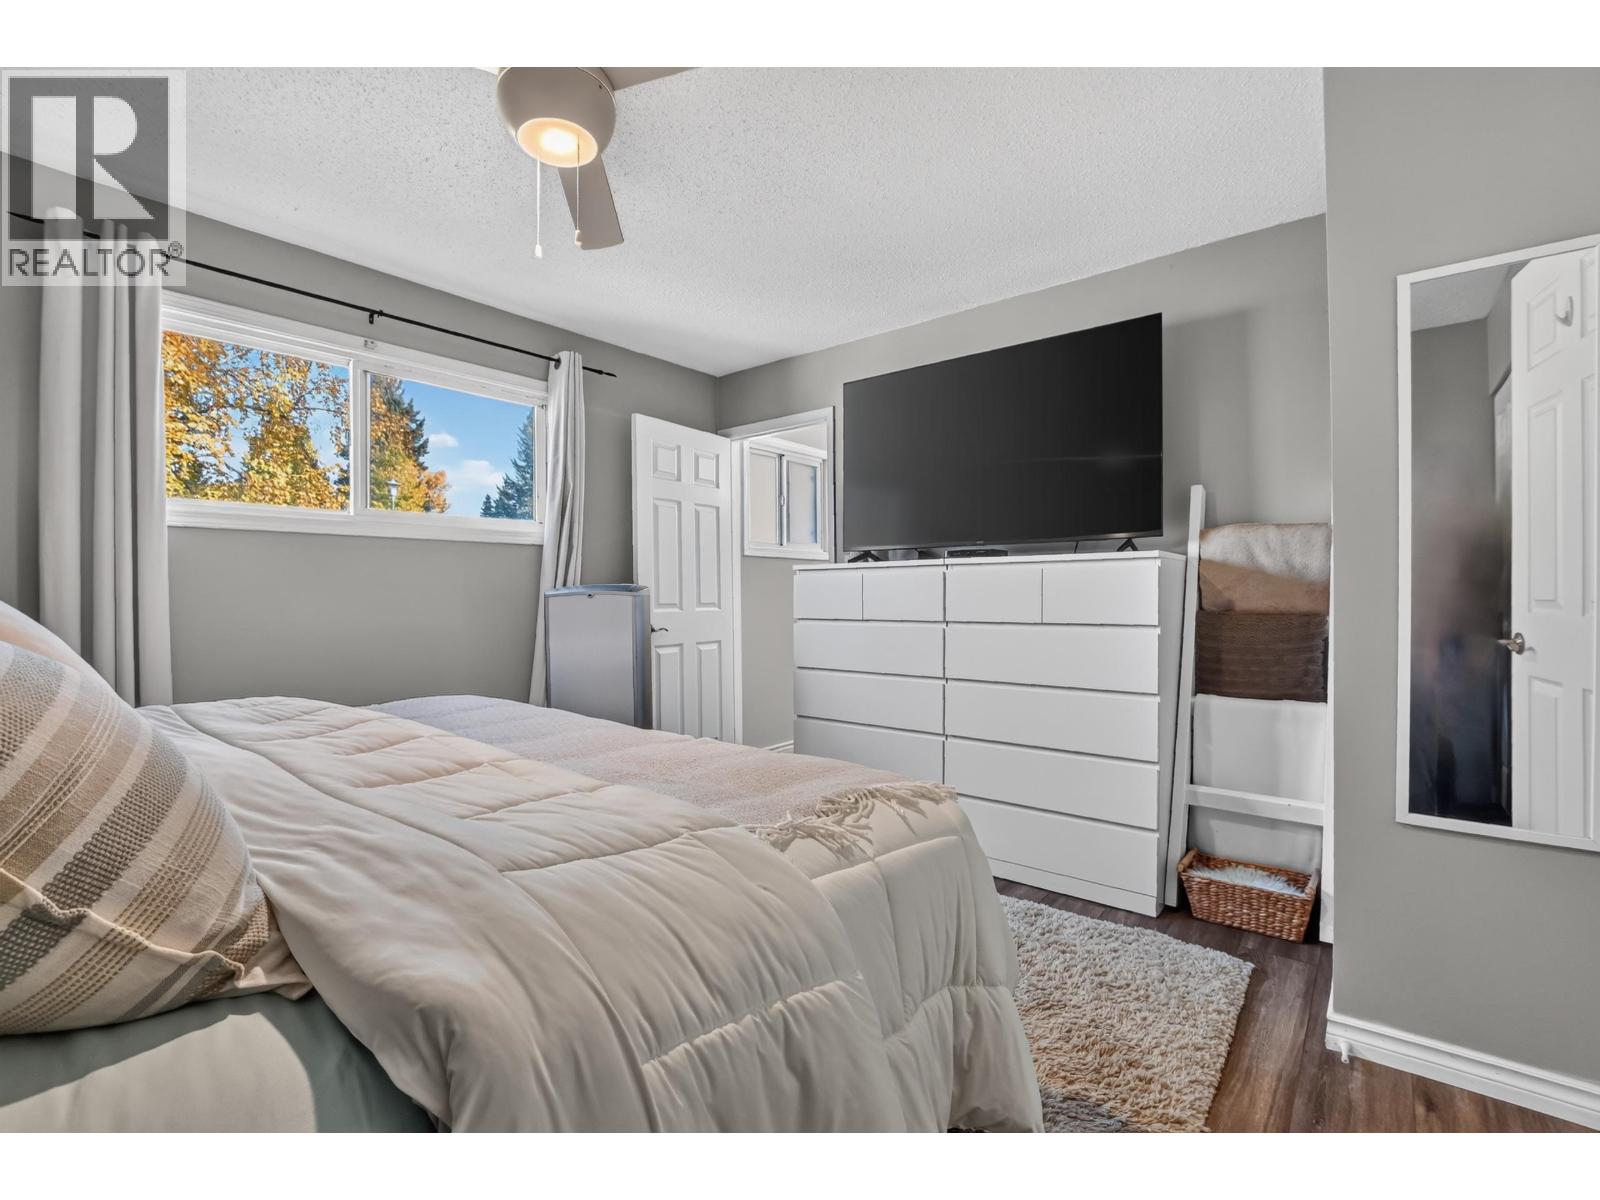
| Above | Primary Bedroom | 12 ft ,2 in | 12 ft ,1 in | 12 ft ,2 in x 12 ft ,1 in |
| Above | Bedroom 2 | 9 ft ,8 in | 11 ft ,6 in | 9 ft ,8 in x 11 ft ,6 in |
| Above | Bedroom 3 | 8 ft ,4 in | 11 ft ,6 in | 8 ft ,4 in x 11 ft ,6 in |
| Basement | Bedroom 5 | 10 ft ,8 in | 13 ft ,8 in | 10 ft ,8 in x 13 ft ,8 in |
| Basement | Bedroom 6 | 10 ft ,1 in | 13 ft | 10 ft ,1 in x 13 ft |
| Basement | Laundry Room | 10 ft ,5 in | 16 ft ,5 in | 10 ft ,5 in x 16 ft ,5 in |
| Lower Level | Family Room | 11 ft ,4 in | 18 ft ,8 in | 11 ft ,4 in x 18 ft ,8 in |
| Lower Level | Bedroom 4 | 10 ft ,1 in | 12 ft ,6 in | 10 ft ,1 in x 12 ft ,6 in |
| Main Level | Kitchen | 11 ft ,6 in | 13 ft ,1 in | 11 ft ,6 in x 13 ft ,1 in |
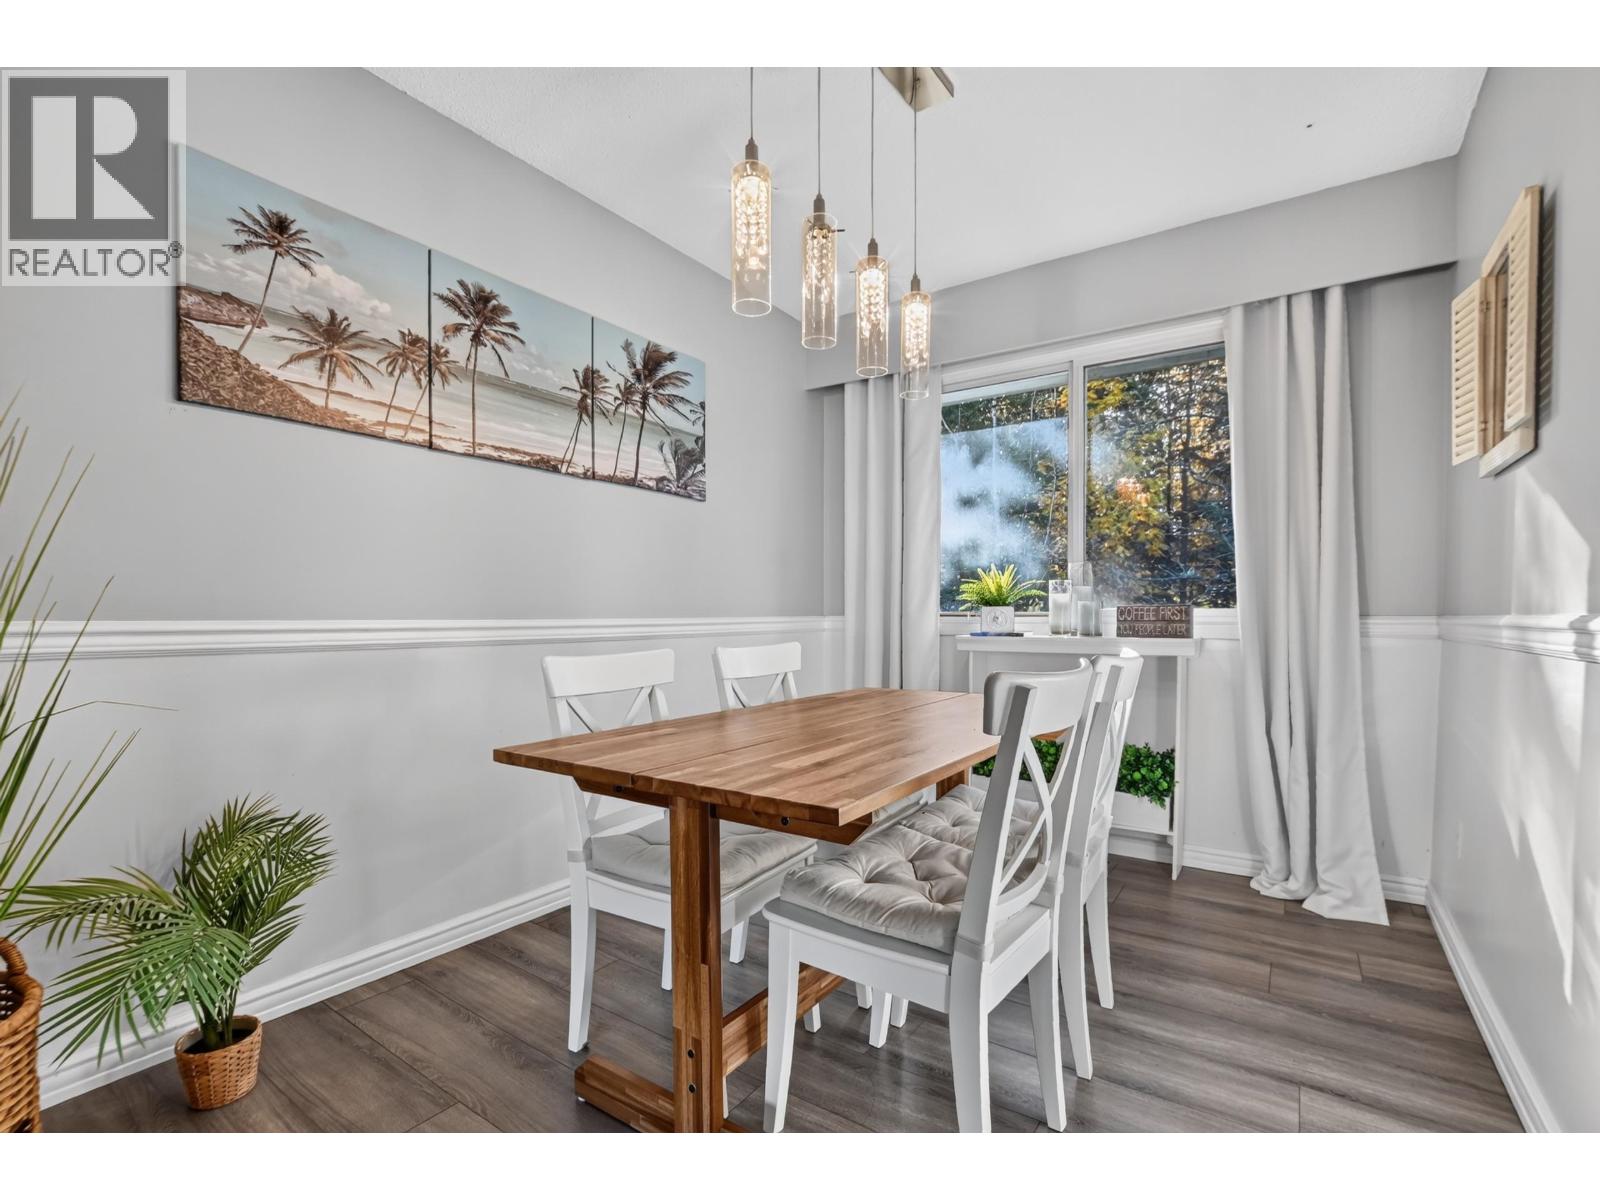
| Main Level | Dining Room | 8 ft ,2 in | 11 ft ,6 in | 8 ft ,2 in x 11 ft ,6 in |
| Main Level | Living Room | 13 ft ,8 in | 14 ft ,1 in | 13 ft ,8 in x 14 ft ,1 in |
https://www.realtor.ca/real-estate/30380617/6653-essex-crescent-prince-george
Interested? Contact Us About Listing
Mortgage Calculator

Contact Denise Dykes

The trademarks REALTOR®, REALTORS®, and the REALTOR® logo are controlled by The Canadian Real Estate Association (CREA) and identify real estate professionals who are members of CREA. The trademarks MLS®, Multiple Listing Service® and the associated logos are owned by The Canadian Real Estate Association (CREA) and identify the quality of services provided by real estate professionals who are members of CREA. The trademark DDF® is owned by The Canadian Real Estate Association (CREA) and identifies CREA's Data Distribution Facility (DDF®)
October 08 2026 04:13:39
BC Northern Real Estate Board
RE/MAX Core Realty