
6177 Caledonia Crescent Prince George, British Columbia V2N 2H5

$499,900
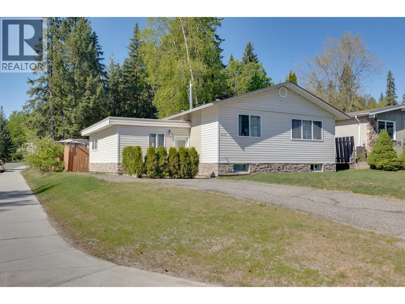
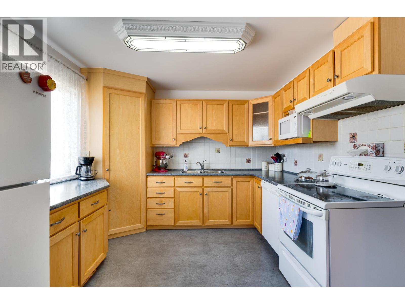
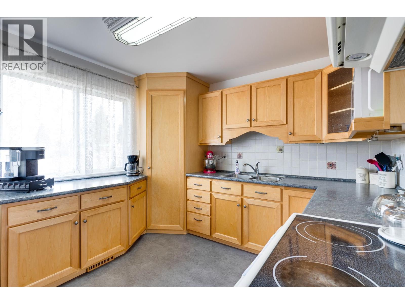
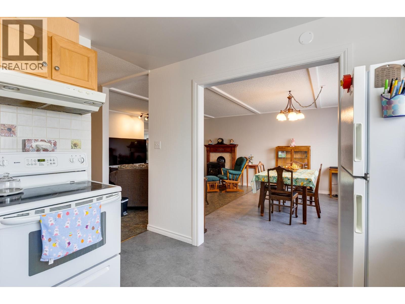
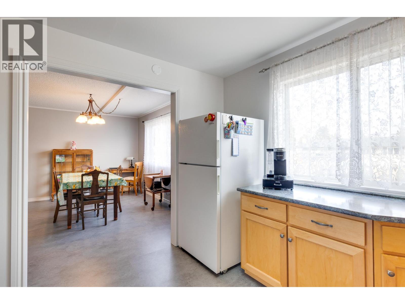
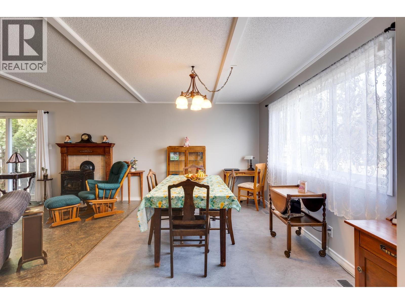
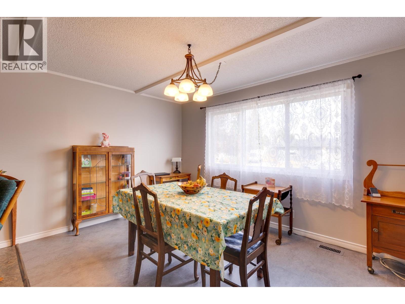
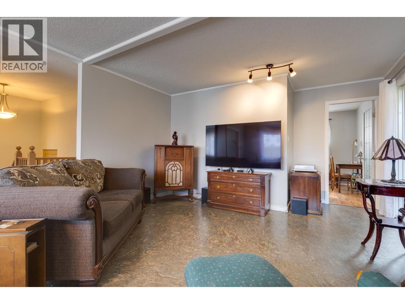
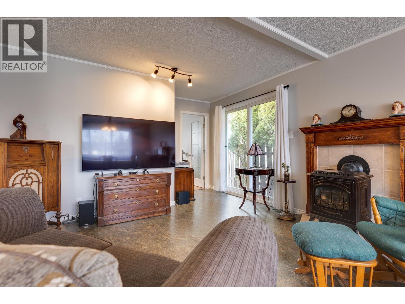
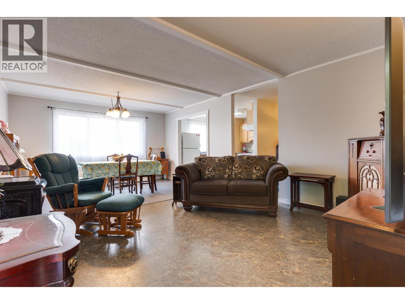
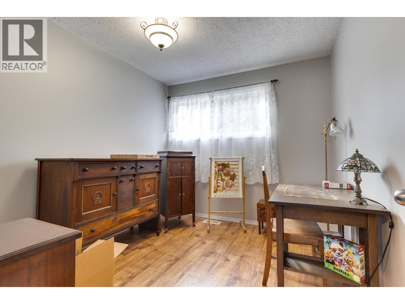
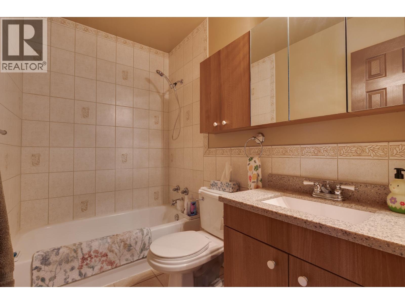
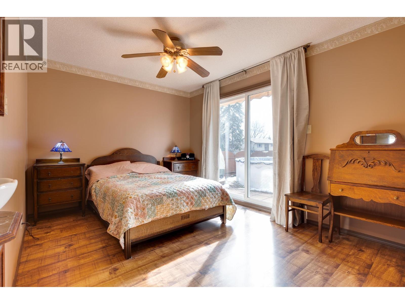
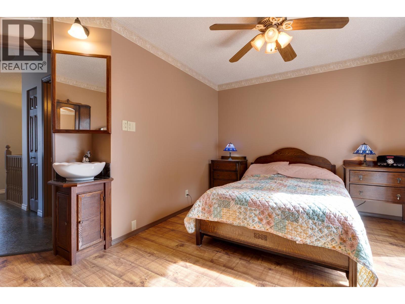
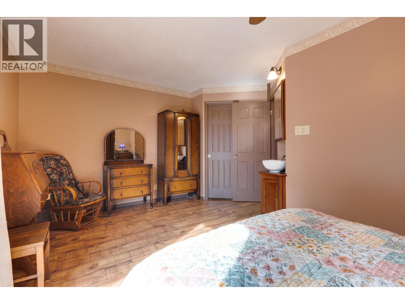
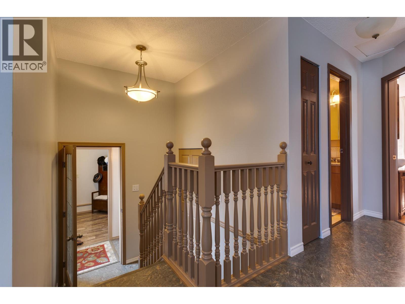
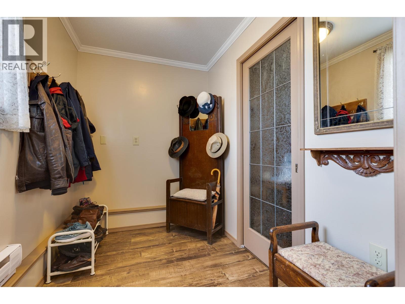
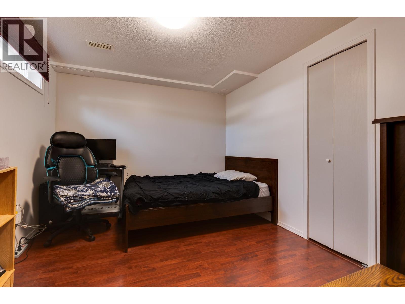
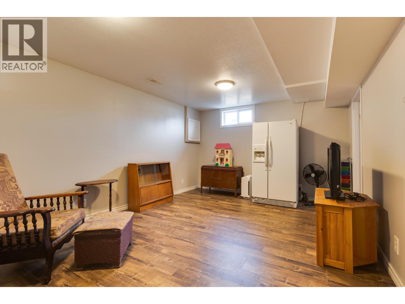
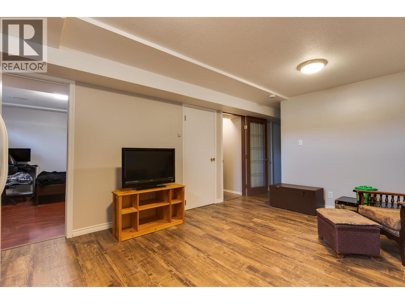
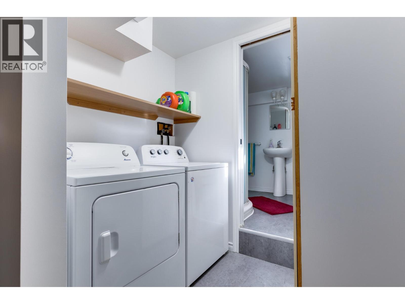
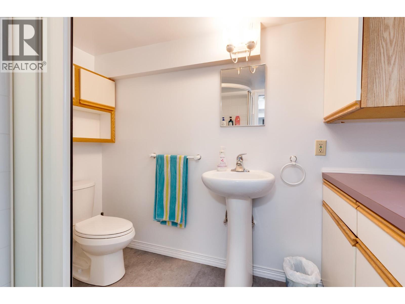
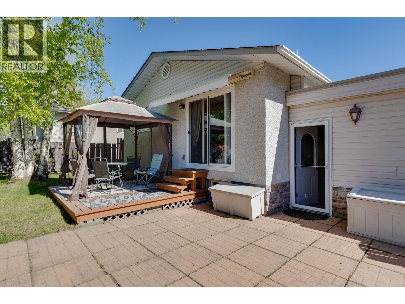
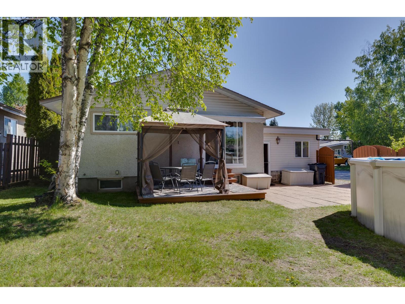
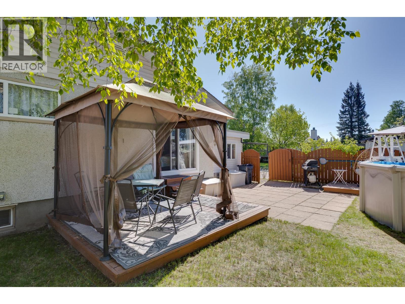
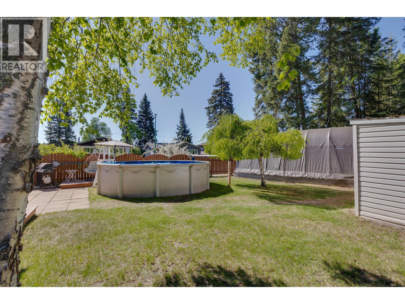
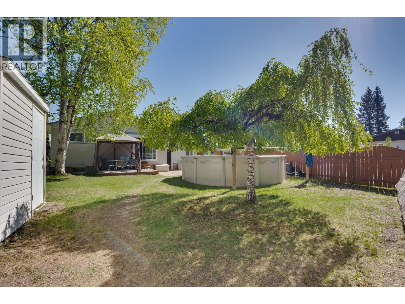
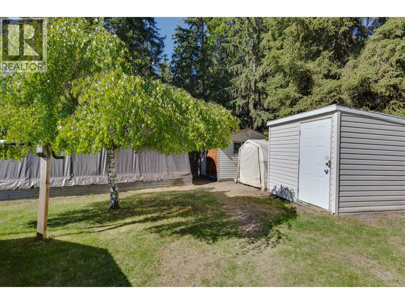
6177 Caledonia Crescent is the perfect move-in-ready family home! Excellent family location close to elementary & high schools, parks, shopping, transit & more. Lovingly maintained by the same owners since 1989, this home features 2 bedrooms up, open-concept living/dining, a gas fireplace & a 2003 addition ideal for a bedroom or office. Large kitchen with maple cabinets & lots of natural light. The primary bedroom has backyard access to the heated 18’ permanent above-ground, heated pool. Downstairs offers 2 more bedrooms, a rec room & updated 3-piece bath. Backyard access allows RV/boat parking. Furnace & hot water tank are 3 years old, shingles 10 years old & all windows are vinyl. Pride of ownership throughout — just move in and enjoy! (id:40390)
Property Details
| MLS® Number | R3128617 |
| Property Type | Single Family |
| Pool Type | Outdoor Pool |
Building
| Bathroom Total | 2 |
| Bedrooms Total | 5 |
| Architectural Style | Split Level Entry |
| Basement Development | Finished |
| Basement Type | Full (finished) |
| Constructed Date | 1972 |
| Construction Style Attachment | Detached |
| Exterior Finish | Vinyl Siding |
| Fireplace Present | Yes |
| Fireplace Total | 1 |
| Foundation Type | Concrete Perimeter |
| Heating Fuel | Natural Gas |
| Heating Type | Forced Air |
| Roof Material | Asphalt Shingle |
| Roof Style | Conventional |
| Stories Total | 2 |
| Size Interior | 2,088 Sqft |
| Total Finished Area | 2088 Sqft |
| Type | House |
| Utility Water | Municipal Water |
Parking
| Open |
Land
| Acreage | No |
| Size Irregular | 6534 |
| Size Total | 6534 Sqft |
| Size Total Text | 6534 Sqft |
Rooms
| Level | Type | Length | Width | Dimensions |
|---|---|---|---|---|
| Basement | Recreational, Games Room | 16 ft ,9 in | 11 ft ,9 in | 16 ft ,9 in x 11 ft ,9 in |
| Basement | Bedroom 4 | 11 ft ,1 in | 9 ft ,9 in | 11 ft ,1 in x 9 ft ,9 in |
| Basement | Bedroom 5 | 11 ft ,1 in | 8 ft ,6 in | 11 ft ,1 in x 8 ft ,6 in |
| Basement | Laundry Room | 6 ft ,1 in | 5 ft ,1 in | 6 ft ,1 in x 5 ft ,1 in |
| Lower Level | Bedroom 3 | 15 ft ,8 in | 8 ft ,7 in | 15 ft ,8 in x 8 ft ,7 in |
| Main Level | Living Room | 13 ft ,7 in | 12 ft | 13 ft ,7 in x 12 ft |
| Main Level | Dining Room | 13 ft ,7 in | 9 ft | 13 ft ,7 in x 9 ft |
| Main Level | Kitchen | 11 ft ,3 in | 10 ft ,4 in | 11 ft ,3 in x 10 ft ,4 in |
| Main Level | Bedroom 2 | 9 ft ,1 in | 8 ft ,1 in | 9 ft ,1 in x 8 ft ,1 in |
| Main Level | Primary Bedroom | 16 ft ,2 in | 9 ft ,9 in | 16 ft ,2 in x 9 ft ,9 in |
https://www.realtor.ca/real-estate/29812686/6177-caledonia-crescent-prince-george
Interested? Contact Us About Listing
Mortgage Calculator

Contact Denise Dykes

The trademarks REALTOR®, REALTORS®, and the REALTOR® logo are controlled by The Canadian Real Estate Association (CREA) and identify real estate professionals who are members of CREA. The trademarks MLS®, Multiple Listing Service® and the associated logos are owned by The Canadian Real Estate Association (CREA) and identify the quality of services provided by real estate professionals who are members of CREA. The trademark DDF® is owned by The Canadian Real Estate Association (CREA) and identifies CREA's Data Distribution Facility (DDF®)
May 27 2026 05:27:38
BC Northern Real Estate Board
RE/MAX Core Realty