
6128 Berger Place Prince George, British Columbia V2K 4J3

$574,900
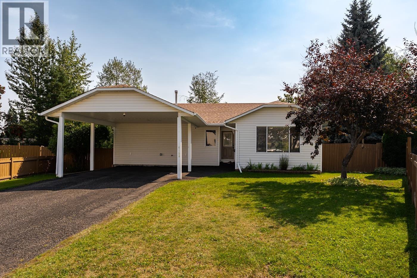
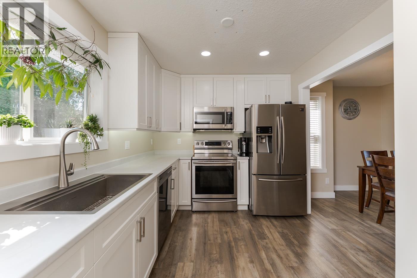
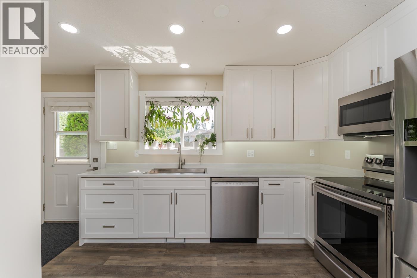
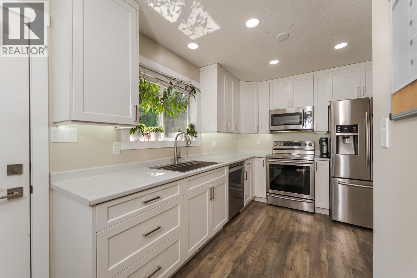
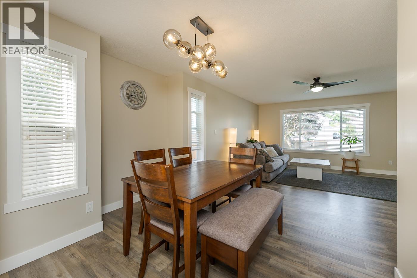
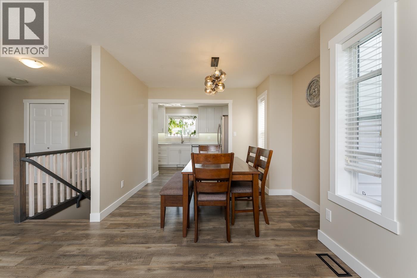
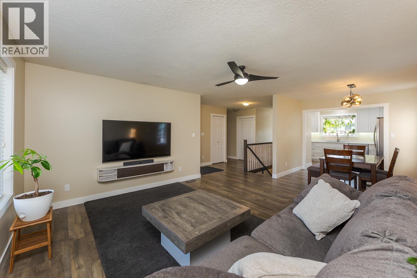
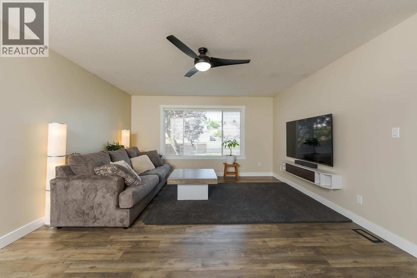
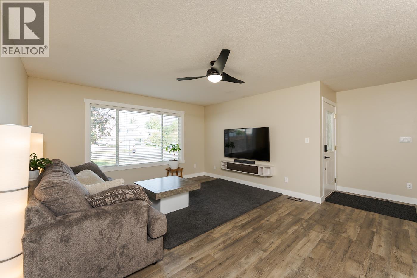
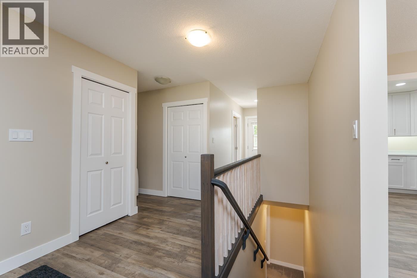
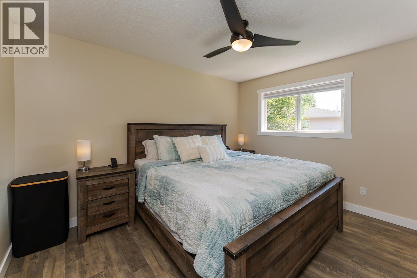
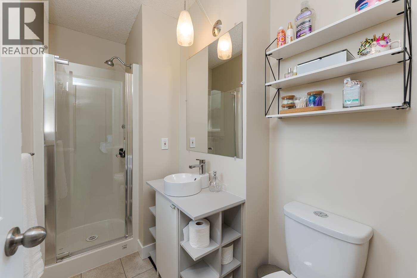
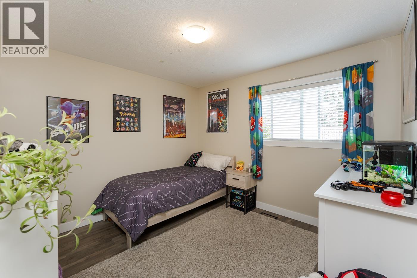
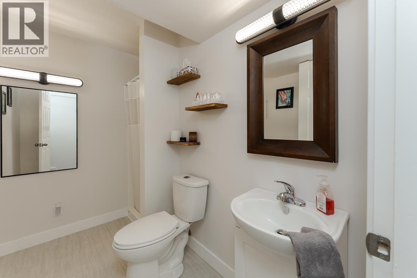
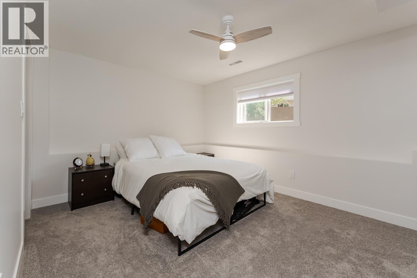
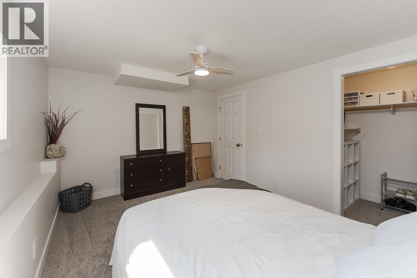
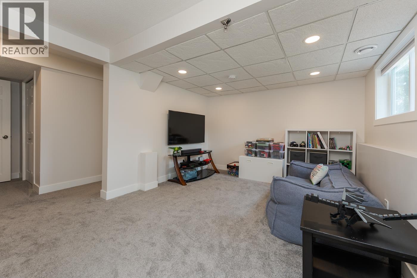
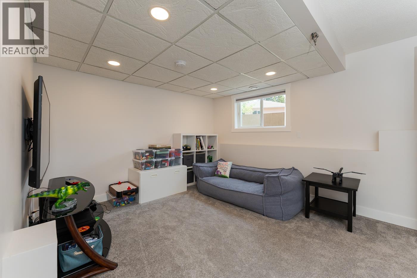
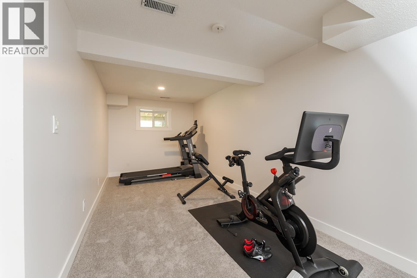
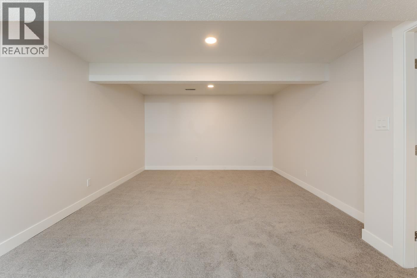
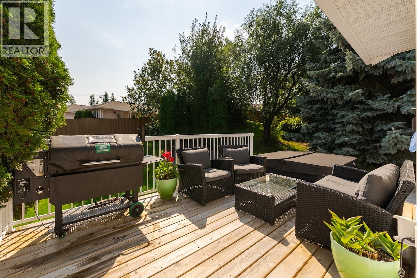
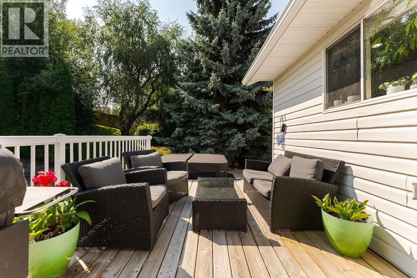
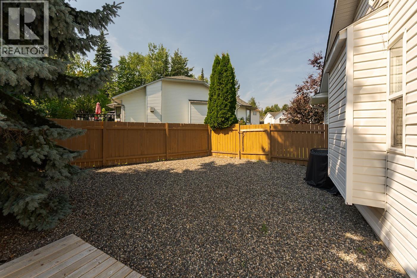
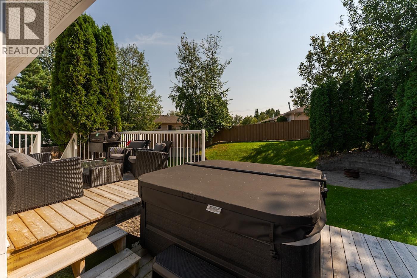
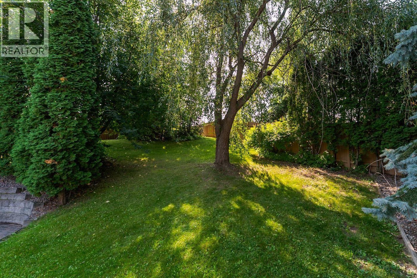
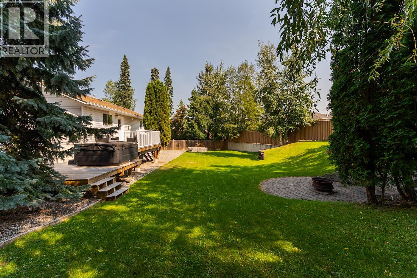
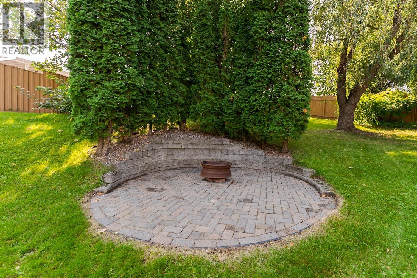
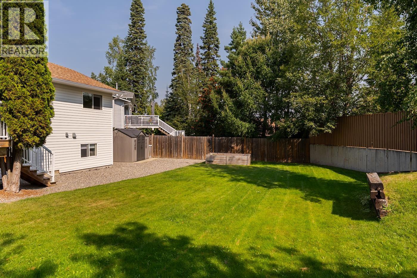
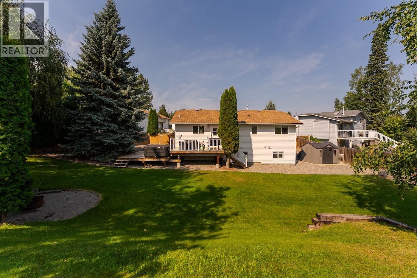
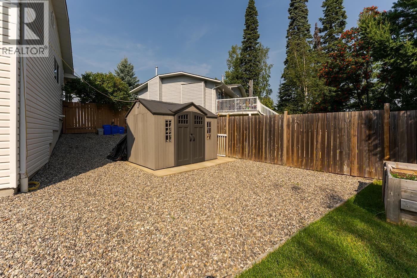
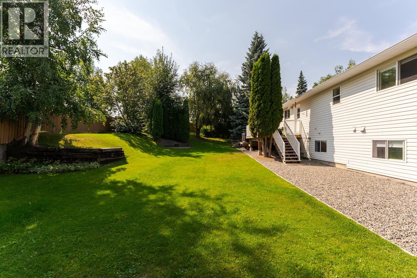
This immaculate totally renovated home has an amazing south facing yard that is built to entertain. The spacious open concept main level flaunts redone kitchen and bathes, wow factor pantry with top floor laundry, practical and stylish vinyl laminate floors throughout, and 3 big bedrooms that include a master with full ensuite. The bright basement has oversized windows and three different activity areas that are perfect for watching the game, rambunctious kids, or workouts alike. Awesome "pie-shaped" backyard boasts a large deck, patio/firepit area and graveled storage area that are perfect for toys. No Poly-B, updated HWT. (id:40390)
Property Details
| MLS® Number | R3159508 |
| Property Type | Single Family |
| Storage Type | Storage |
Building
| Bathroom Total | 3 |
| Bedrooms Total | 4 |
| Appliances | Washer, Dryer, Refrigerator, Stove, Dishwasher |
| Basement Development | Finished |
| Basement Type | Full (finished) |
| Constructed Date | 1996 |
| Construction Style Attachment | Detached |
| Exterior Finish | Vinyl Siding |
| Fireplace Present | Yes |
| Fireplace Total | 1 |
| Foundation Type | Concrete Perimeter |
| Heating Fuel | Natural Gas |
| Heating Type | Forced Air |
| Roof Material | Asphalt Shingle |
| Roof Style | Conventional |
| Stories Total | 2 |
| Size Interior | 2,370 Sqft |
| Total Finished Area | 2370 Sqft |
| Type | House |
| Utility Water | Municipal Water |
Parking
| Carport | |
| Open |
Land
| Acreage | No |
| Size Irregular | 11761 |
| Size Total | 11761 Sqft |
| Size Total Text | 11761 Sqft |
Rooms
| Level | Type | Length | Width | Dimensions |
|---|---|---|---|---|
| Basement | Family Room | 14 ft ,3 in | 10 ft ,1 in | 14 ft ,3 in x 10 ft ,1 in |
| Basement | Recreational, Games Room | 11 ft ,1 in | 16 ft ,9 in | 11 ft ,1 in x 16 ft ,9 in |
| Basement | Gym | 15 ft ,1 in | 8 ft ,5 in | 15 ft ,1 in x 8 ft ,5 in |
| Basement | Bedroom 4 | 10 ft ,1 in | 13 ft ,6 in | 10 ft ,1 in x 13 ft ,6 in |
| Basement | Other | 4 ft ,4 in | 5 ft | 4 ft ,4 in x 5 ft |
| Basement | Utility Room | 8 ft | 12 ft ,5 in | 8 ft x 12 ft ,5 in |
| Basement | Storage | 5 ft ,2 in | 7 ft ,4 in | 5 ft ,2 in x 7 ft ,4 in |
| Main Level | Dining Room | 9 ft | 8 ft ,8 in | 9 ft x 8 ft ,8 in |
| Main Level | Living Room | 16 ft ,9 in | 14 ft | 16 ft ,9 in x 14 ft |
| Main Level | Kitchen | 8 ft ,9 in | 15 ft ,4 in | 8 ft ,9 in x 15 ft ,4 in |
| Main Level | Laundry Room | 6 ft ,1 in | 4 ft ,1 in | 6 ft ,1 in x 4 ft ,1 in |
| Main Level | Bedroom 2 | 10 ft ,1 in | 9 ft ,6 in | 10 ft ,1 in x 9 ft ,6 in |
| Main Level | Primary Bedroom | 12 ft ,6 in | 9 ft ,1 in | 12 ft ,6 in x 9 ft ,1 in |
| Main Level | Bedroom 3 | 10 ft ,1 in | 10 ft ,2 in | 10 ft ,1 in x 10 ft ,2 in |
https://www.realtor.ca/real-estate/30206625/6128-berger-place-prince-george
Interested? Contact Us About Listing
Mortgage Calculator

Contact Denise Dykes

The trademarks REALTOR®, REALTORS®, and the REALTOR® logo are controlled by The Canadian Real Estate Association (CREA) and identify real estate professionals who are members of CREA. The trademarks MLS®, Multiple Listing Service® and the associated logos are owned by The Canadian Real Estate Association (CREA) and identify the quality of services provided by real estate professionals who are members of CREA. The trademark DDF® is owned by The Canadian Real Estate Association (CREA) and identifies CREA's Data Distribution Facility (DDF®)
August 27 2026 11:33:43
BC Northern Real Estate Board
Maxsave Real Estate Services