
612 Freeman Street Prince George, British Columbia V2M 2R2

$350,000
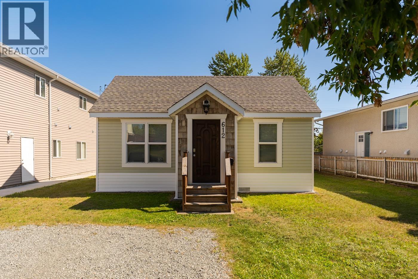
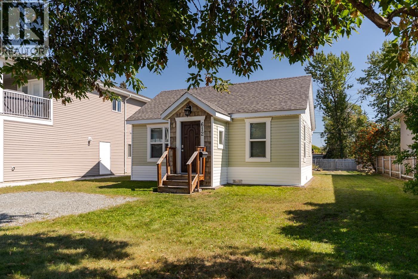
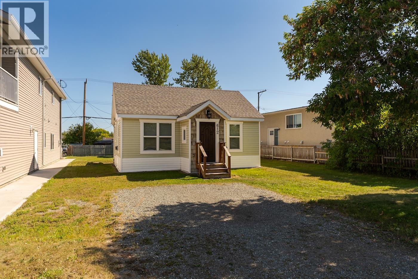
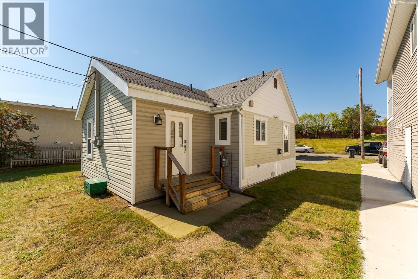
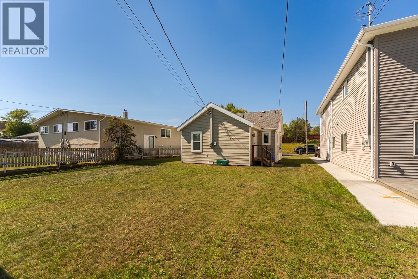
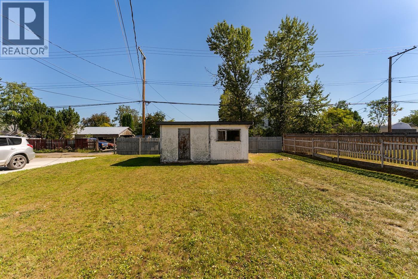
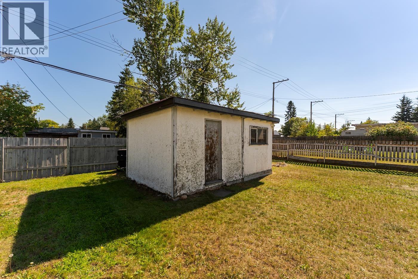
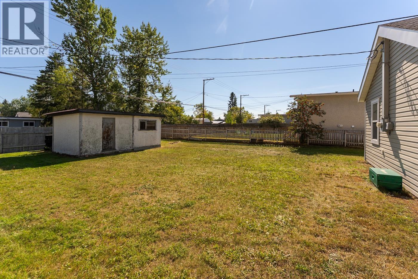
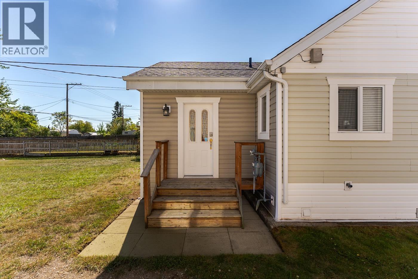
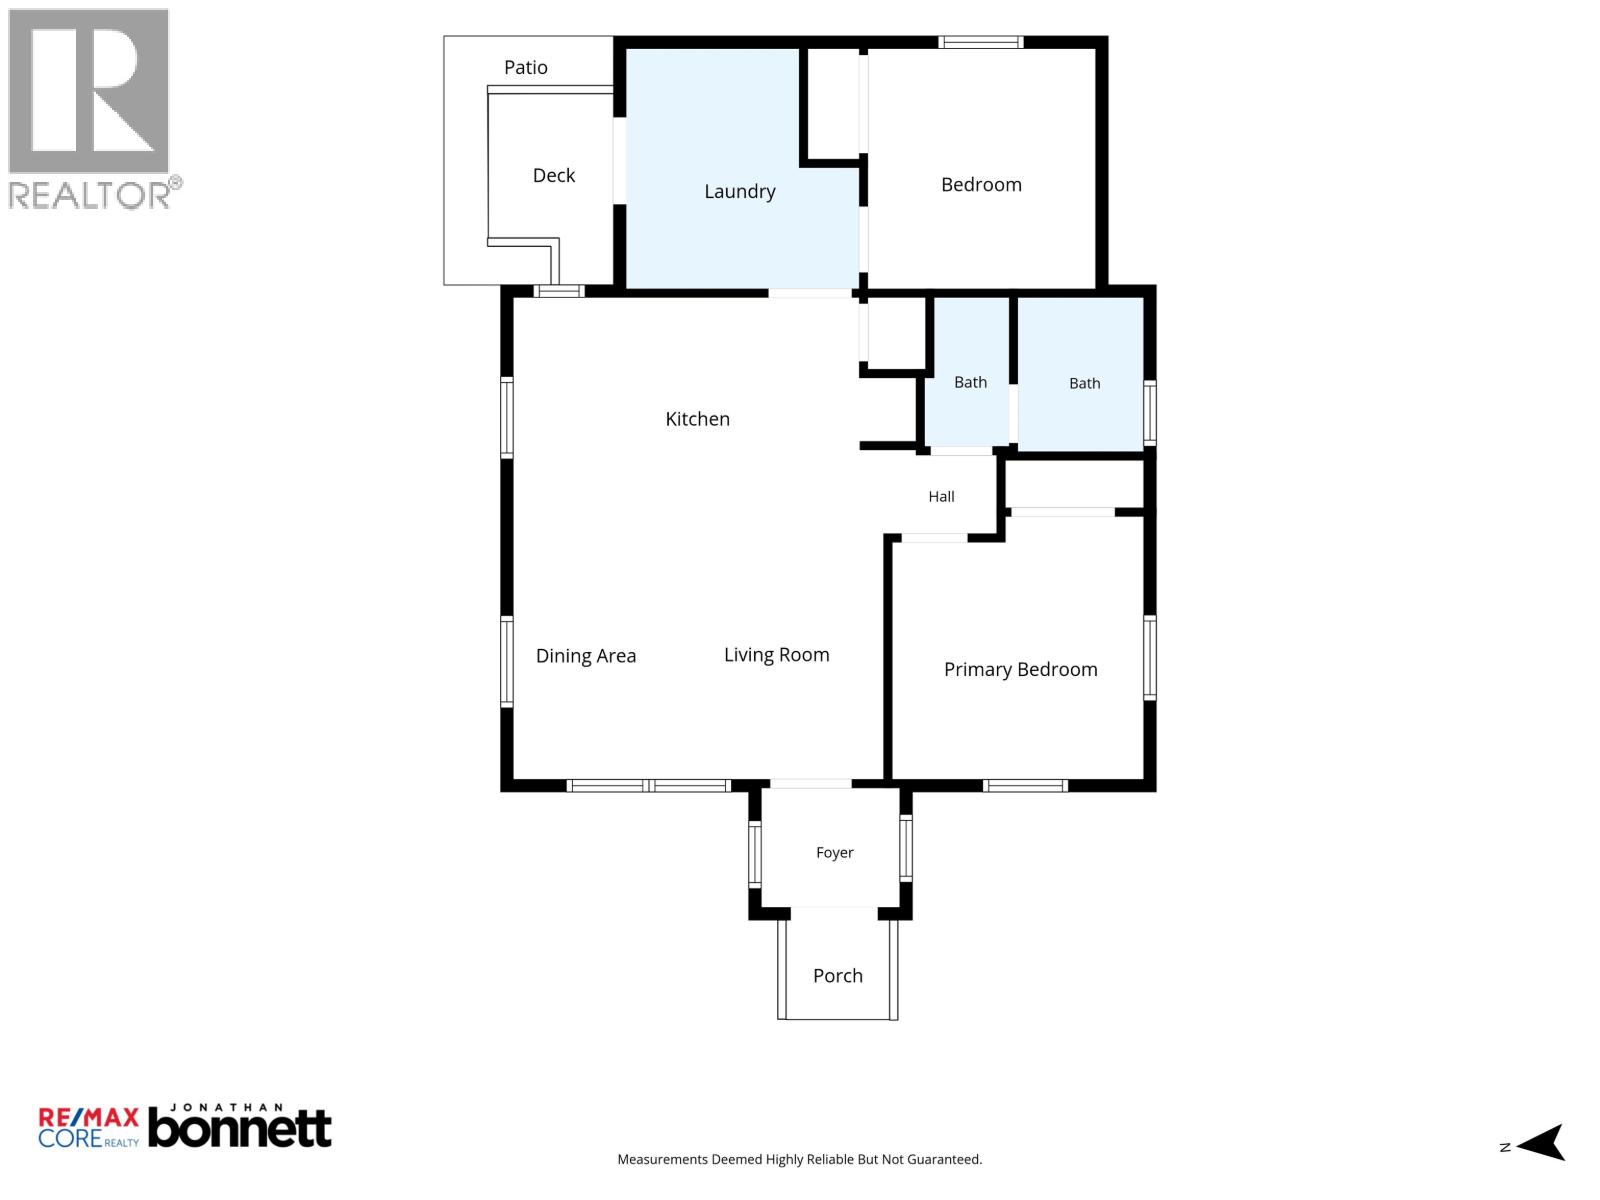
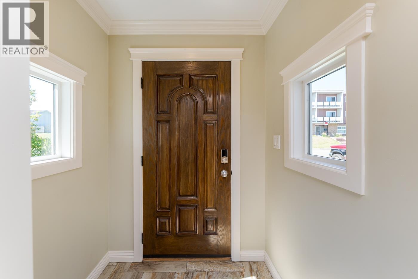
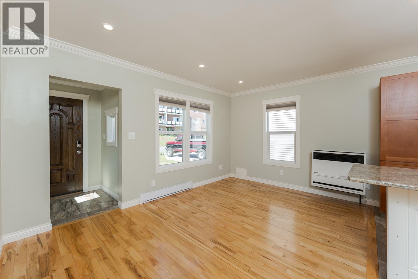
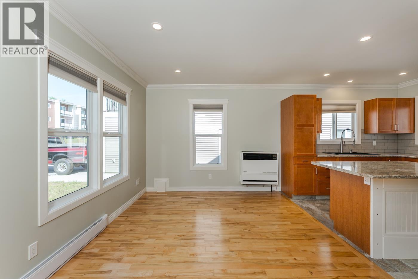
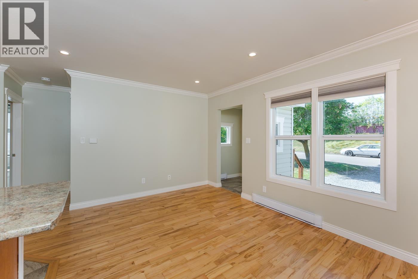
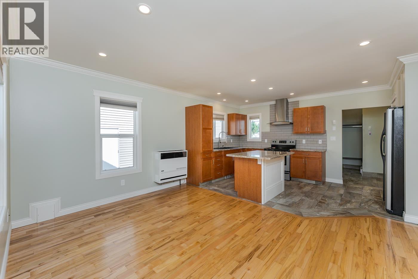
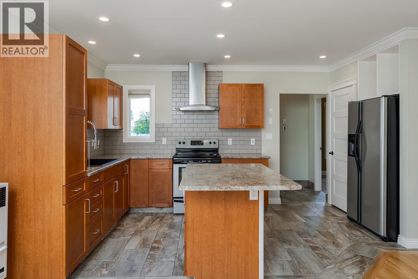
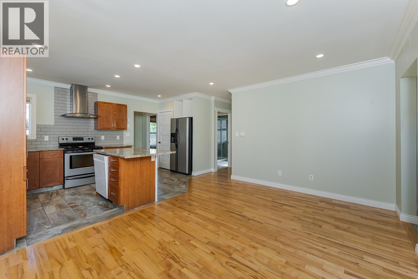
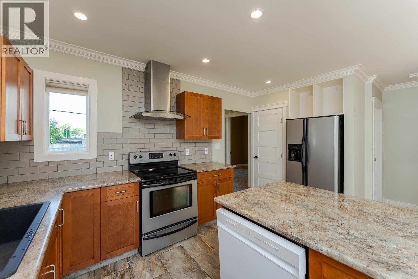
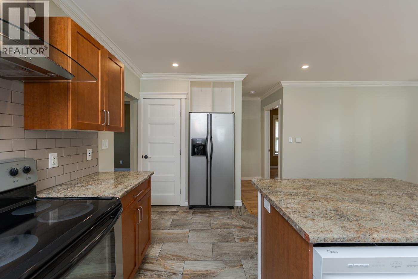
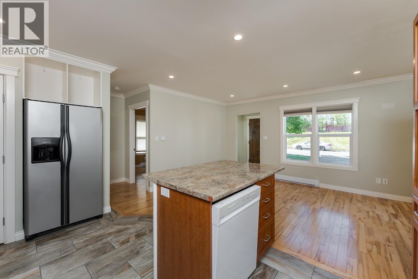
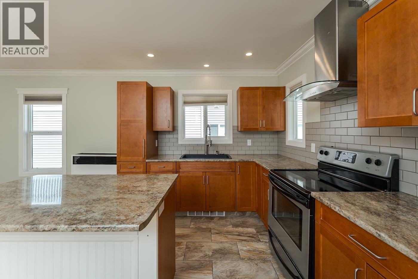
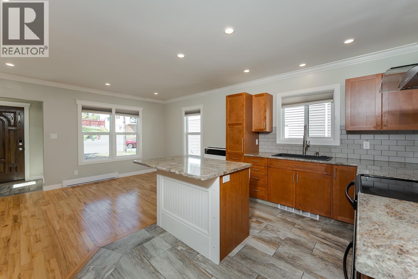
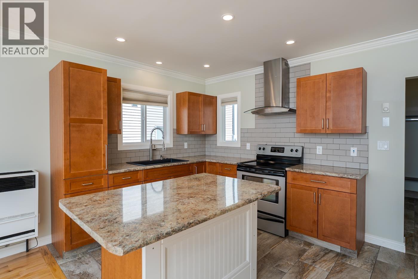
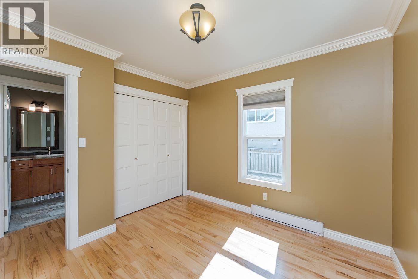
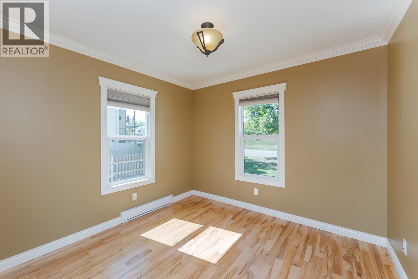
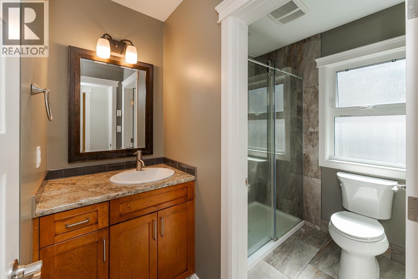
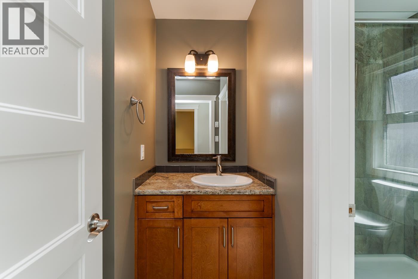
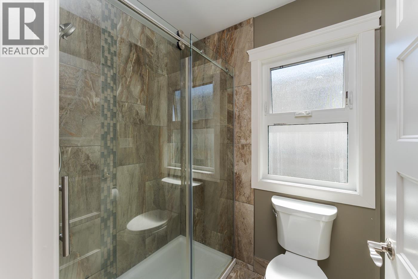
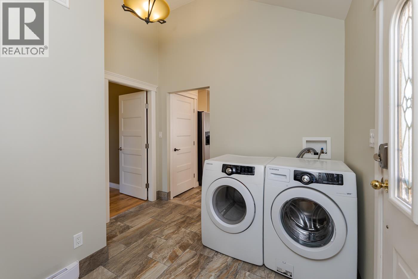
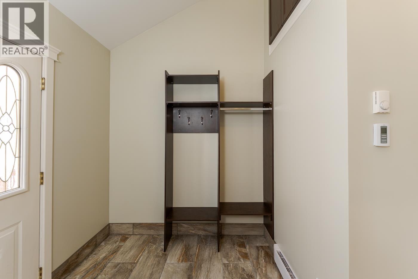
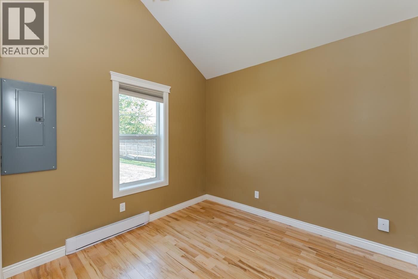
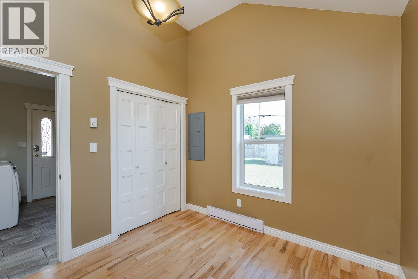
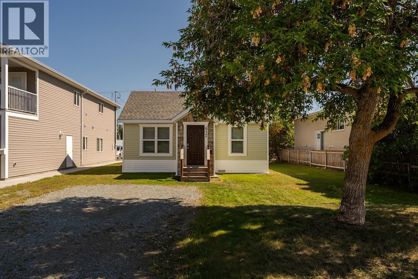
Fully modernized 2 bed, 1 bath ground level floor plan. Enjoy beautiful sunlight throughout with high level finishes including maple hardwood floors, heated tile floors, glass shower, front load HE washer/dryer, and crown molding throughout. 200-amp panel. Natural gas direct vent furnace heats the entire home quickly and efficiently. Private driveway ready with winter plug-ins. Partially fenced back yard with lots of space. Come check it out and be impressed! (id:40390)
Property Details
| MLS® Number | R3159348 |
| Property Type | Single Family |
Building
| Bathroom Total | 1 |
| Bedrooms Total | 2 |
| Appliances | Washer, Dryer, Refrigerator, Stove, Dishwasher |
| Architectural Style | Ranch |
| Basement Type | Crawl Space |
| Constructed Date | 1952 |
| Construction Style Attachment | Detached |
| Exterior Finish | Vinyl Siding |
| Fixture | Drapes/window Coverings |
| Foundation Type | Concrete Perimeter |
| Heating Fuel | Electric |
| Roof Material | Asphalt Shingle |
| Roof Style | Conventional |
| Stories Total | 1 |
| Size Interior | 780 Sqft |
| Total Finished Area | 780 Sqft |
| Type | House |
| Utility Water | Municipal Water |
Parking
| Open |
Land
| Acreage | No |
| Size Irregular | 6129.35 |
| Size Total | 6129.35 Sqft |
| Size Total Text | 6129.35 Sqft |
Rooms
| Level | Type | Length | Width | Dimensions |
|---|---|---|---|---|
| Main Level | Living Room | 9 ft ,1 in | 9 ft ,1 in | 9 ft ,1 in x 9 ft ,1 in |
| Main Level | Dining Room | 5 ft ,1 in | 9 ft ,1 in | 5 ft ,1 in x 9 ft ,1 in |
| Main Level | Kitchen | 16 ft ,4 in | 9 ft ,6 in | 16 ft ,4 in x 9 ft ,6 in |
| Main Level | Laundry Room | 9 ft ,5 in | 9 ft ,9 in | 9 ft ,5 in x 9 ft ,9 in |
| Main Level | Primary Bedroom | 10 ft ,2 in | 10 ft ,8 in | 10 ft ,2 in x 10 ft ,8 in |
| Main Level | Bedroom 2 | 9 ft ,2 in | 9 ft ,9 in | 9 ft ,2 in x 9 ft ,9 in |
https://www.realtor.ca/real-estate/30203118/612-freeman-street-prince-george
Interested? Contact Us About Listing
Mortgage Calculator

Contact Denise Dykes

The trademarks REALTOR®, REALTORS®, and the REALTOR® logo are controlled by The Canadian Real Estate Association (CREA) and identify real estate professionals who are members of CREA. The trademarks MLS®, Multiple Listing Service® and the associated logos are owned by The Canadian Real Estate Association (CREA) and identify the quality of services provided by real estate professionals who are members of CREA. The trademark DDF® is owned by The Canadian Real Estate Association (CREA) and identifies CREA's Data Distribution Facility (DDF®)
August 27 2026 03:24:01
BC Northern Real Estate Board
RE/MAX Core Realty