
5932 Montgomery Crescent Prince George, British Columbia V2K 2E2

$579,000
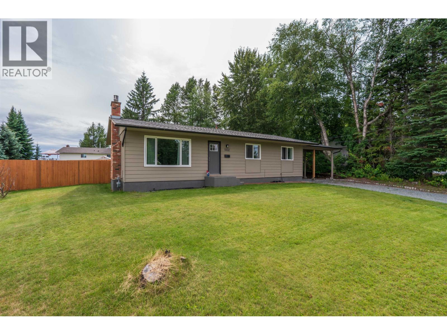
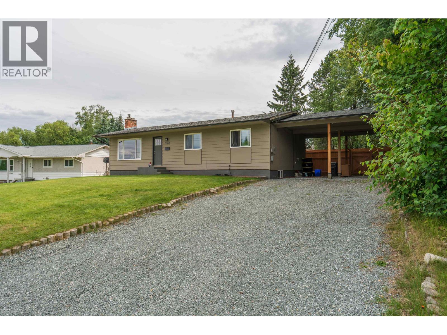
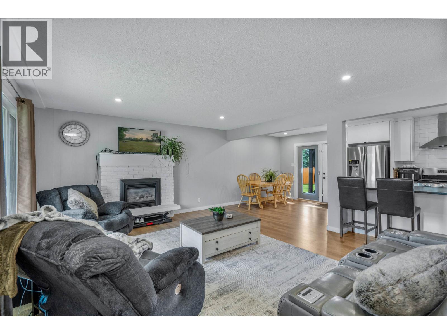
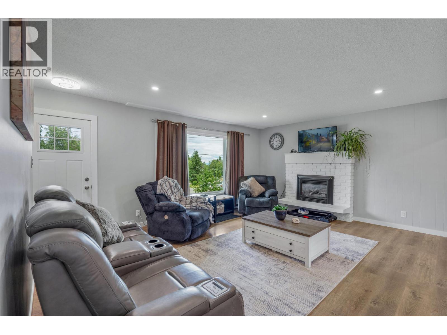
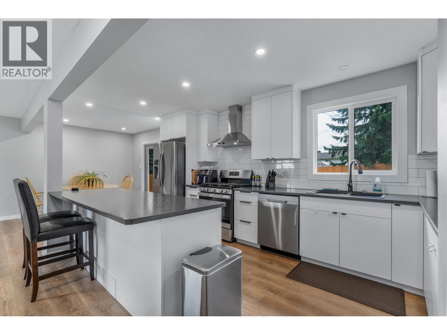
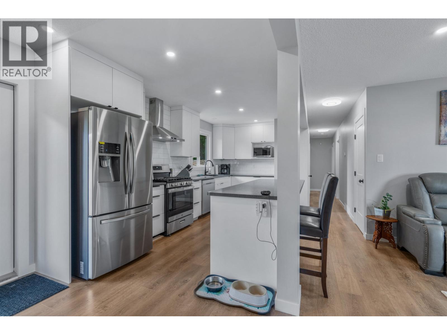
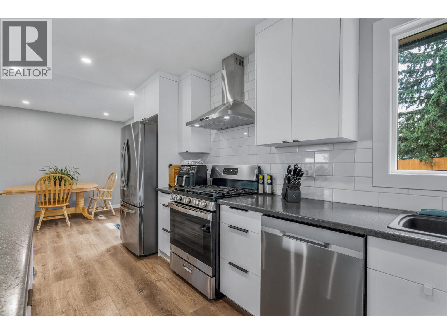
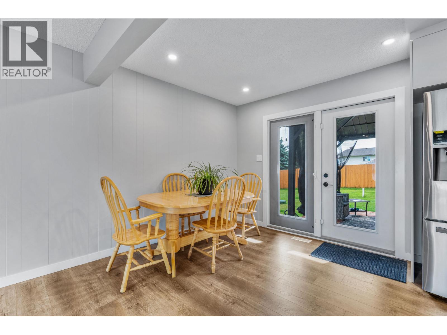
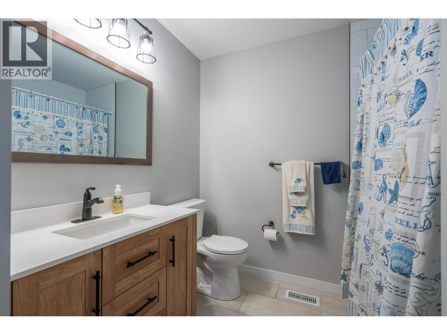
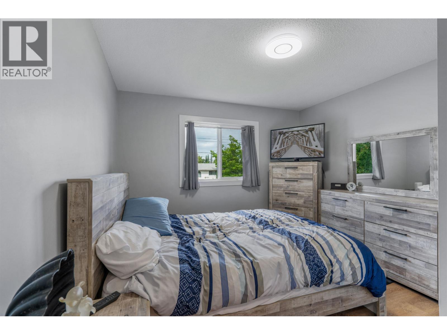
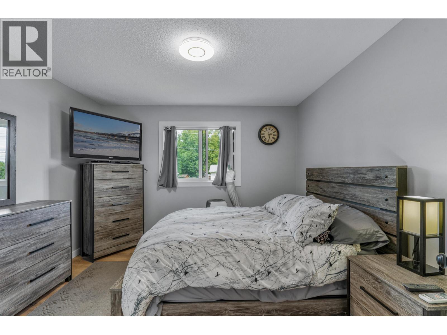
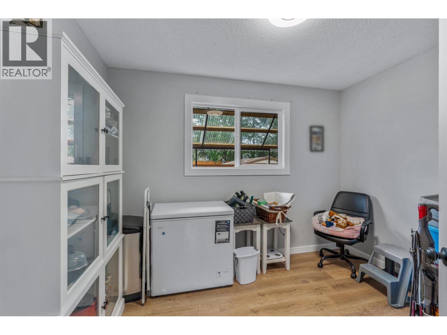
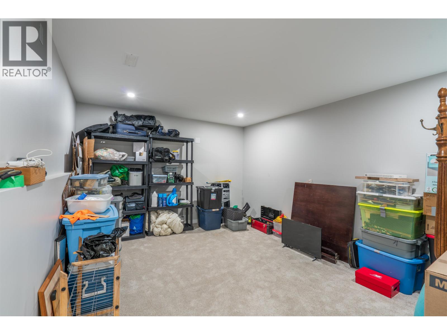
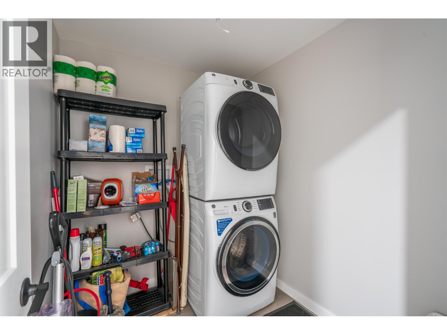
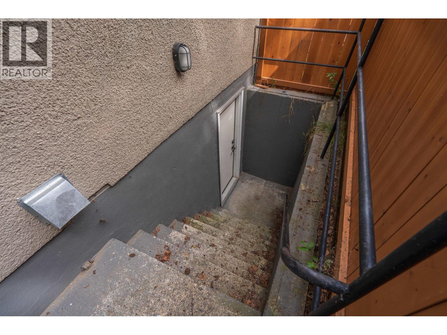
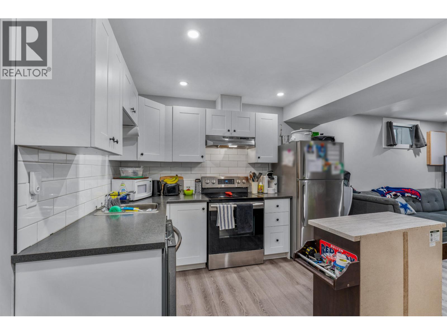
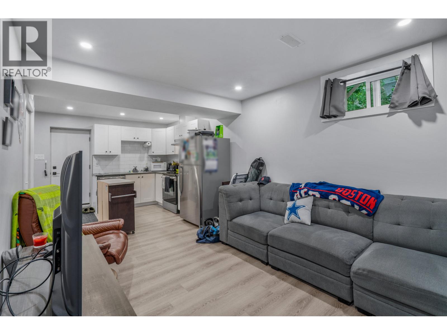
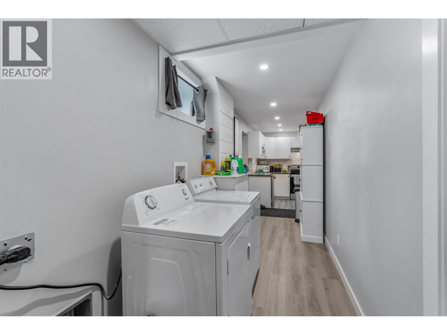
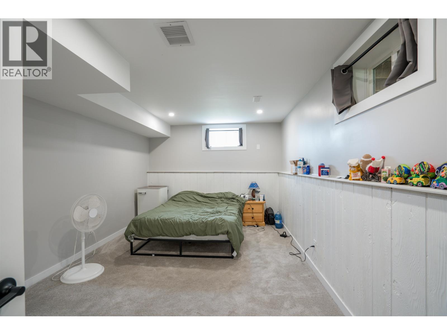
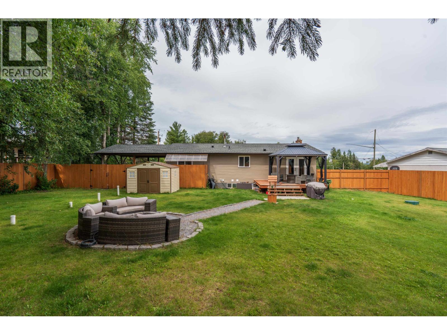
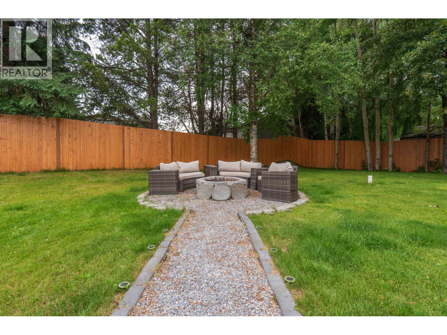
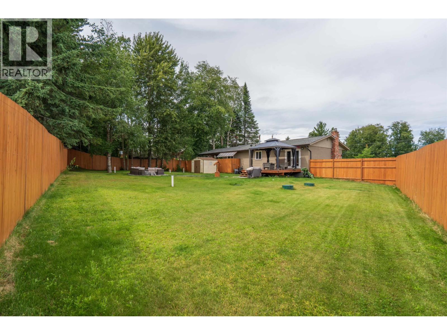
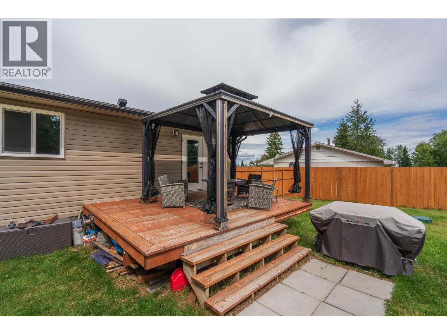
Updated home located on a quiet crescent in the desirable Hart Highlands area. This 0.3-acre property offers a functional layout with an open concept main floor featuring a large kitchen island, stainless steel appliances, gas stove, and natural gas fireplace in the living room. The main level includes 3 bedrooms, an updated bathroom, and a dining area overlooking the backyard with access to the 16x12 sundeck with gazebo. The entire home features newer windows, with the lower level offering a den and separate suite complete with its own entrance, laundry, stainless steel appliances, and a large bedroom. Outside you’ll find a spacious yard with mature trees, a fire area, and double carport. Recent updates include a brand new roof and septic system replaced in 2022. (id:40390)
Property Details
| MLS® Number | R3153007 |
| Property Type | Single Family |
Building
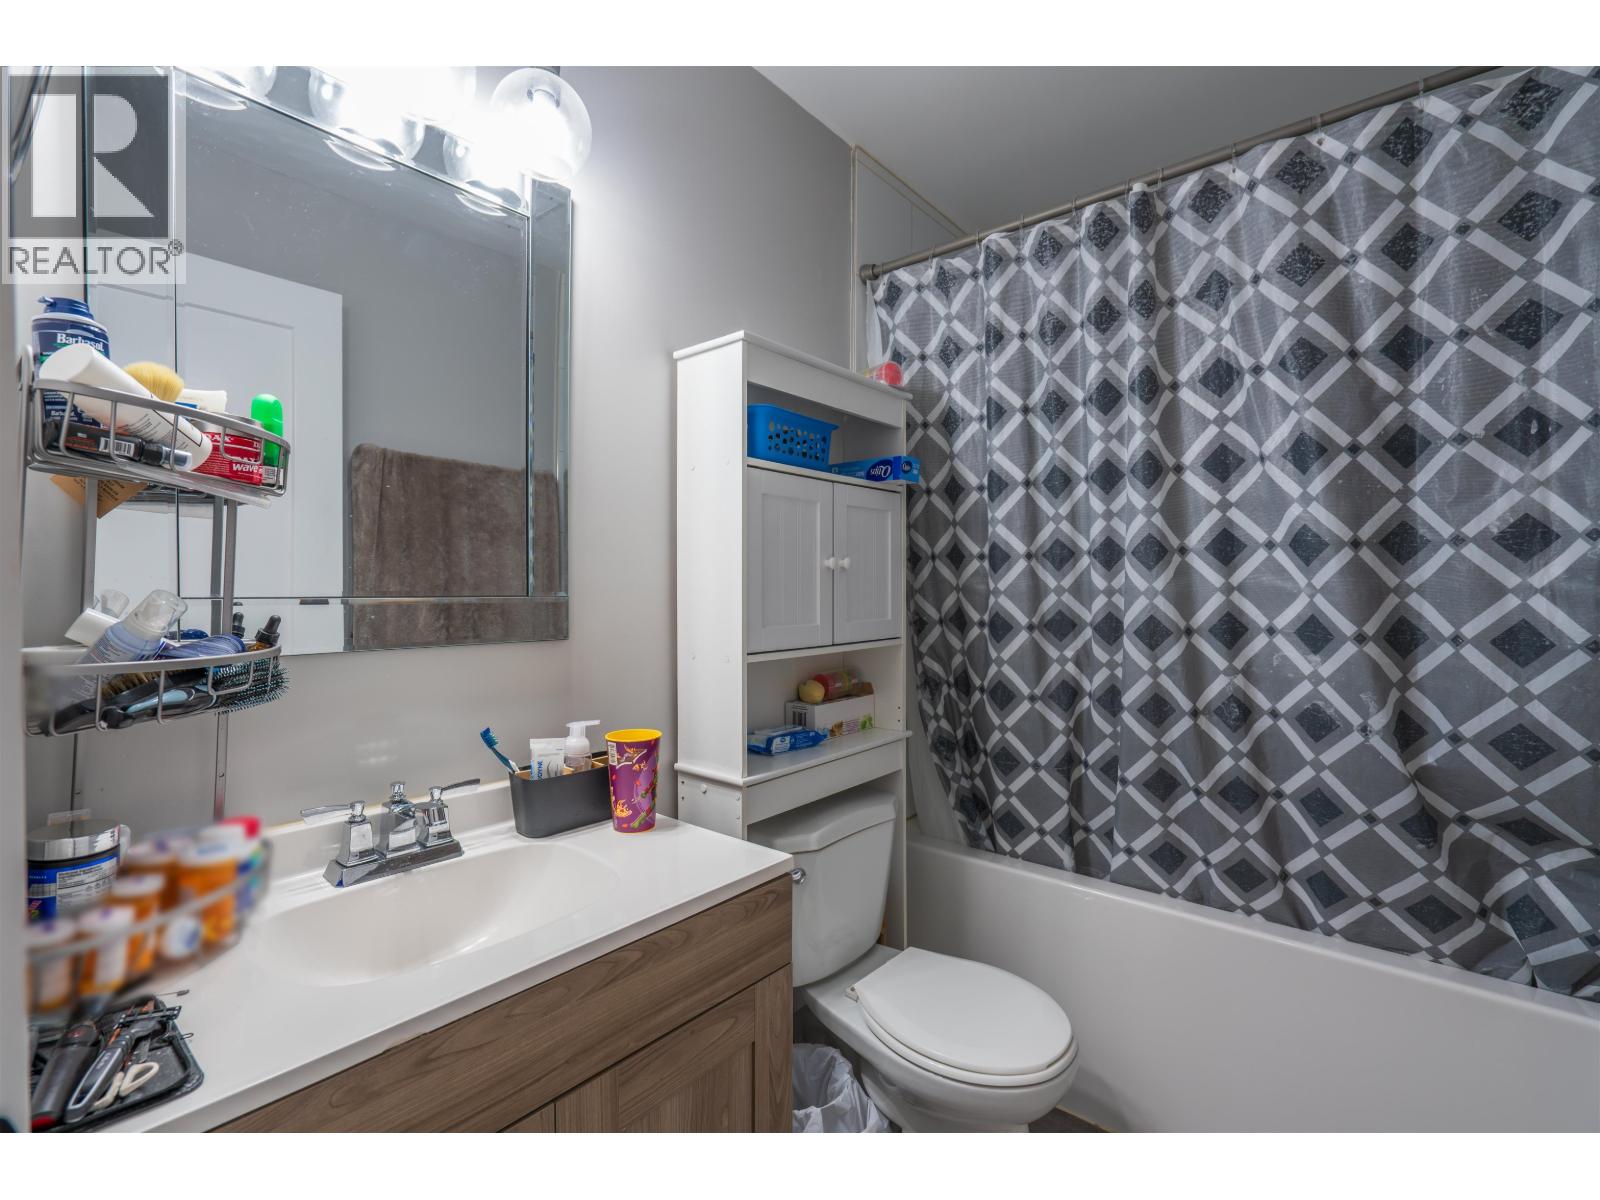
| Bathroom Total | 2 |
| Bedrooms Total | 4 |
| Appliances | Washer, Dryer, Refrigerator, Stove, Dishwasher |
| Basement Development | Finished |
| Basement Type | N/a (finished) |
| Constructed Date | 1970 |
| Construction Style Attachment | Detached |
| Fireplace Present | Yes |
| Fireplace Total | 1 |
| Foundation Type | Concrete Perimeter |
| Heating Fuel | Natural Gas |
| Heating Type | Forced Air |
| Roof Material | Asphalt Shingle |
| Roof Style | Conventional |
| Stories Total | 2 |
| Size Interior | 2,260 Sqft |
| Total Finished Area | 2260 Sqft |
| Type | House |
| Utility Water | Municipal Water |
Parking
| Carport |
Land
| Acreage | No |
| Size Irregular | 13068 |
| Size Total | 13068 Sqft |
| Size Total Text | 13068 Sqft |
Rooms
| Level | Type | Length | Width | Dimensions |
|---|---|---|---|---|
| Basement | Den | 14 ft ,2 in | 11 ft ,4 in | 14 ft ,2 in x 11 ft ,4 in |
| Basement | Bedroom 4 | 14 ft ,2 in | 11 ft ,9 in | 14 ft ,2 in x 11 ft ,9 in |
| Basement | Kitchen | 10 ft ,5 in | 9 ft ,5 in | 10 ft ,5 in x 9 ft ,5 in |
| Basement | Living Room | 10 ft ,5 in | 12 ft ,5 in | 10 ft ,5 in x 12 ft ,5 in |
| Main Level | Primary Bedroom | 11 ft ,8 in | 11 ft ,1 in | 11 ft ,8 in x 11 ft ,1 in |
| Main Level | Bedroom 2 | 10 ft ,9 in | 9 ft ,8 in | 10 ft ,9 in x 9 ft ,8 in |
| Main Level | Bedroom 3 | 11 ft ,1 in | 11 ft ,1 in | 11 ft ,1 in x 11 ft ,1 in |
| Main Level | Living Room | 17 ft ,1 in | 15 ft ,1 in | 17 ft ,1 in x 15 ft ,1 in |
| Main Level | Dining Room | 10 ft ,5 in | 9 ft | 10 ft ,5 in x 9 ft |
| Main Level | Kitchen | 15 ft ,1 in | 9 ft | 15 ft ,1 in x 9 ft |
https://www.realtor.ca/real-estate/30118518/5932-montgomery-crescent-prince-george
Interested? Contact Us About Listing
Mortgage Calculator

Contact Denise Dykes

The trademarks REALTOR®, REALTORS®, and the REALTOR® logo are controlled by The Canadian Real Estate Association (CREA) and identify real estate professionals who are members of CREA. The trademarks MLS®, Multiple Listing Service® and the associated logos are owned by The Canadian Real Estate Association (CREA) and identify the quality of services provided by real estate professionals who are members of CREA. The trademark DDF® is owned by The Canadian Real Estate Association (CREA) and identifies CREA's Data Distribution Facility (DDF®)
August 06 2026 04:14:02
BC Northern Real Estate Board
Century 21 Energy Realty (Pg)