
5923 Brock Drive Prince George, British Columbia V2N 2E3

$534,900
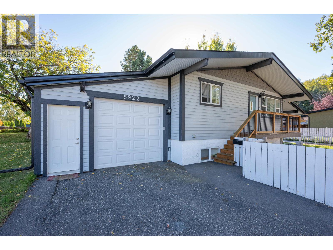
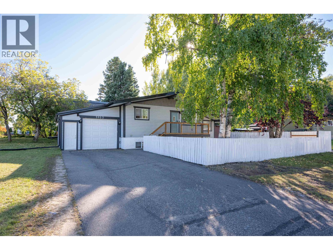
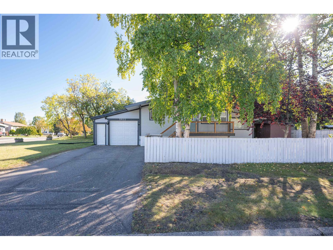
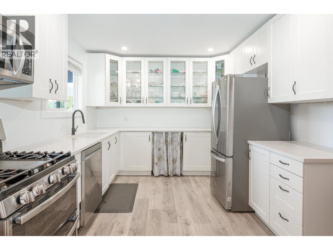
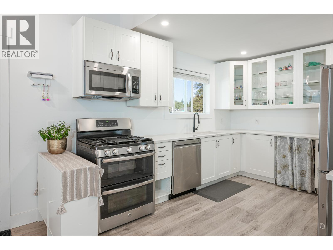
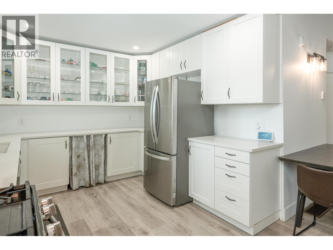
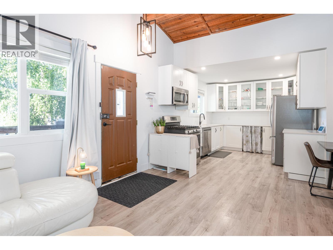
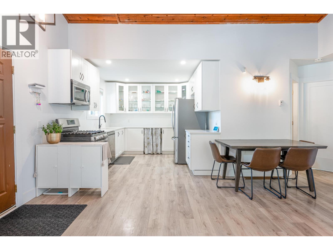
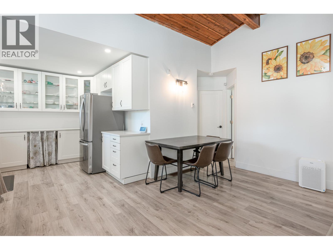
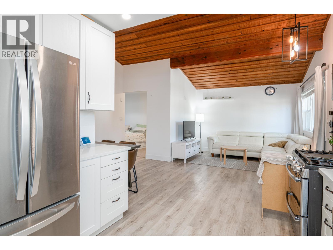
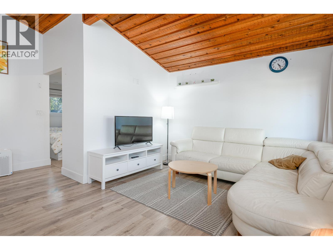
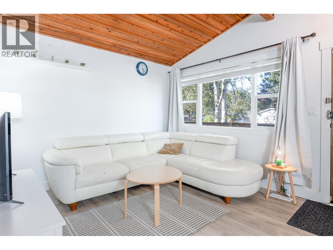
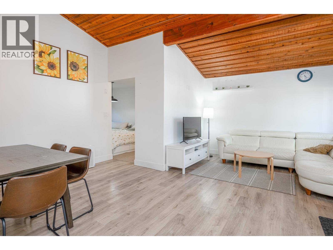
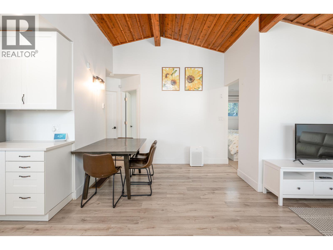
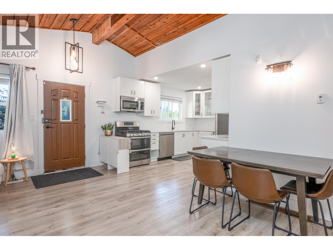
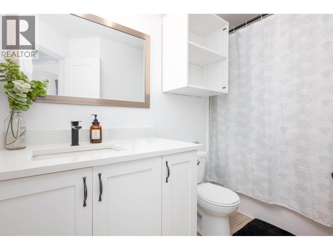
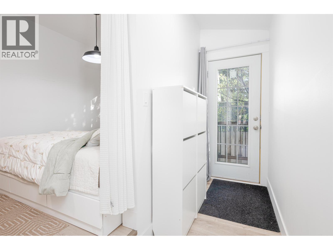
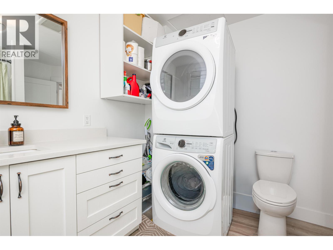
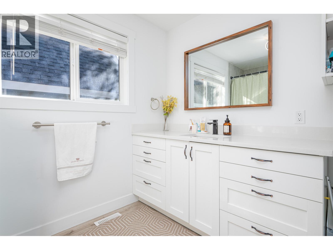
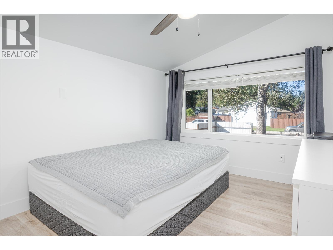
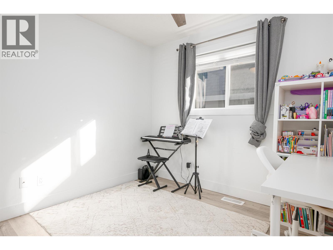
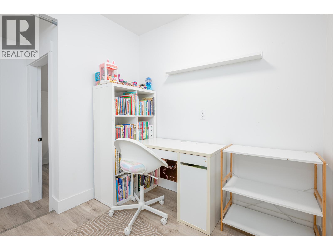
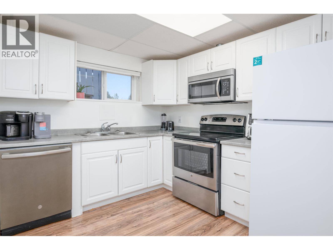
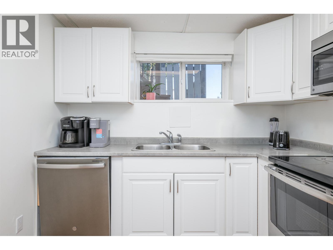
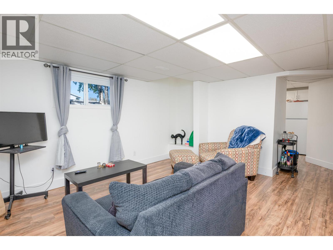
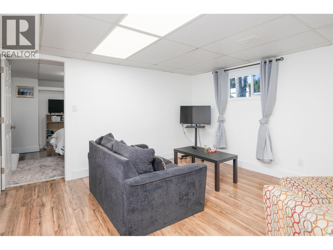
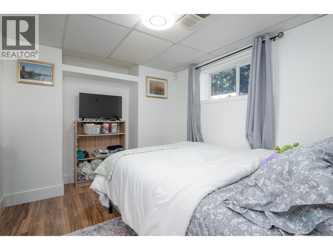
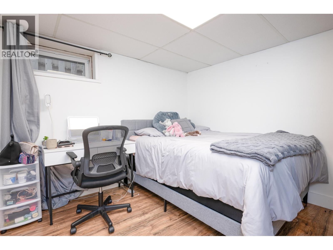
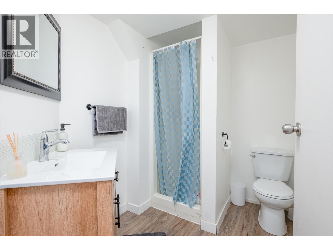
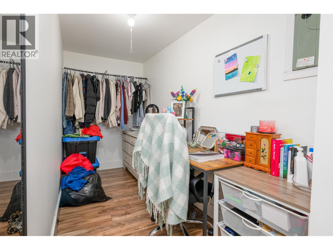
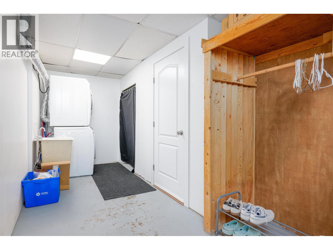
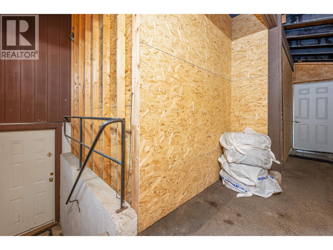
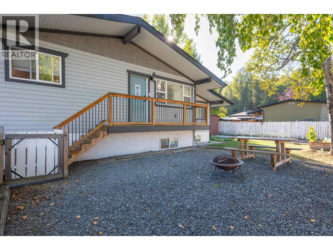
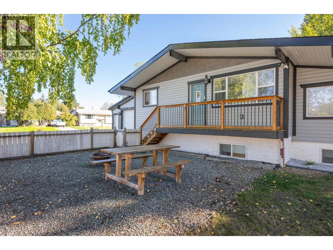
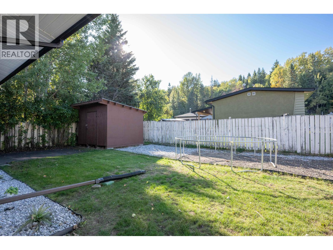
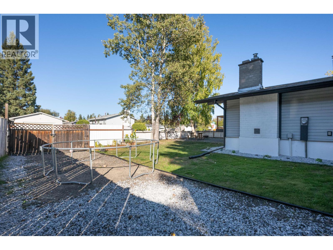
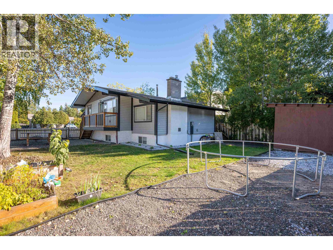
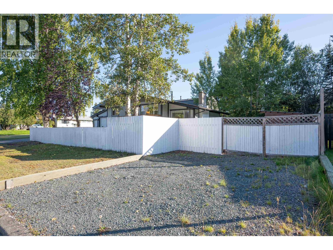
Far from your average family home. Beautifully renovated and move-in ready, this property has been thoughtfully updated throughout in a bright, modern neutral palette. The living room makes a statement with a planked vaulted ceiling, adding warmth and architectural character throughout the main floor. A bright 2 bedroom basement suite is very nicely set up, and offers its own entrance and laundry providing excellent flexibility. Located in a wonderful family-friendly neighborhood just a short walk to Elementary and Secondary schools, shopping and all amenities. Plenty of parking, an attached single garage and excellent RV parking complete this impressive property. A refreshing departure from the ordinary, this inviting family home offers plenty of charm and character. (id:40390)
Property Details
| MLS® Number | R3167378 |
| Property Type | Single Family |
Building
| Bathroom Total | 3 |
| Bedrooms Total | 4 |
| Basement Development | Finished |
| Basement Type | Full (finished) |
| Constructed Date | 1972 |
| Construction Style Attachment | Detached |
| Foundation Type | Concrete Perimeter |
| Heating Fuel | Natural Gas |
| Heating Type | Forced Air |
| Roof Material | Asphalt Shingle |
| Roof Style | Conventional |
| Stories Total | 2 |
| Size Interior | 2,050 Sqft |
| Total Finished Area | 2050 Sqft |
| Type | House |
| Utility Water | Municipal Water |
Parking
| Garage | 1 |
| R V |
Land
| Acreage | No |
| Size Irregular | 6534 |
| Size Total | 6534 Sqft |
| Size Total Text | 6534 Sqft |
Rooms
| Level | Type | Length | Width | Dimensions |
|---|---|---|---|---|
| Basement | Laundry Room | 6 ft | 11 ft | 6 ft x 11 ft |
| Basement | Bedroom 3 | 10 ft ,5 in | 11 ft | 10 ft ,5 in x 11 ft |
| Basement | Bedroom 4 | 8 ft ,6 in | 9 ft ,6 in | 8 ft ,6 in x 9 ft ,6 in |
| Basement | Living Room | 11 ft | 13 ft ,6 in | 11 ft x 13 ft ,6 in |
| Basement | Kitchen | 8 ft ,2 in | 9 ft | 8 ft ,2 in x 9 ft |
| Main Level | Kitchen | 9 ft | 10 ft ,6 in | 9 ft x 10 ft ,6 in |
| Main Level | Living Room | 14 ft | 14 ft | 14 ft x 14 ft |
| Main Level | Den | 7 ft ,5 in | 15 ft ,5 in | 7 ft ,5 in x 15 ft ,5 in |
| Main Level | Primary Bedroom | 9 ft | 12 ft | 9 ft x 12 ft |
| Main Level | Bedroom 2 | 8 ft | 9 ft ,6 in | 8 ft x 9 ft ,6 in |
| Main Level | Laundry Room | 9 ft ,6 in | 10 ft ,6 in | 9 ft ,6 in x 10 ft ,6 in |
https://www.realtor.ca/real-estate/30301814/5923-brock-drive-prince-george
Interested? Contact Us About Listing
Mortgage Calculator

Contact Denise Dykes

The trademarks REALTOR®, REALTORS®, and the REALTOR® logo are controlled by The Canadian Real Estate Association (CREA) and identify real estate professionals who are members of CREA. The trademarks MLS®, Multiple Listing Service® and the associated logos are owned by The Canadian Real Estate Association (CREA) and identify the quality of services provided by real estate professionals who are members of CREA. The trademark DDF® is owned by The Canadian Real Estate Association (CREA) and identifies CREA's Data Distribution Facility (DDF®)
September 18 2026 11:03:57
BC Northern Real Estate Board
RE/MAX Core Realty