
5833 Moledo Place Prince George, British Columbia V2N 6T1

$544,900
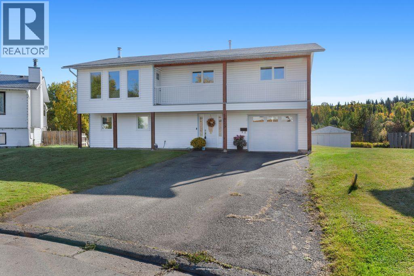
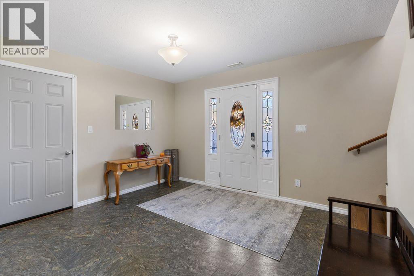
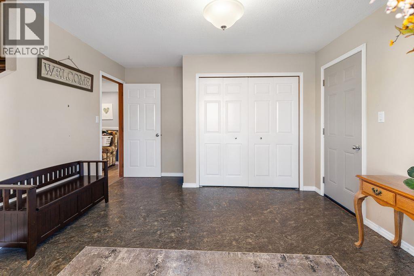
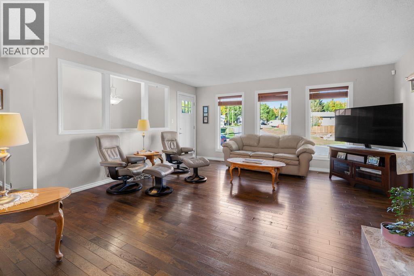
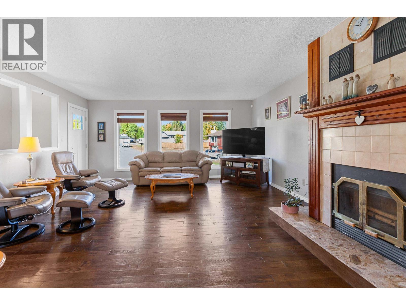
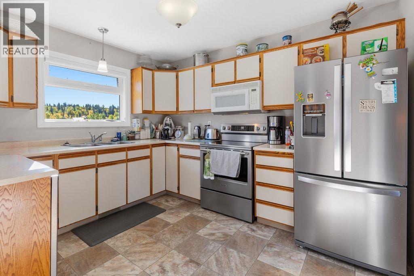
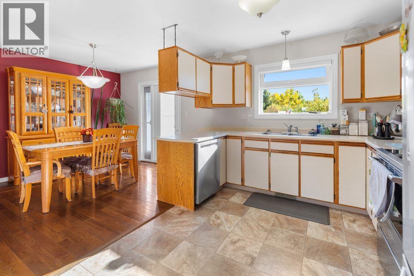
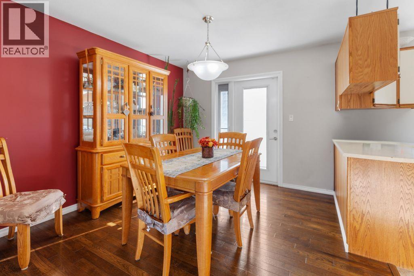
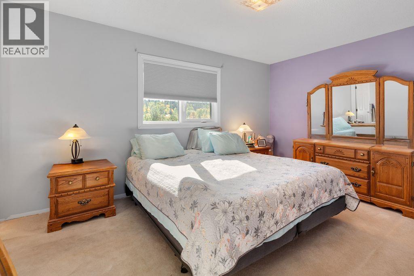
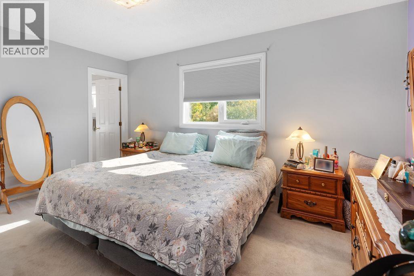
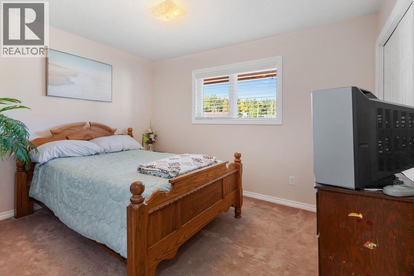
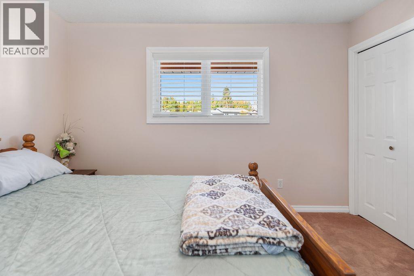
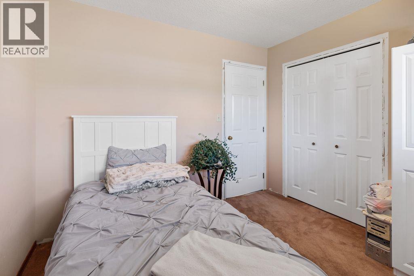
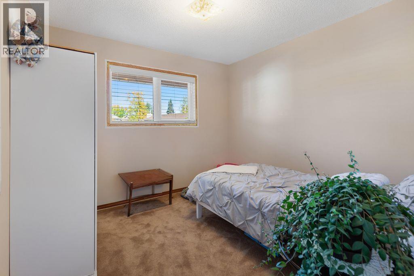
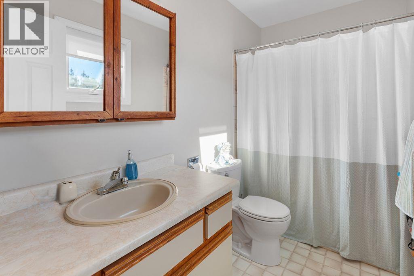
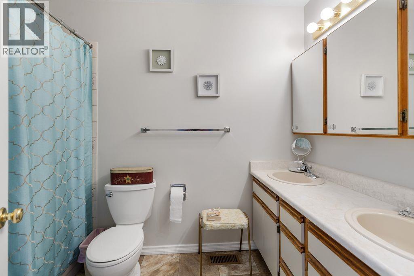
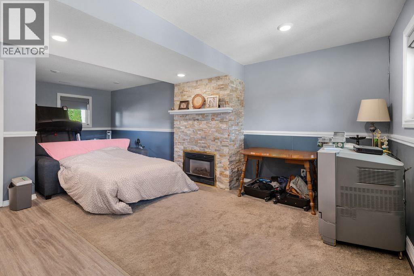
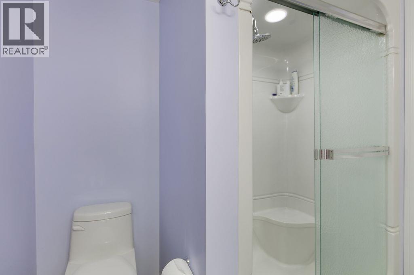
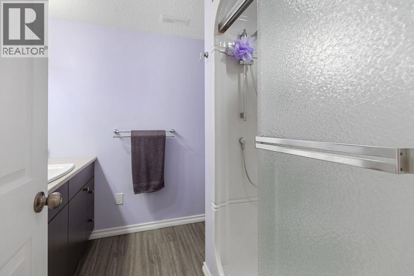
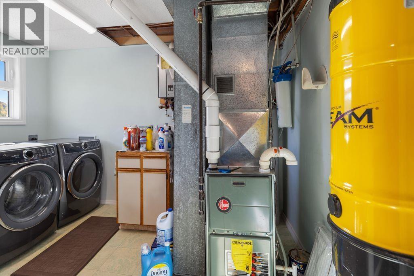
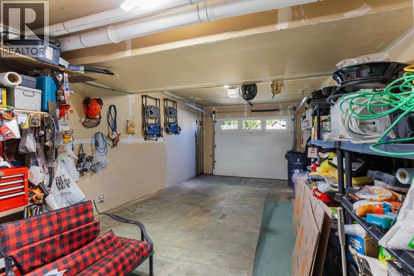
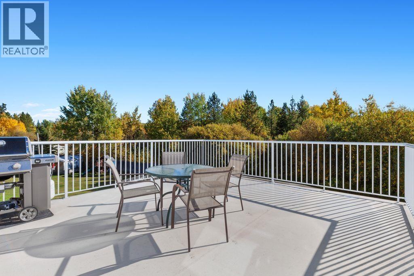
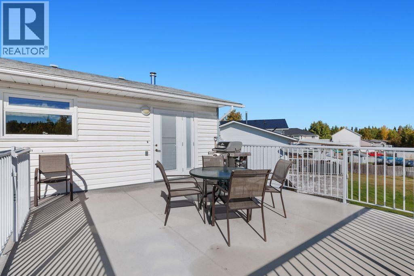
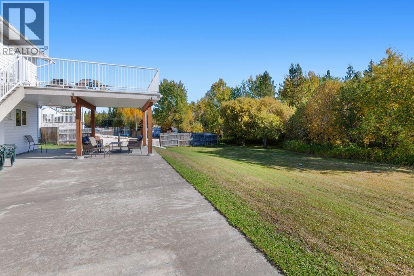
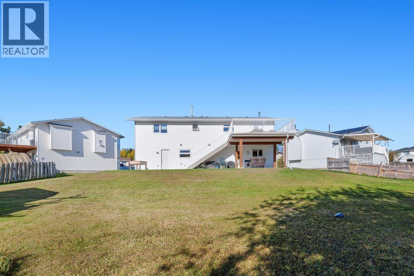
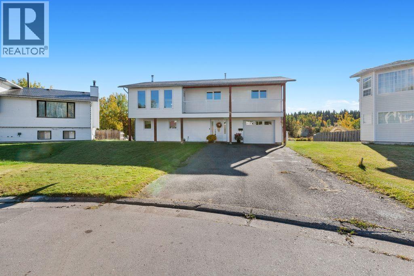
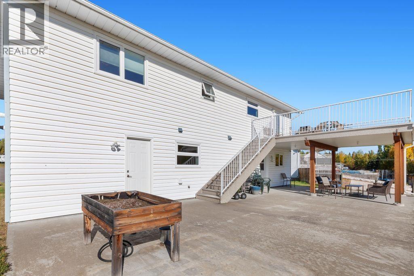
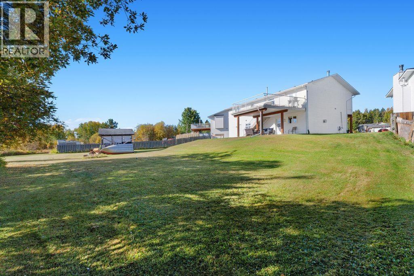
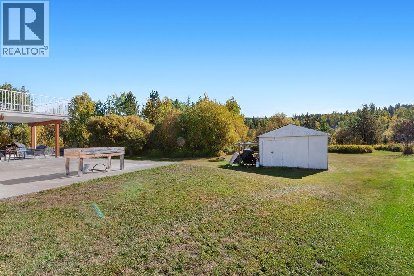
If you are dreaming of a quiet country lifestyle, without giving up the convenience of city services, step inside this spacious entrance @ 5833 Moledo Place. The bsmt offers a rec room with a gas FP, a gym area, a 3pc bath & laundry. Just off the rec room, step outside to a huge patio. Upstairs, you’ll find 3 beds, 2 baths (1 has an ensuite) a nice size living room with lots of windows allowing lots of natural light in & a dining room with glass doors leading to a spacious deck overlooking a great yard. This home has all vinyl windows, hot water on demand & a single garage. Located in a very small cul-de-sac in the Blackburn community, it is only 10 minutes from the city. Lot size msmts. is taken from Tax Assess., all msmts are approx. & all info to be verified by buyer if deemed imp. (id:40390)
Property Details
| MLS® Number | R3169446 |
| Property Type | Single Family |
Building
| Bathroom Total | 3 |
| Bedrooms Total | 3 |
| Basement Development | Finished |
| Basement Type | Full (finished) |
| Constructed Date | 1982 |
| Construction Style Attachment | Detached |
| Exterior Finish | Vinyl Siding |
| Fireplace Present | Yes |
| Fireplace Total | 2 |
| Foundation Type | Concrete Perimeter |
| Heating Fuel | Natural Gas |
| Heating Type | Forced Air |
| Roof Material | Asphalt Shingle |
| Roof Style | Conventional |
| Stories Total | 2 |
| Size Interior | 2,192 Sqft |
| Total Finished Area | 2192 Sqft |
| Type | House |
| Utility Water | Municipal Water |
Parking
| Garage | 1 |
Land
| Acreage | No |
| Size Irregular | 12196 |
| Size Total | 12196 Sqft |
| Size Total Text | 12196 Sqft |
Rooms
| Level | Type | Length | Width | Dimensions |
|---|---|---|---|---|
| Basement | Recreational, Games Room | 15 ft ,8 in | 15 ft | 15 ft ,8 in x 15 ft |
| Basement | Gym | 10 ft ,6 in | 9 ft ,7 in | 10 ft ,6 in x 9 ft ,7 in |
| Basement | Foyer | 13 ft ,2 in | 12 ft ,7 in | 13 ft ,2 in x 12 ft ,7 in |
| Main Level | Living Room | 17 ft ,9 in | 16 ft ,7 in | 17 ft ,9 in x 16 ft ,7 in |
| Main Level | Kitchen | 11 ft ,7 in | 10 ft ,7 in | 11 ft ,7 in x 10 ft ,7 in |
| Main Level | Dining Room | 11 ft ,7 in | 9 ft ,8 in | 11 ft ,7 in x 9 ft ,8 in |
| Main Level | Primary Bedroom | 15 ft ,2 in | 11 ft ,7 in | 15 ft ,2 in x 11 ft ,7 in |
| Main Level | Bedroom 2 | 11 ft ,9 in | 10 ft ,3 in | 11 ft ,9 in x 10 ft ,3 in |
| Main Level | Bedroom 3 | 10 ft ,3 in | 10 ft | 10 ft ,3 in x 10 ft |
https://www.realtor.ca/real-estate/30325301/5833-moledo-place-prince-george
Interested? Contact Us About Listing
Mortgage Calculator

Contact Denise Dykes

The trademarks REALTOR®, REALTORS®, and the REALTOR® logo are controlled by The Canadian Real Estate Association (CREA) and identify real estate professionals who are members of CREA. The trademarks MLS®, Multiple Listing Service® and the associated logos are owned by The Canadian Real Estate Association (CREA) and identify the quality of services provided by real estate professionals who are members of CREA. The trademark DDF® is owned by The Canadian Real Estate Association (CREA) and identifies CREA's Data Distribution Facility (DDF®)
September 24 2026 11:24:59
BC Northern Real Estate Board
Royal LePage Aspire Realty