
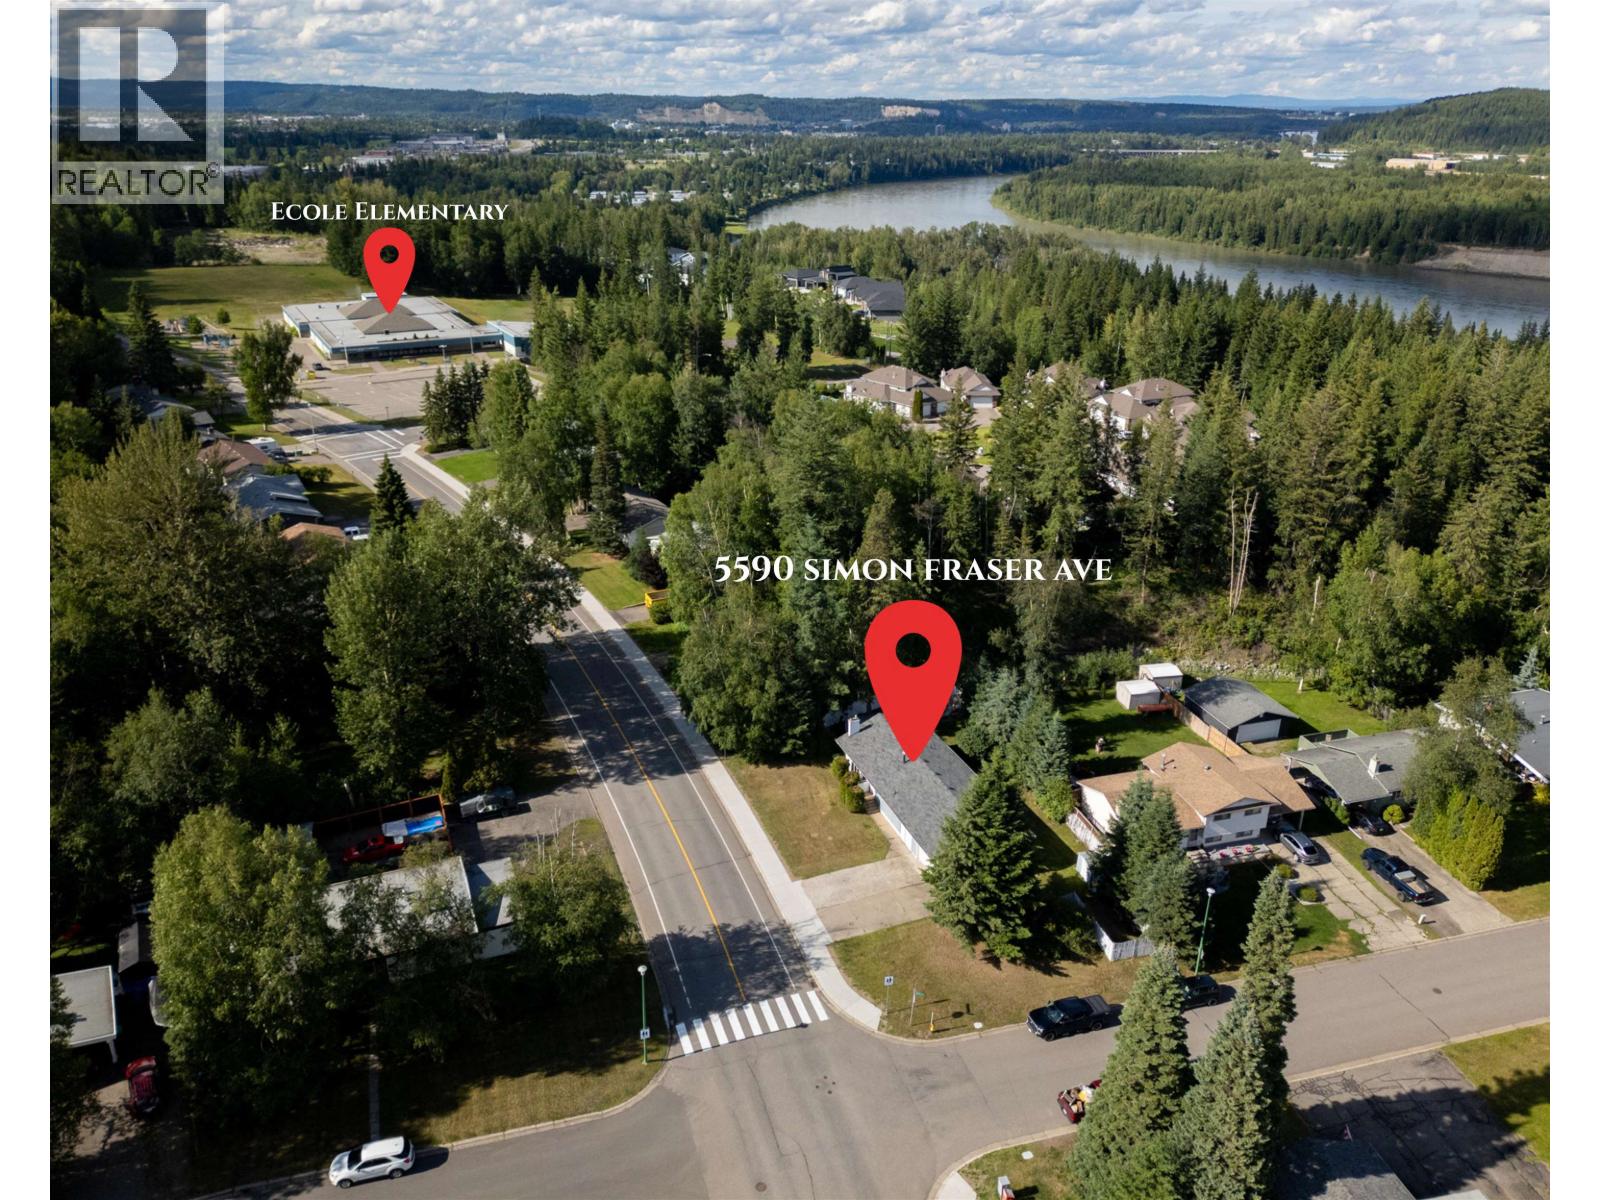
5590 Simon Fraser Avenue Prince George, British Columbia V2N 2C2

$488,000
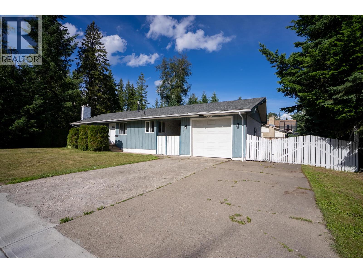
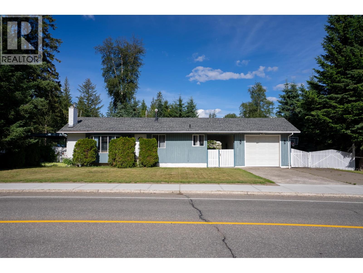
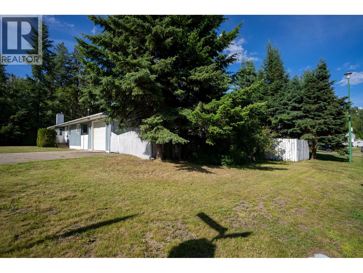
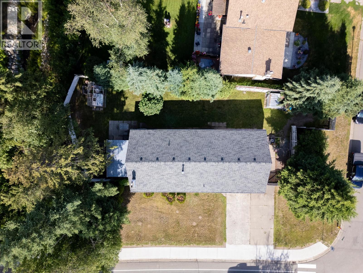
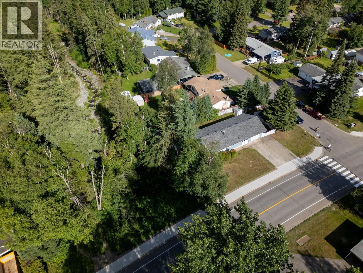
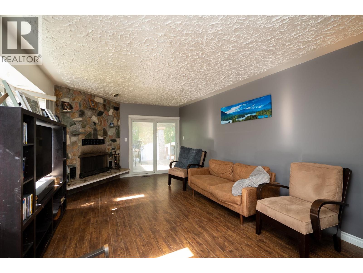
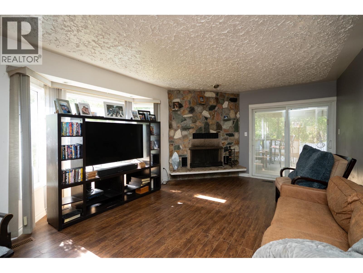
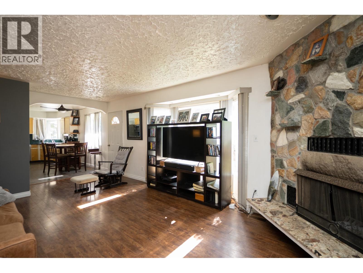
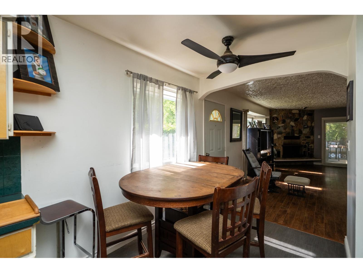
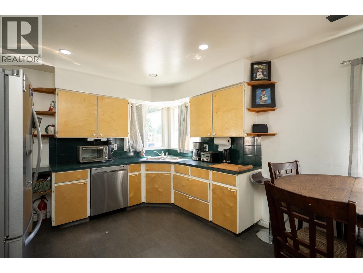
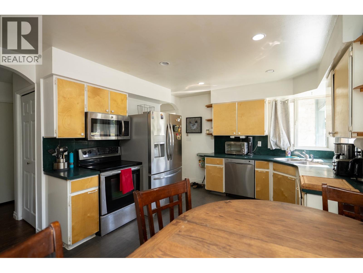
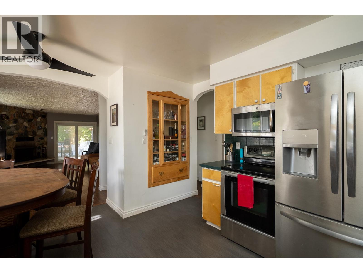
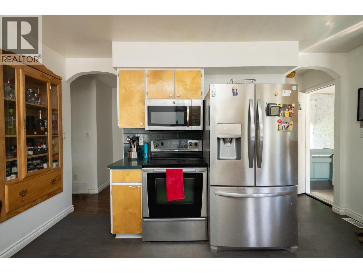
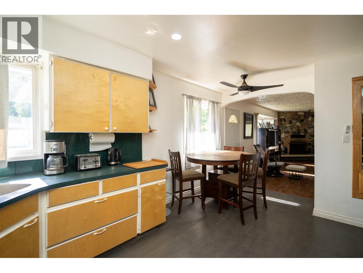
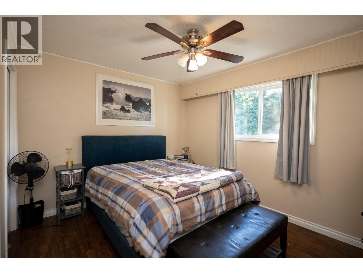
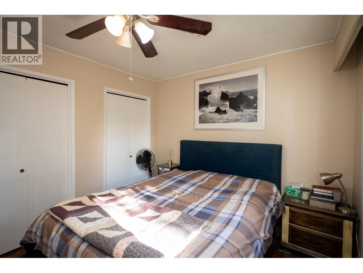
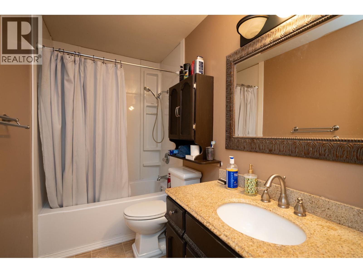
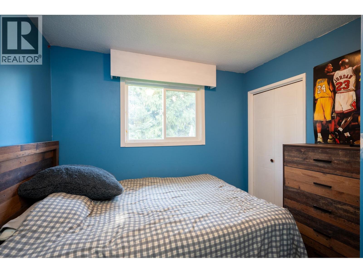
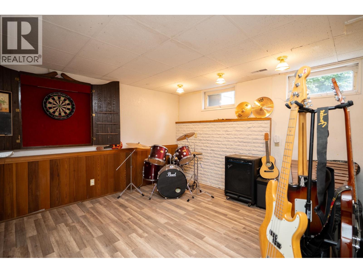
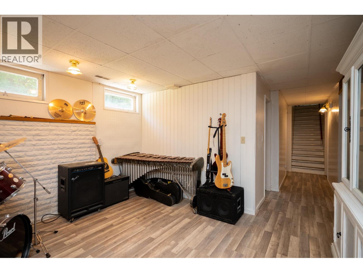
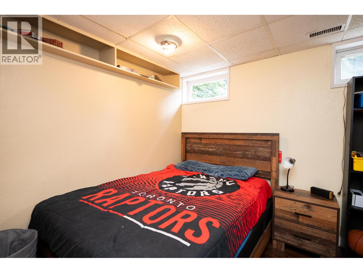
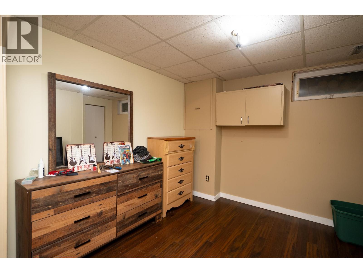
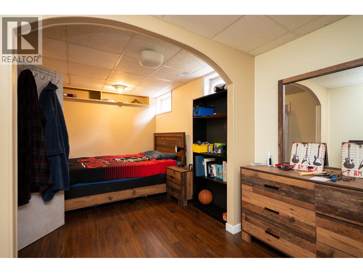
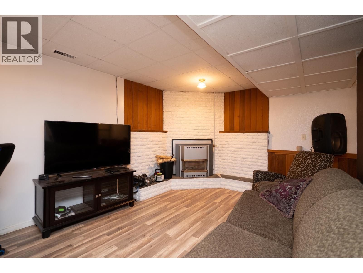
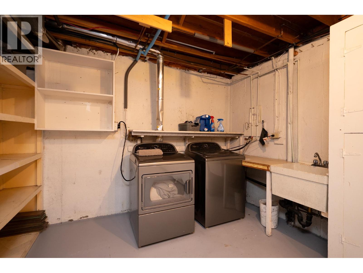
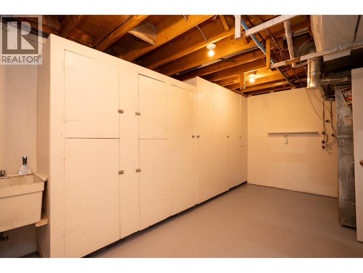
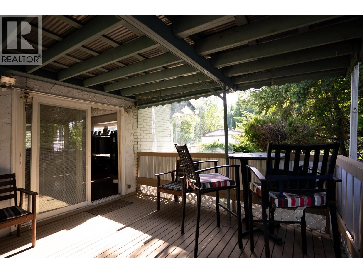
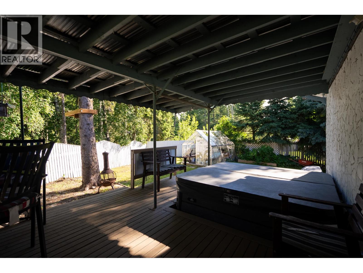
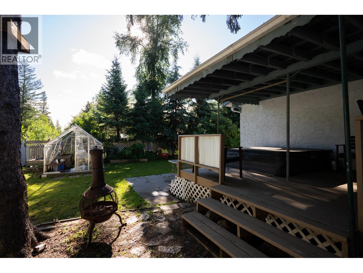
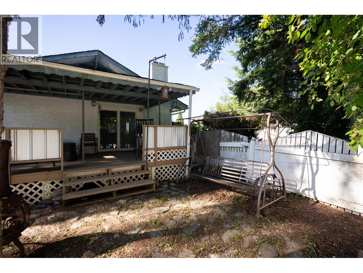
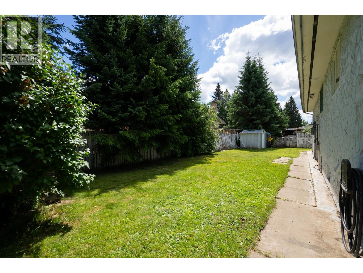
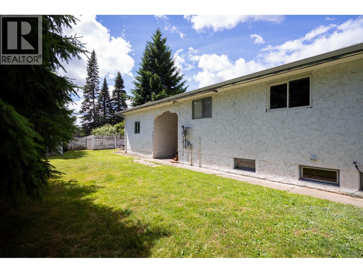
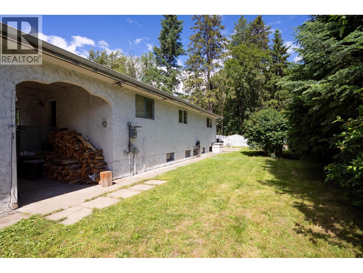
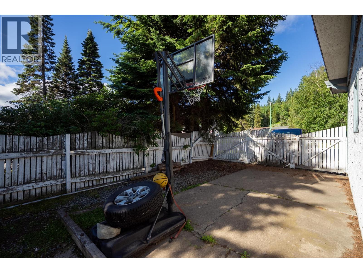
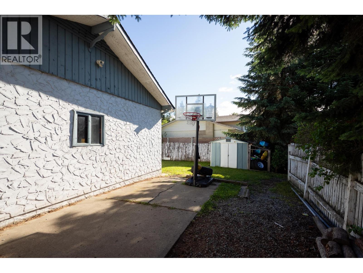
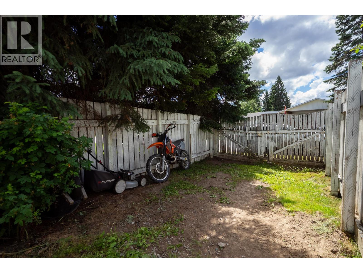
Located in sought-after College Heights just an easy 3-minute walk from the Ecole Elementary, this 4-bdrm, 2-bthrm corner-lot home offers exceptional privacy & unmatched parking. Bordering a creek & trail system on one side, the yard offers a private greenbelt feel with morning sun & a covered deck with a hot tub. RV & boat owners will appreciate the triple driveway, 14'x24' garage with a 9' door, a massive 17' front gate opening to a 30' parking area, plus a 12' side gate for another 20' of secure parking. Inside, the main floor features 3 bedrooms, a classic stone fireplace, & 3 separate entrances for excellent flow. The basement adds 2 bedrooms, a rec room, a second bathroom, & a laundry room with additional storage cabinets. Enjoy evening sun in the front yard & incredible utility! (id:40390)
Property Details
| MLS® Number | R3143645 |
| Property Type | Single Family |
Building
| Bathroom Total | 2 |
| Bedrooms Total | 4 |
| Appliances | Washer, Dryer, Refrigerator, Stove, Dishwasher, Hot Tub |
| Basement Development | Finished |
| Basement Type | Full (finished) |
| Constructed Date | 1971 |
| Construction Style Attachment | Detached |
| Fireplace Present | Yes |
| Fireplace Total | 2 |
| Foundation Type | Concrete Perimeter |
| Heating Fuel | Natural Gas |
| Heating Type | Forced Air |
| Roof Material | Asphalt Shingle |
| Roof Style | Conventional |
| Stories Total | 2 |
| Size Interior | 1,986 Sqft |
| Total Finished Area | 1986 Sqft |
| Type | House |
| Utility Water | Municipal Water |
Parking
| R V |
Land
| Acreage | No |
| Size Irregular | 9017 |
| Size Total | 9017 Sqft |
| Size Total Text | 9017 Sqft |
Rooms
| Level | Type | Length | Width | Dimensions |
|---|---|---|---|---|
| Basement | Bedroom 4 | 20 ft ,2 in | 8 ft ,1 in | 20 ft ,2 in x 8 ft ,1 in |
| Basement | Laundry Room | 20 ft ,1 in | 11 ft | 20 ft ,1 in x 11 ft |
| Basement | Recreational, Games Room | 24 ft | 12 ft | 24 ft x 12 ft |
| Main Level | Living Room | 19 ft | 12 ft | 19 ft x 12 ft |
| Main Level | Kitchen | 14 ft | 11 ft ,7 in | 14 ft x 11 ft ,7 in |
| Main Level | Primary Bedroom | 11 ft ,1 in | 12 ft ,1 in | 11 ft ,1 in x 12 ft ,1 in |
| Main Level | Bedroom 2 | 9 ft ,5 in | 9 ft ,6 in | 9 ft ,5 in x 9 ft ,6 in |
| Main Level | Bedroom 3 | 9 ft ,1 in | 7 ft ,6 in | 9 ft ,1 in x 7 ft ,6 in |
https://www.realtor.ca/real-estate/30001394/5590-simon-fraser-avenue-prince-george
Interested? Contact Us About Listing
Mortgage Calculator

Contact Denise Dykes

The trademarks REALTOR®, REALTORS®, and the REALTOR® logo are controlled by The Canadian Real Estate Association (CREA) and identify real estate professionals who are members of CREA. The trademarks MLS®, Multiple Listing Service® and the associated logos are owned by The Canadian Real Estate Association (CREA) and identify the quality of services provided by real estate professionals who are members of CREA. The trademark DDF® is owned by The Canadian Real Estate Association (CREA) and identifies CREA's Data Distribution Facility (DDF®)
August 20 2026 11:22:03
BC Northern Real Estate Board
Century 21 Energy Realty (Pg)