
5522 Dalhousie Drive Prince George, British Columbia V2N 1Z9

$699,900
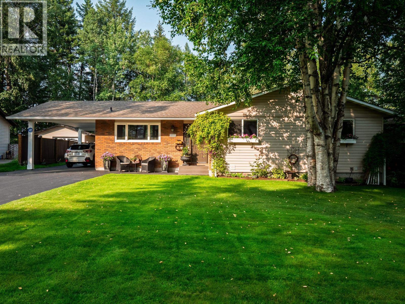
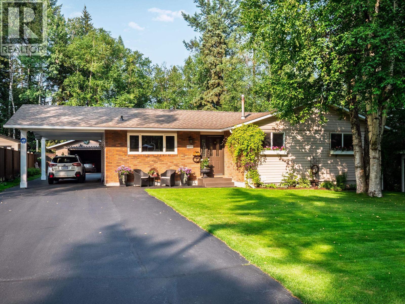
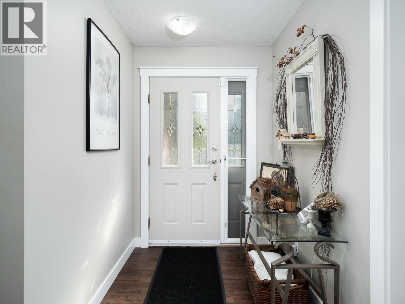
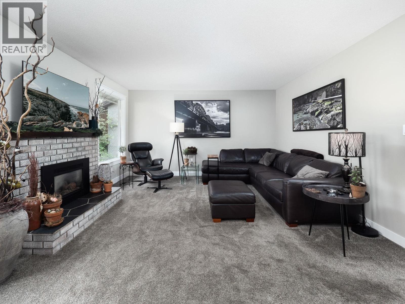
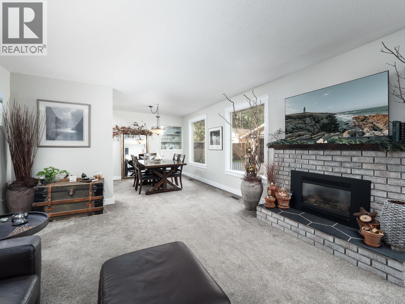
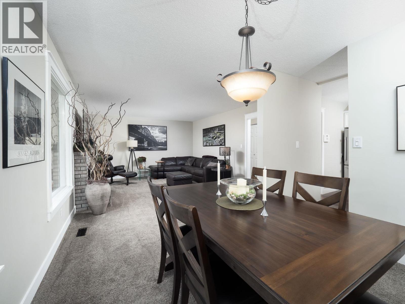
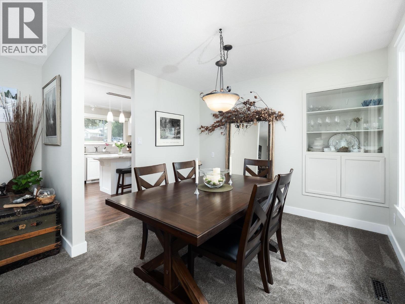
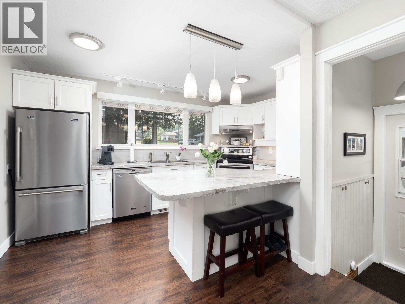
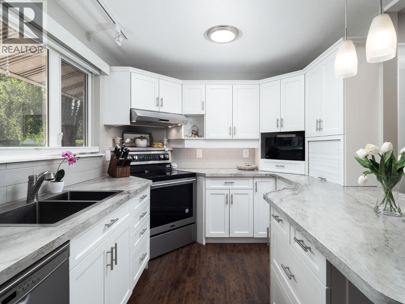
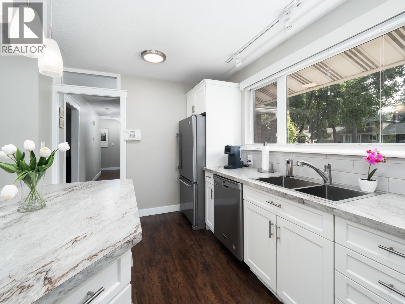
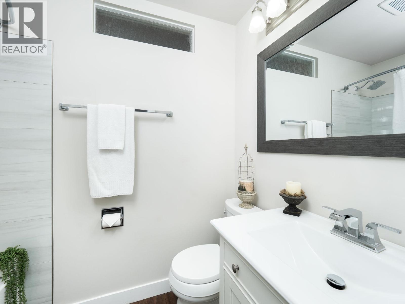
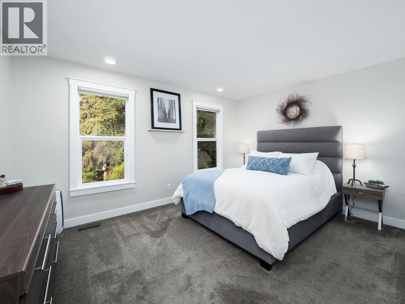
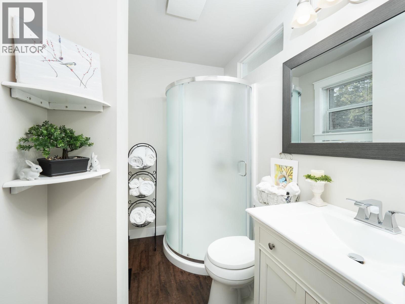
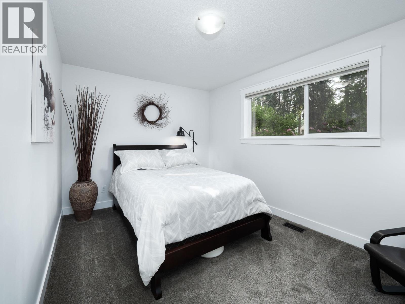
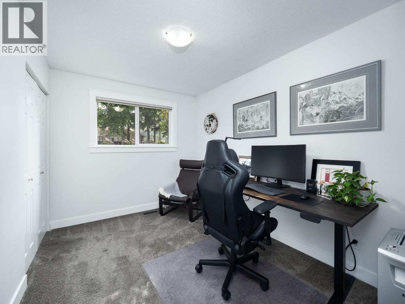
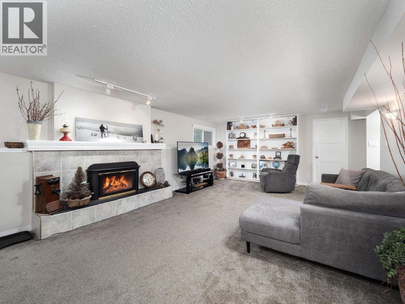
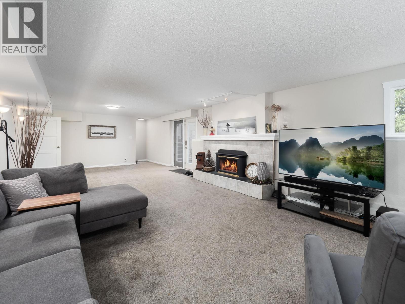
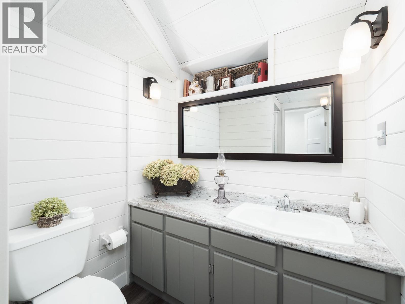
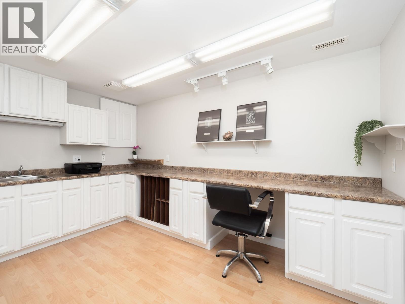
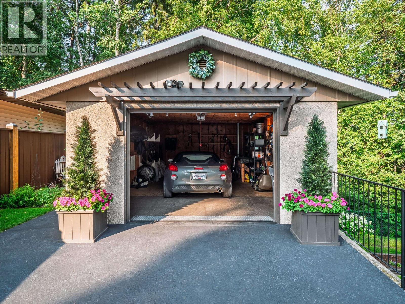
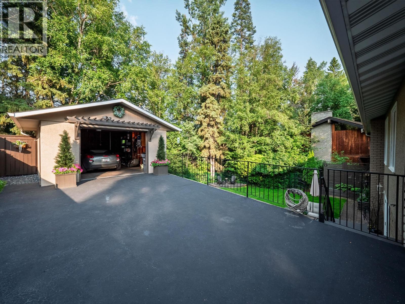
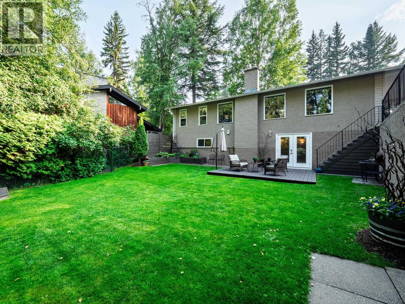
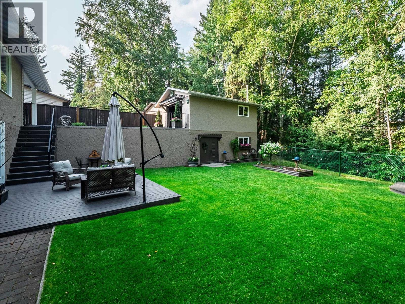
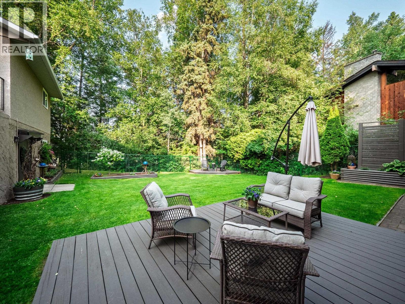
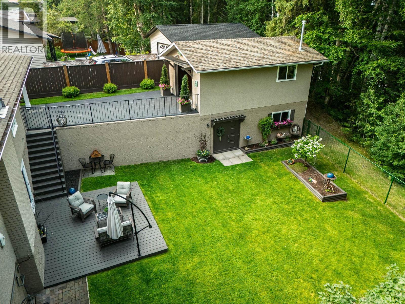
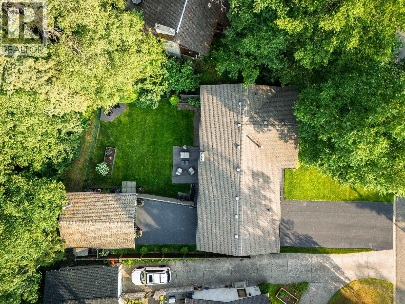
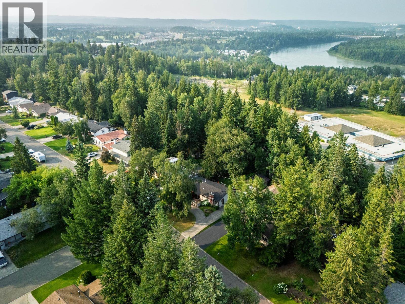
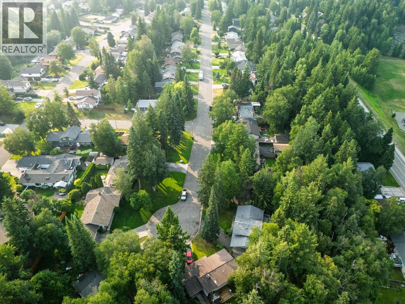
Tucked away on a quiet cul-de-sac in one of Prince George’s most sought-after neighbourhoods, this beautifully updated immaculate rancher with walkout basement offers the perfect blend of comfort & tranquility. Backing onto a greenbelt & surrounded by mature old-growth trees, the private park-like setting feels like your own peaceful retreat while remaining within walking distance to schools & everyday amenities. Inside you’ll find 4 bedrooms, 3 beautifully renovated bathrooms, a stylish newer kitchen with updated countertops, new vinyl & carpet flooring, & professional interior & exterior paint. Updates include a furnace (2022), hot water tank (2021), central A/C (2025), two gas fireplaces, a carport, detached garage & a unique lower-level gym or she shed, man cave or home based business. (id:40390)
Property Details
| MLS® Number | R3149699 |
| Property Type | Single Family |
Building
| Bathroom Total | 3 |
| Bedrooms Total | 4 |
| Appliances | Washer, Dryer, Refrigerator, Stove, Dishwasher |
| Basement Development | Finished |
| Basement Type | Full (finished) |
| Constructed Date | 1973 |
| Construction Style Attachment | Detached |
| Cooling Type | Central Air Conditioning |
| Fireplace Present | Yes |
| Fireplace Total | 2 |
| Foundation Type | Concrete Perimeter |
| Heating Fuel | Natural Gas |
| Heating Type | Forced Air |
| Roof Material | Asphalt Shingle |
| Roof Style | Conventional |
| Stories Total | 2 |
| Size Interior | 2,632 Sqft |
| Total Finished Area | 2632 Sqft |
| Type | House |
| Utility Water | Municipal Water |
Parking
| Carport | |
| Detached Garage | |
| R V |
Land
| Acreage | No |
| Size Irregular | 9322 |
| Size Total | 9322 Sqft |
| Size Total Text | 9322 Sqft |
Rooms
| Level | Type | Length | Width | Dimensions |
|---|---|---|---|---|
| Basement | Family Room | 33 ft | 14 ft ,9 in | 33 ft x 14 ft ,9 in |
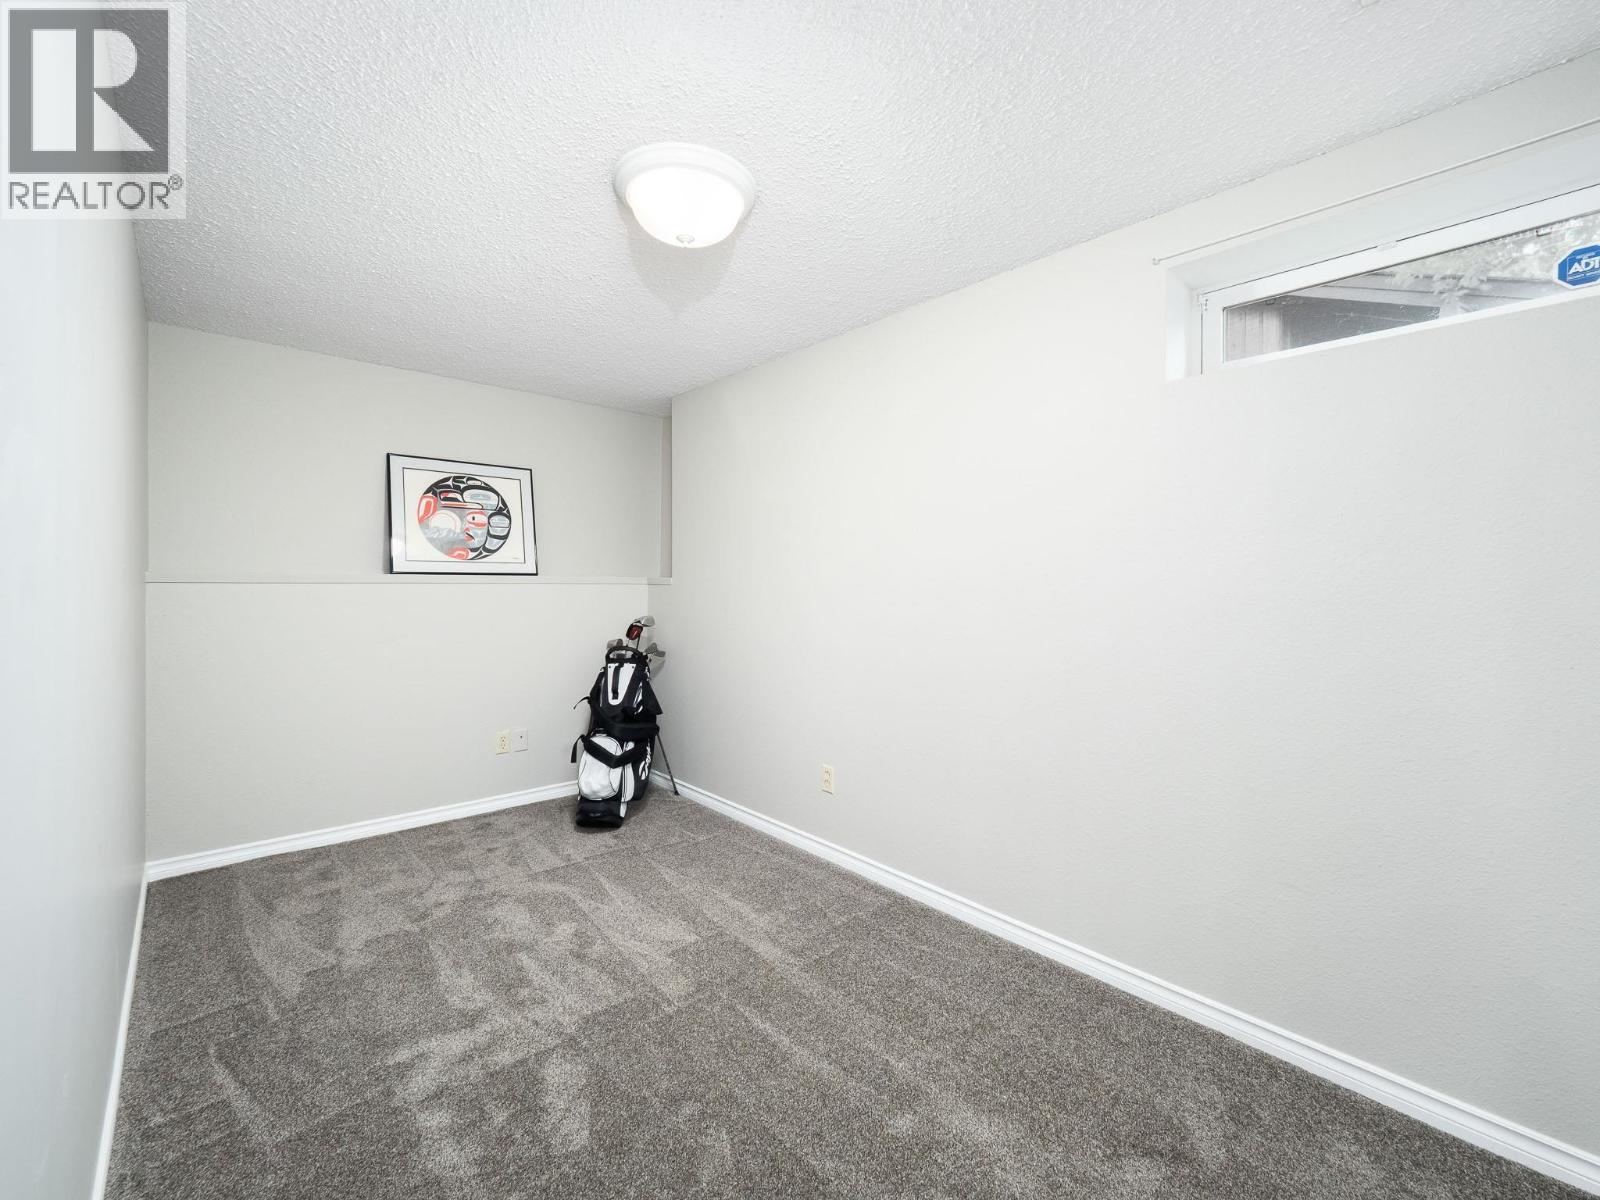
| Basement | Bedroom 4 | 16 ft | 7 ft ,3 in | 16 ft x 7 ft ,3 in |
| Basement | Hobby Room | 12 ft ,9 in | 7 ft ,7 in | 12 ft ,9 in x 7 ft ,7 in |
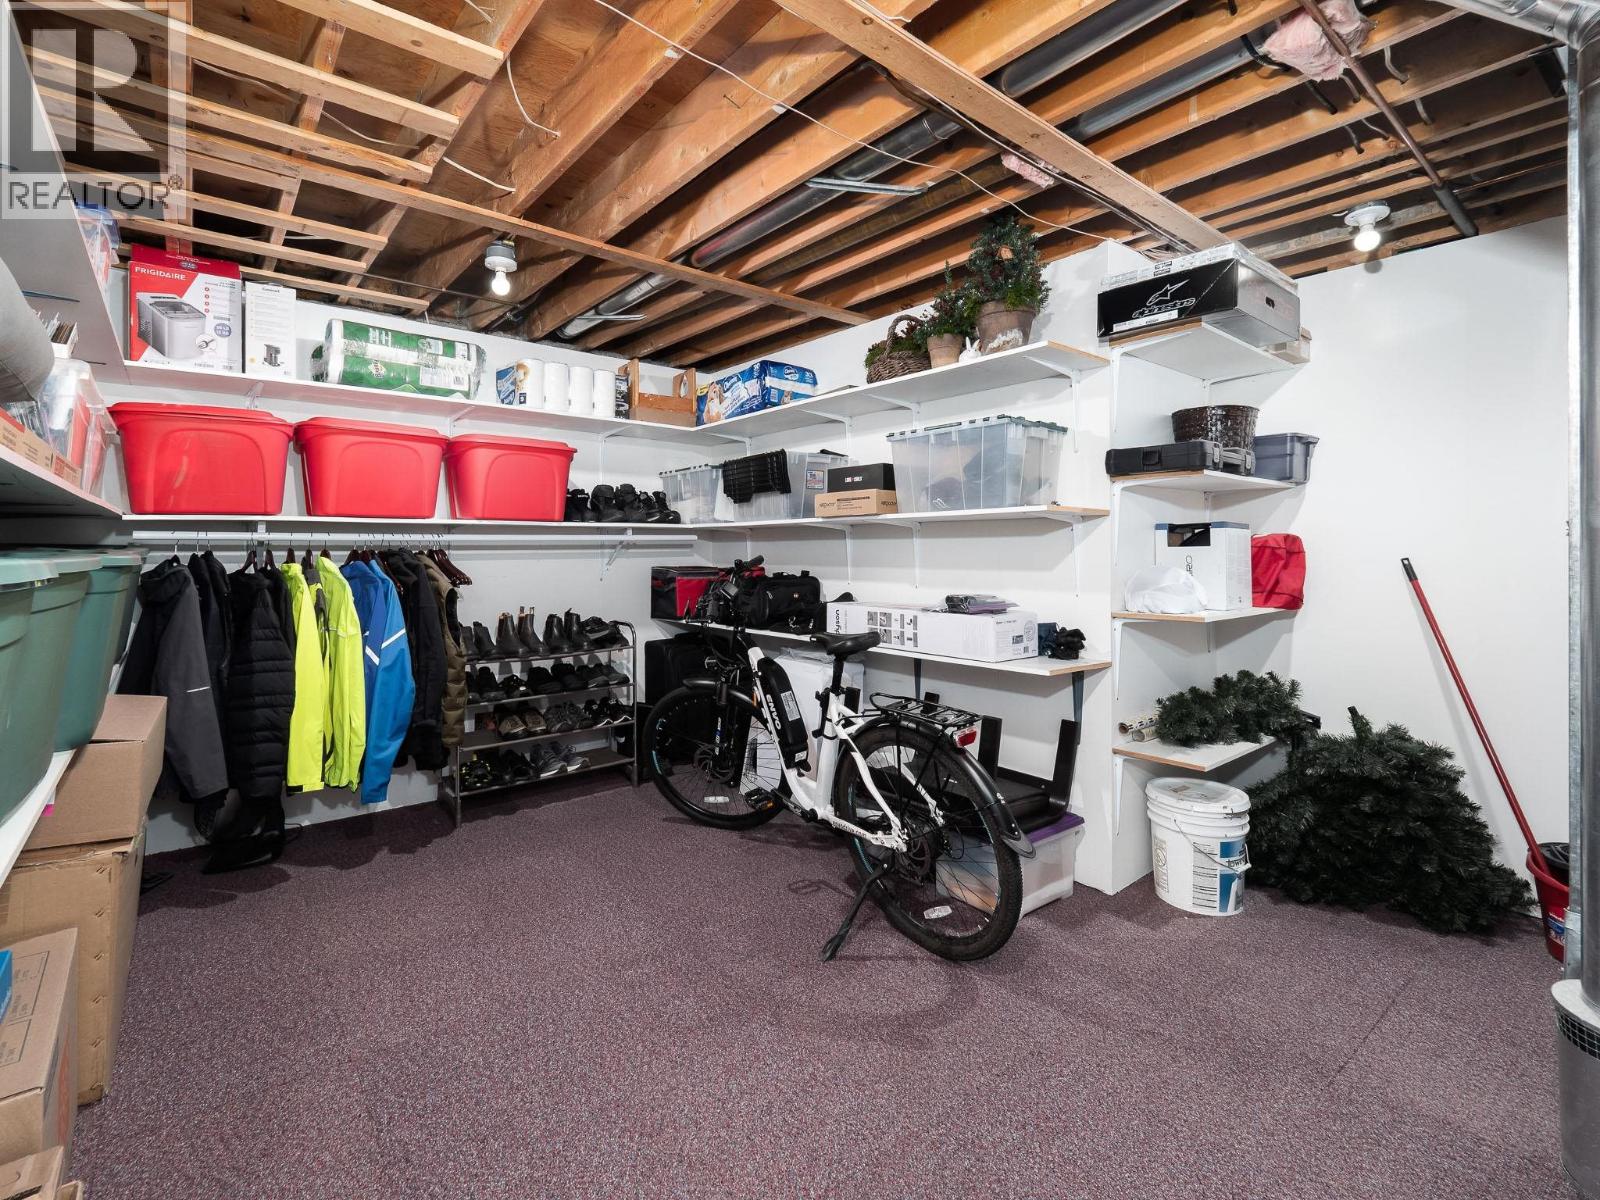
| Basement | Storage | 13 ft ,7 in | 14 ft ,8 in | 13 ft ,7 in x 14 ft ,8 in |
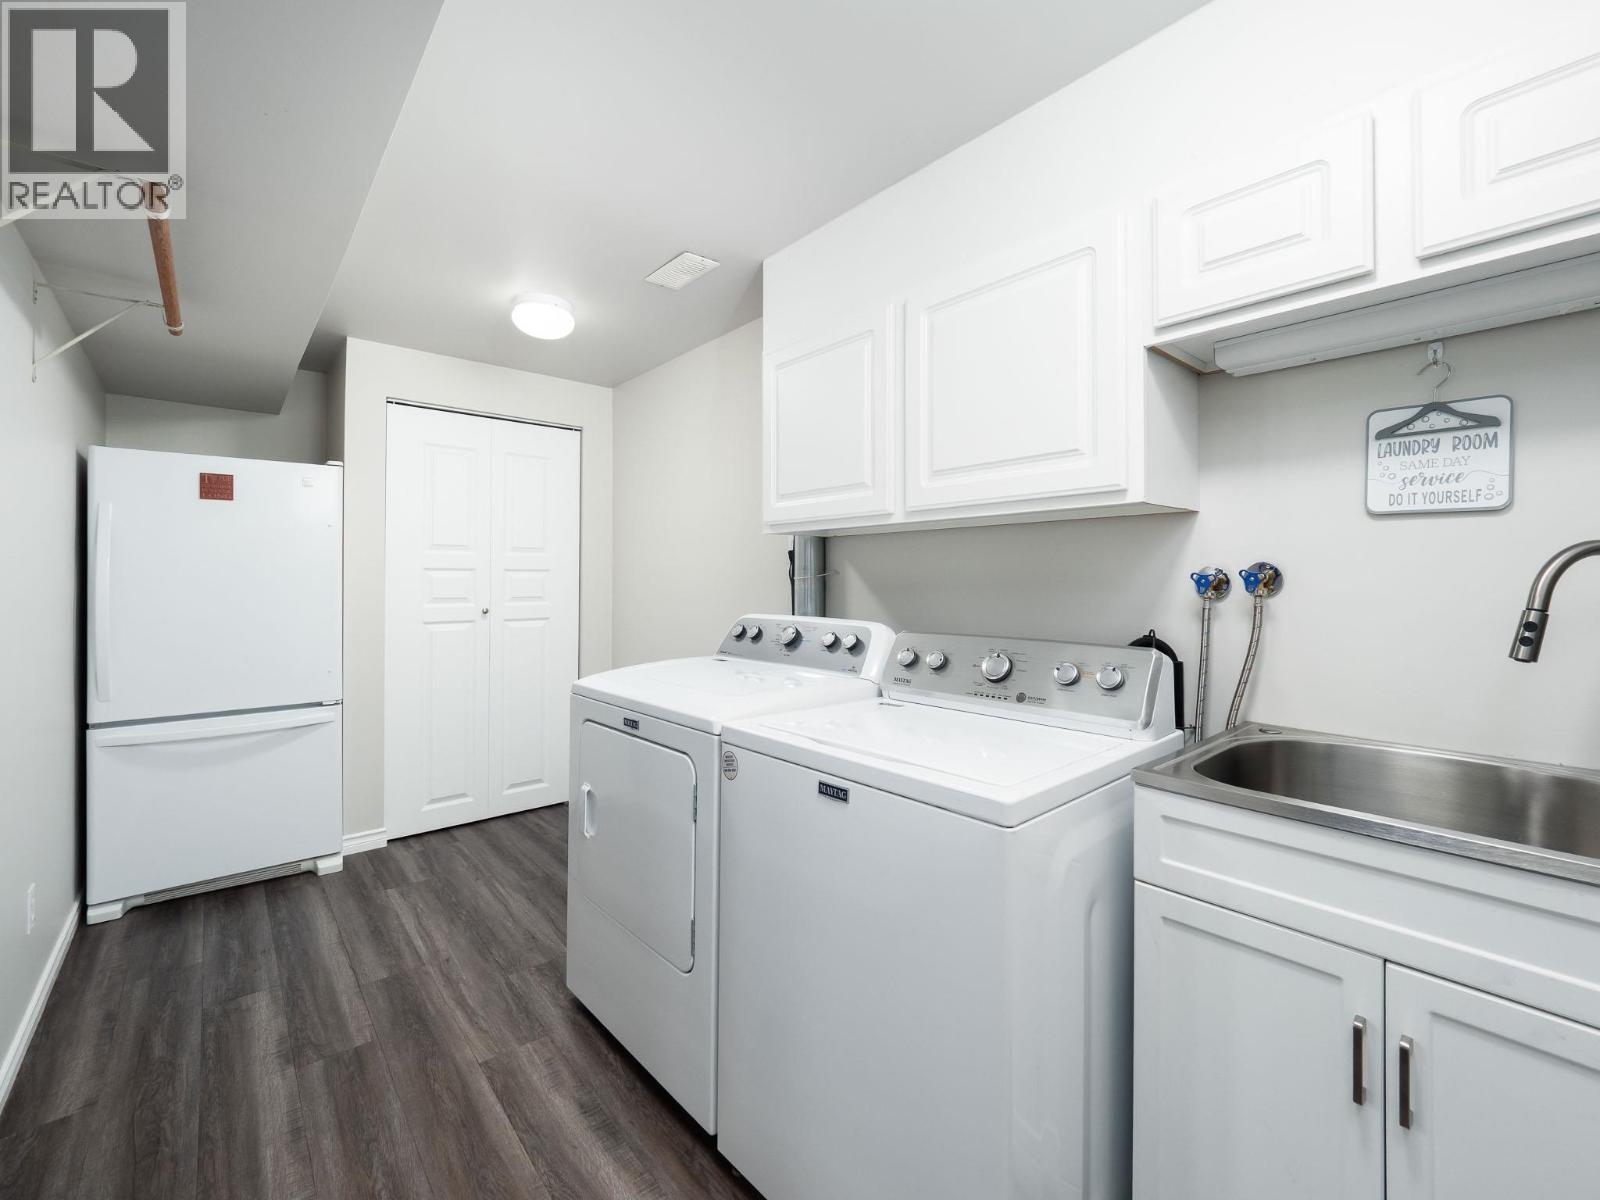
| Lower Level | Laundry Room | 16 ft ,8 in | 6 ft ,9 in | 16 ft ,8 in x 6 ft ,9 in |
| Main Level | Kitchen | 14 ft | 12 ft ,3 in | 14 ft x 12 ft ,3 in |
| Main Level | Dining Room | 10 ft ,4 in | 8 ft ,7 in | 10 ft ,4 in x 8 ft ,7 in |
| Main Level | Living Room | 18 ft | 13 ft ,8 in | 18 ft x 13 ft ,8 in |
| Main Level | Primary Bedroom | 14 ft | 11 ft | 14 ft x 11 ft |
| Main Level | Bedroom 2 | 13 ft ,8 in | 9 ft ,5 in | 13 ft ,8 in x 9 ft ,5 in |
| Main Level | Bedroom 3 | 11 ft ,5 in | 8 ft ,6 in | 11 ft ,5 in x 8 ft ,6 in |
https://www.realtor.ca/real-estate/30076344/5522-dalhousie-drive-prince-george
Interested? Contact Us About Listing
Mortgage Calculator

Contact Denise Dykes

The trademarks REALTOR®, REALTORS®, and the REALTOR® logo are controlled by The Canadian Real Estate Association (CREA) and identify real estate professionals who are members of CREA. The trademarks MLS®, Multiple Listing Service® and the associated logos are owned by The Canadian Real Estate Association (CREA) and identify the quality of services provided by real estate professionals who are members of CREA. The trademark DDF® is owned by The Canadian Real Estate Association (CREA) and identifies CREA's Data Distribution Facility (DDF®)
July 24 2026 05:52:40
BC Northern Real Estate Board
RE/MAX Core Realty