
5156 Headlands Heights Prince George, British Columbia V2N 4Z9

$1,195,000
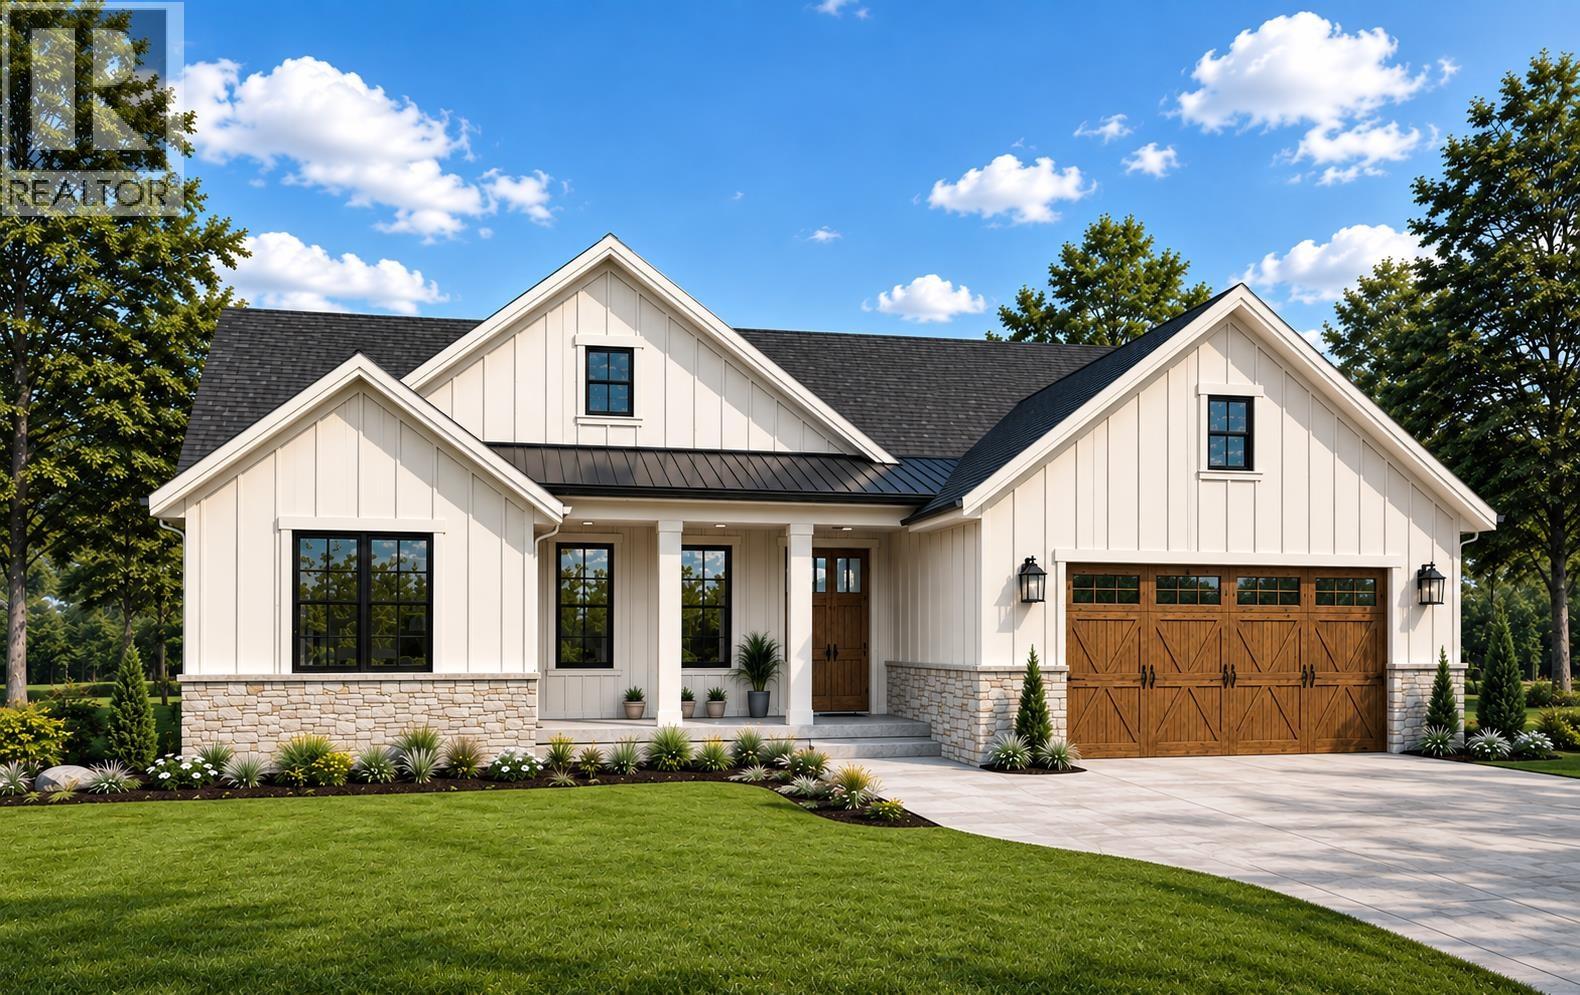
Privacy is the starting point here, not an upgrade. This 3,300 sq ft custom home backs directly onto protected green-space, with trail access at your doorstep and treed views from nearly every room. Built by CorVista Homes, known locally for craftsmanship and design that stands apart. Buyers can personalize the floor plan and choose premium finishings, including hardwood flooring, large-format tile, and architectural glass accents that bring depth and natural light to an open-concept design. A self-contained 1-bedroom suite adds flexibility, whether for extended family, guests, or rental income. Minutes from UNBC and College Heights, yet set apart by nature. Two CorVista Homes are under construction now — a rare chance to view the craftsmanship firsthand. (id:40390)
Property Details
| MLS® Number | R3157842 |
| Property Type | Single Family |
Building
| Bathroom Total | 5 |
| Bedrooms Total | 5 |
| Basement Development | Unfinished |
| Basement Type | Full (unfinished) |
| Constructed Date | 2027 |
| Construction Style Attachment | Detached |
| Fireplace Present | Yes |
| Fireplace Total | 1 |
| Foundation Type | Concrete Perimeter |
| Heating Fuel | Natural Gas |
| Heating Type | Forced Air |
| Roof Material | Asphalt Shingle |
| Roof Style | Conventional |
| Stories Total | 1 |
| Size Interior | 3,376 Sqft |
| Total Finished Area | 3376 Sqft |
| Type | House |
| Utility Water | Municipal Water |
Parking
| Garage | 2 |
Land
| Acreage | No |
| Size Irregular | 10171.9 |
| Size Total | 10171.9 Sqft |
| Size Total Text | 10171.9 Sqft |
Rooms
| Level | Type | Length | Width | Dimensions |
|---|---|---|---|---|
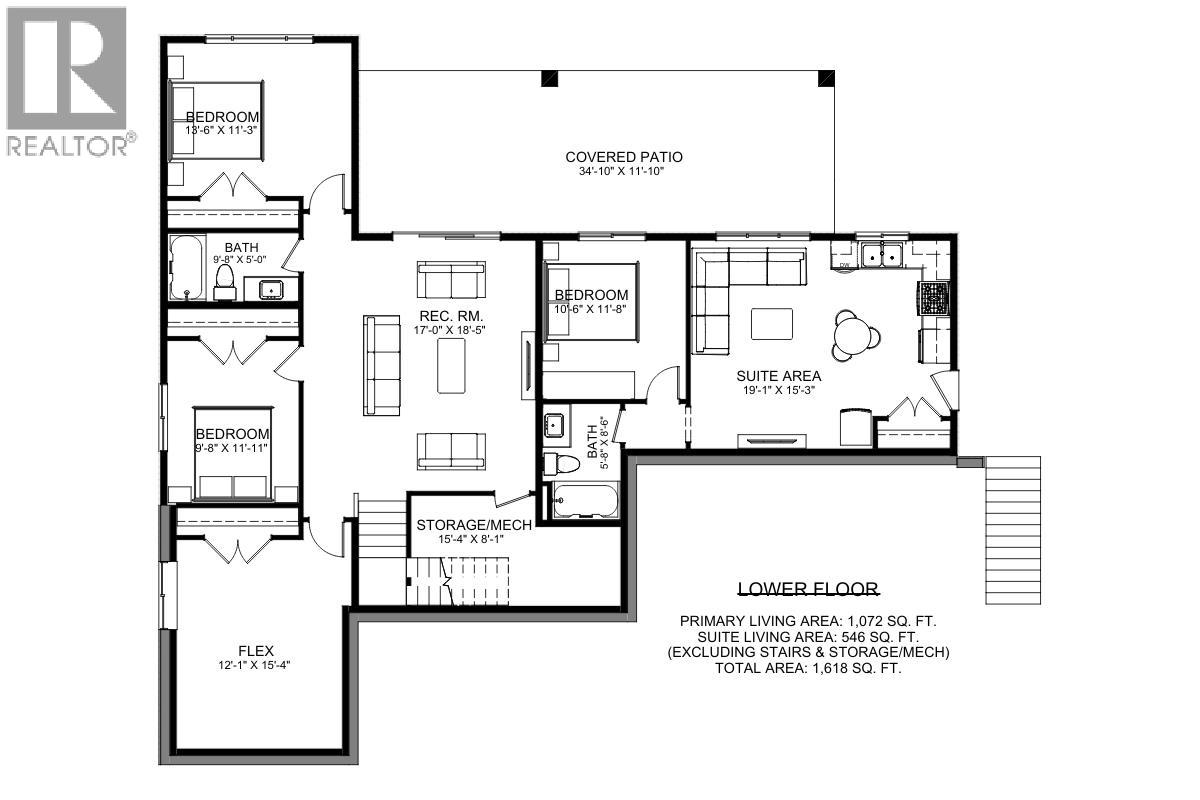
| Basement | Storage | 15 ft ,4 in | 8 ft ,1 in | 15 ft ,4 in x 8 ft ,1 in |
| Basement | Recreational, Games Room | 17 ft | 18 ft ,5 in | 17 ft x 18 ft ,5 in |
| Basement | Bedroom 3 | 9 ft ,8 in | 11 ft ,1 in | 9 ft ,8 in x 11 ft ,1 in |
| Basement | Bedroom 4 | 13 ft ,6 in | 11 ft ,3 in | 13 ft ,6 in x 11 ft ,3 in |
| Basement | Bedroom 5 | 10 ft ,6 in | 11 ft ,8 in | 10 ft ,6 in x 11 ft ,8 in |
| Basement | Living Room | 19 ft ,1 in | 15 ft ,3 in | 19 ft ,1 in x 15 ft ,3 in |
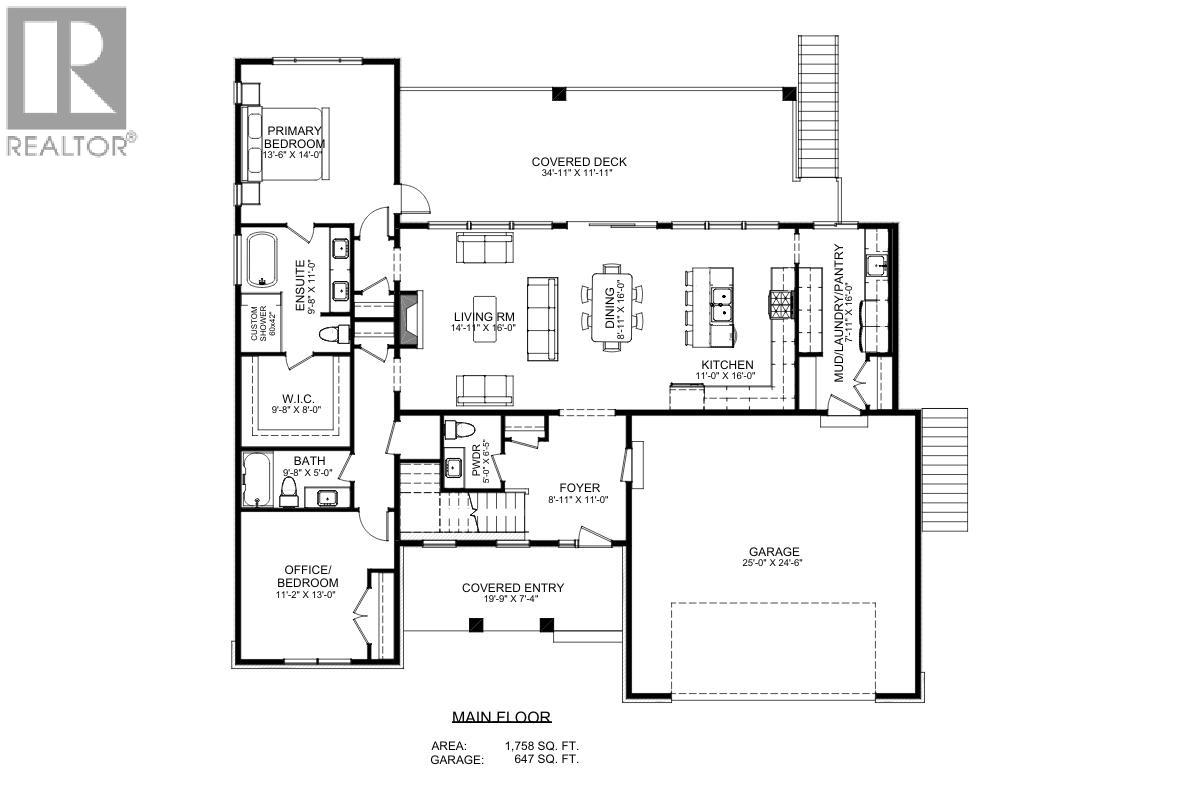
| Main Level | Foyer | 8 ft ,1 in | 11 ft | 8 ft ,1 in x 11 ft |
| Main Level | Living Room | 14 ft ,1 in | 16 ft | 14 ft ,1 in x 16 ft |
| Main Level | Dining Room | 8 ft ,1 in | 16 ft | 8 ft ,1 in x 16 ft |
| Main Level | Kitchen | 11 ft | 16 ft | 11 ft x 16 ft |
| Main Level | Laundry Room | 7 ft ,1 in | 16 ft | 7 ft ,1 in x 16 ft |
| Main Level | Bedroom 2 | 11 ft ,2 in | 13 ft | 11 ft ,2 in x 13 ft |
| Main Level | Other | 9 ft ,8 in | 8 ft | 9 ft ,8 in x 8 ft |
| Main Level | Primary Bedroom | 13 ft ,6 in | 14 ft | 13 ft ,6 in x 14 ft |
https://www.realtor.ca/real-estate/30184222/5156-headlands-heights-prince-george
Interested? Contact Us About Listing
Mortgage Calculator

Contact Denise Dykes

The trademarks REALTOR®, REALTORS®, and the REALTOR® logo are controlled by The Canadian Real Estate Association (CREA) and identify real estate professionals who are members of CREA. The trademarks MLS®, Multiple Listing Service® and the associated logos are owned by The Canadian Real Estate Association (CREA) and identify the quality of services provided by real estate professionals who are members of CREA. The trademark DDF® is owned by The Canadian Real Estate Association (CREA) and identifies CREA's Data Distribution Facility (DDF®)
August 21 2026 06:31:37
BC Northern Real Estate Board
Exp Realty