
5144 Headlands Heights Prince George, British Columbia V2N 4Z9

$1,249,000
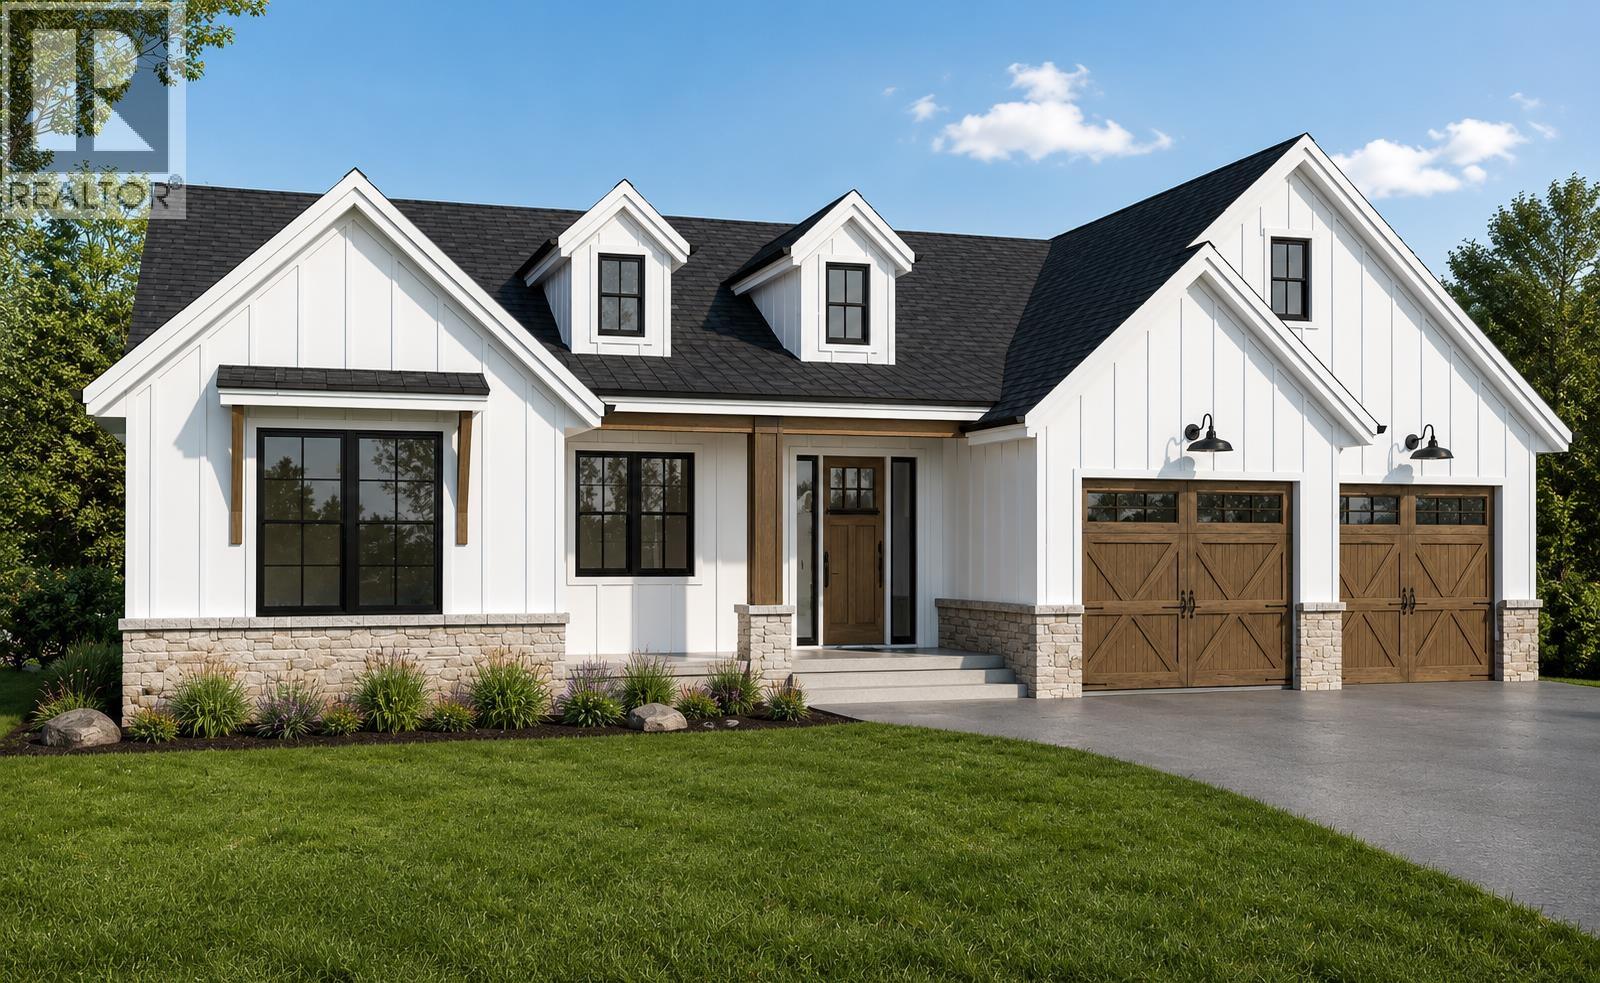
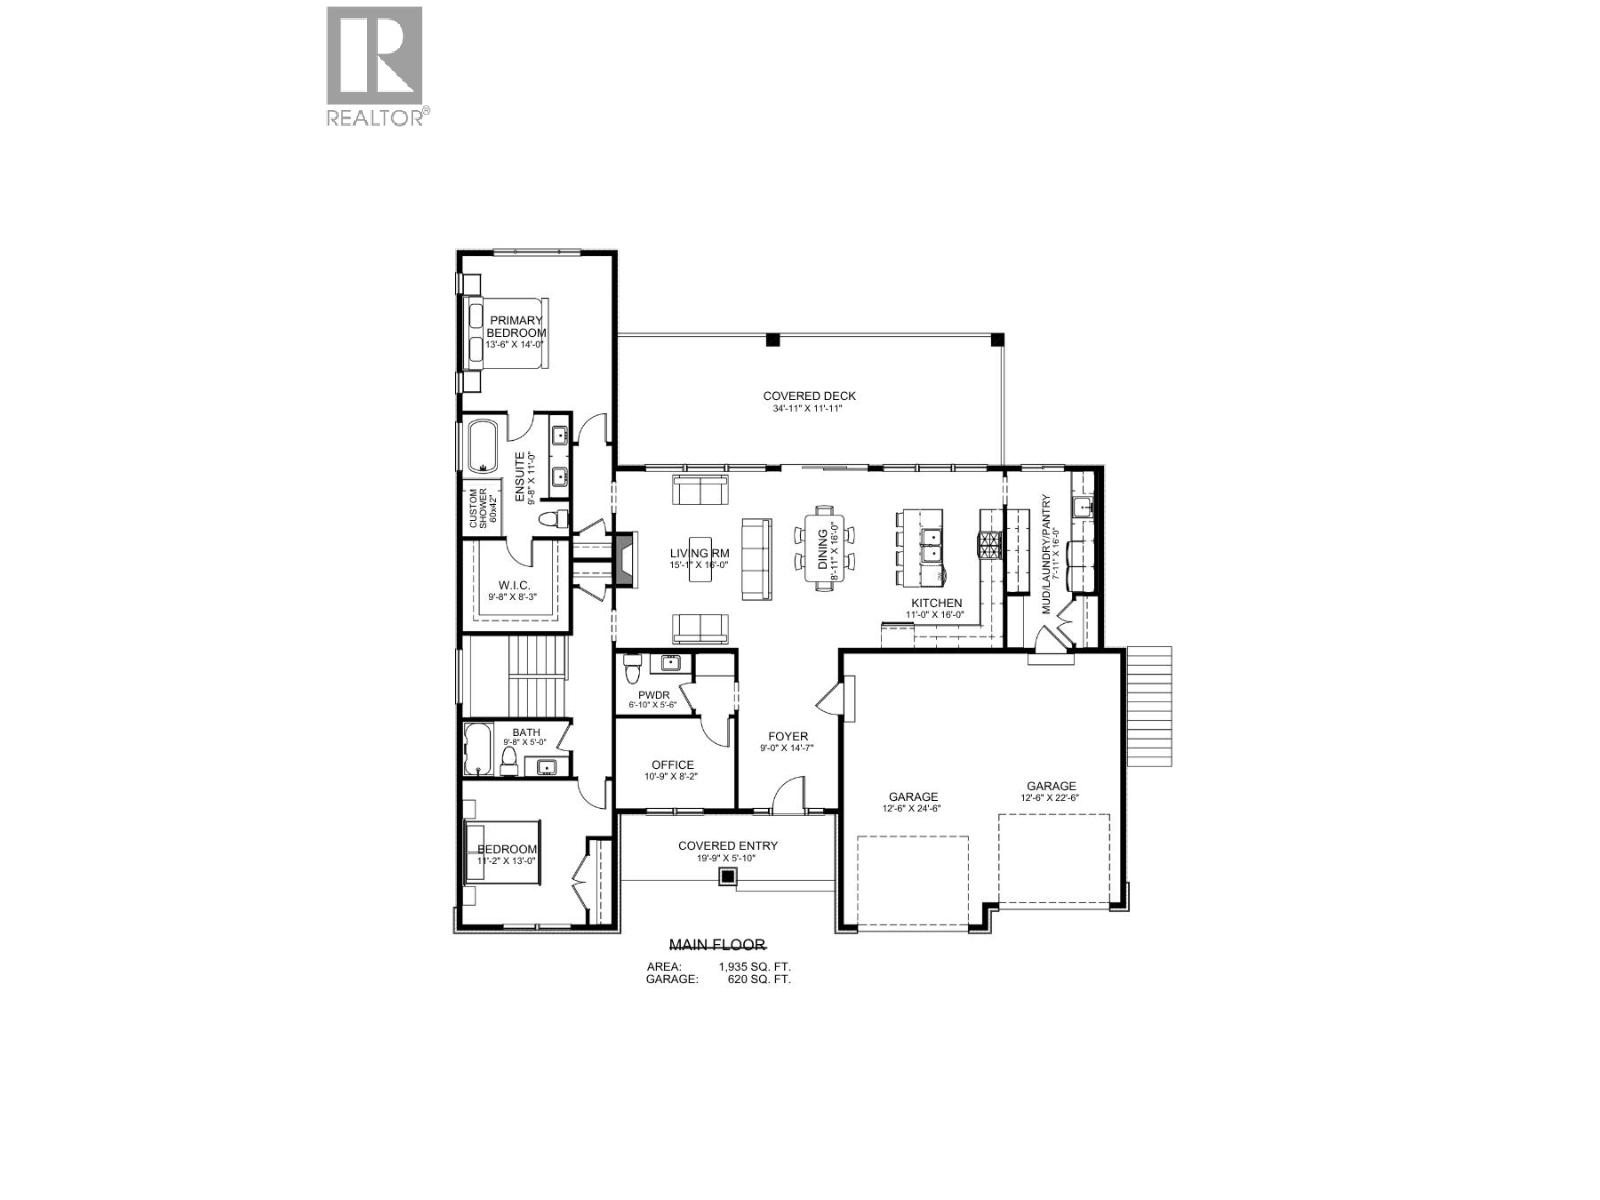
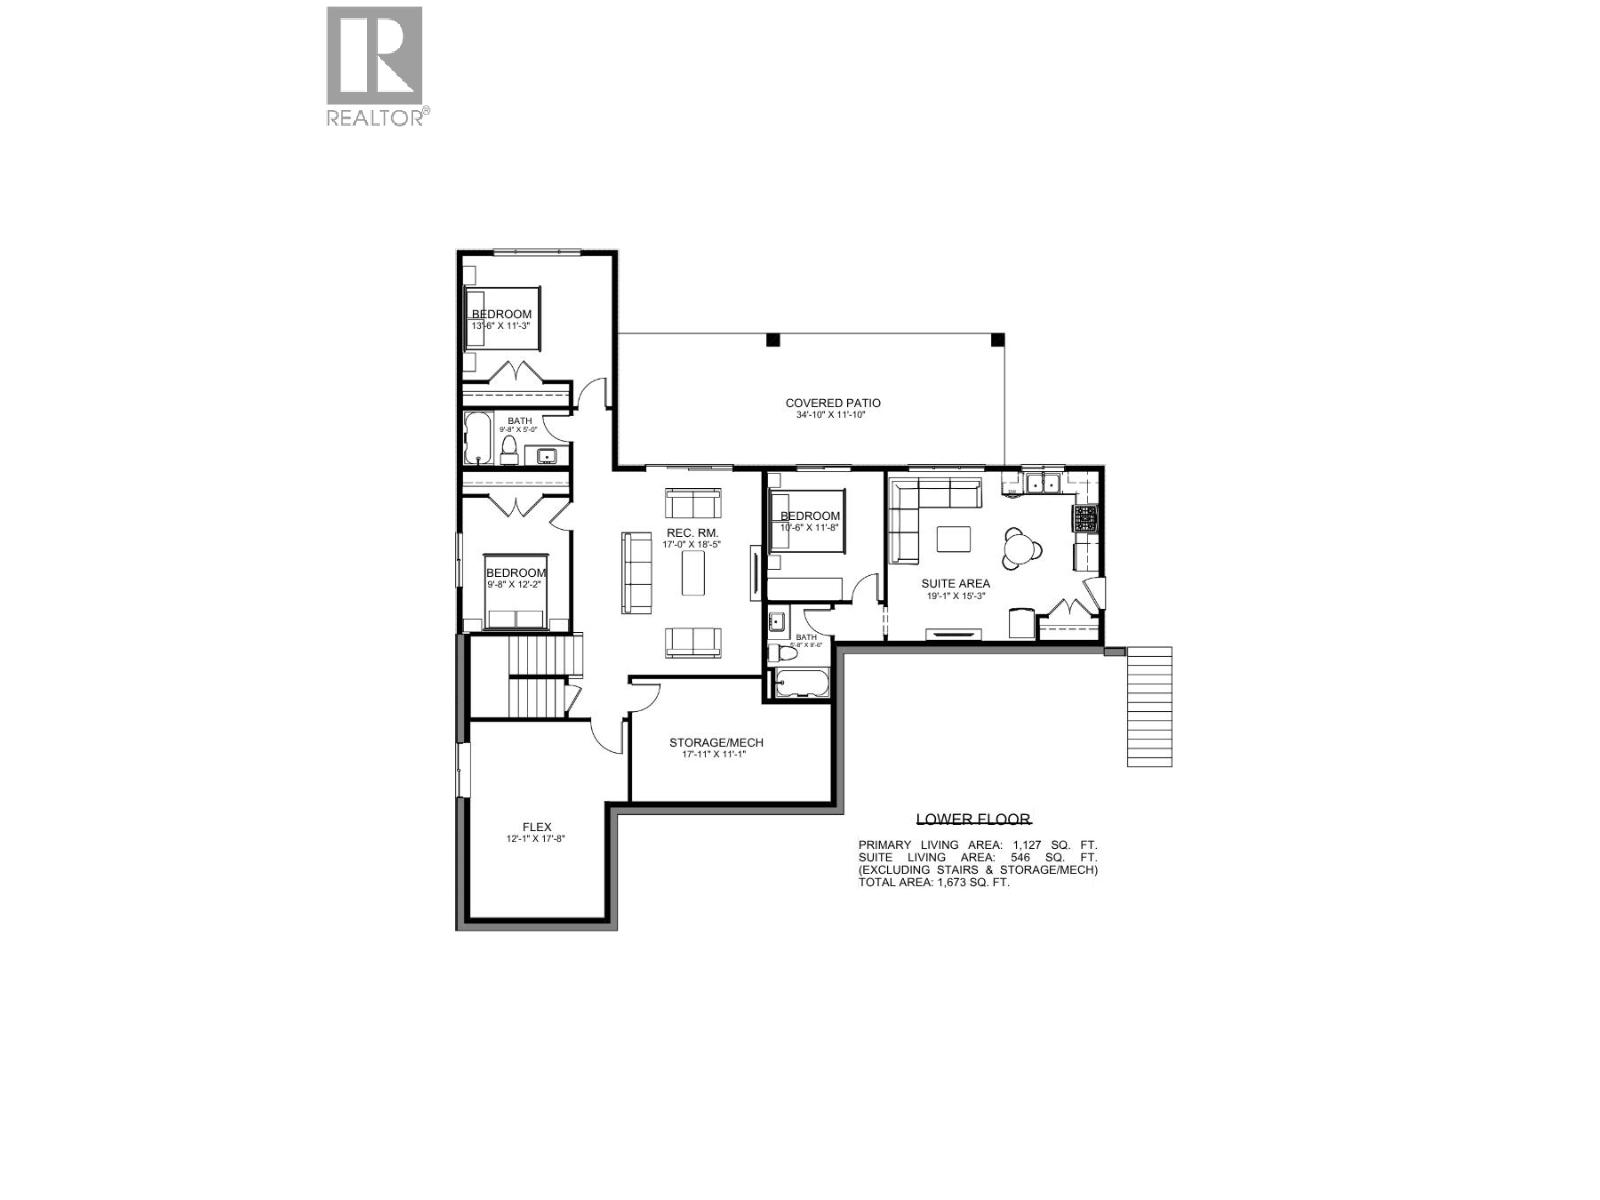
Picture stepping out your back door onto a trail through the trees. No traffic, no neighbors peering in, just quiet green space right outside Lot 42. This is where CorVista Homes will build your custom 3,600 sq ft walkout rancher, designed around the way you actually live. Choose your own finishes, from wide plank hardwood to large format tile and architectural glass that pulls natural light deep into an open concept space built for gathering. Downstairs, a self contained one bedroom suite, ready for parents, guests, or steady rental income. Two CorVista homes are rising in Headlands right now. Walk through one and see the craftsmanship that's about to become yours. Minutes from UNBC and College Heights. (id:40390)
Property Details
| MLS® Number | R3152588 |
| Property Type | Single Family |
| View Type | Mountain View |
Building
| Bathroom Total | 5 |
| Bedrooms Total | 5 |
| Basement Type | Full |
| Constructed Date | 2027 |
| Construction Style Attachment | Detached |
| Fireplace Present | Yes |
| Fireplace Total | 1 |
| Foundation Type | Concrete Perimeter |
| Heating Fuel | Natural Gas |
| Heating Type | Forced Air |
| Roof Material | Asphalt Shingle |
| Roof Style | Conventional |
| Stories Total | 1 |
| Size Interior | 3,608 Sqft |
| Total Finished Area | 3608 Sqft |
| Type | House |
| Utility Water | Municipal Water |
Parking
| Garage | 2 |
Land
| Acreage | No |
| Size Irregular | 10763.91 |
| Size Total | 10763.91 Sqft |
| Size Total Text | 10763.91 Sqft |
Rooms
| Level | Type | Length | Width | Dimensions |
|---|---|---|---|---|
| Basement | Flex Space | 12 ft ,1 in | 17 ft ,8 in | 12 ft ,1 in x 17 ft ,8 in |
| Basement | Utility Room | 17 ft ,1 in | 11 ft ,1 in | 17 ft ,1 in x 11 ft ,1 in |
| Basement | Bedroom 3 | 9 ft ,8 in | 12 ft ,2 in | 9 ft ,8 in x 12 ft ,2 in |
| Basement | Bedroom 4 | 13 ft ,6 in | 11 ft ,3 in | 13 ft ,6 in x 11 ft ,3 in |
| Basement | Recreational, Games Room | 17 ft | 18 ft ,5 in | 17 ft x 18 ft ,5 in |
| Basement | Kitchen | 19 ft ,1 in | 15 ft ,3 in | 19 ft ,1 in x 15 ft ,3 in |
| Basement | Bedroom 5 | 10 ft ,6 in | 11 ft ,8 in | 10 ft ,6 in x 11 ft ,8 in |
| Main Level | Foyer | 9 ft | 14 ft ,7 in | 9 ft x 14 ft ,7 in |
| Main Level | Office | 10 ft ,9 in | 8 ft ,2 in | 10 ft ,9 in x 8 ft ,2 in |
| Main Level | Living Room | 15 ft ,1 in | 16 ft | 15 ft ,1 in x 16 ft |
| Main Level | Dining Room | 8 ft ,1 in | 16 ft | 8 ft ,1 in x 16 ft |
| Main Level | Kitchen | 11 ft | 16 ft | 11 ft x 16 ft |
| Main Level | Laundry Room | 7 ft ,1 in | 16 ft | 7 ft ,1 in x 16 ft |
| Main Level | Bedroom 2 | 11 ft ,2 in | 13 ft | 11 ft ,2 in x 13 ft |
| Main Level | Primary Bedroom | 13 ft ,6 in | 14 ft | 13 ft ,6 in x 14 ft |
| Main Level | Other | 9 ft ,8 in | 8 ft ,3 in | 9 ft ,8 in x 8 ft ,3 in |
https://www.realtor.ca/real-estate/30116401/5144-headlands-heights-prince-george
Interested? Contact Us About Listing
Mortgage Calculator

Contact Denise Dykes

The trademarks REALTOR®, REALTORS®, and the REALTOR® logo are controlled by The Canadian Real Estate Association (CREA) and identify real estate professionals who are members of CREA. The trademarks MLS®, Multiple Listing Service® and the associated logos are owned by The Canadian Real Estate Association (CREA) and identify the quality of services provided by real estate professionals who are members of CREA. The trademark DDF® is owned by The Canadian Real Estate Association (CREA) and identifies CREA's Data Distribution Facility (DDF®)
August 05 2026 11:24:35
BC Northern Real Estate Board
Exp Realty