
4931 North Meadow Court Prince George, British Columbia V2K 4E9

$685,000
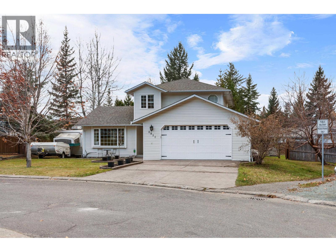
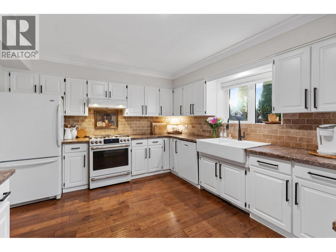
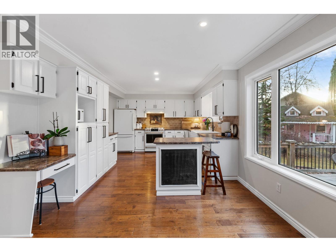
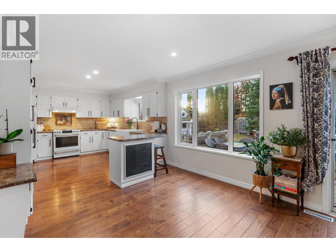
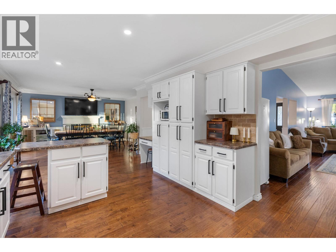
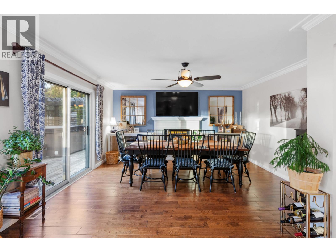
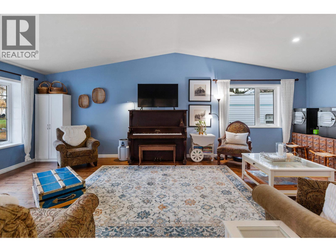
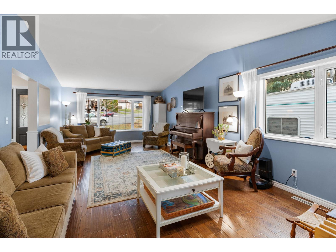
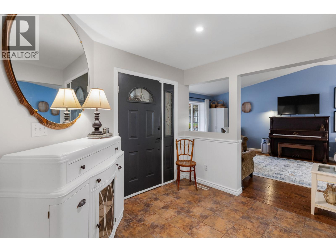
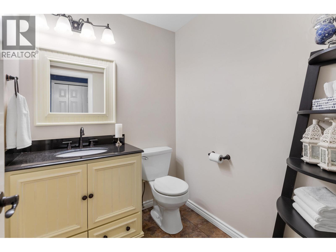
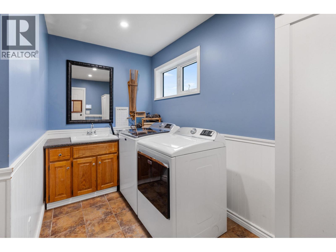
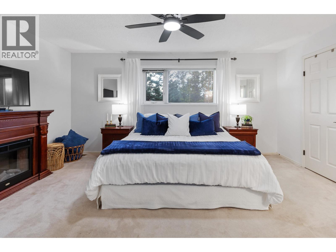
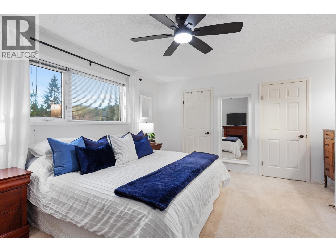
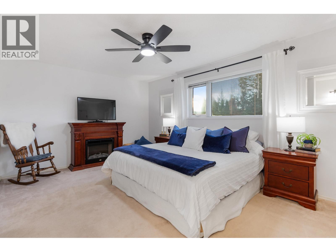
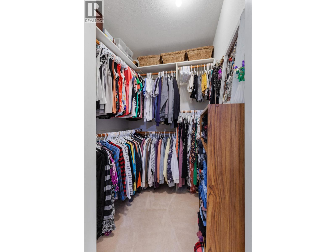
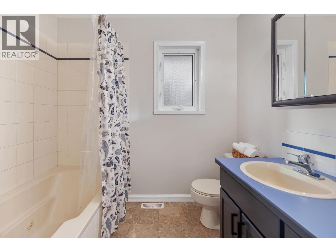
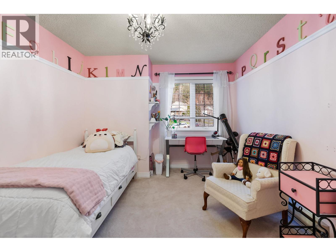
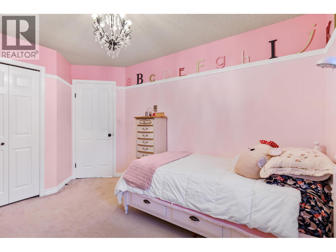
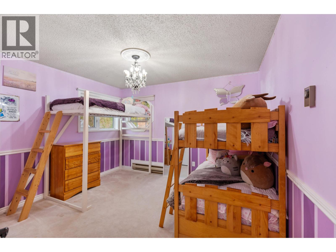
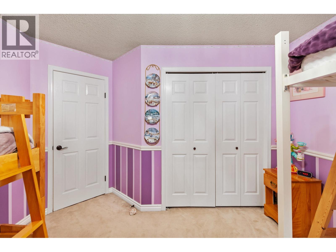
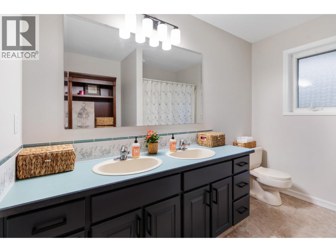
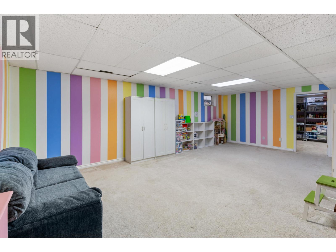
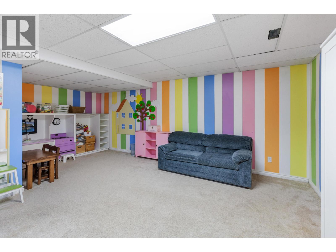
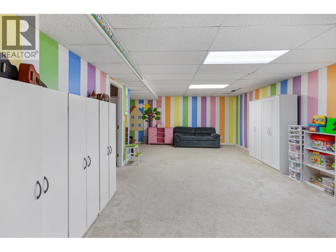
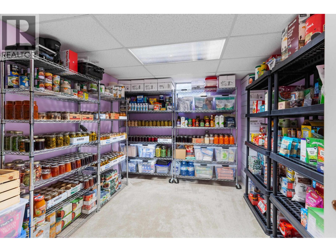
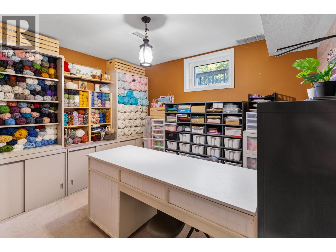
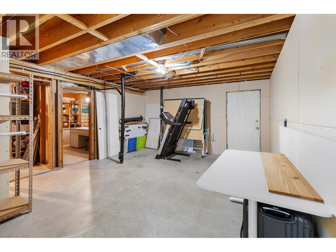
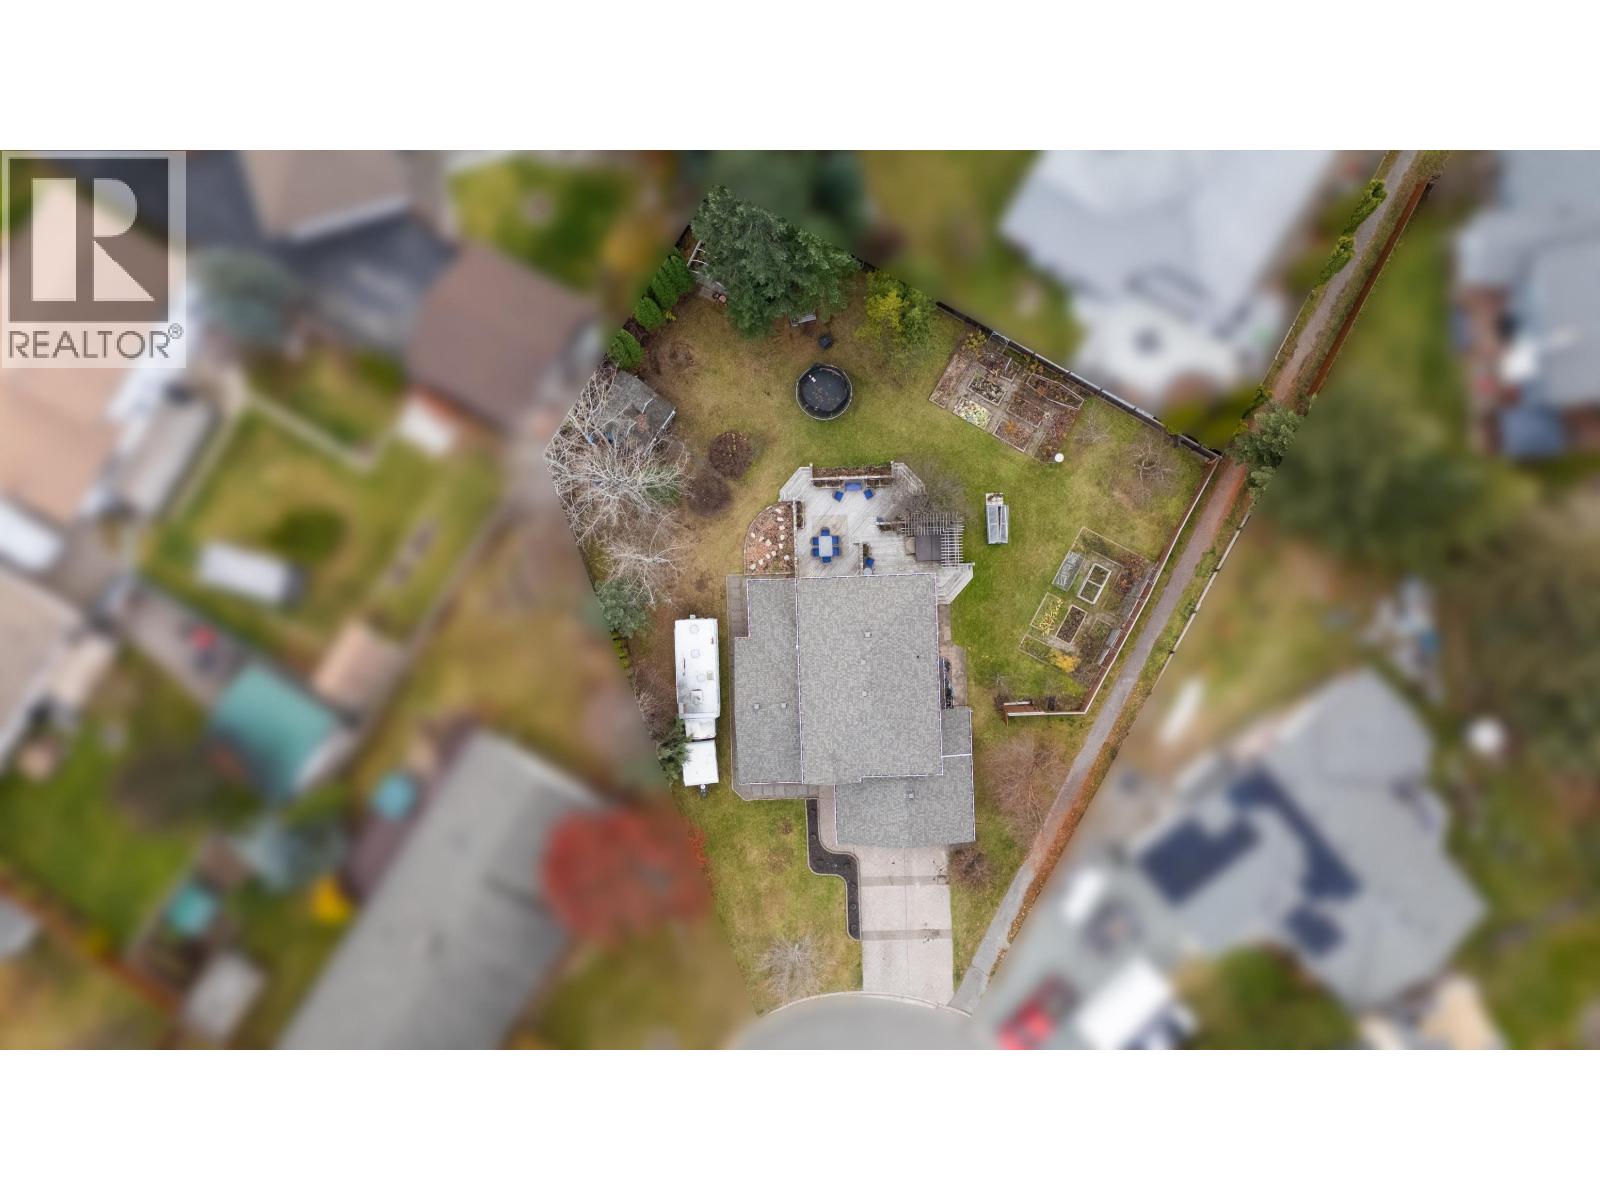
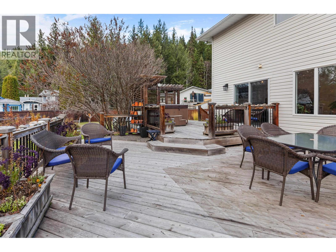
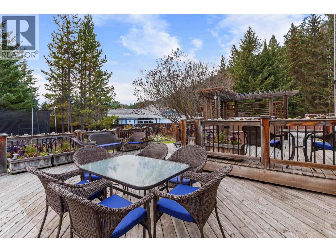
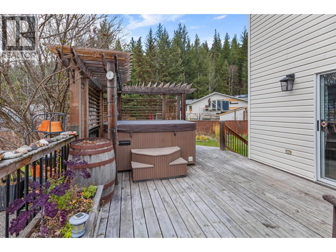
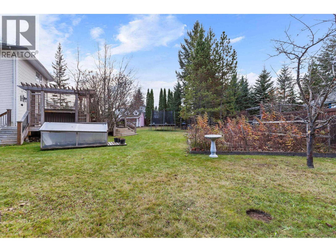
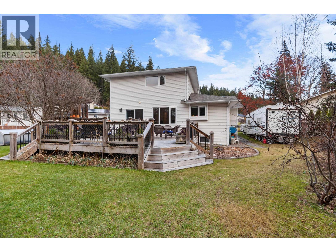
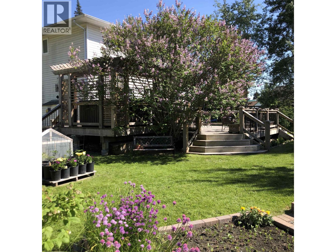
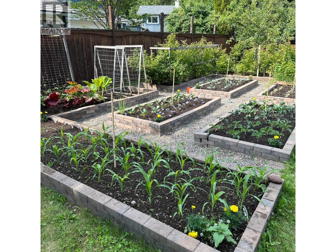
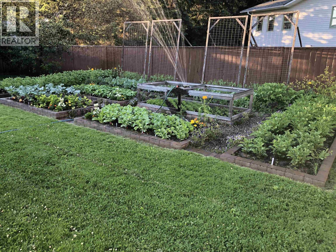
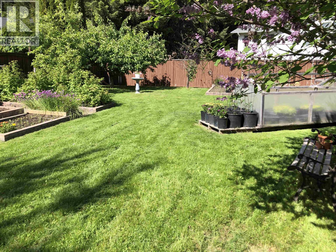
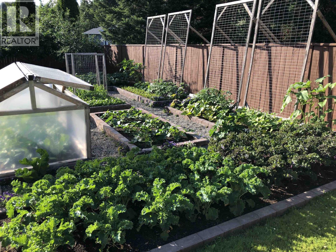
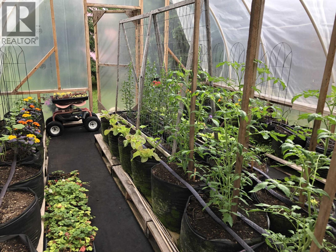
Amazing family home situated on an enormous 14,563 sq ft lot in the desirable North Meadows neighborhood. This is a home & neighborhood you'll want to raise your children in. Boasting 5 bedrooms & 3 bathrooms, hardwood floors & updates to the kitchen & bathrooms. Main floor laundry off the double garage. This traditional layout features a large living room, family, dining room & kitchen/eating area with lots of natural light in all rooms. Freshly painted in some areas, plus several new light fixtures. The outside basement entrance gives this home excellent suite potential. Outside is a gardener's dream! Oodles of raised garden beds, greenhouses, berry bushes, fruit trees and more. There is a multi-level deck for entertaining & hot tub with privacy panels. Too much to list! (id:40390)
Property Details
| MLS® Number | R3180409 |
| Property Type | Single Family |
Building
| Bathroom Total | 3 |
| Bedrooms Total | 5 |
| Basement Type | Full |
| Constructed Date | 1991 |
| Construction Style Attachment | Detached |
| Exterior Finish | Vinyl Siding |
| Fireplace Present | Yes |
| Fireplace Total | 1 |
| Foundation Type | Preserved Wood |
| Heating Fuel | Natural Gas |
| Heating Type | Forced Air |
| Roof Material | Asphalt Shingle |
| Roof Style | Conventional |
| Stories Total | 3 |
| Size Interior | 3,168 Sqft |
| Total Finished Area | 3168 Sqft |
| Type | House |
| Utility Water | Municipal Water |
Parking
| Garage | 2 |
Land
| Acreage | No |
| Size Irregular | 14563 |
| Size Total | 14563 Sqft |
| Size Total Text | 14563 Sqft |
Rooms
| Level | Type | Length | Width | Dimensions |
|---|---|---|---|---|
| Above | Primary Bedroom | 16 ft ,1 in | 13 ft ,7 in | 16 ft ,1 in x 13 ft ,7 in |
| Above | Other | 6 ft ,1 in | 5 ft ,8 in | 6 ft ,1 in x 5 ft ,8 in |
| Above | Bedroom 2 | 13 ft ,1 in | 10 ft ,4 in | 13 ft ,1 in x 10 ft ,4 in |
| Above | Bedroom 3 | 13 ft ,5 in | 10 ft ,5 in | 13 ft ,5 in x 10 ft ,5 in |
| Basement | Bedroom 4 | 11 ft ,8 in | 10 ft ,1 in | 11 ft ,8 in x 10 ft ,1 in |
| Basement | Bedroom 5 | 11 ft ,8 in | 10 ft | 11 ft ,8 in x 10 ft |
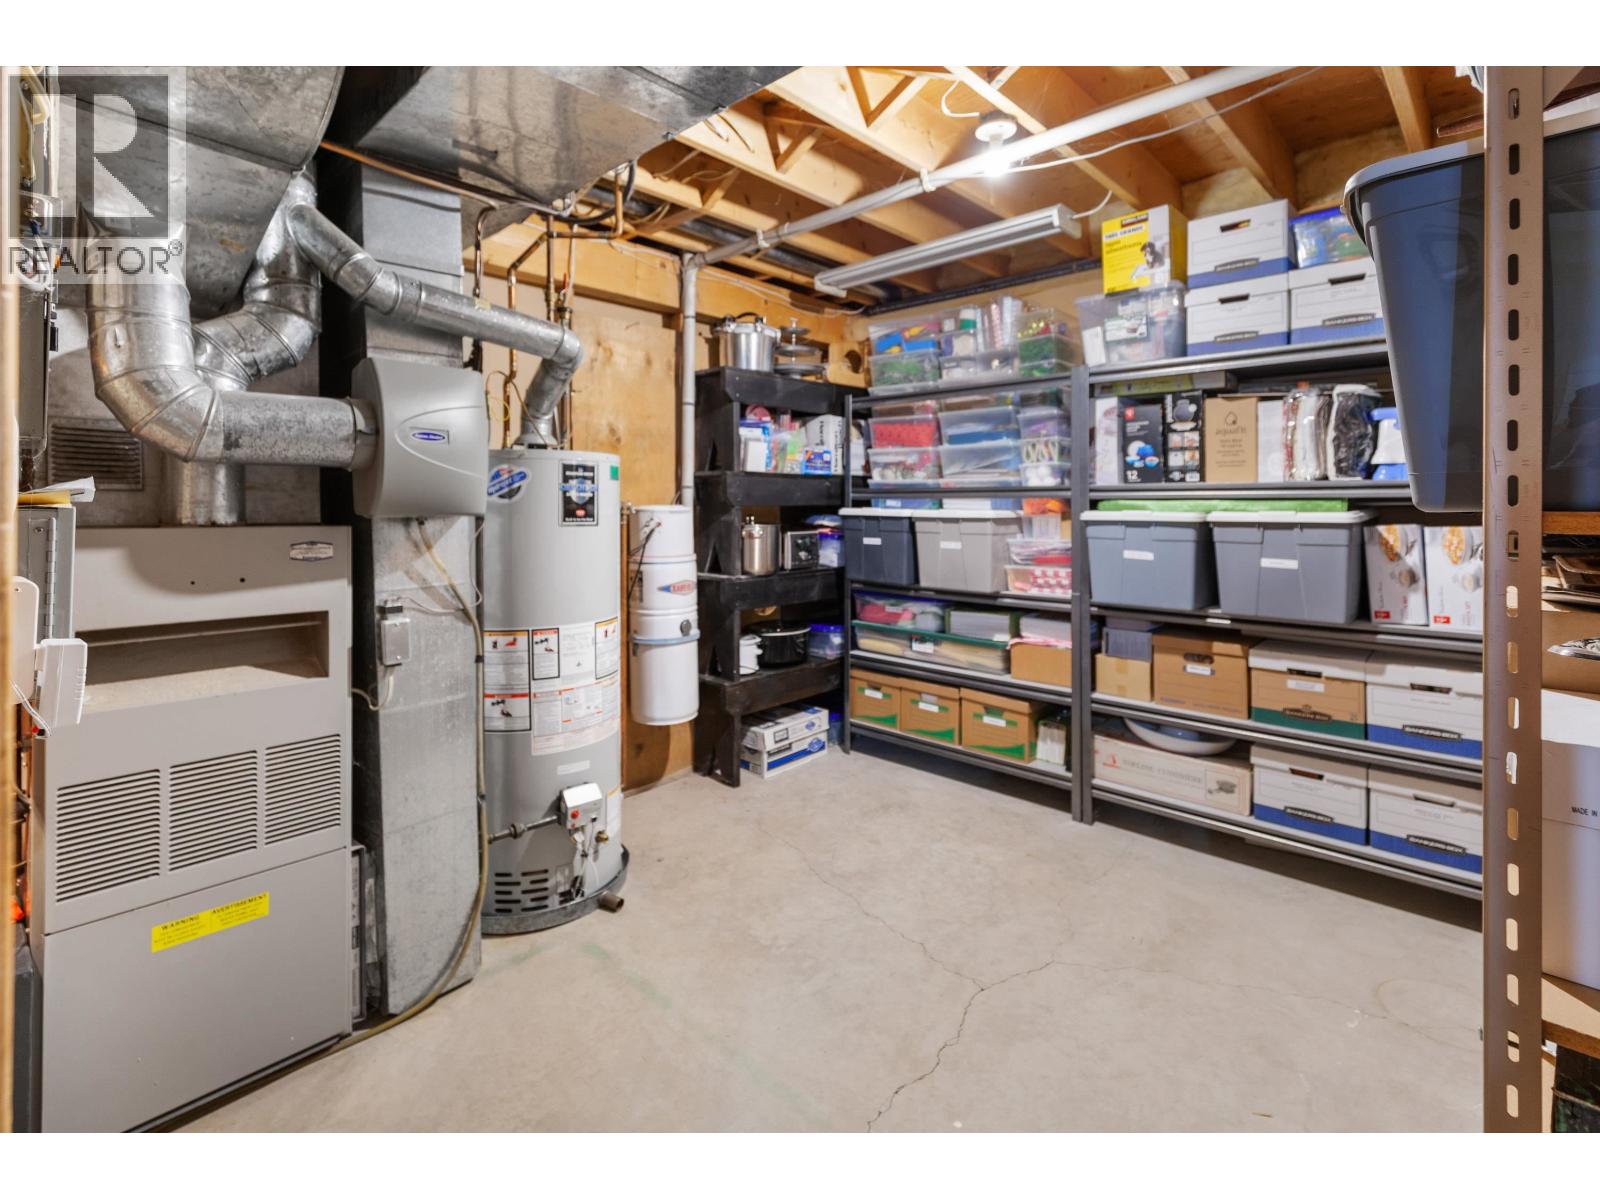
| Basement | Utility Room | 11 ft ,8 in | 10 ft ,7 in | 11 ft ,8 in x 10 ft ,7 in |
| Main Level | Kitchen | 14 ft ,4 in | 11 ft ,8 in | 14 ft ,4 in x 11 ft ,8 in |
| Main Level | Dining Room | 18 ft ,6 in | 15 ft ,4 in | 18 ft ,6 in x 15 ft ,4 in |
| Main Level | Living Room | 24 ft ,3 in | 13 ft ,3 in | 24 ft ,3 in x 13 ft ,3 in |
| Main Level | Laundry Room | 11 ft ,9 in | 11 ft ,6 in | 11 ft ,9 in x 11 ft ,6 in |
| Main Level | Foyer | 10 ft ,1 in | 8 ft ,7 in | 10 ft ,1 in x 8 ft ,7 in |
https://www.realtor.ca/real-estate/30469484/4931-north-meadow-court-prince-george
Interested? Contact Us About Listing
Mortgage Calculator

Contact Denise Dykes

The trademarks REALTOR®, REALTORS®, and the REALTOR® logo are controlled by The Canadian Real Estate Association (CREA) and identify real estate professionals who are members of CREA. The trademarks MLS®, Multiple Listing Service® and the associated logos are owned by The Canadian Real Estate Association (CREA) and identify the quality of services provided by real estate professionals who are members of CREA. The trademark DDF® is owned by The Canadian Real Estate Association (CREA) and identifies CREA's Data Distribution Facility (DDF®)
November 03 2026 01:13:44
BC Northern Real Estate Board
Team Powerhouse Realty