
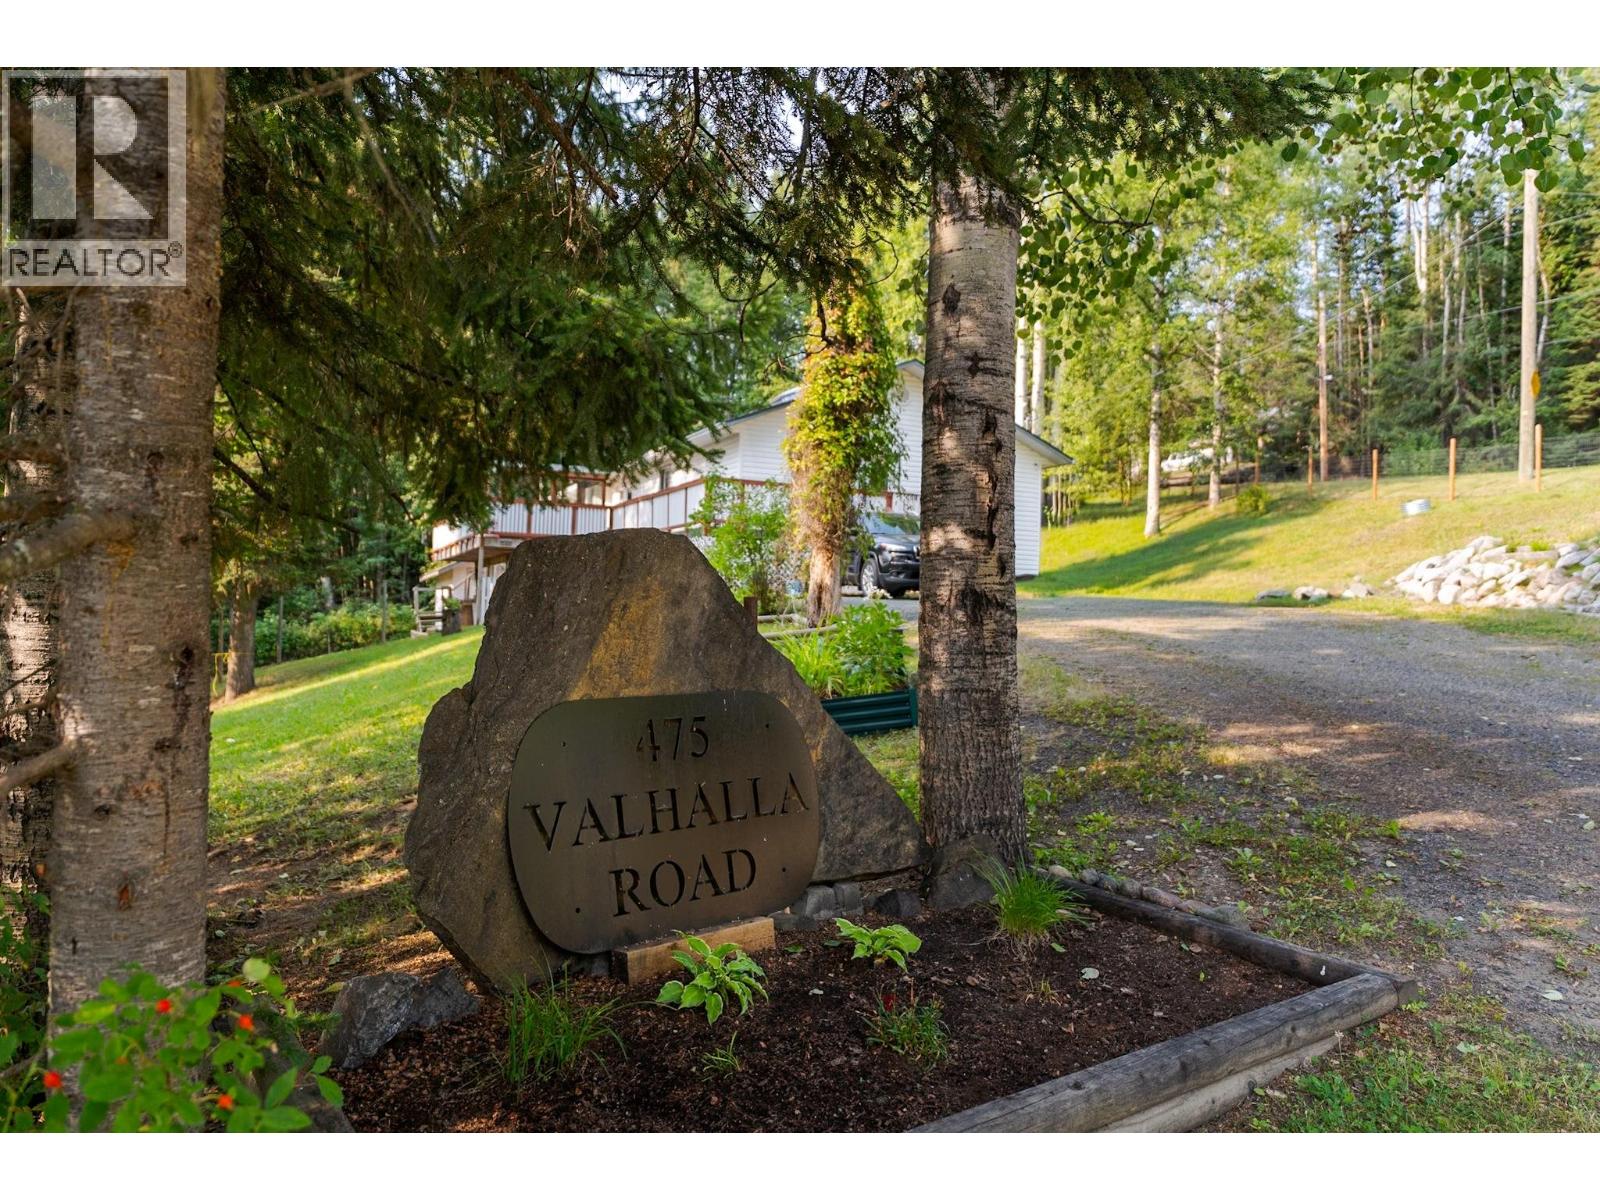
475 Valhalla Road Prince George, British Columbia V2N 6W3

$499,900
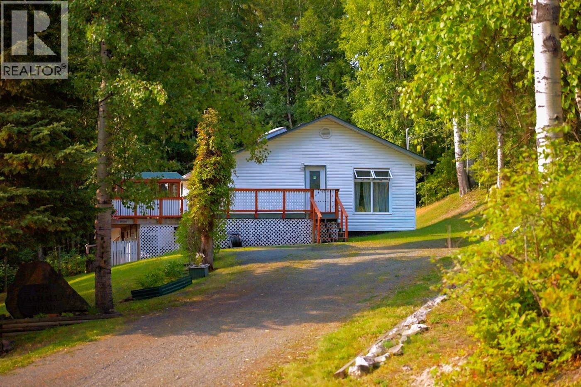
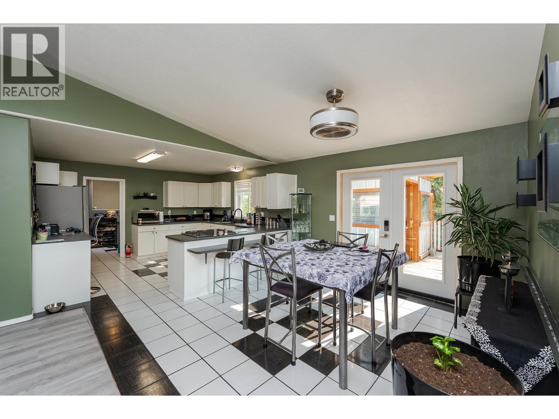
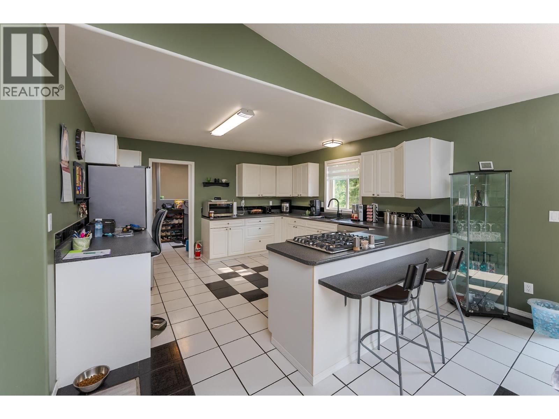
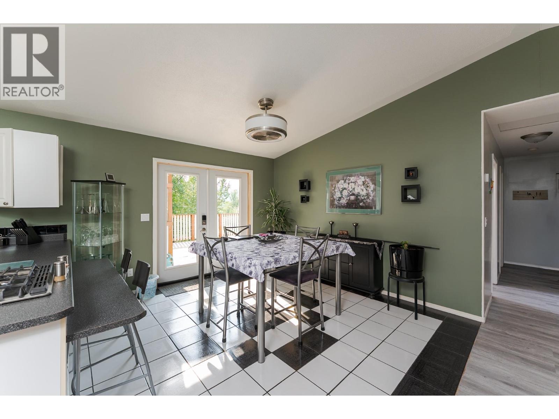
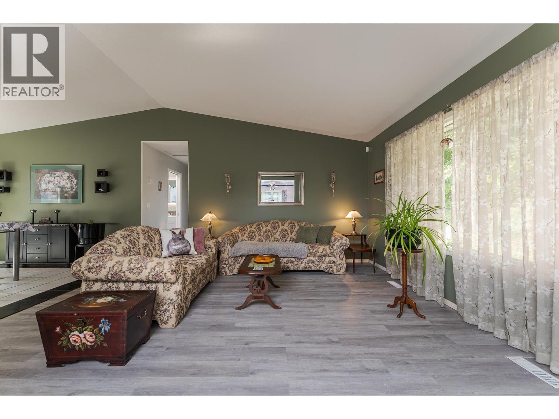
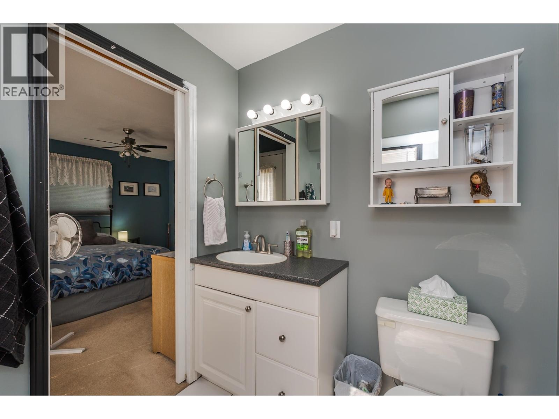
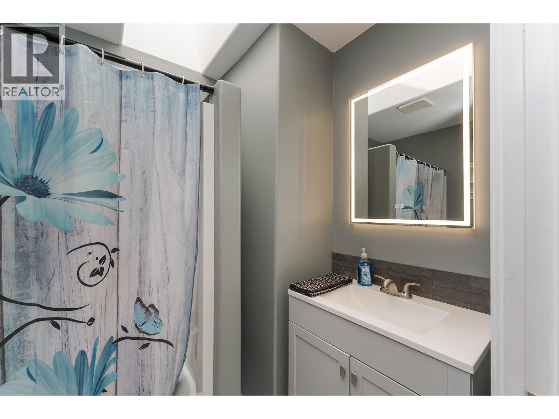
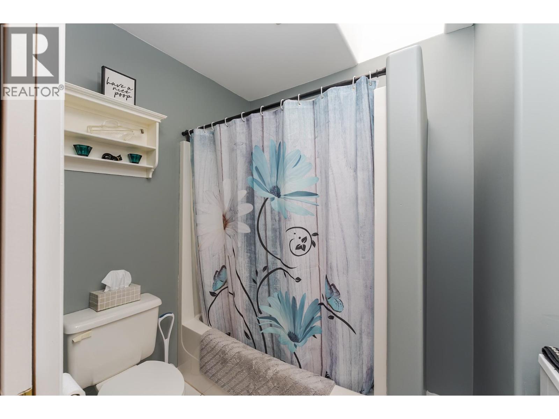
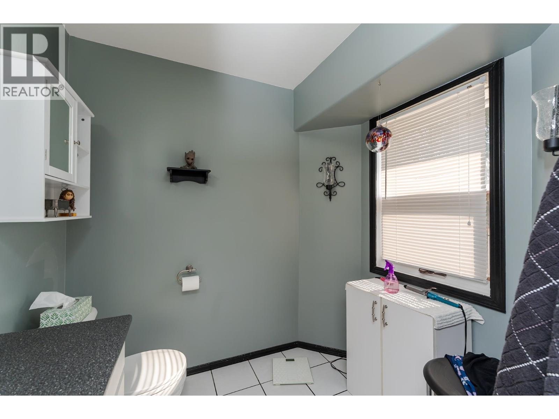
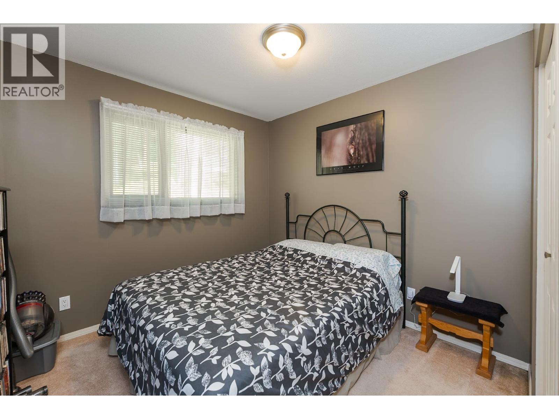
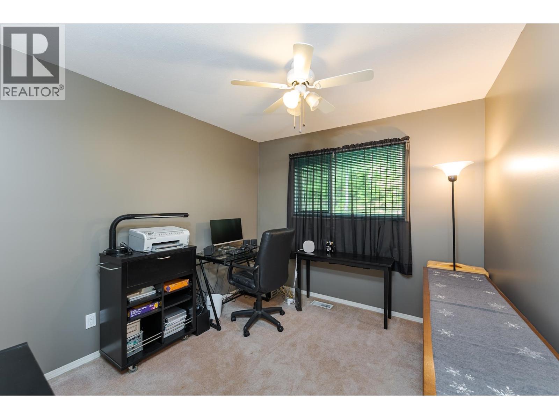
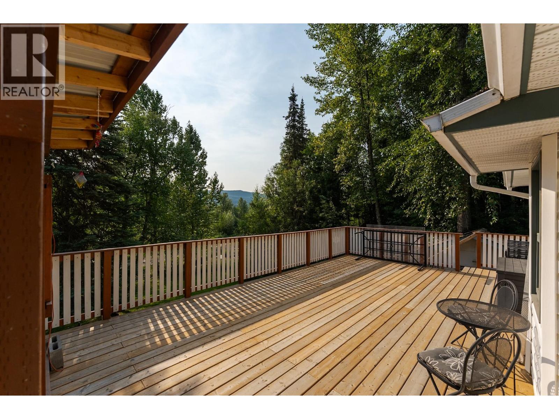
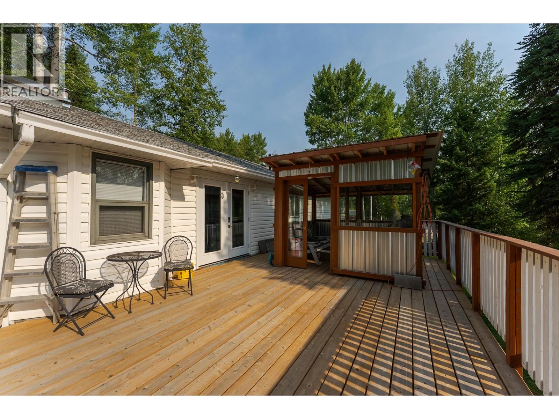
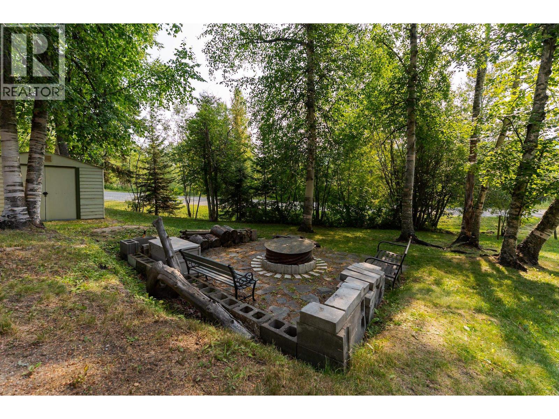
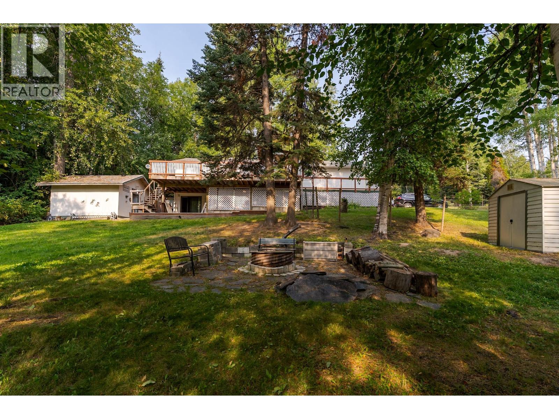
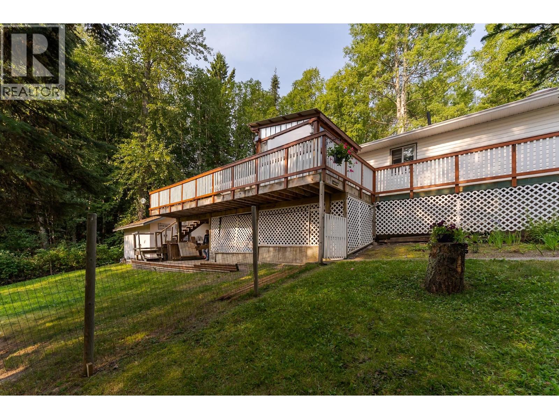
Enjoy affordable country living at 475 Valhalla Road! This 3 bedroom, 1 bathroom bare land strata home is situated on approximately 1 acre in a peaceful setting just moments from beautiful Tabor Lake. Offering plenty of space to enjoy the outdoors, this property is a great option for those looking to escape the city while remaining within an easy drive of Prince George. Whether you enjoy fishing, boating, hiking or simply having room to breathe, this location puts outdoor recreation right at your doorstep. A great opportunity to enjoy a rural lifestyle near one of the area's popular lakes! All measurement are approximate, buyer to verify if deemed important. (id:40390)
Property Details
| MLS® Number | R3164482 |
| Property Type | Single Family |
| View Type | View |
Building
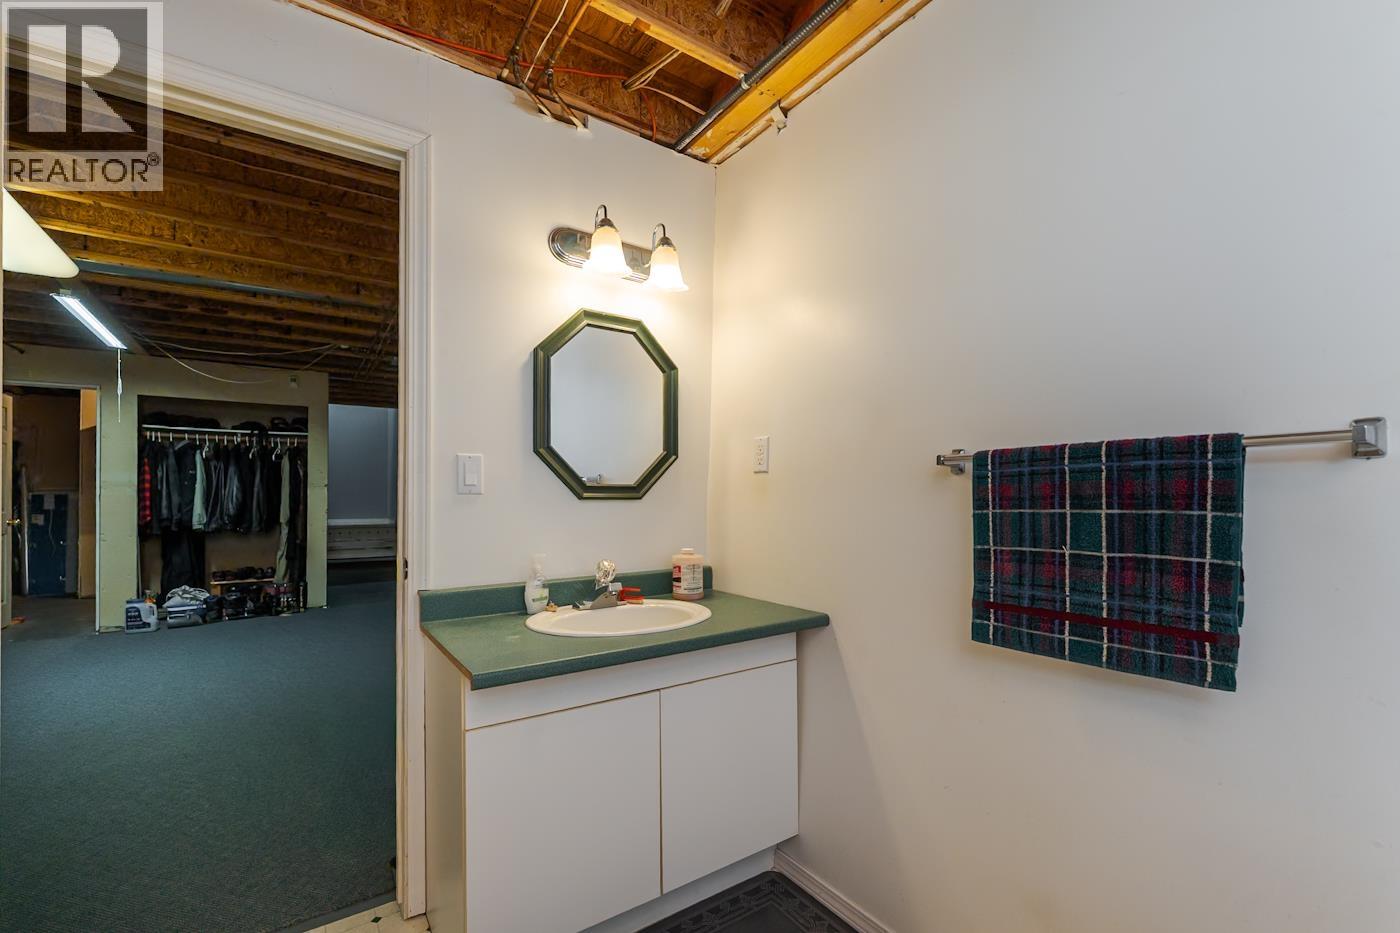
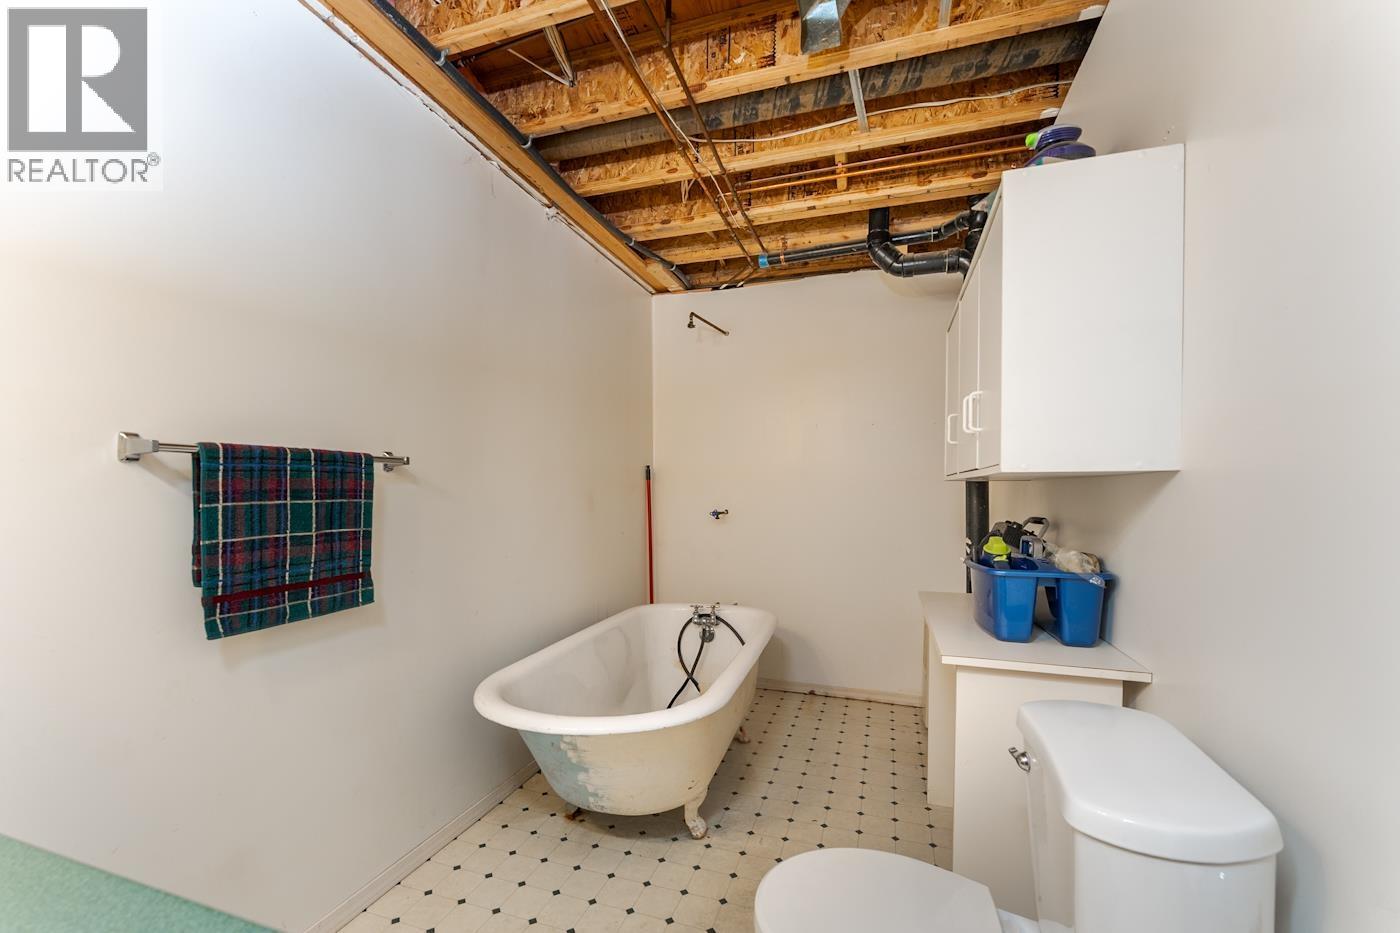
| Bathroom Total | 2 |
| Bedrooms Total | 2 |
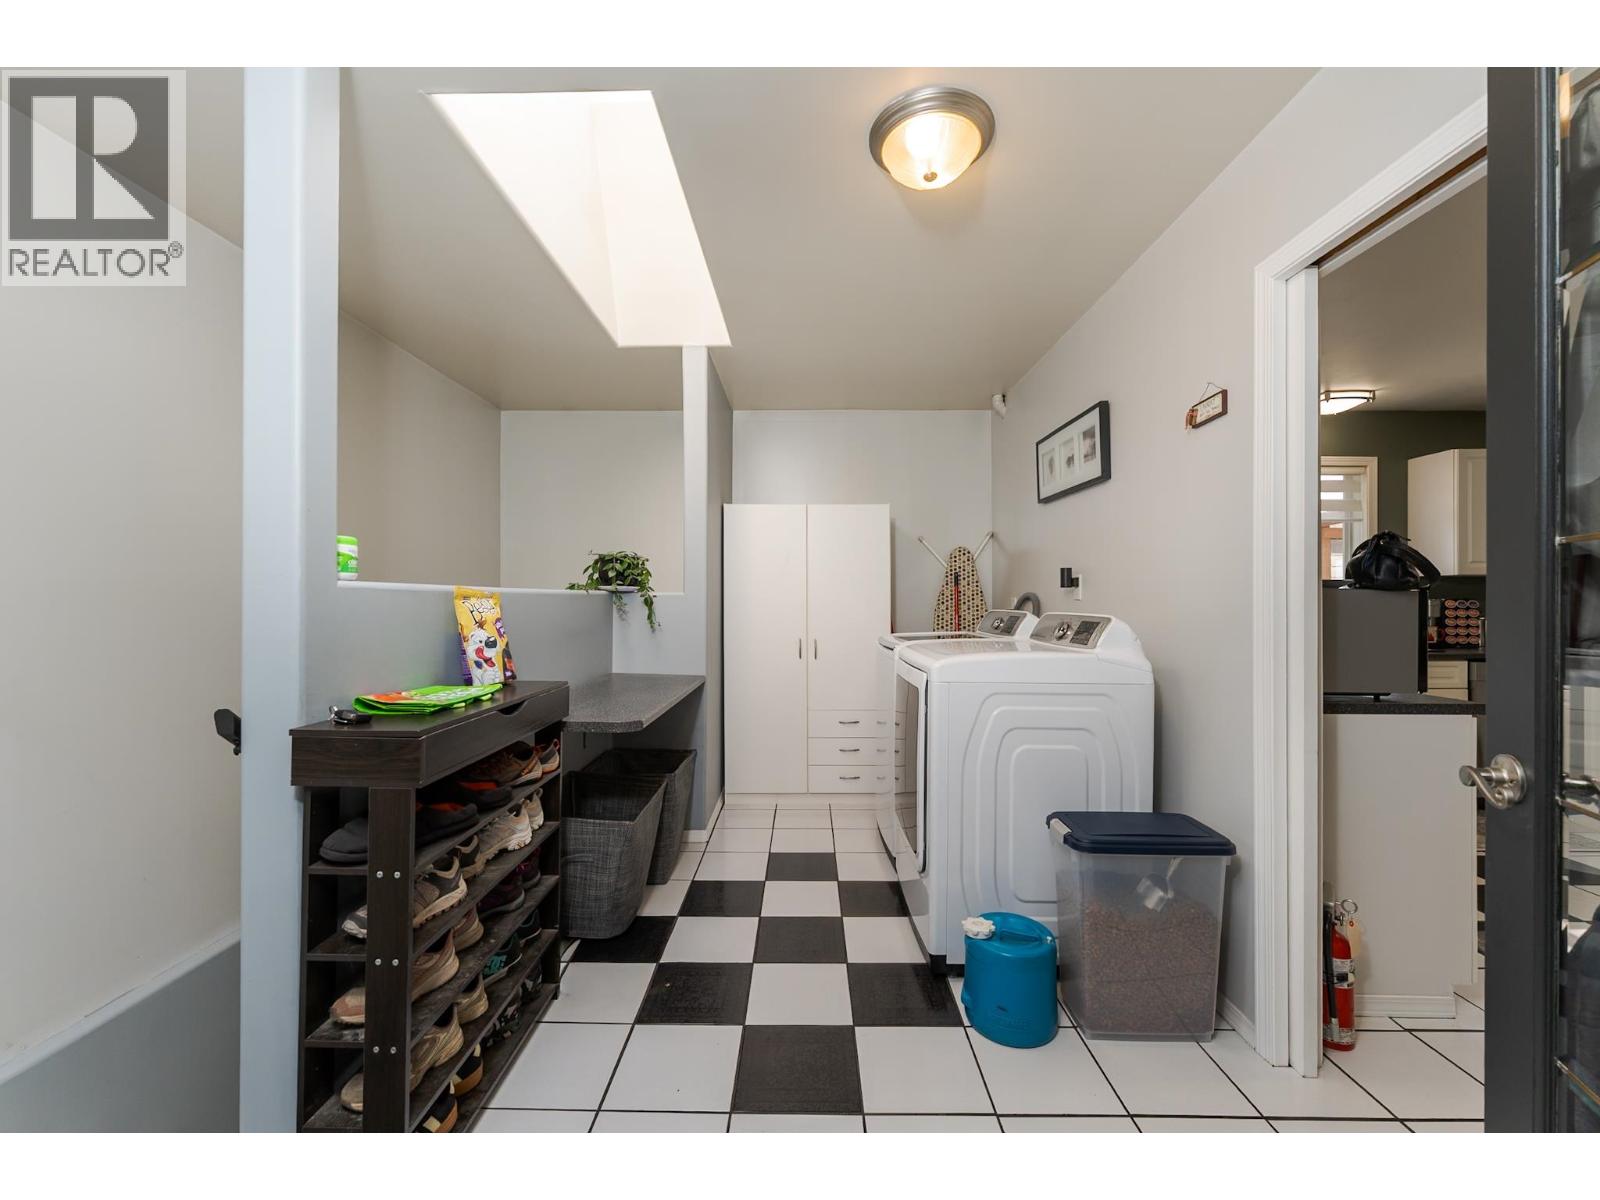
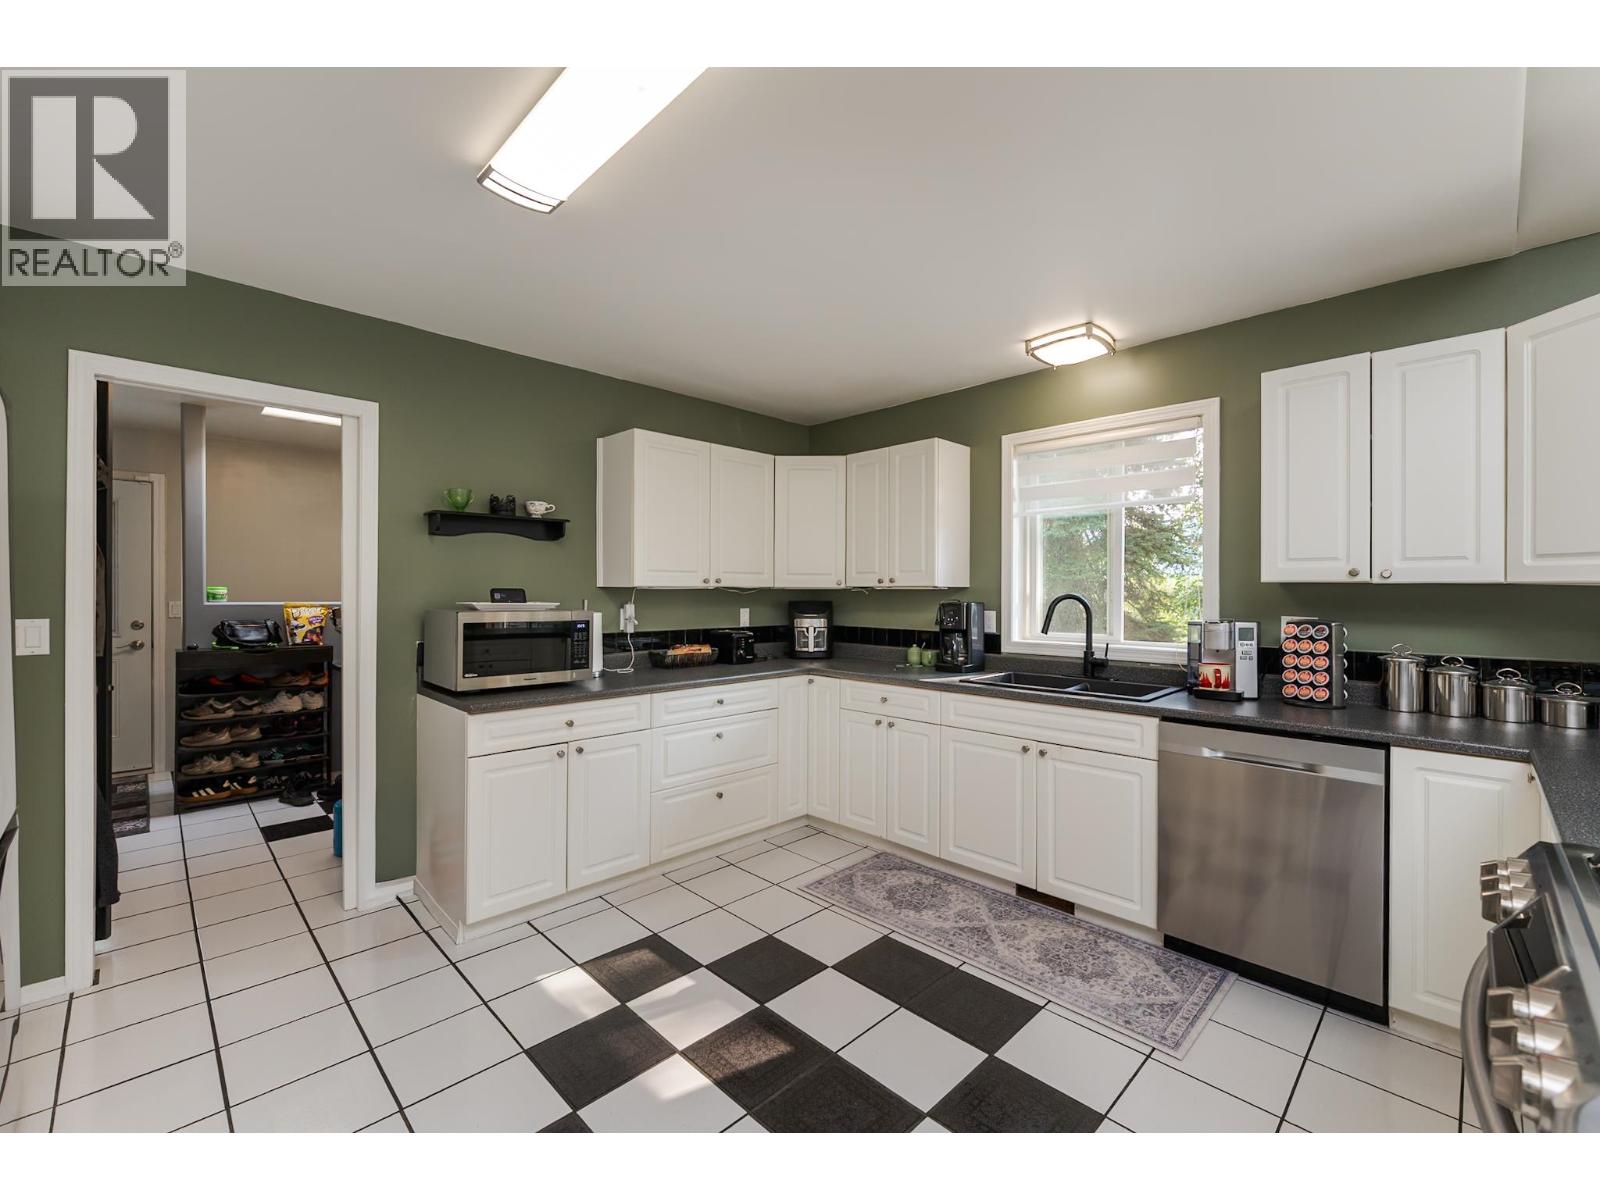
| Appliances | Washer, Dryer, Refrigerator, Stove, Dishwasher |
| Basement Development | Partially Finished |
| Basement Type | Full (partially Finished) |
| Constructed Date | 1995 |
| Construction Style Attachment | Detached |
| Foundation Type | Preserved Wood |
| Heating Fuel | Natural Gas |
| Heating Type | Forced Air |
| Roof Material | Asphalt Shingle |
| Roof Style | Conventional |
| Stories Total | 2 |
| Size Interior | 3,186 Sqft |
| Total Finished Area | 3186 Sqft |
| Type | House |
| Utility Water | Community Water System |
Parking
| Open |
Land
| Acreage | No |
| Size Irregular | 21780 |
| Size Total | 21780 Sqft |
| Size Total Text | 21780 Sqft |
Rooms
| Level | Type | Length | Width | Dimensions |
|---|---|---|---|---|
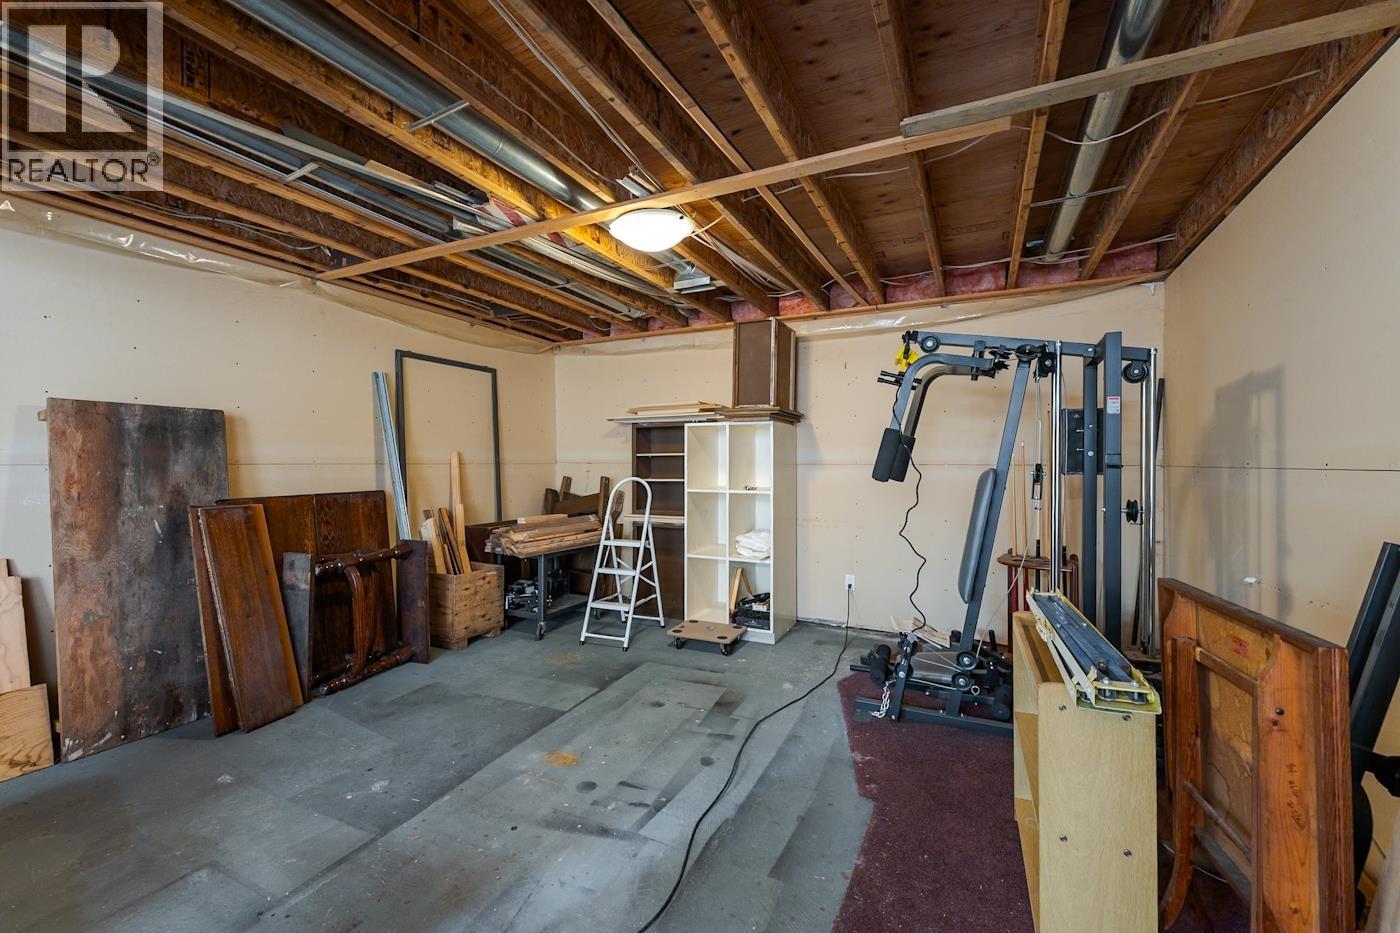
| Basement | Recreational, Games Room | 18 ft ,3 in | 13 ft ,3 in | 18 ft ,3 in x 13 ft ,3 in |
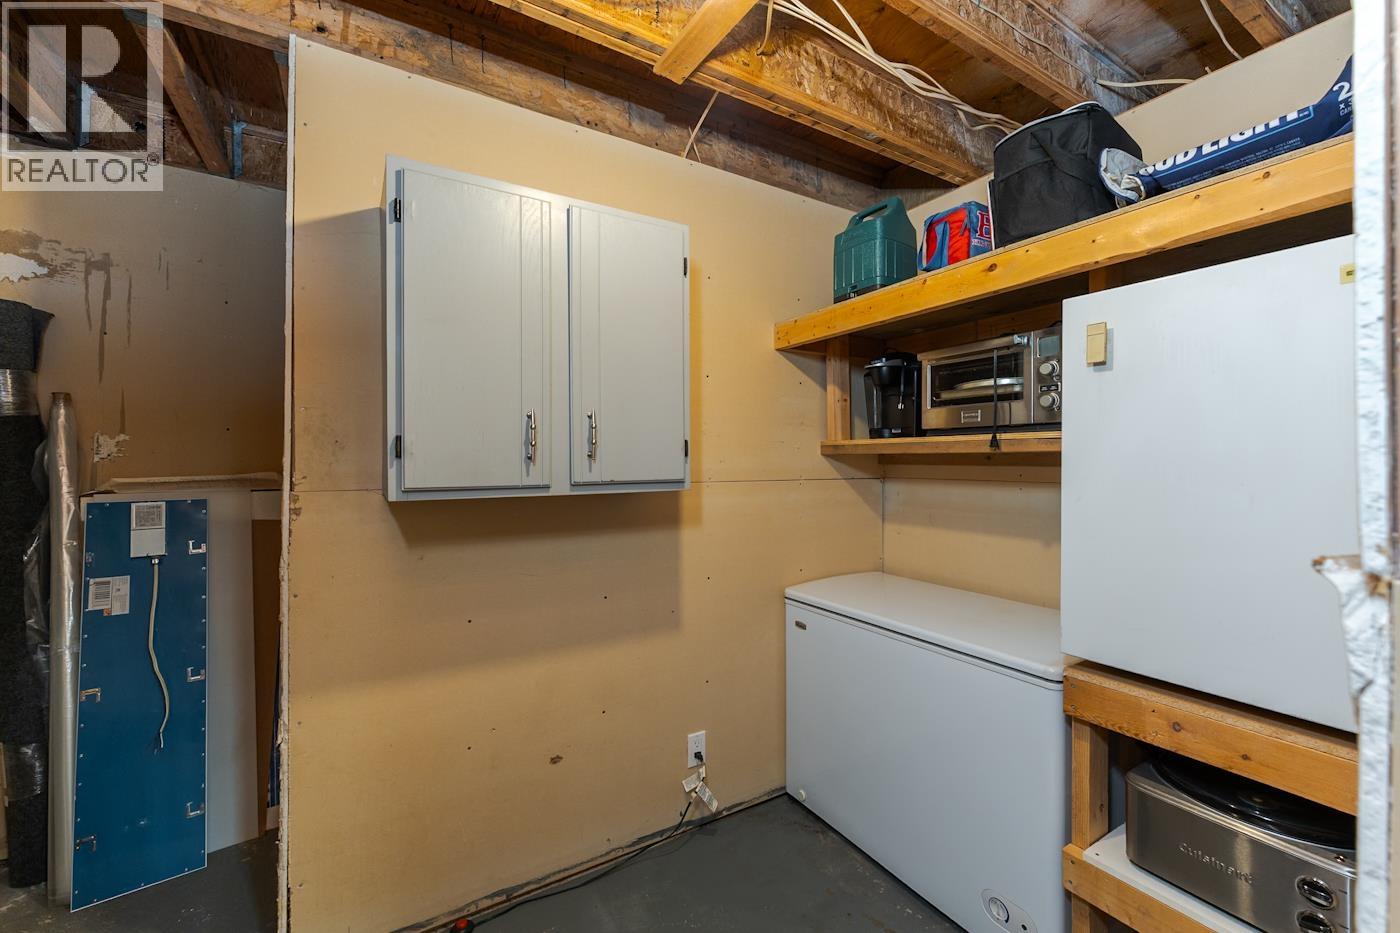
| Basement | Storage | 9 ft ,1 in | 5 ft ,3 in | 9 ft ,1 in x 5 ft ,3 in |
| Basement | Storage | 20 ft ,7 in | 11 ft ,1 in | 20 ft ,7 in x 11 ft ,1 in |
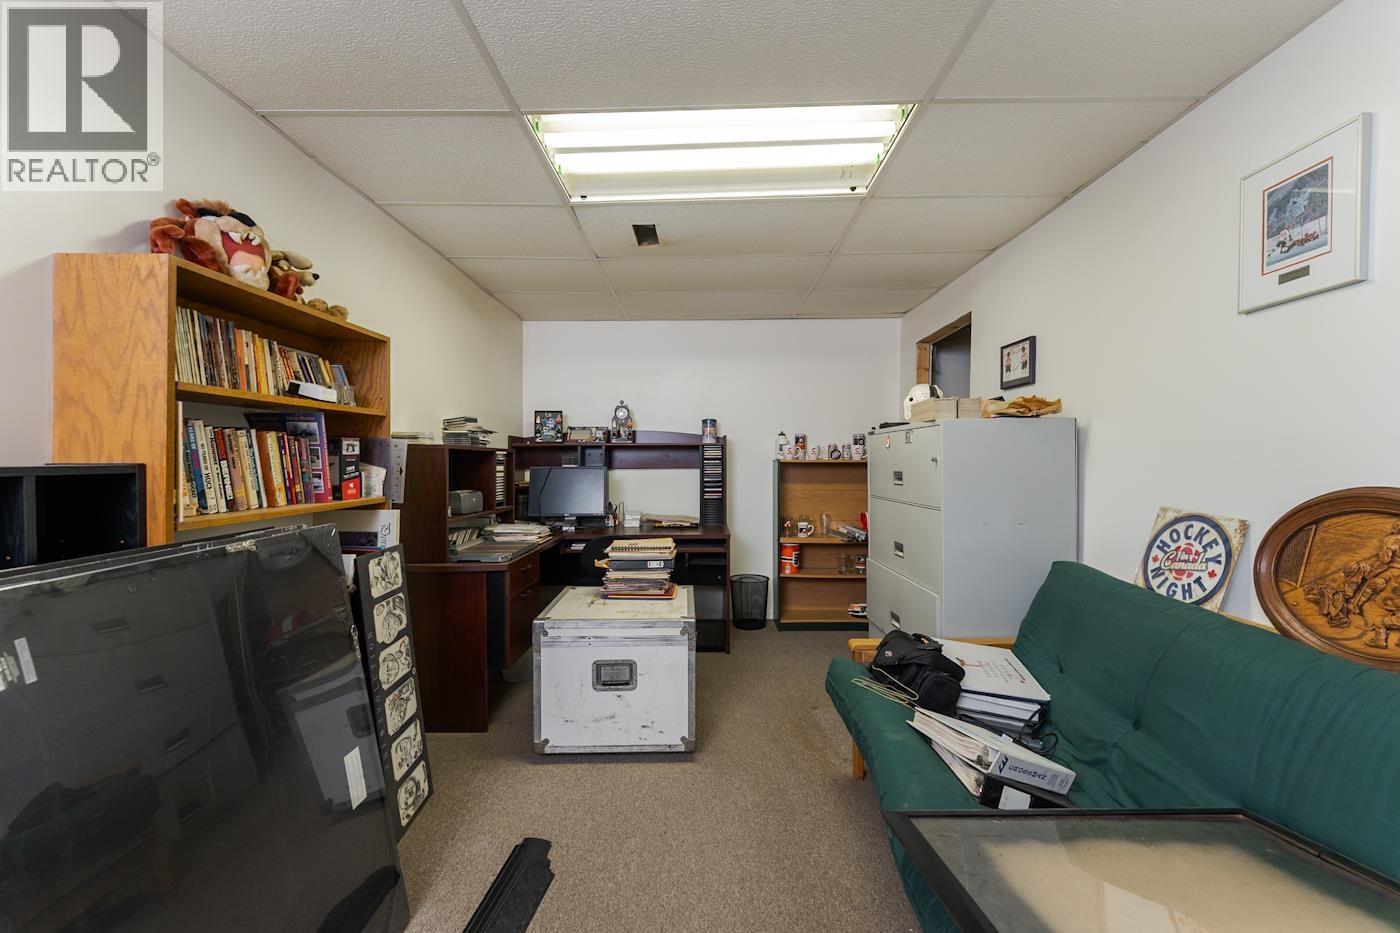
| Basement | Office | 17 ft ,8 in | 9 ft ,3 in | 17 ft ,8 in x 9 ft ,3 in |
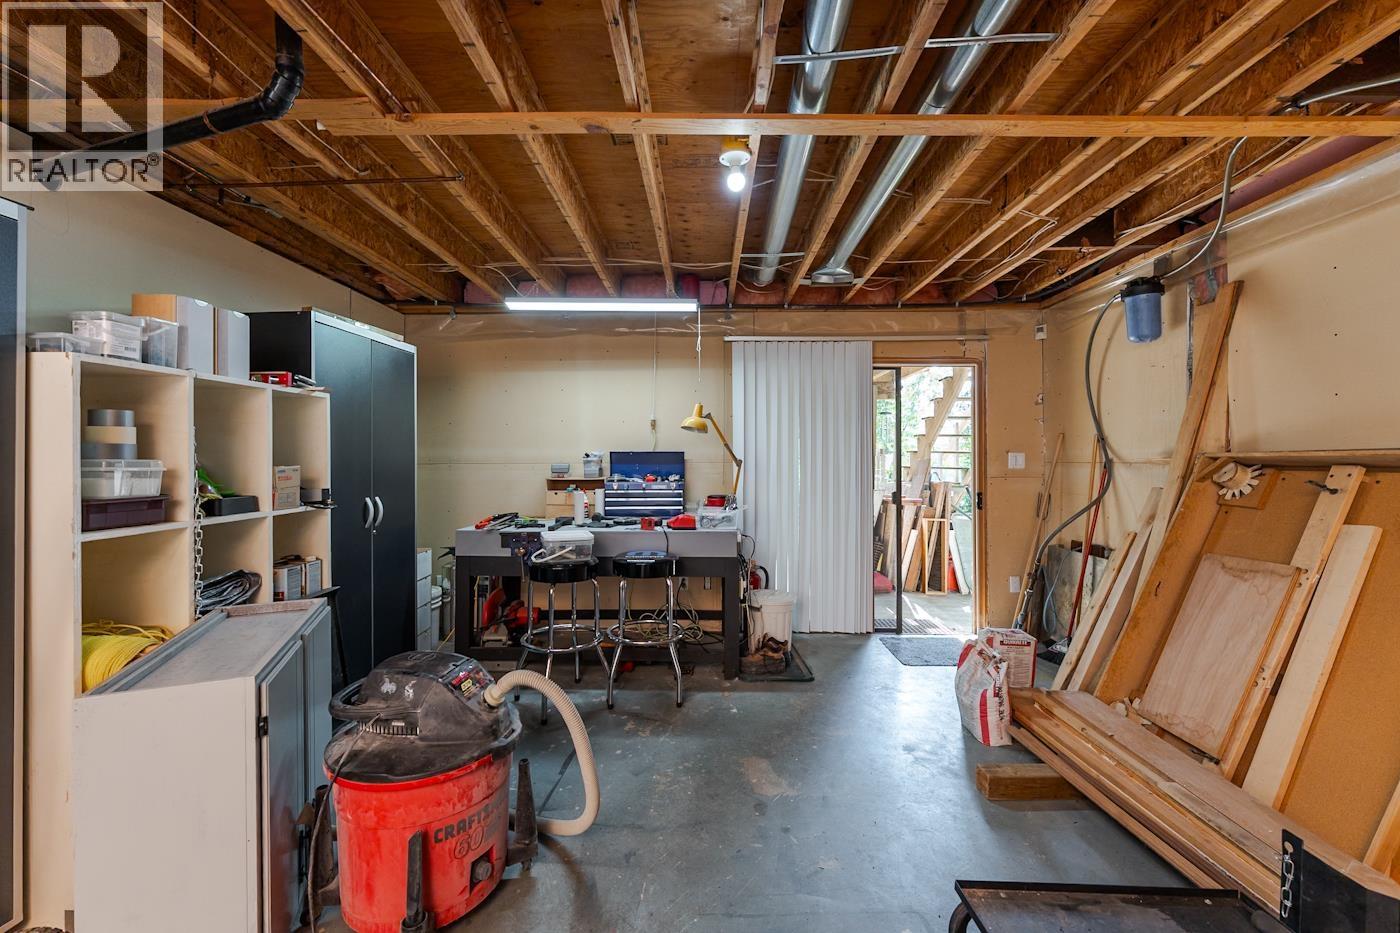
| Basement | Workshop | 26 ft ,1 in | 15 ft ,2 in | 26 ft ,1 in x 15 ft ,2 in |
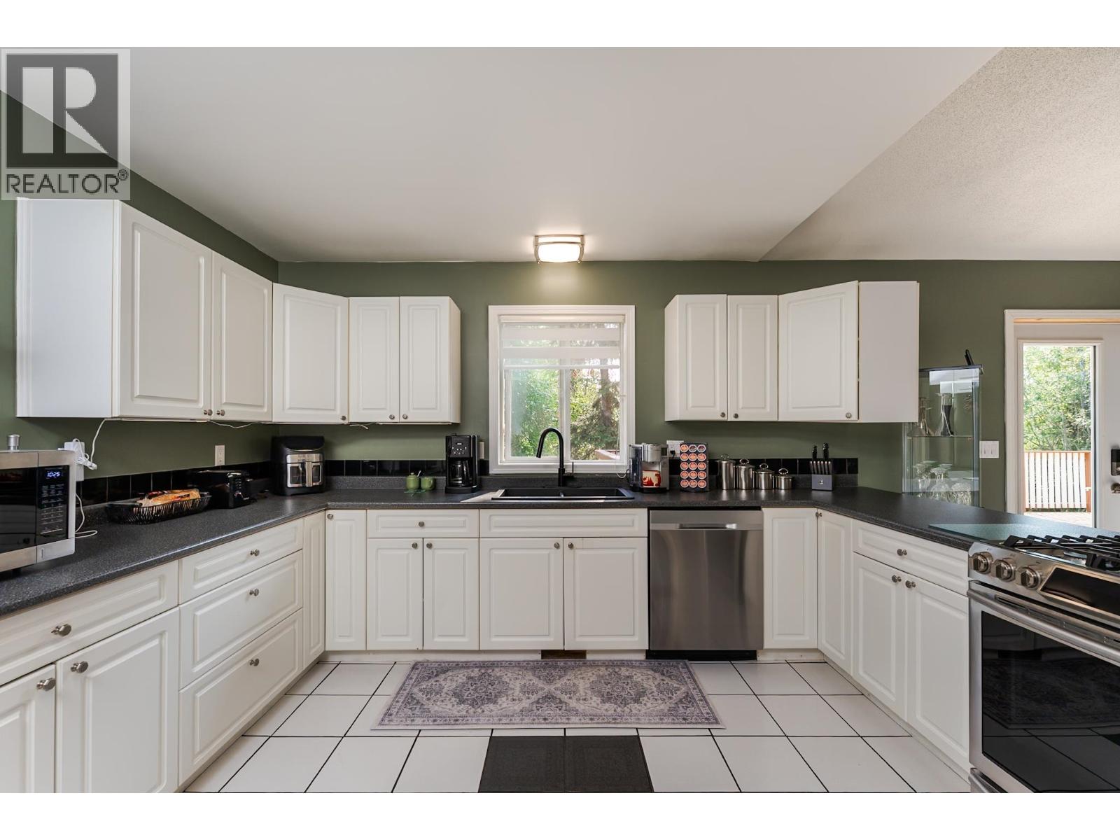
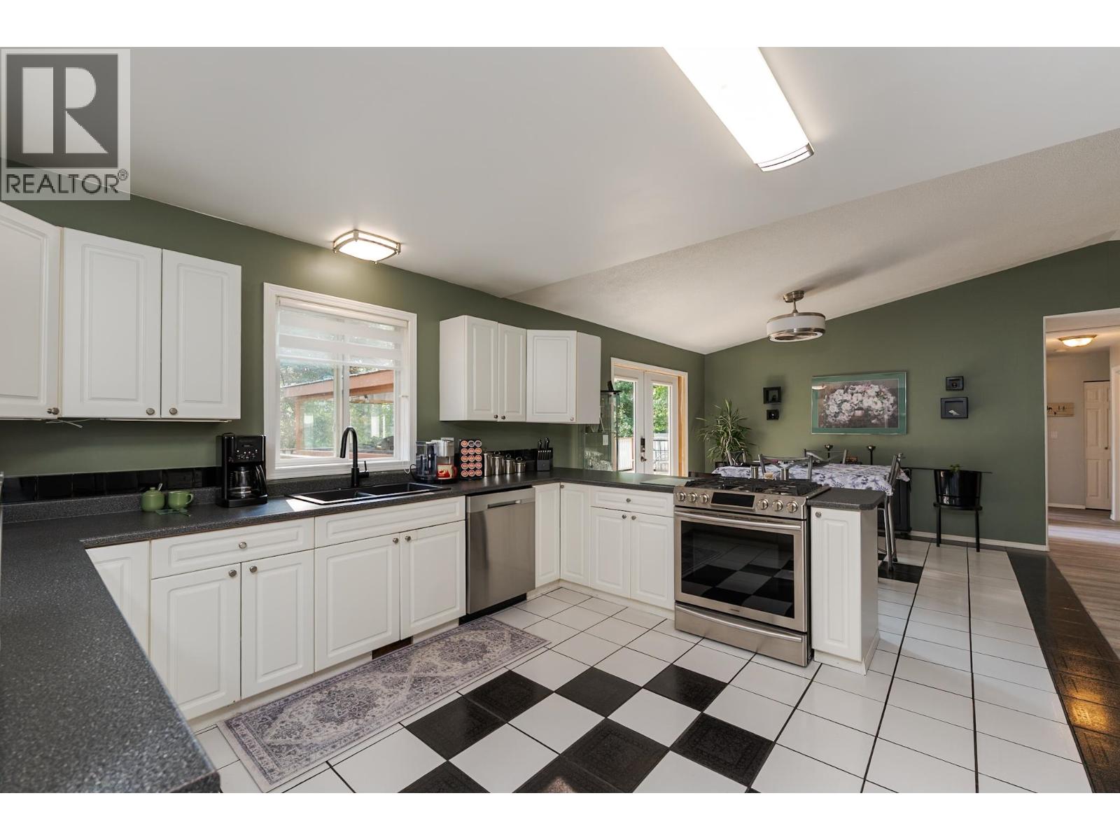
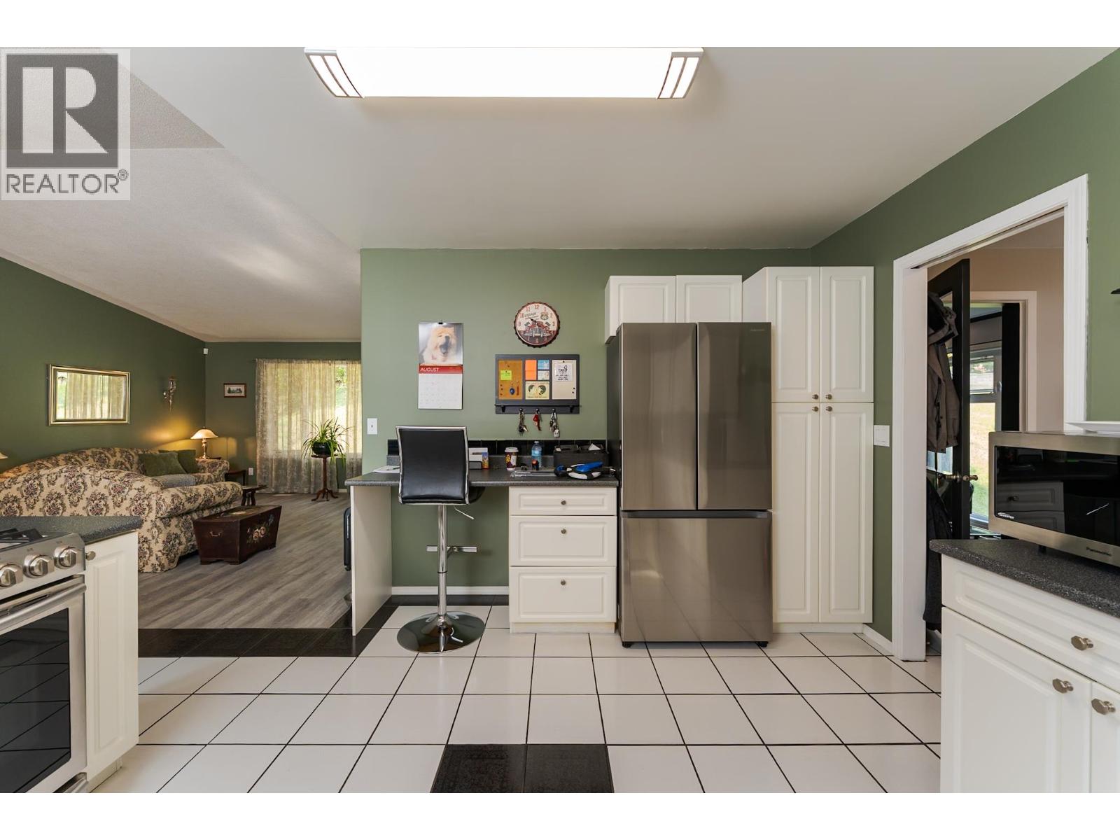
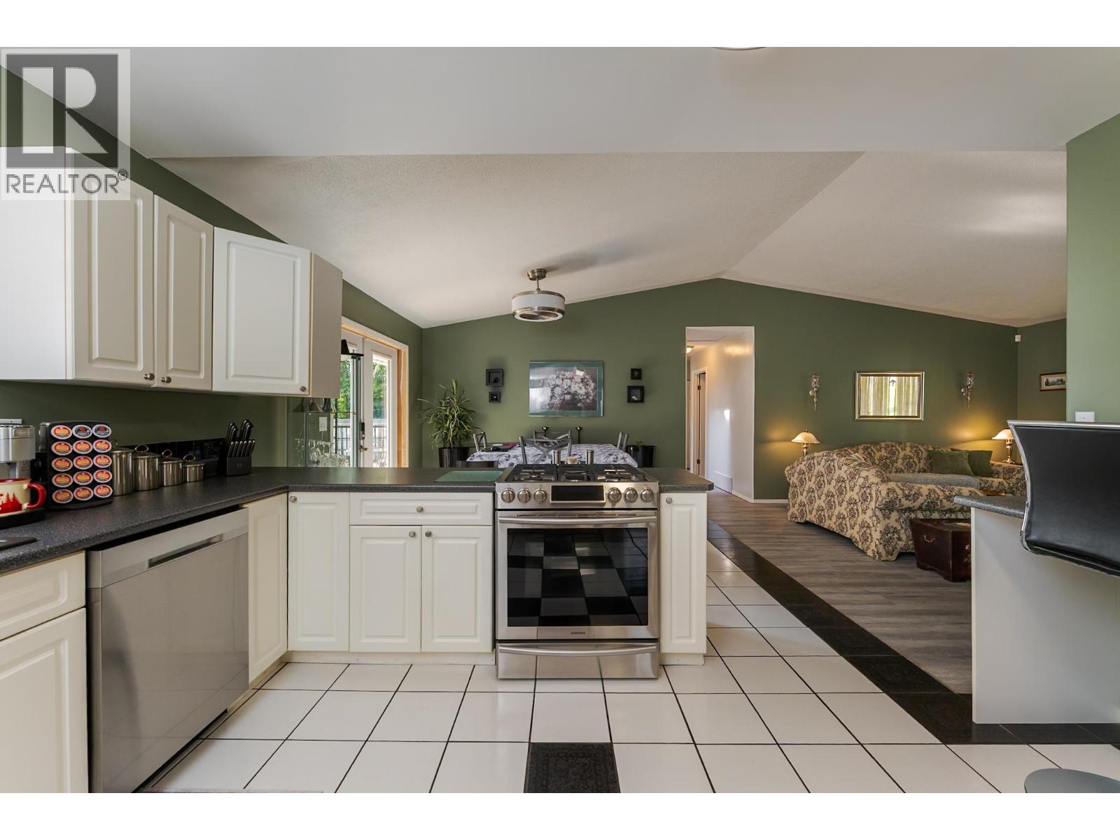
| Main Level | Kitchen | 13 ft ,8 in | 12 ft ,8 in | 13 ft ,8 in x 12 ft ,8 in |
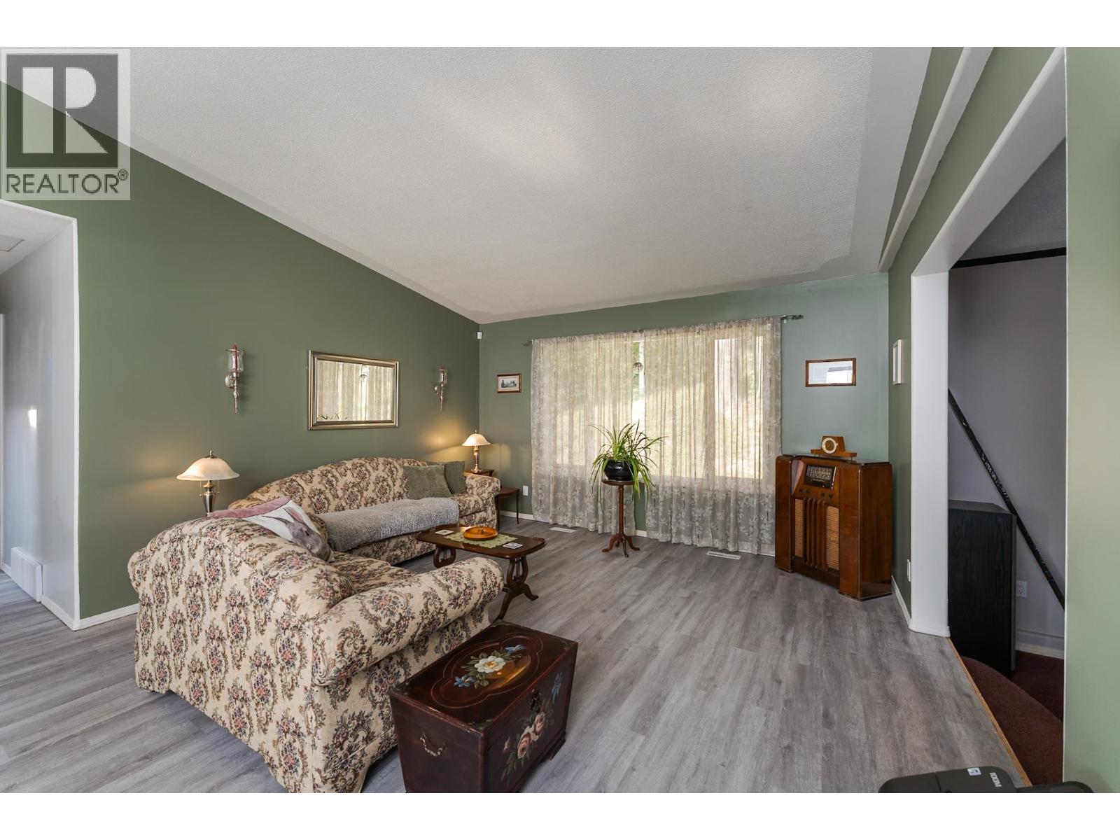
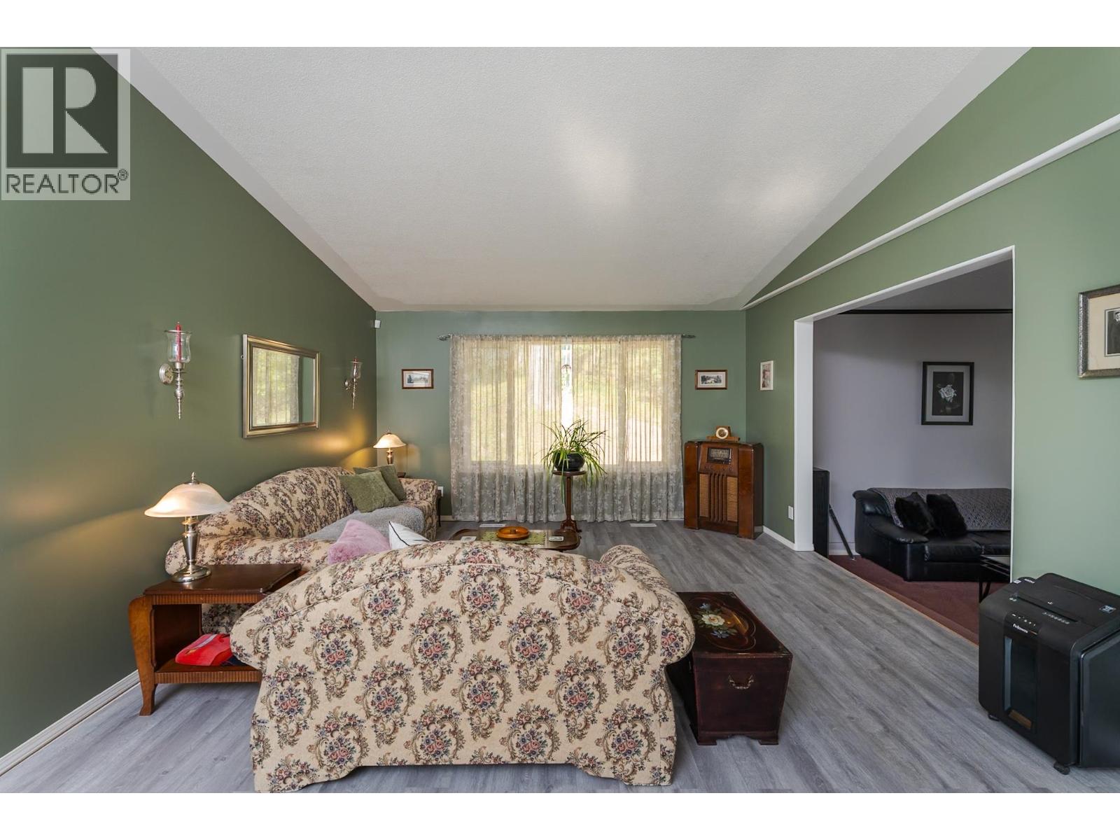
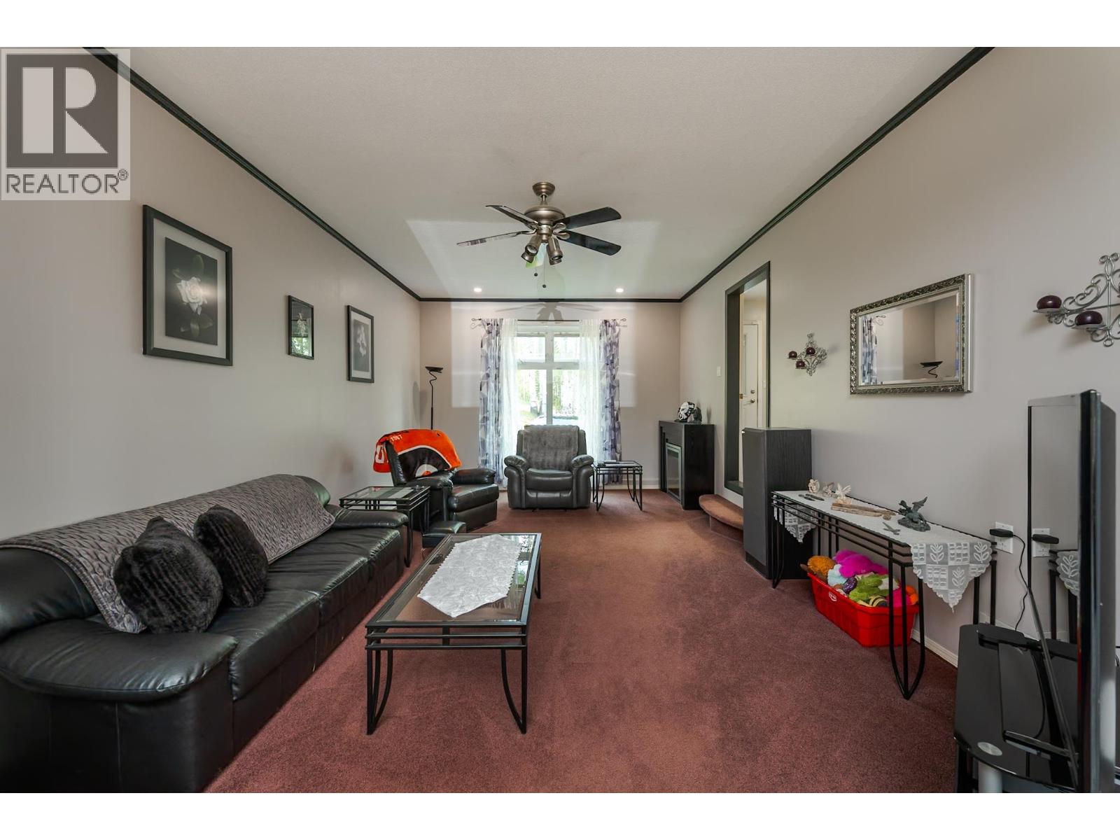
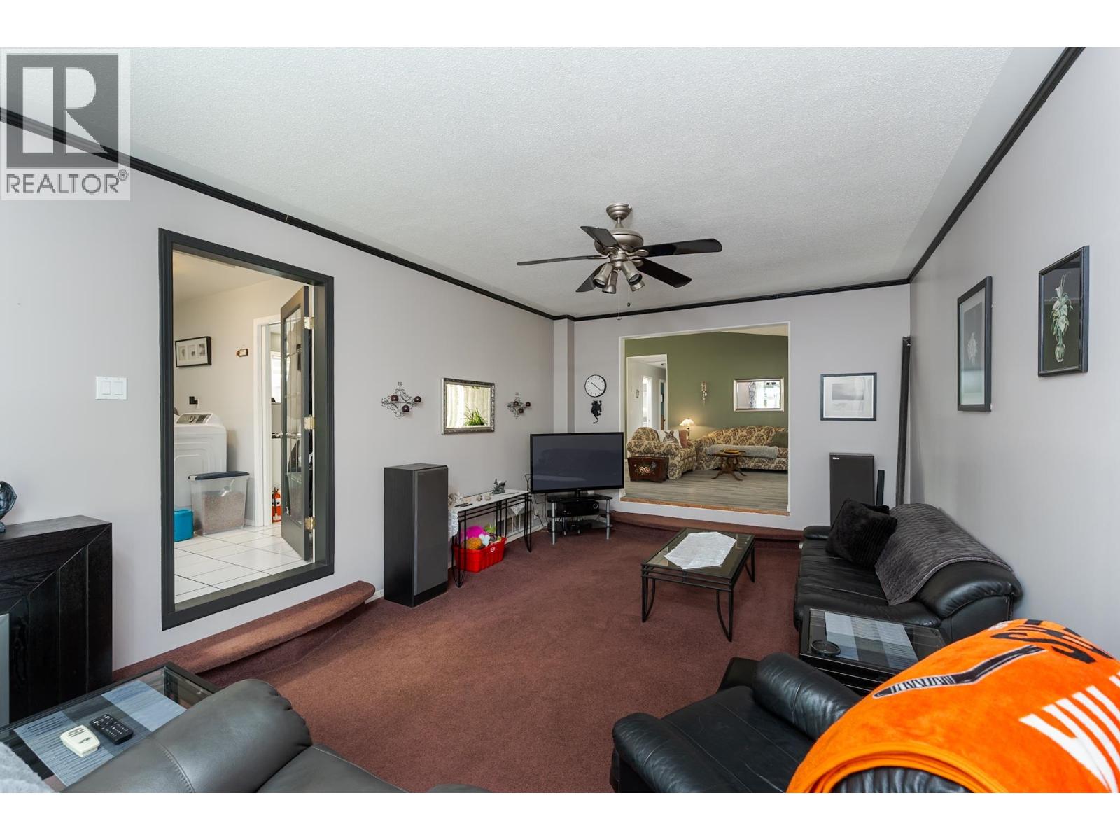
| Main Level | Living Room | 20 ft ,9 in | 12 ft ,9 in | 20 ft ,9 in x 12 ft ,9 in |
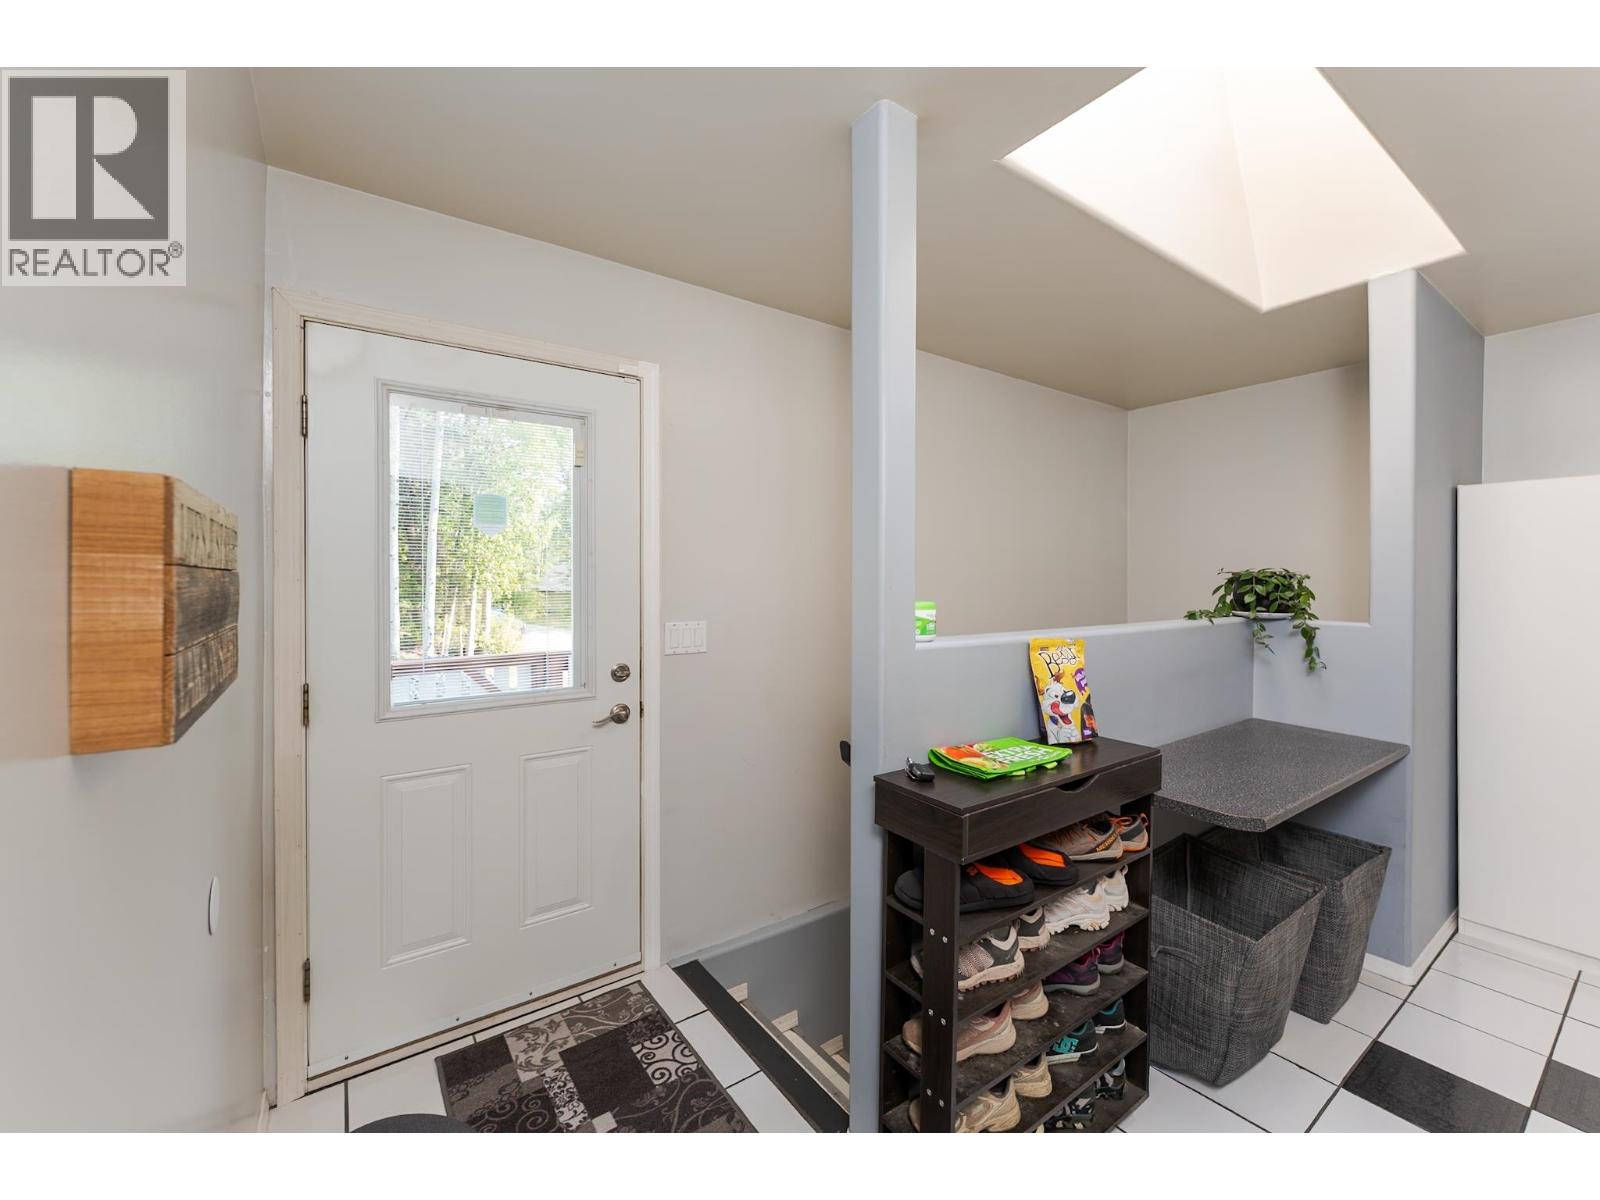
| Main Level | Laundry Room | 11 ft ,1 in | 7 ft ,1 in | 11 ft ,1 in x 7 ft ,1 in |
| Main Level | Library | 14 ft ,1 in | 13 ft ,4 in | 14 ft ,1 in x 13 ft ,4 in |
| Main Level | Dining Room | 12 ft | 11 ft ,5 in | 12 ft x 11 ft ,5 in |
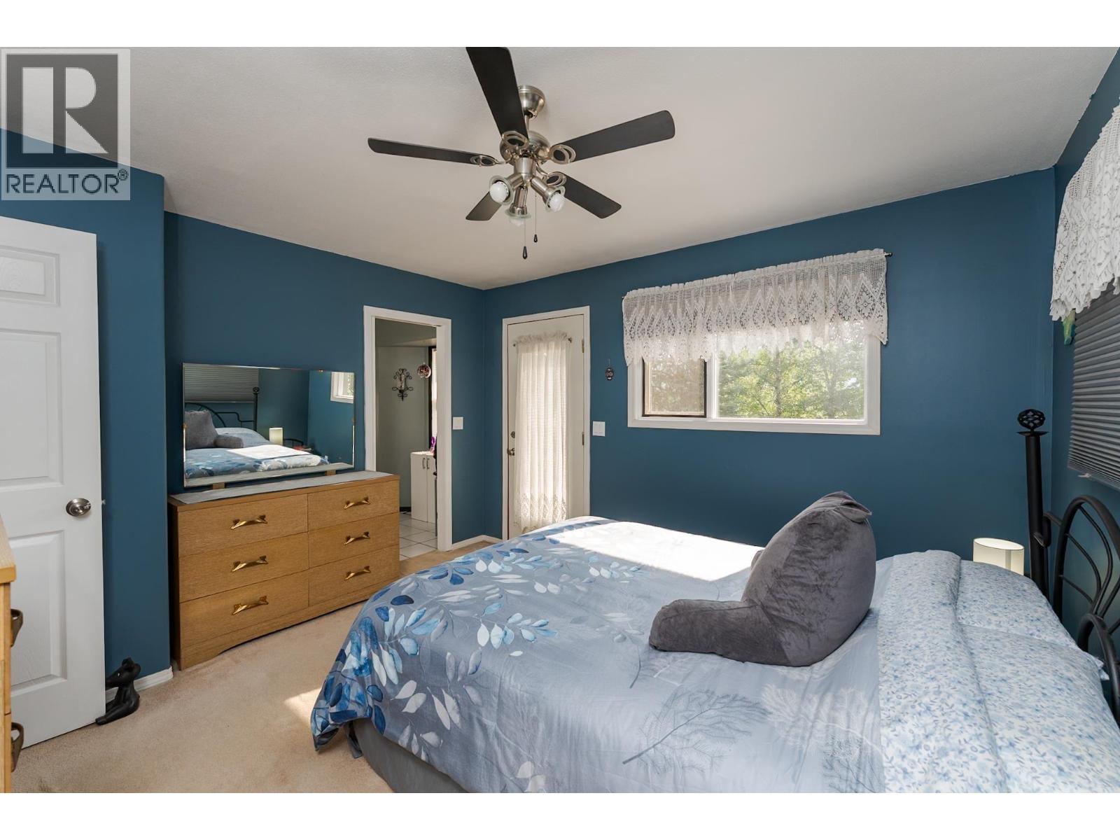
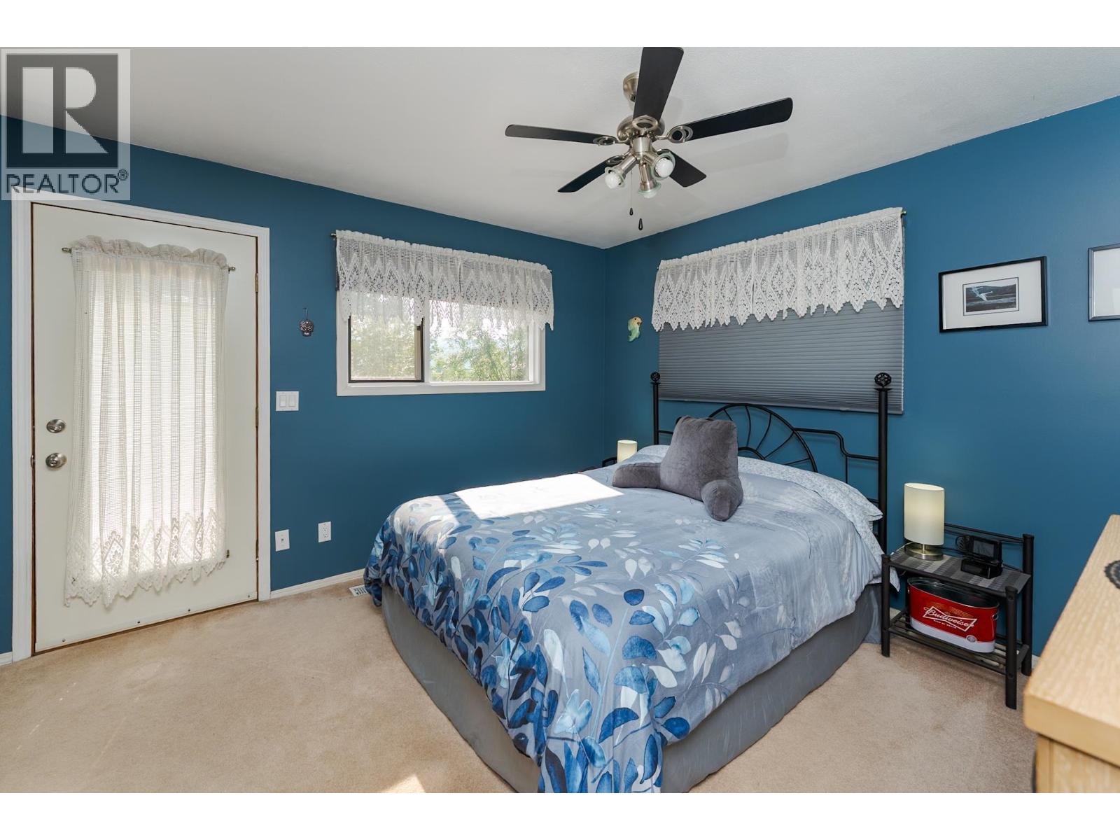
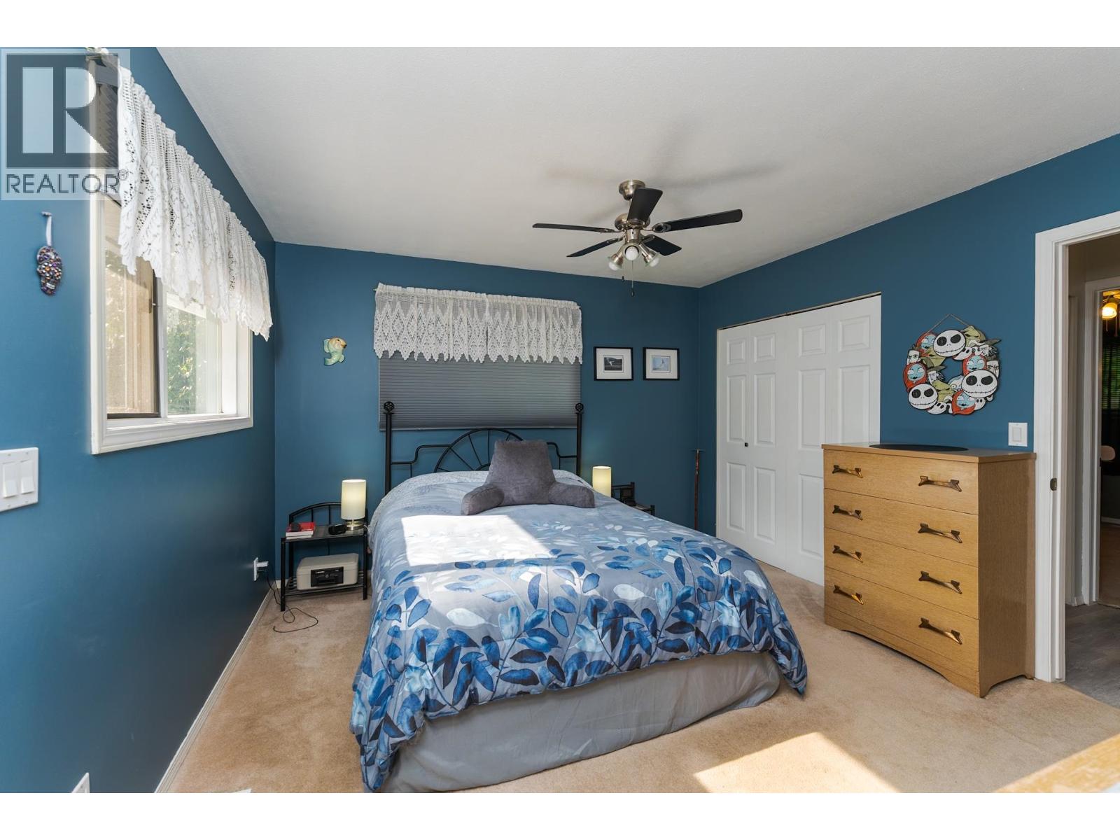
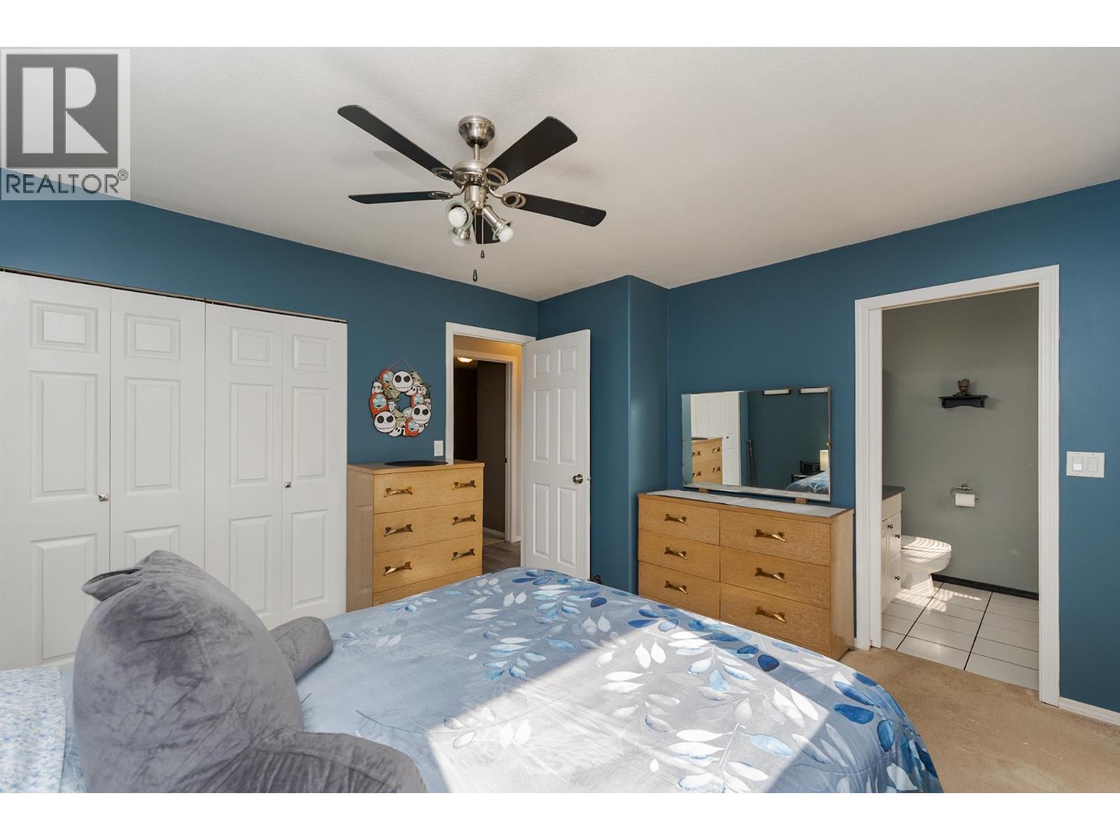
| Main Level | Primary Bedroom | 12 ft ,8 in | 11 ft ,8 in | 12 ft ,8 in x 11 ft ,8 in |
| Main Level | Office | 10 ft ,3 in | 9 ft ,7 in | 10 ft ,3 in x 9 ft ,7 in |
| Main Level | Bedroom 2 | 9 ft ,3 in | 9 ft ,3 in | 9 ft ,3 in x 9 ft ,3 in |
https://www.realtor.ca/real-estate/30275889/475-valhalla-road-prince-george
Interested? Contact Us About Listing
Mortgage Calculator

Contact Denise Dykes

The trademarks REALTOR®, REALTORS®, and the REALTOR® logo are controlled by The Canadian Real Estate Association (CREA) and identify real estate professionals who are members of CREA. The trademarks MLS®, Multiple Listing Service® and the associated logos are owned by The Canadian Real Estate Association (CREA) and identify the quality of services provided by real estate professionals who are members of CREA. The trademark DDF® is owned by The Canadian Real Estate Association (CREA) and identifies CREA's Data Distribution Facility (DDF®)
September 14 2026 07:24:49
BC Northern Real Estate Board
Royal LePage Aspire Realty