
4658 Ryser Court Prince George, British Columbia V2M 6X8

$779,900
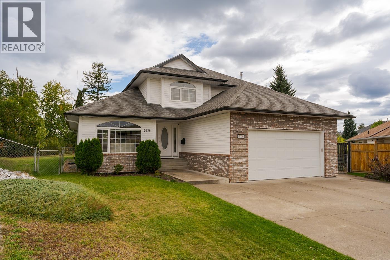
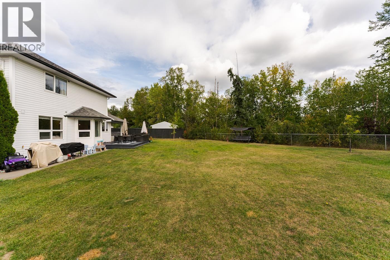
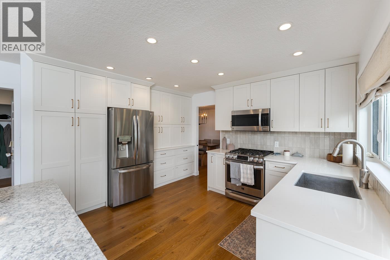
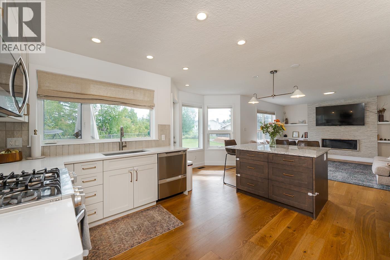
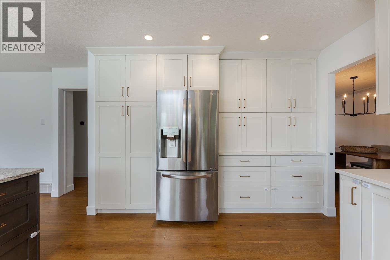
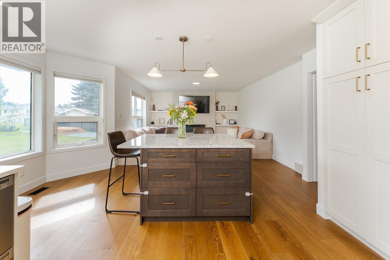
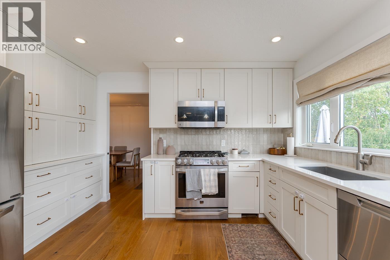
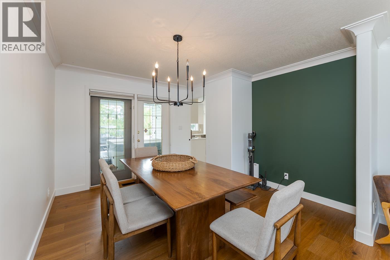
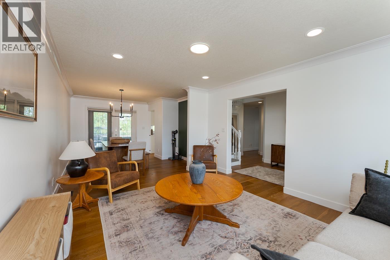
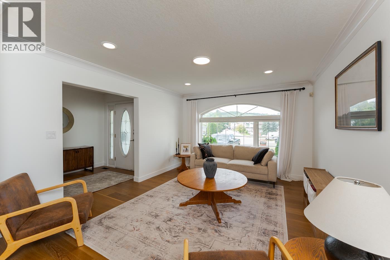
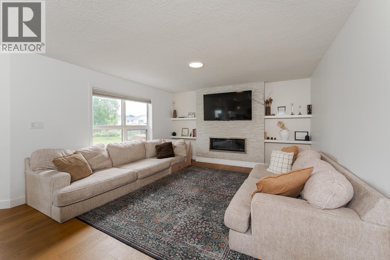
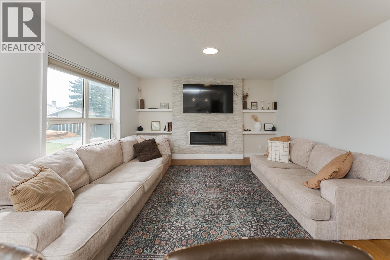
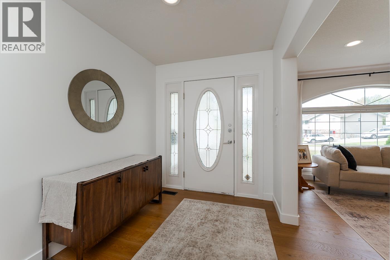
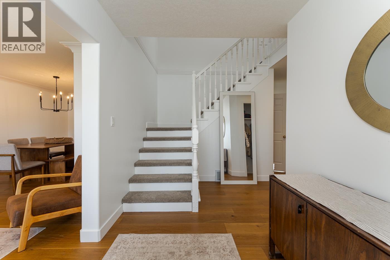
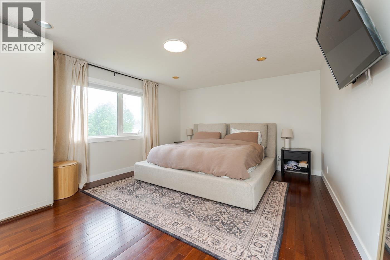
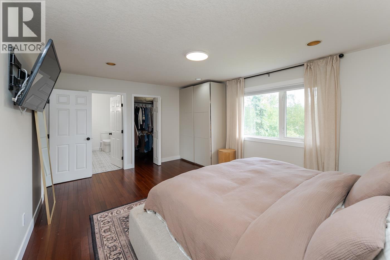
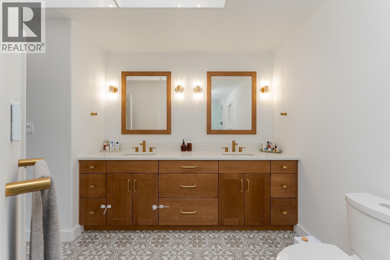
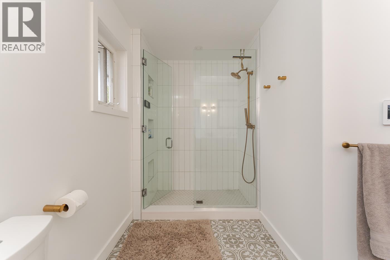
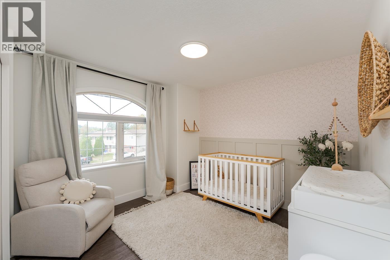
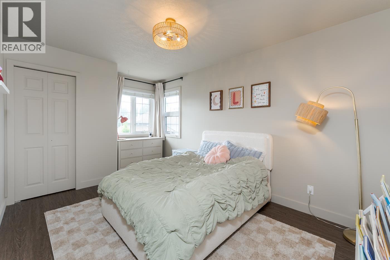
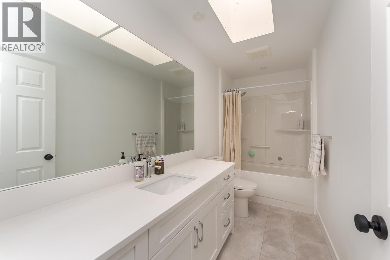
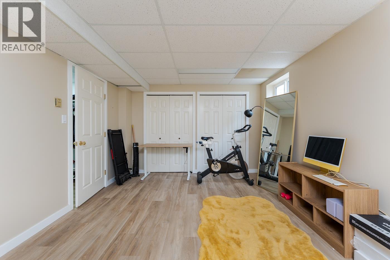
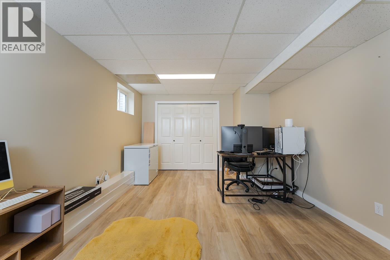
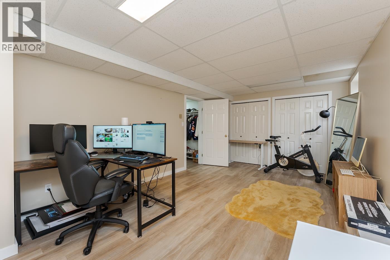
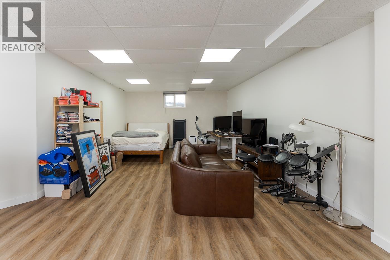
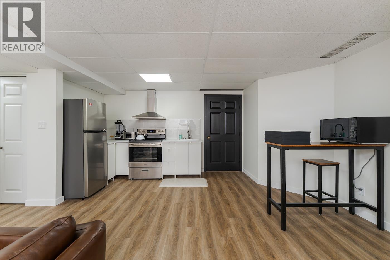
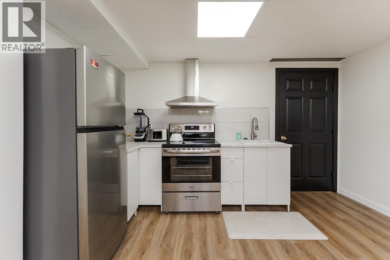
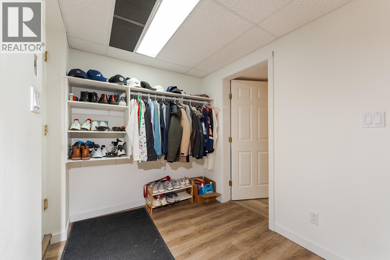
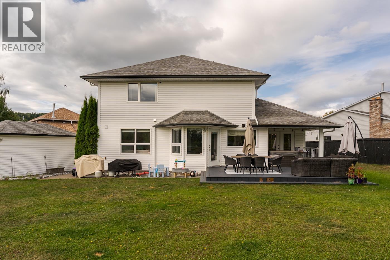
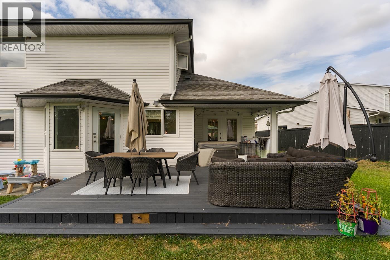
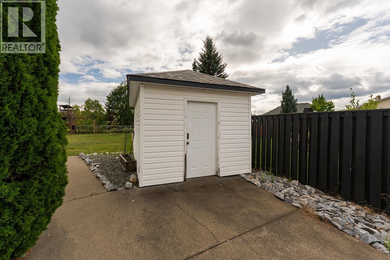
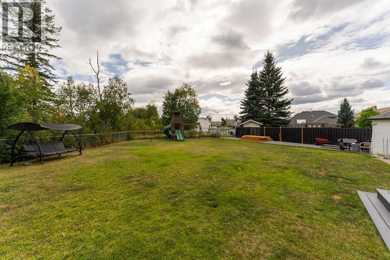
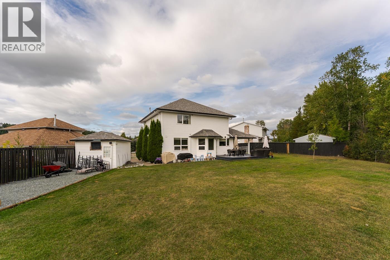
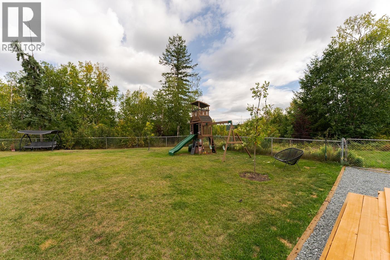
Welcome to 4658 Ryser Court in desirable Heritage. This gorgeous 2-storey home has been thoughtfully updated throughout and has a huge private backyard that's perfect for entertaining. Inside you will find an updated kitchen that even the pickiest chef would love, beautiful hardwood floors on the main have recently been installed. The home has four bedrooms and four updated bathrooms. The rec room has a small kitchen making it excellent for a nanny or an in-law suite. This home has a great layout with plenty of room for a growing family. (id:40390)
Property Details
| MLS® Number | R3168314 |
| Property Type | Single Family |
Building
| Bathroom Total | 4 |
| Bedrooms Total | 4 |
| Basement Development | Finished |
| Basement Type | Full (finished) |
| Constructed Date | 1994 |
| Construction Style Attachment | Detached |
| Cooling Type | Central Air Conditioning |
| Exterior Finish | Vinyl Siding |
| Fireplace Present | Yes |
| Fireplace Total | 1 |
| Foundation Type | Concrete Perimeter |
| Heating Fuel | Natural Gas |
| Heating Type | Forced Air |
| Roof Material | Asphalt Shingle |
| Roof Style | Conventional |
| Stories Total | 2 |
| Size Interior | 3,060 Sqft |
| Total Finished Area | 3060 Sqft |
| Type | House |
| Utility Water | Community Water System |
Parking
| Garage | 2 |
Land
| Acreage | No |
| Size Irregular | 9441 |
| Size Total | 9441 Sqft |
| Size Total Text | 9441 Sqft |
Rooms
| Level | Type | Length | Width | Dimensions |
|---|---|---|---|---|
| Above | Primary Bedroom | 17 ft | 13 ft | 17 ft x 13 ft |
| Above | Bedroom 2 | 12 ft ,6 in | 9 ft ,6 in | 12 ft ,6 in x 9 ft ,6 in |
| Above | Bedroom 3 | 10 ft ,6 in | 10 ft ,8 in | 10 ft ,6 in x 10 ft ,8 in |
| Basement | Bedroom 4 | 19 ft | 11 ft ,3 in | 19 ft x 11 ft ,3 in |
| Basement | Kitchen | 8 ft | 6 ft | 8 ft x 6 ft |
| Basement | Recreational, Games Room | 20 ft | 13 ft ,1 in | 20 ft x 13 ft ,1 in |
| Main Level | Living Room | 14 ft | 12 ft | 14 ft x 12 ft |
| Main Level | Dining Room | 11 ft ,6 in | 9 ft ,6 in | 11 ft ,6 in x 9 ft ,6 in |
| Main Level | Kitchen | 17 ft | 11 ft ,6 in | 17 ft x 11 ft ,6 in |
| Main Level | Family Room | 14 ft | 14 ft ,1 in | 14 ft x 14 ft ,1 in |
| Main Level | Foyer | 12 ft ,6 in | 10 ft ,6 in | 12 ft ,6 in x 10 ft ,6 in |
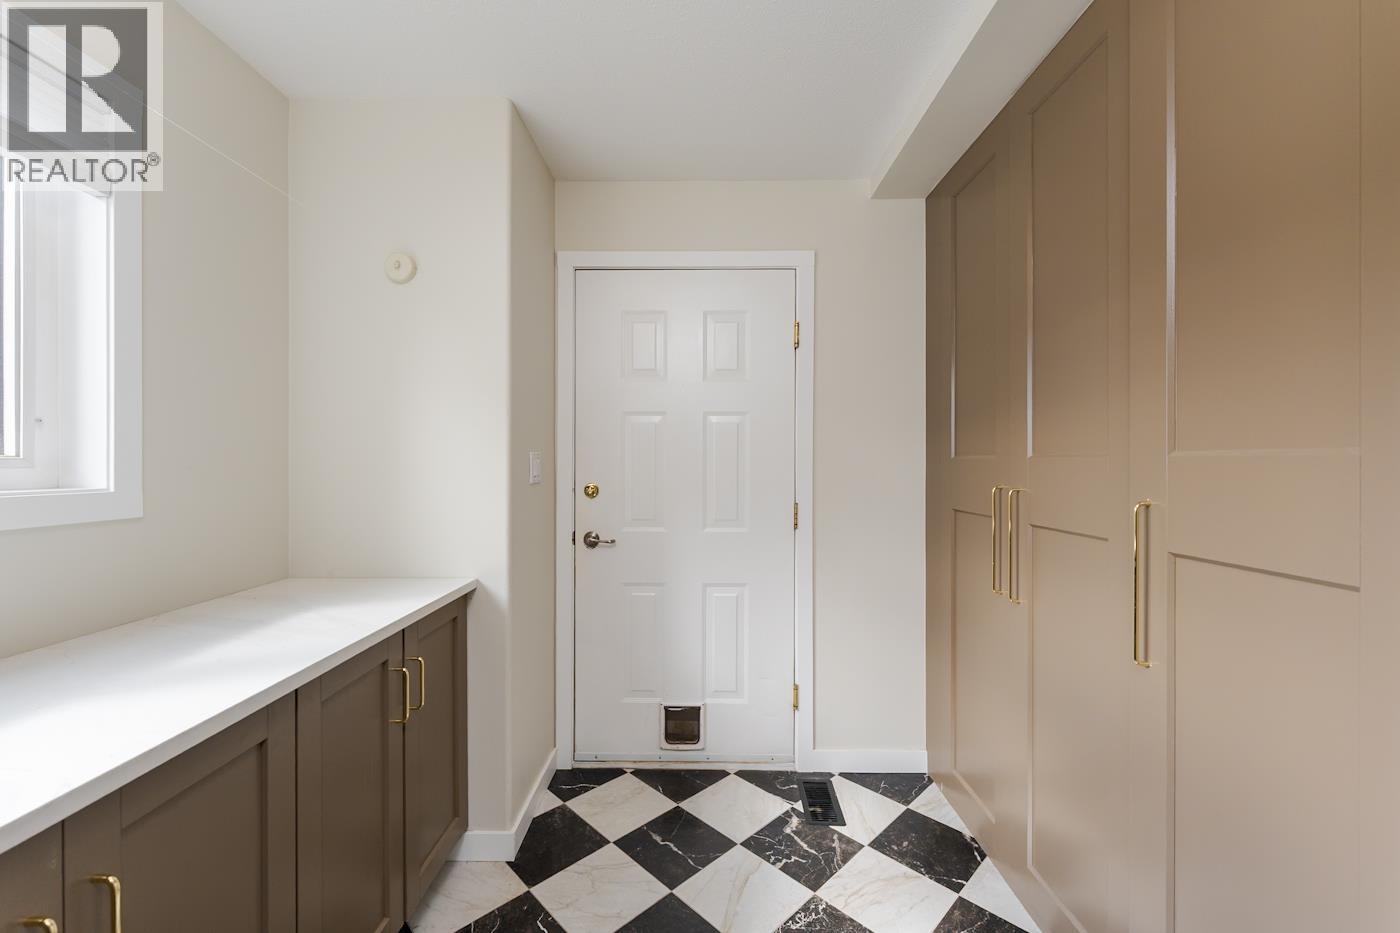
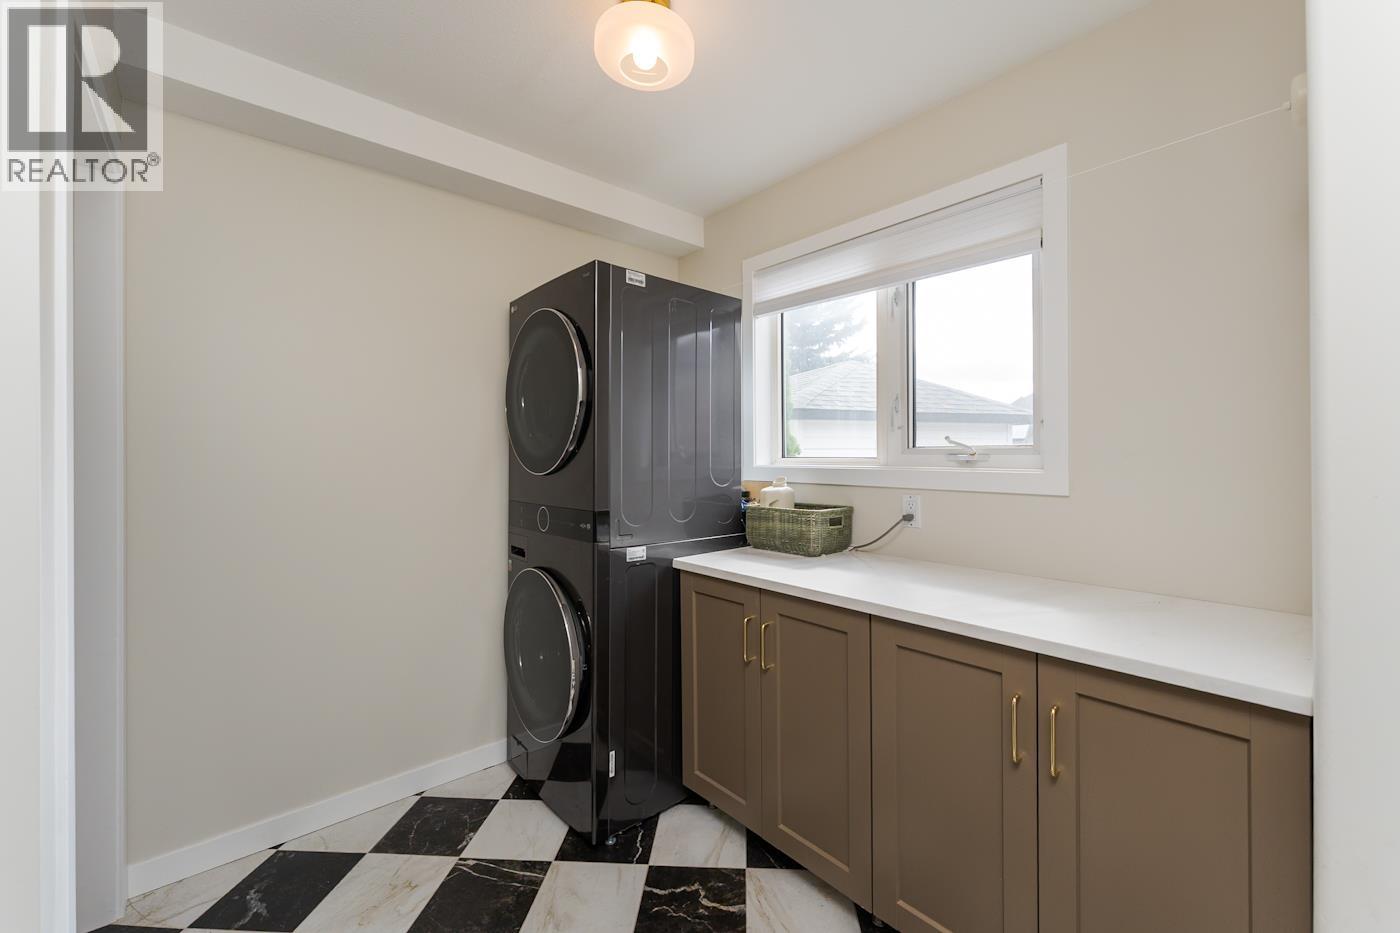
| Main Level | Laundry Room | 9 ft | 9 ft | 9 ft x 9 ft |
https://www.realtor.ca/real-estate/30312923/4658-ryser-court-prince-george
Interested? Contact Us About Listing
Mortgage Calculator

Contact Denise Dykes

The trademarks REALTOR®, REALTORS®, and the REALTOR® logo are controlled by The Canadian Real Estate Association (CREA) and identify real estate professionals who are members of CREA. The trademarks MLS®, Multiple Listing Service® and the associated logos are owned by The Canadian Real Estate Association (CREA) and identify the quality of services provided by real estate professionals who are members of CREA. The trademark DDF® is owned by The Canadian Real Estate Association (CREA) and identifies CREA's Data Distribution Facility (DDF®)
September 22 2026 08:26:19
BC Northern Real Estate Board
Century 21 Energy Realty (Pg)