
4635 Senkpiel Avenue Prince George, British Columbia V2M 6V4

$459,000
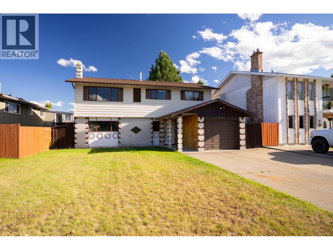
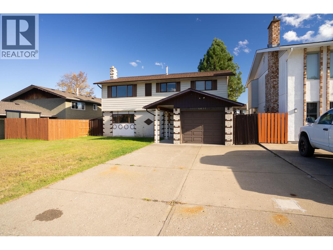
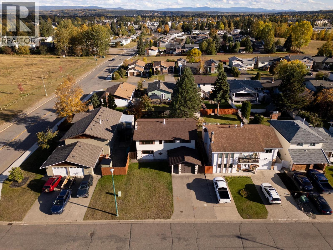
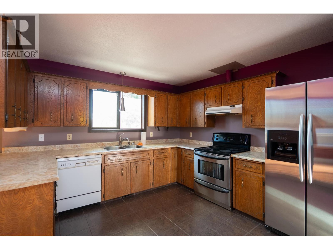
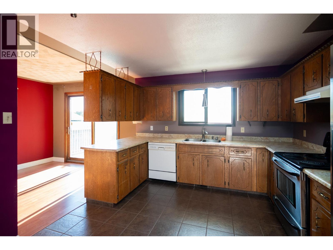
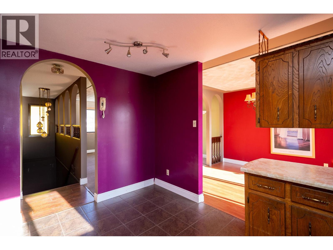
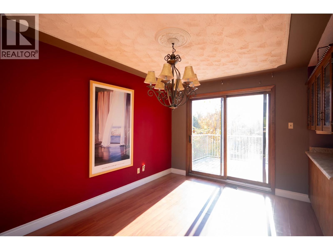
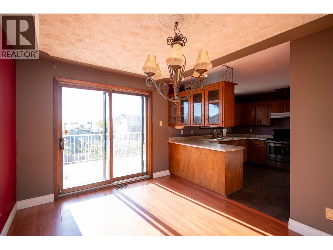
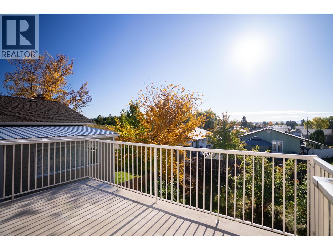
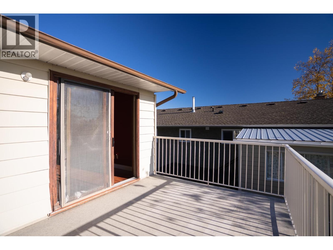
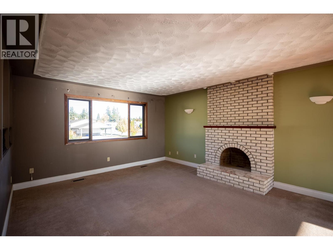
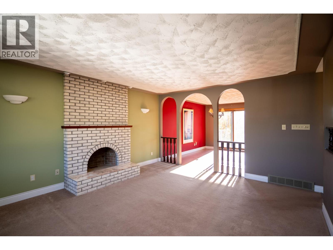
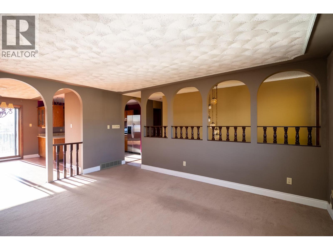
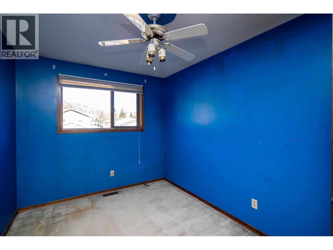
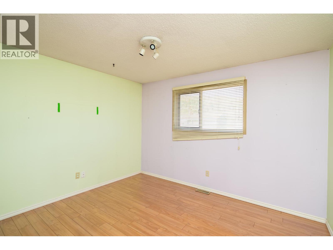
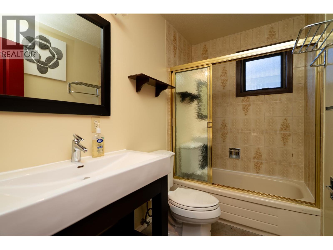
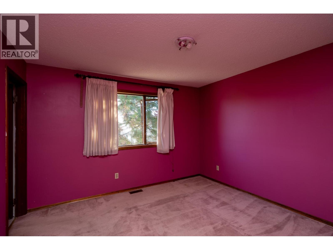
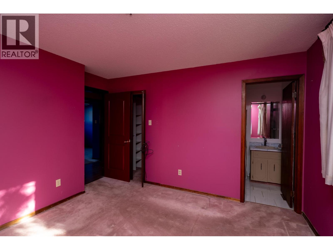
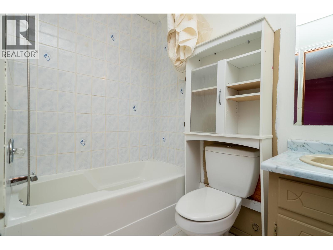
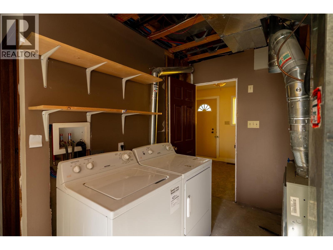
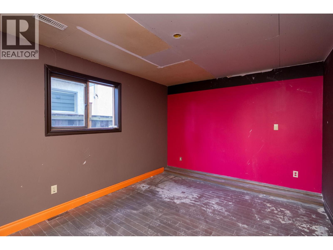
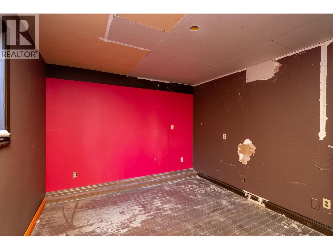
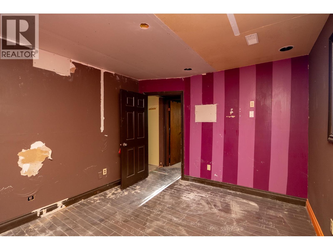
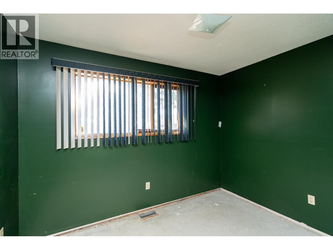
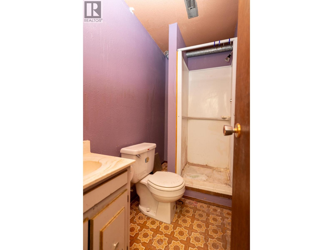
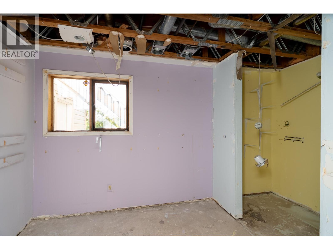
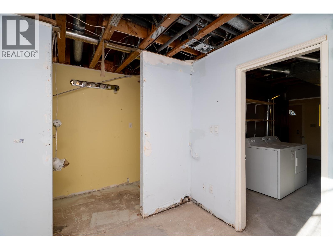
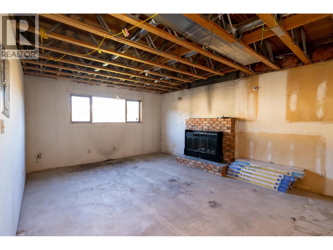
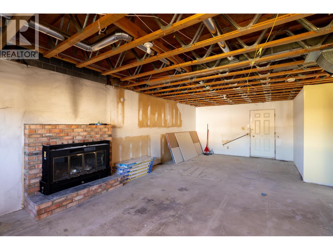
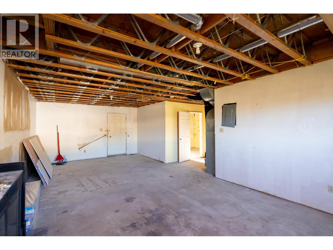
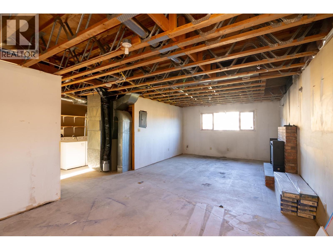
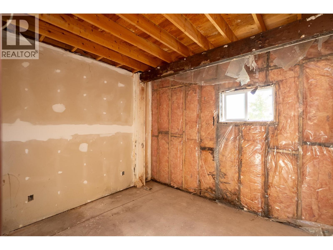
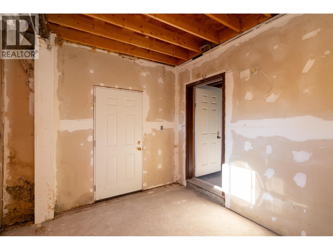
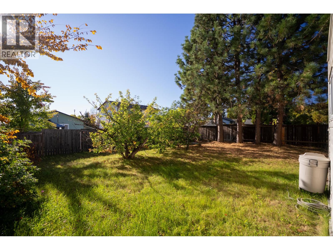
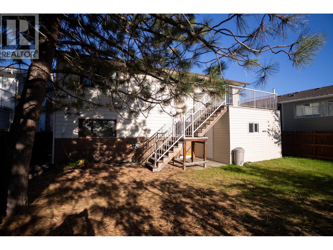
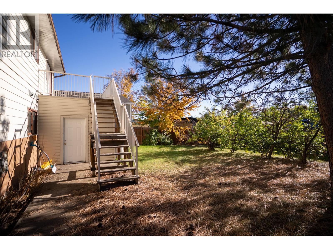
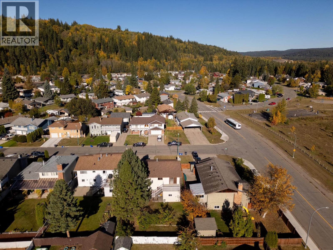
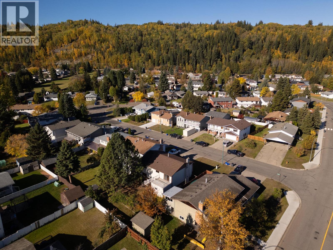
Some homes are finished. This one is waiting for you. On a quiet street in desirable Heritage, just steps from Moore's Meadow, this 6-bdrm, 3-bthrm bsmt entry home is priced for the handy buyer or investor ready to build some sweat equity. A functional layout makes it live large, w/ room for the whole family. Live upstairs while you finish below: bright kitchen & dining w/ sliding doors to the sundeck, a sunny living room w/ a brick fireplace & arched details, & three bdrms incl. a primary w/ 4-pc ensuite. Downstairs, a big rec room w/ wood fireplace, three more bdrms, 3-pc bthrm & separate entry bring suite potential (buyer to verify). Roof 2015, fenced backyard, single garage & foothills views. Close to schools & shopping. Bring your ideas & make it yours. All measurements are approx. (id:40390)
Property Details
| MLS® Number | R3169312 |
| Property Type | Single Family |
| View Type | View |
Building
| Bathroom Total | 3 |
| Bedrooms Total | 6 |
| Architectural Style | Basement Entry |
| Basement Development | Partially Finished |
| Basement Type | Full (partially Finished) |
| Constructed Date | 1981 |
| Construction Style Attachment | Detached |
| Fireplace Present | Yes |
| Fireplace Total | 2 |
| Foundation Type | Concrete Perimeter |
| Heating Fuel | Natural Gas |
| Heating Type | Forced Air |
| Roof Material | Asphalt Shingle |
| Roof Style | Conventional |
| Stories Total | 2 |
| Size Interior | 2,386 Sqft |
| Total Finished Area | 2386 Sqft |
| Type | House |
| Utility Water | Municipal Water |
Parking
| Open |
Land
| Acreage | No |
| Size Irregular | 6000 |
| Size Total | 6000 Sqft |
| Size Total Text | 6000 Sqft |
Rooms
| Level | Type | Length | Width | Dimensions |
|---|---|---|---|---|
| Lower Level | Foyer | 7 ft ,4 in | 7 ft ,1 in | 7 ft ,4 in x 7 ft ,1 in |
| Lower Level | Utility Room | 8 ft ,1 in | 7 ft ,9 in | 8 ft ,1 in x 7 ft ,9 in |
| Lower Level | Recreational, Games Room | 14 ft | 28 ft ,1 in | 14 ft x 28 ft ,1 in |
| Lower Level | Bedroom 4 | 13 ft ,8 in | 8 ft ,7 in | 13 ft ,8 in x 8 ft ,7 in |
| Lower Level | Bedroom 5 | 13 ft ,7 in | 10 ft ,8 in | 13 ft ,7 in x 10 ft ,8 in |
| Lower Level | Bedroom 6 | 8 ft ,5 in | 10 ft ,9 in | 8 ft ,5 in x 10 ft ,9 in |
| Main Level | Kitchen | 11 ft | 12 ft ,9 in | 11 ft x 12 ft ,9 in |
| Main Level | Dining Room | 10 ft | 13 ft | 10 ft x 13 ft |
| Main Level | Living Room | 16 ft ,1 in | 13 ft ,1 in | 16 ft ,1 in x 13 ft ,1 in |
| Main Level | Bedroom 2 | 12 ft ,5 in | 8 ft ,7 in | 12 ft ,5 in x 8 ft ,7 in |
| Main Level | Bedroom 3 | 12 ft ,4 in | 11 ft ,1 in | 12 ft ,4 in x 11 ft ,1 in |
| Main Level | Primary Bedroom | 11 ft ,8 in | 11 ft ,1 in | 11 ft ,8 in x 11 ft ,1 in |
https://www.realtor.ca/real-estate/30324082/4635-senkpiel-avenue-prince-george
Interested? Contact Us About Listing
Mortgage Calculator

Contact Denise Dykes

The trademarks REALTOR®, REALTORS®, and the REALTOR® logo are controlled by The Canadian Real Estate Association (CREA) and identify real estate professionals who are members of CREA. The trademarks MLS®, Multiple Listing Service® and the associated logos are owned by The Canadian Real Estate Association (CREA) and identify the quality of services provided by real estate professionals who are members of CREA. The trademark DDF® is owned by The Canadian Real Estate Association (CREA) and identifies CREA's Data Distribution Facility (DDF®)
September 24 2026 09:52:05
BC Northern Real Estate Board
Century 21 Energy Realty (Pg)