
4595 Meadowview Road Prince George, British Columbia V2K 5V5

$568,000
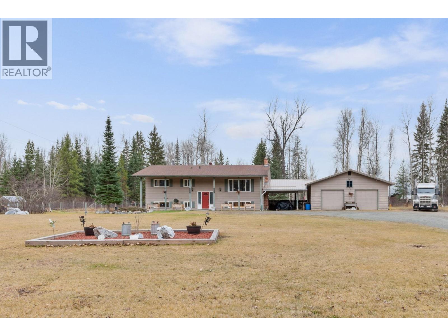
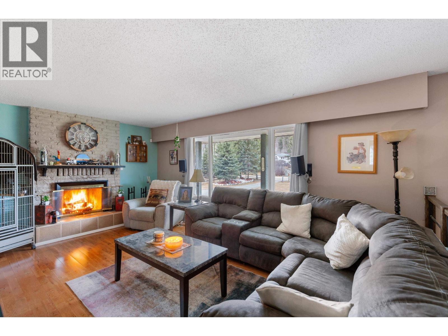
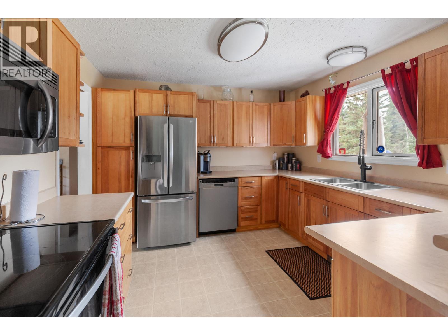
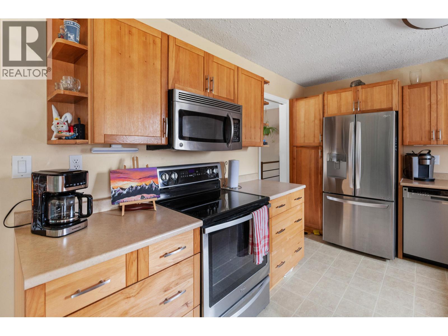
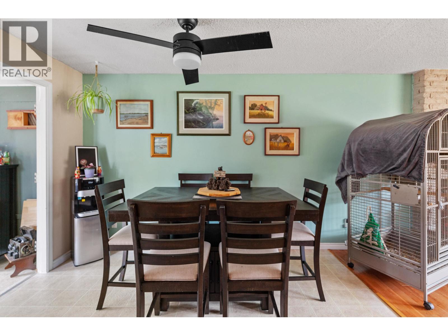
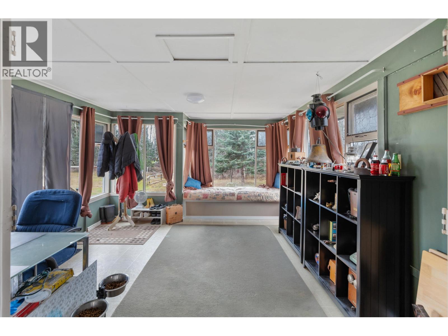
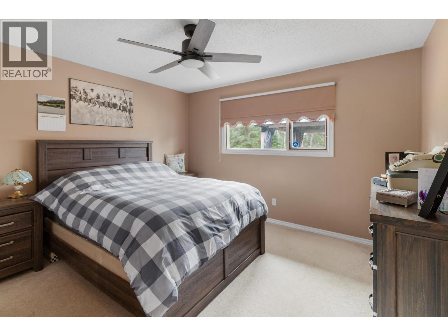
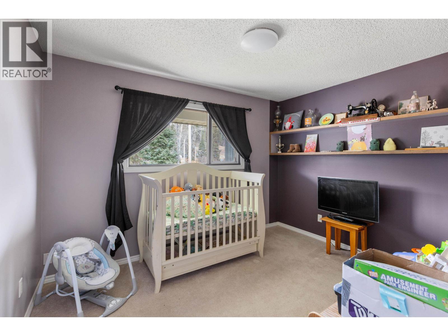
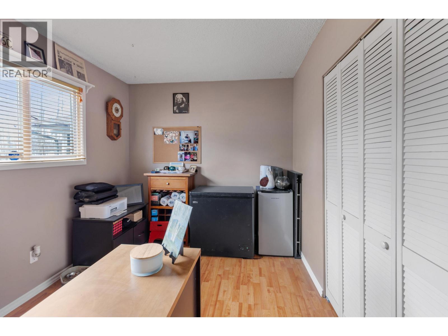
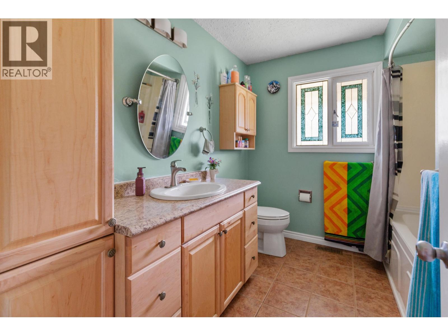
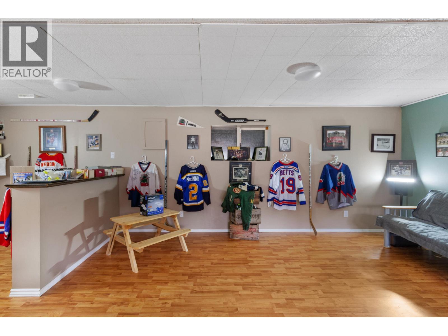
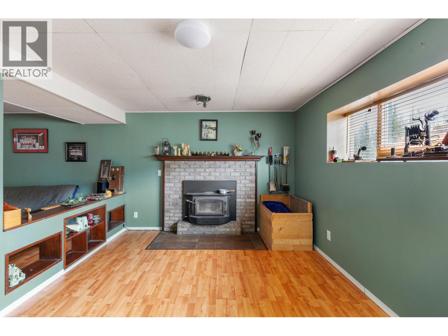
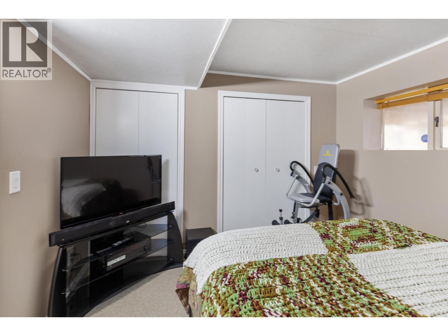
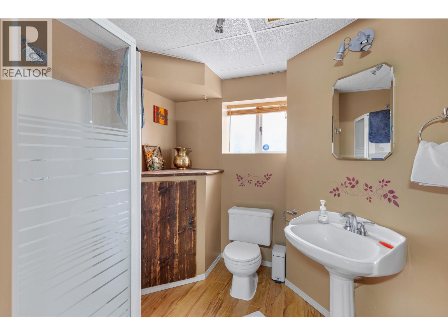
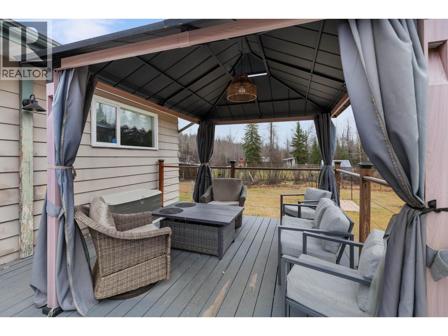
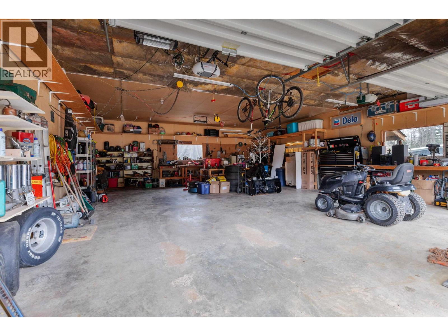
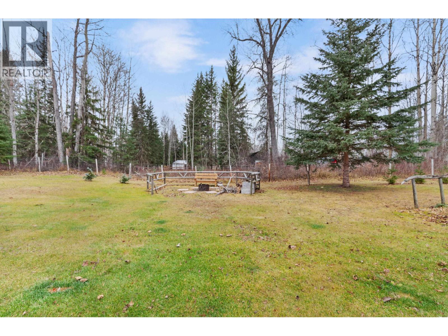
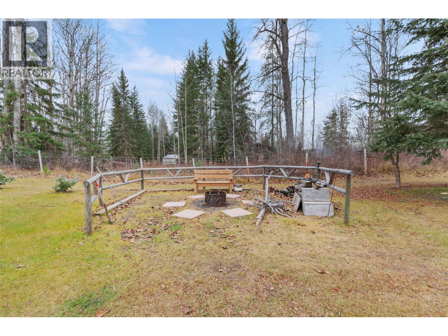
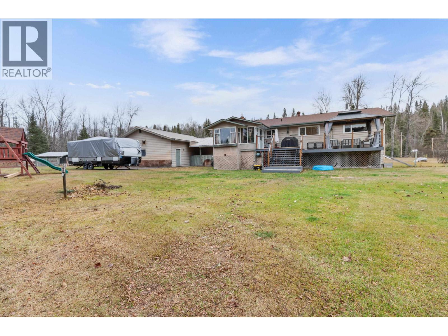
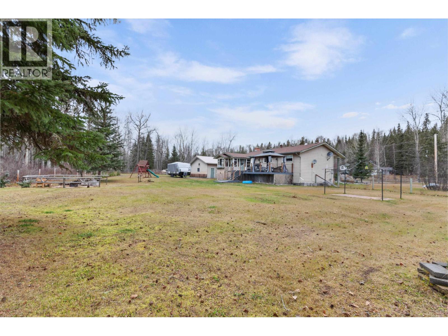
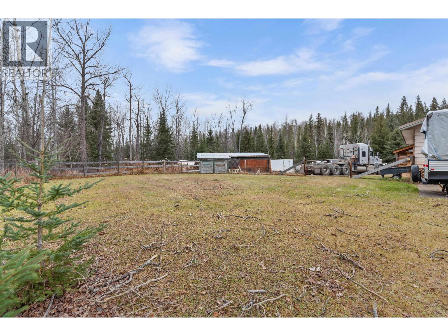
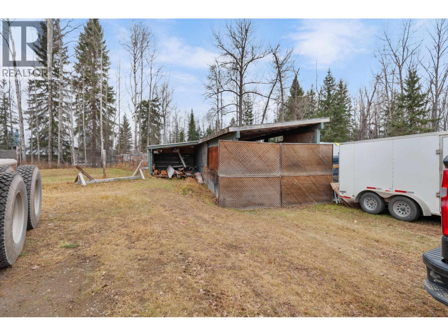
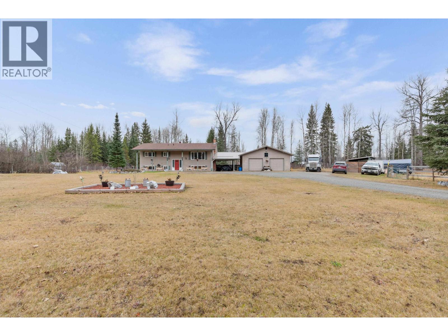
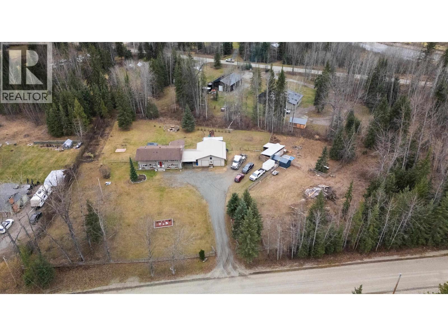
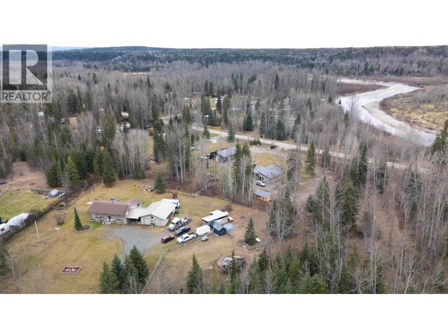
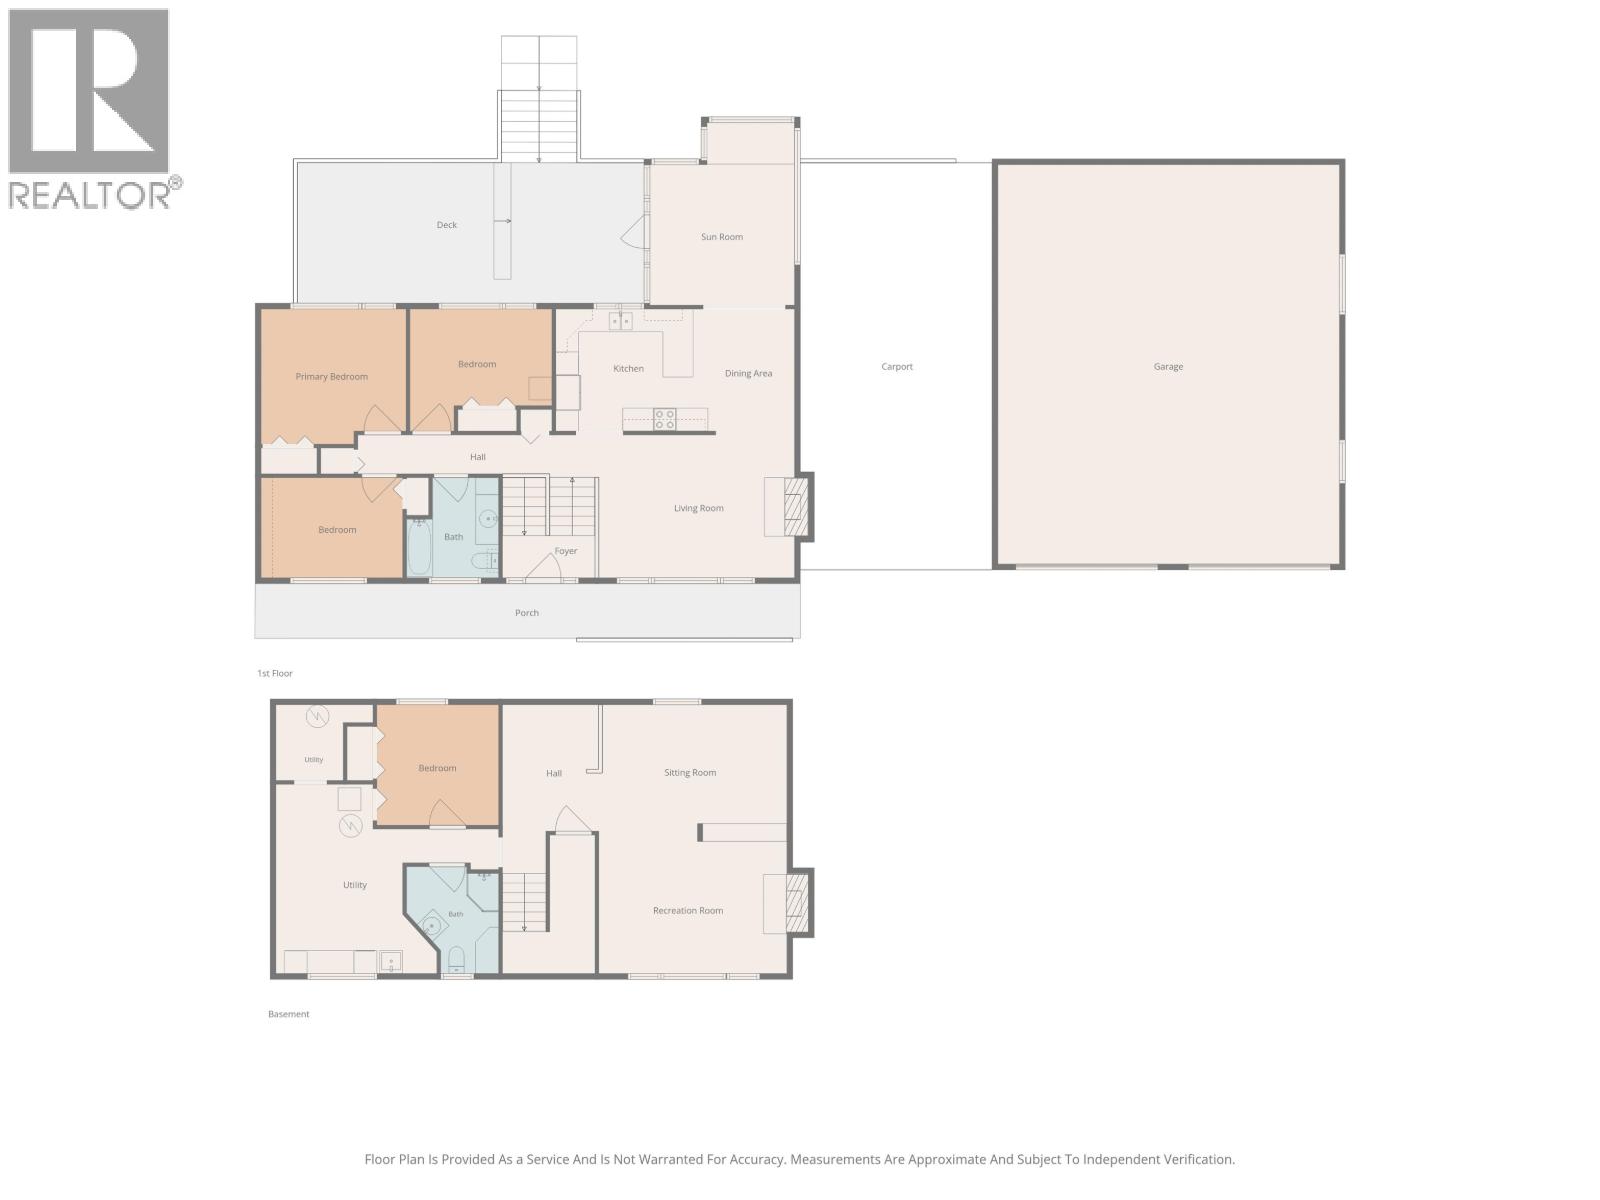
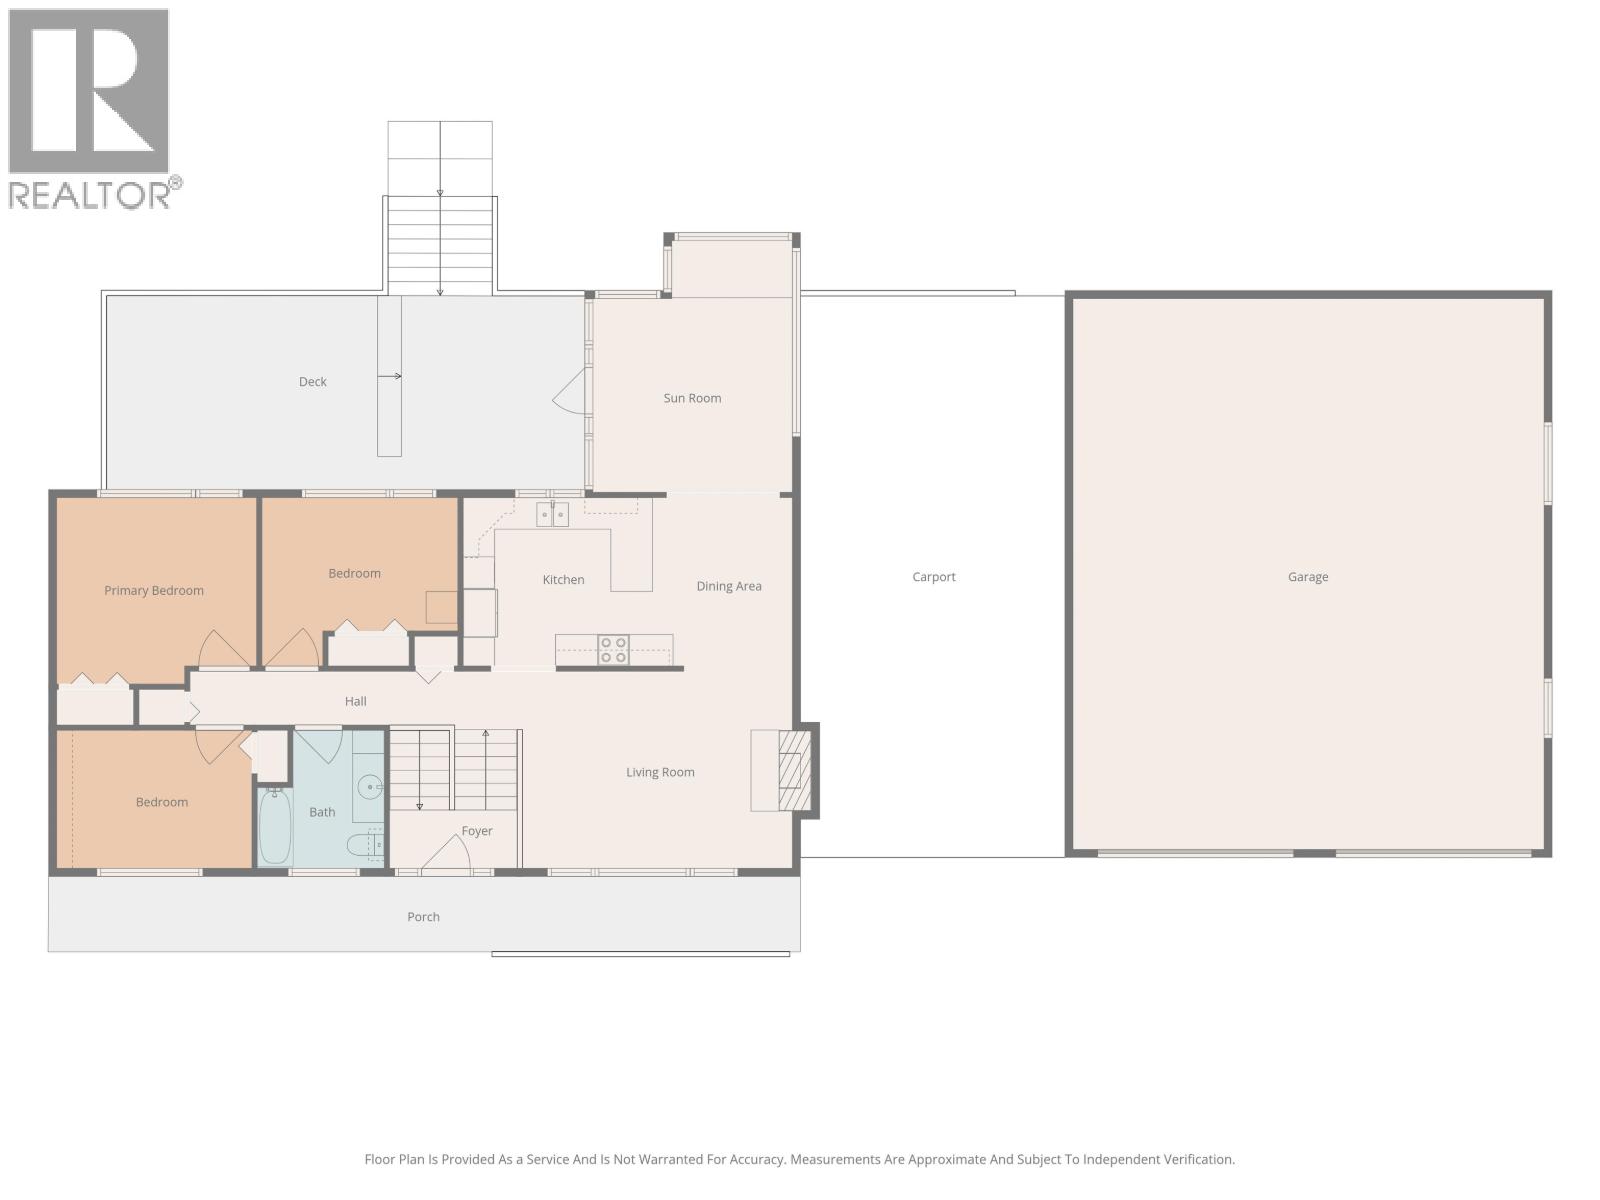
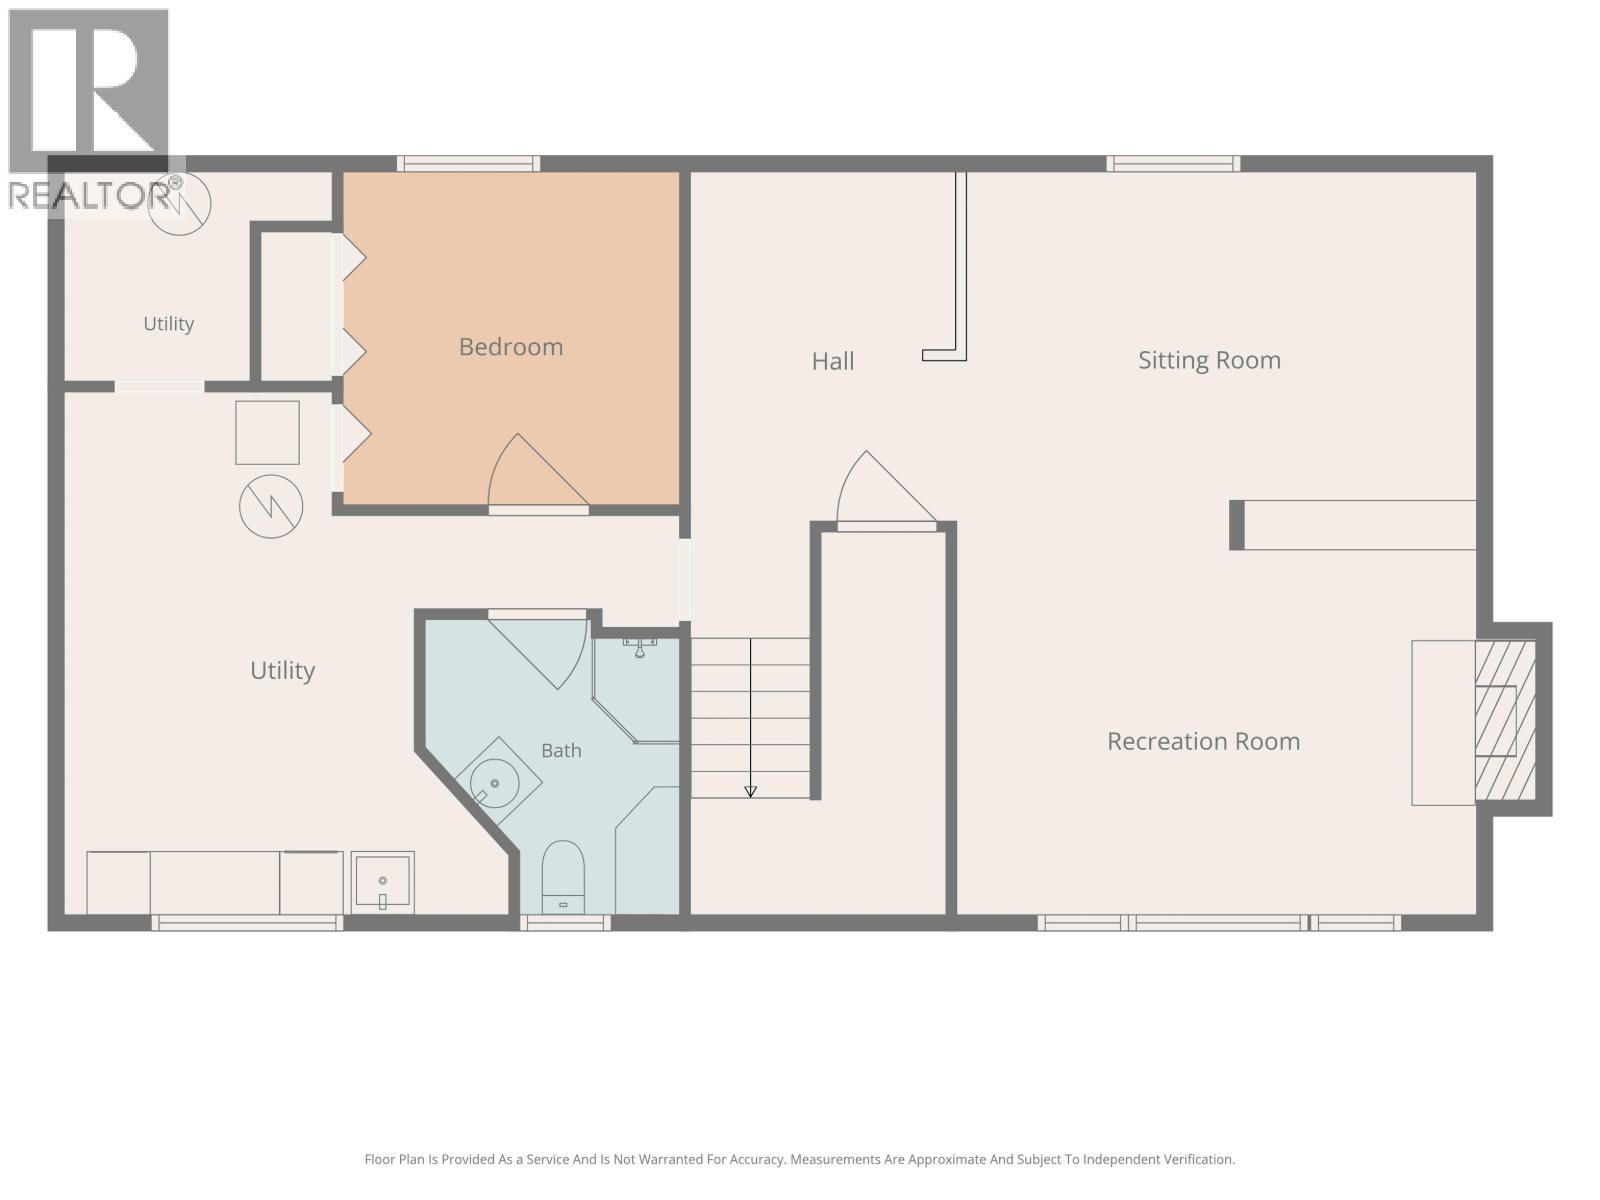
Feel at home in this move-in-ready rancher with a basement on 2.16 acres in Salmon Valley. Warm colours, wood accents, and hardwood floors welcome you. The living room’s wood-burning fireplace adds a cozy touch. The kitchen offers generous counter space and an eating bar for company, while the dining area leads to the sunroom and rear deck overlooking the yard. Enjoy morning coffee in the sunroom, summer meals on the deck and room to garden or play outdoors. Mature trees frame the open yard, giving you space to enjoy country living at your own pace. 4 bedrooms, 2 bathrooms, and downstairs family, recreation, and hobby areas offer plenty of room to spread out. Outside, a spacious double garage gives you room to park and tackle projects, and a carport between the house and garage adds extra covered parking. Natural gas heating and central air conditioning provide year-round comfort. A large, open and fully fenced yard completes this country setting less than 30 minutes from town. (id:40390)
Open House
This property has open houses!
12:00 pm
Ends at:2:00 pm
Property Details
| MLS® Number | R3183030 |
| Property Type | Single Family |
Building
| Bathroom Total | 2 |
| Bedrooms Total | 4 |
| Amenities | Fireplace(s) |
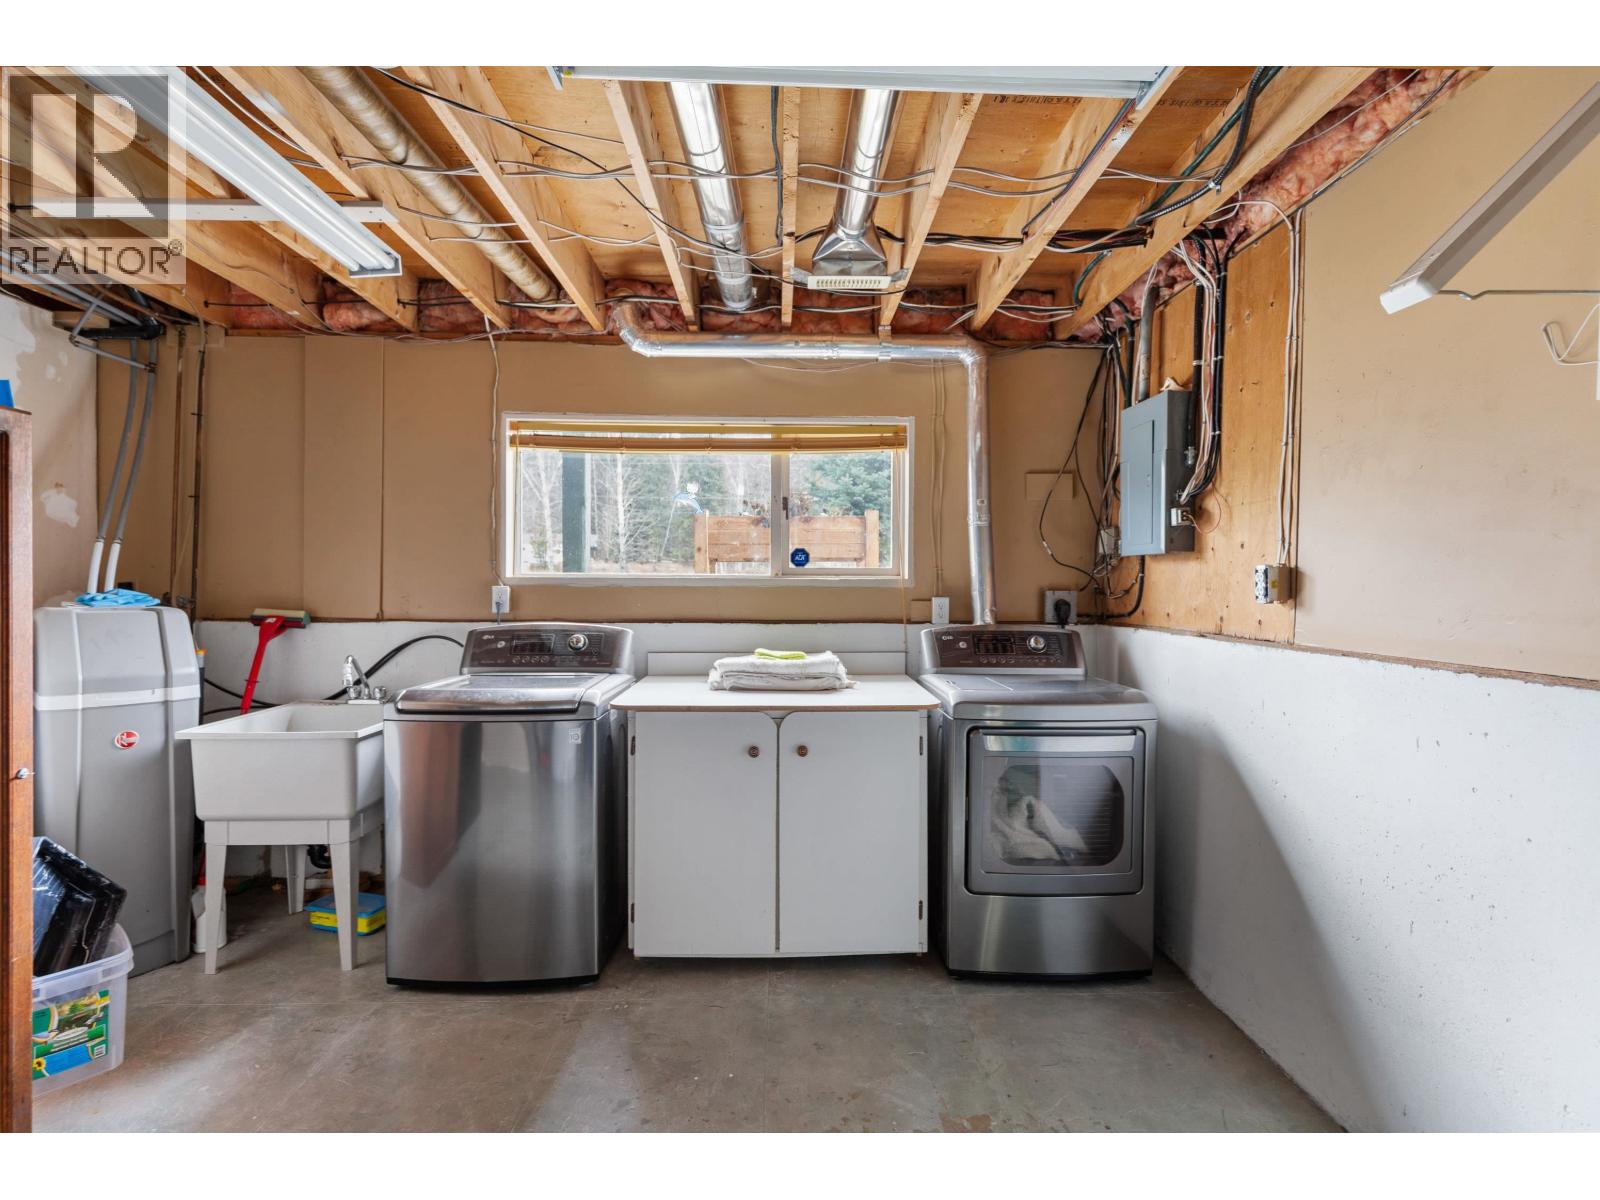
| Appliances | Washer/dryer Combo, Dishwasher, Refrigerator, Stove |
| Basement Development | Finished |
| Basement Type | Full (finished) |
| Constructed Date | 1976 |
| Construction Style Attachment | Detached |
| Cooling Type | Central Air Conditioning |
| Fire Protection | Security System |
| Fireplace Present | Yes |
| Fireplace Total | 2 |
| Foundation Type | Concrete Perimeter |
| Heating Fuel | Natural Gas, Wood |
| Heating Type | Forced Air |
| Roof Material | Asphalt Shingle |
| Roof Style | Conventional |
| Stories Total | 2 |
| Size Interior | 2,726 Sqft |
| Total Finished Area | 2726 Sqft |
| Type | House |
| Utility Water | Drilled Well |
Parking
| Garage | |
| Carport | |
| Garage | 2 |
| Open |
Land
| Acreage | Yes |
| Size Irregular | 2.16 |
| Size Total | 2.16 Ac |
| Size Total Text | 2.16 Ac |
Rooms
| Level | Type | Length | Width | Dimensions |
|---|---|---|---|---|
| Basement | Family Room | 18 ft | 11 ft ,5 in | 18 ft x 11 ft ,5 in |
| Basement | Recreational, Games Room | 16 ft ,2 in | 11 ft ,9 in | 16 ft ,2 in x 11 ft ,9 in |
| Basement | Hobby Room | 10 ft ,6 in | 8 ft ,3 in | 10 ft ,6 in x 8 ft ,3 in |
| Basement | Bedroom 4 | 10 ft ,6 in | 10 ft ,5 in | 10 ft ,6 in x 10 ft ,5 in |
| Basement | Laundry Room | 19 ft ,2 in | 16 ft ,4 in | 19 ft ,2 in x 16 ft ,4 in |
| Basement | Utility Room | 8 ft ,4 in | 6 ft ,6 in | 8 ft ,4 in x 6 ft ,6 in |
| Main Level | Kitchen | 12 ft ,6 in | 10 ft ,6 in | 12 ft ,6 in x 10 ft ,6 in |
| Main Level | Dining Room | 10 ft ,1 in | 8 ft | 10 ft ,1 in x 8 ft |
| Main Level | Living Room | 18 ft | 12 ft ,8 in | 18 ft x 12 ft ,8 in |
| Main Level | Solarium | 15 ft ,9 in | 12 ft ,5 in | 15 ft ,9 in x 12 ft ,5 in |
| Main Level | Primary Bedroom | 12 ft ,6 in | 11 ft ,8 in | 12 ft ,6 in x 11 ft ,8 in |
| Main Level | Bedroom 2 | 12 ft ,3 in | 10 ft ,6 in | 12 ft ,3 in x 10 ft ,6 in |
| Main Level | Bedroom 3 | 12 ft ,2 in | 8 ft ,7 in | 12 ft ,2 in x 8 ft ,7 in |
| Main Level | Foyer | 8 ft | 3 ft ,8 in | 8 ft x 3 ft ,8 in |
https://www.realtor.ca/real-estate/30500203/4595-meadowview-road-prince-george
Interested? Contact Us About Listing
Mortgage Calculator

Contact Denise Dykes

The trademarks REALTOR®, REALTORS®, and the REALTOR® logo are controlled by The Canadian Real Estate Association (CREA) and identify real estate professionals who are members of CREA. The trademarks MLS®, Multiple Listing Service® and the associated logos are owned by The Canadian Real Estate Association (CREA) and identify the quality of services provided by real estate professionals who are members of CREA. The trademark DDF® is owned by The Canadian Real Estate Association (CREA) and identifies CREA's Data Distribution Facility (DDF®)
November 10 2026 09:44:04
BC Northern Real Estate Board
Royal LePage Aspire Realty