
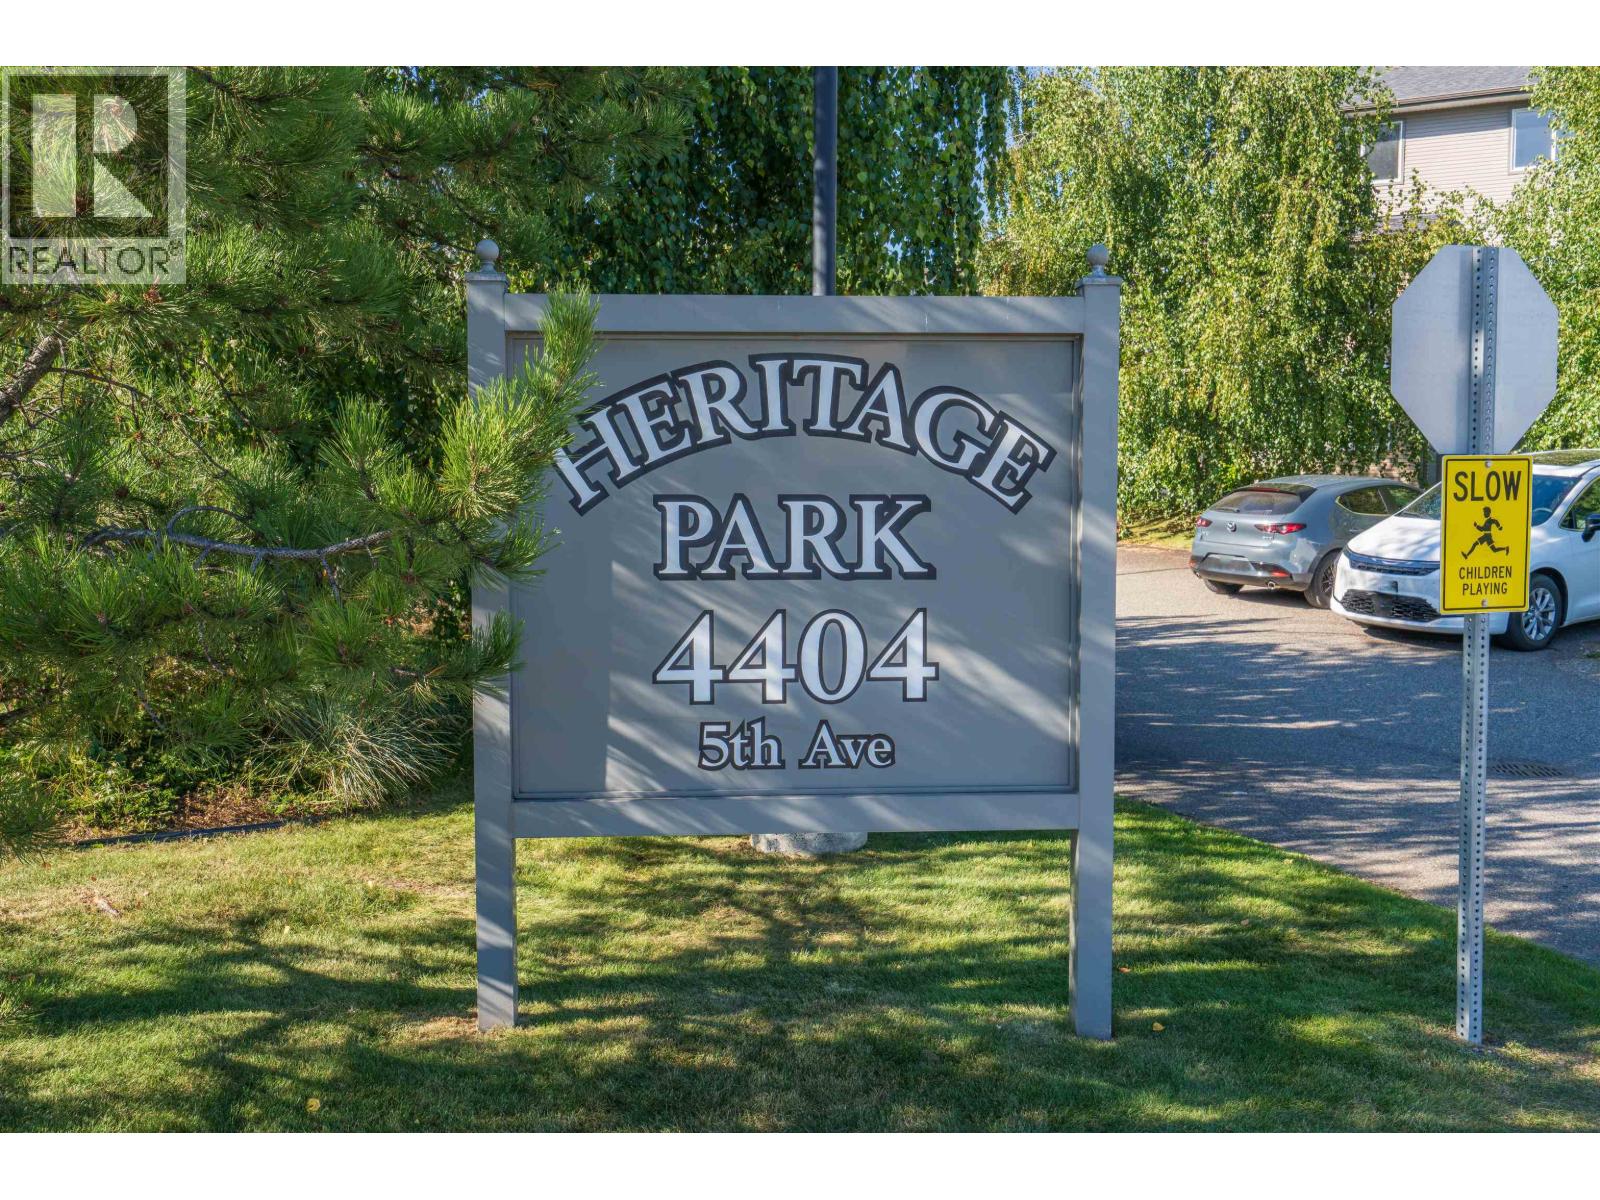
4404 5th Avenue Prince George, British Columbia V2M 0A7

$399,900
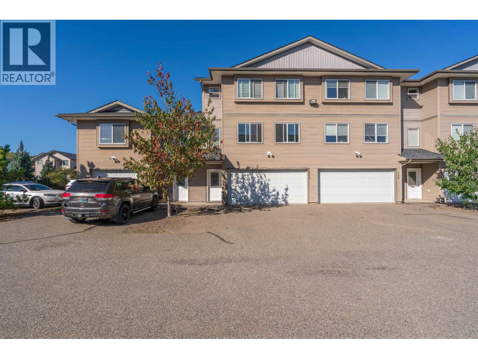
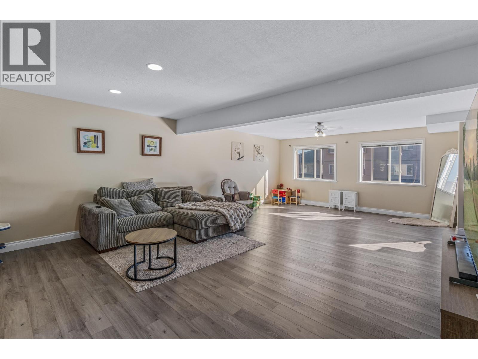
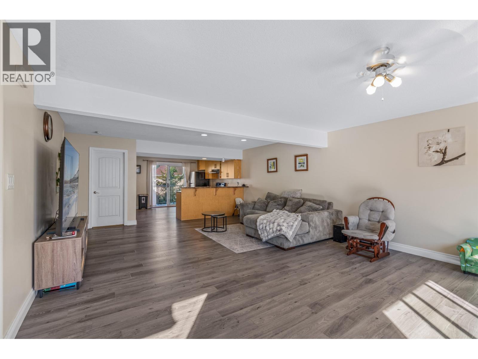
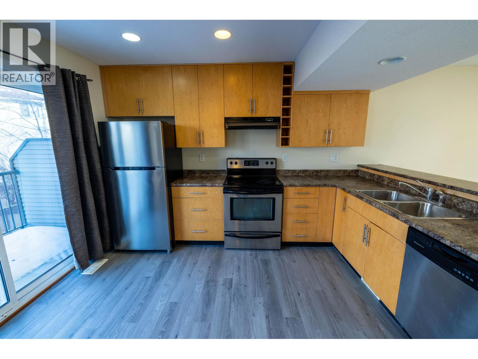
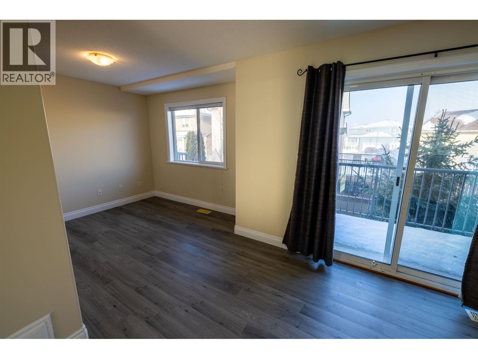
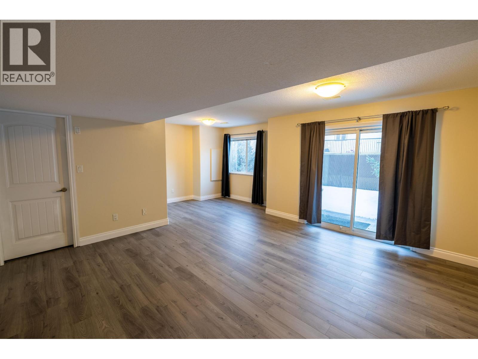
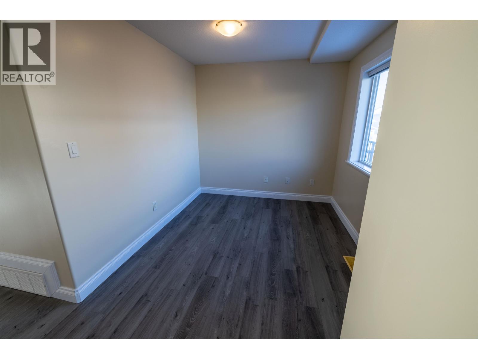
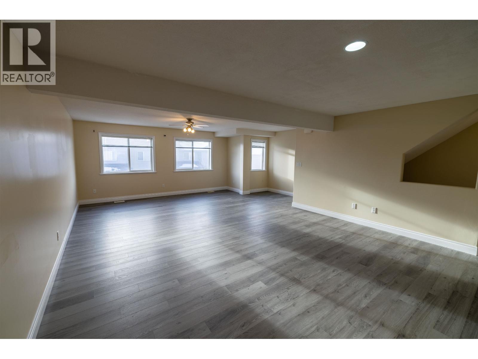
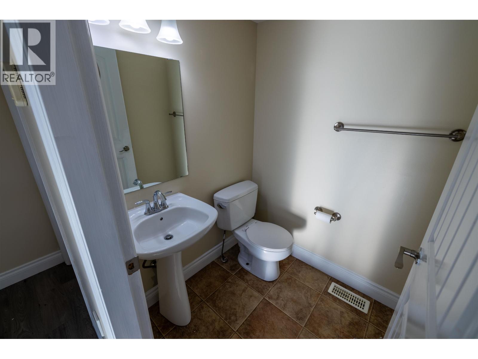
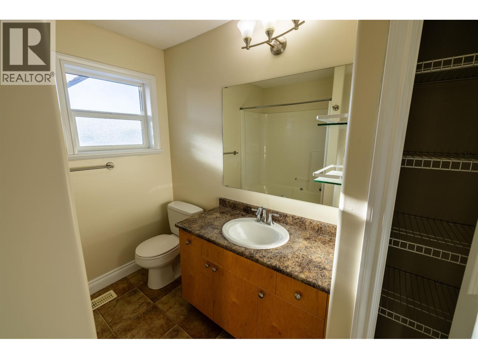
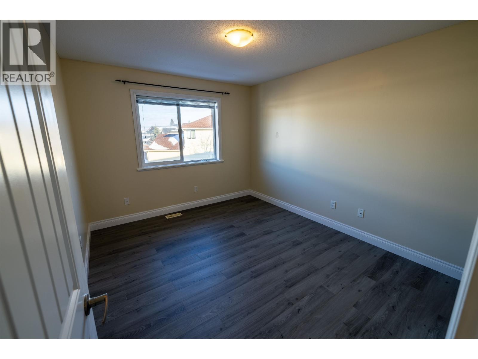
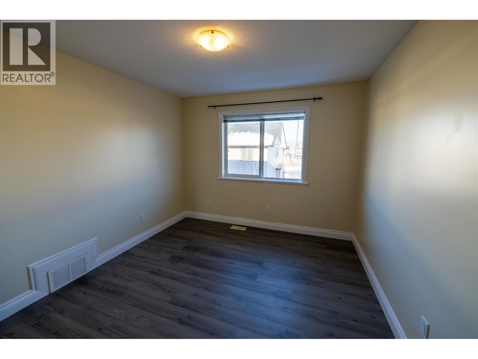
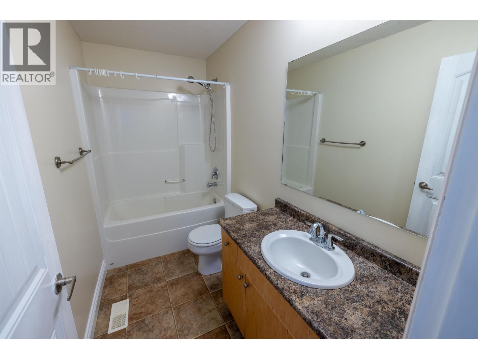
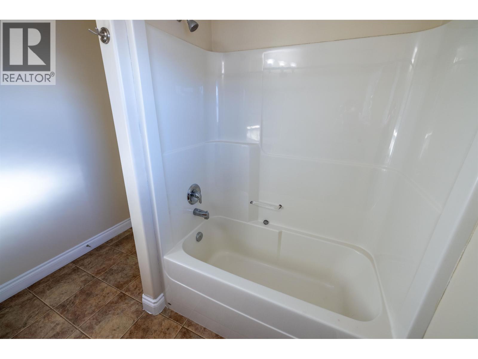
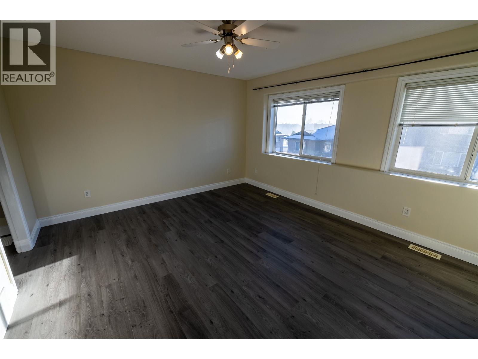
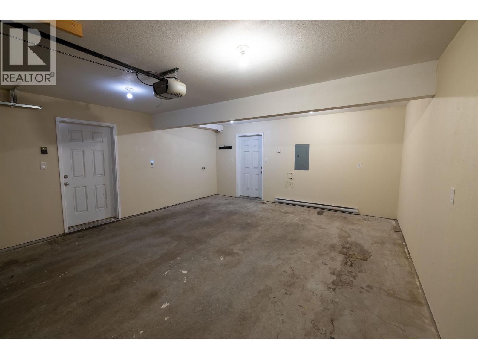
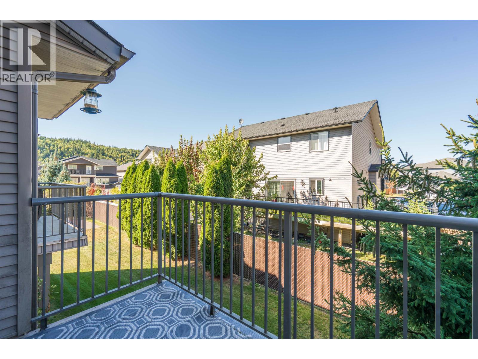
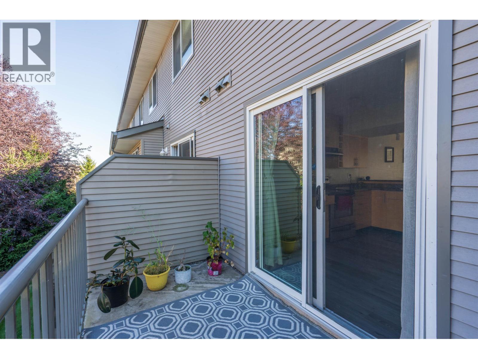
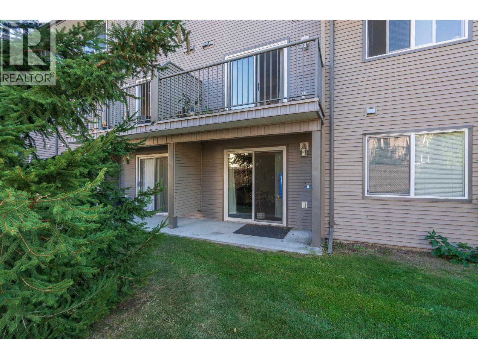
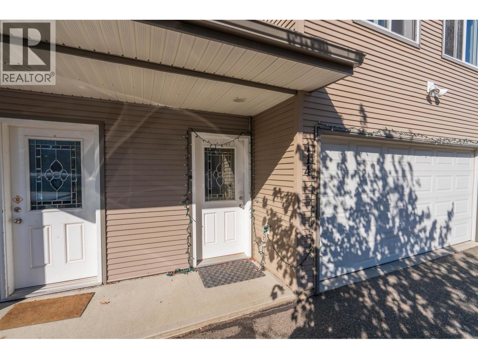
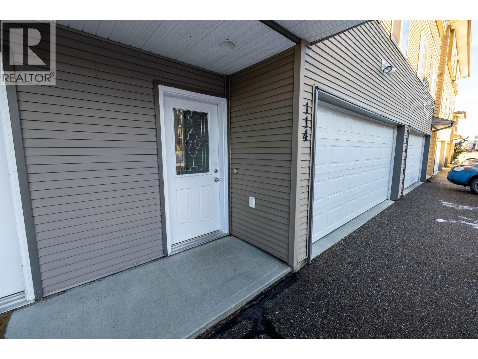
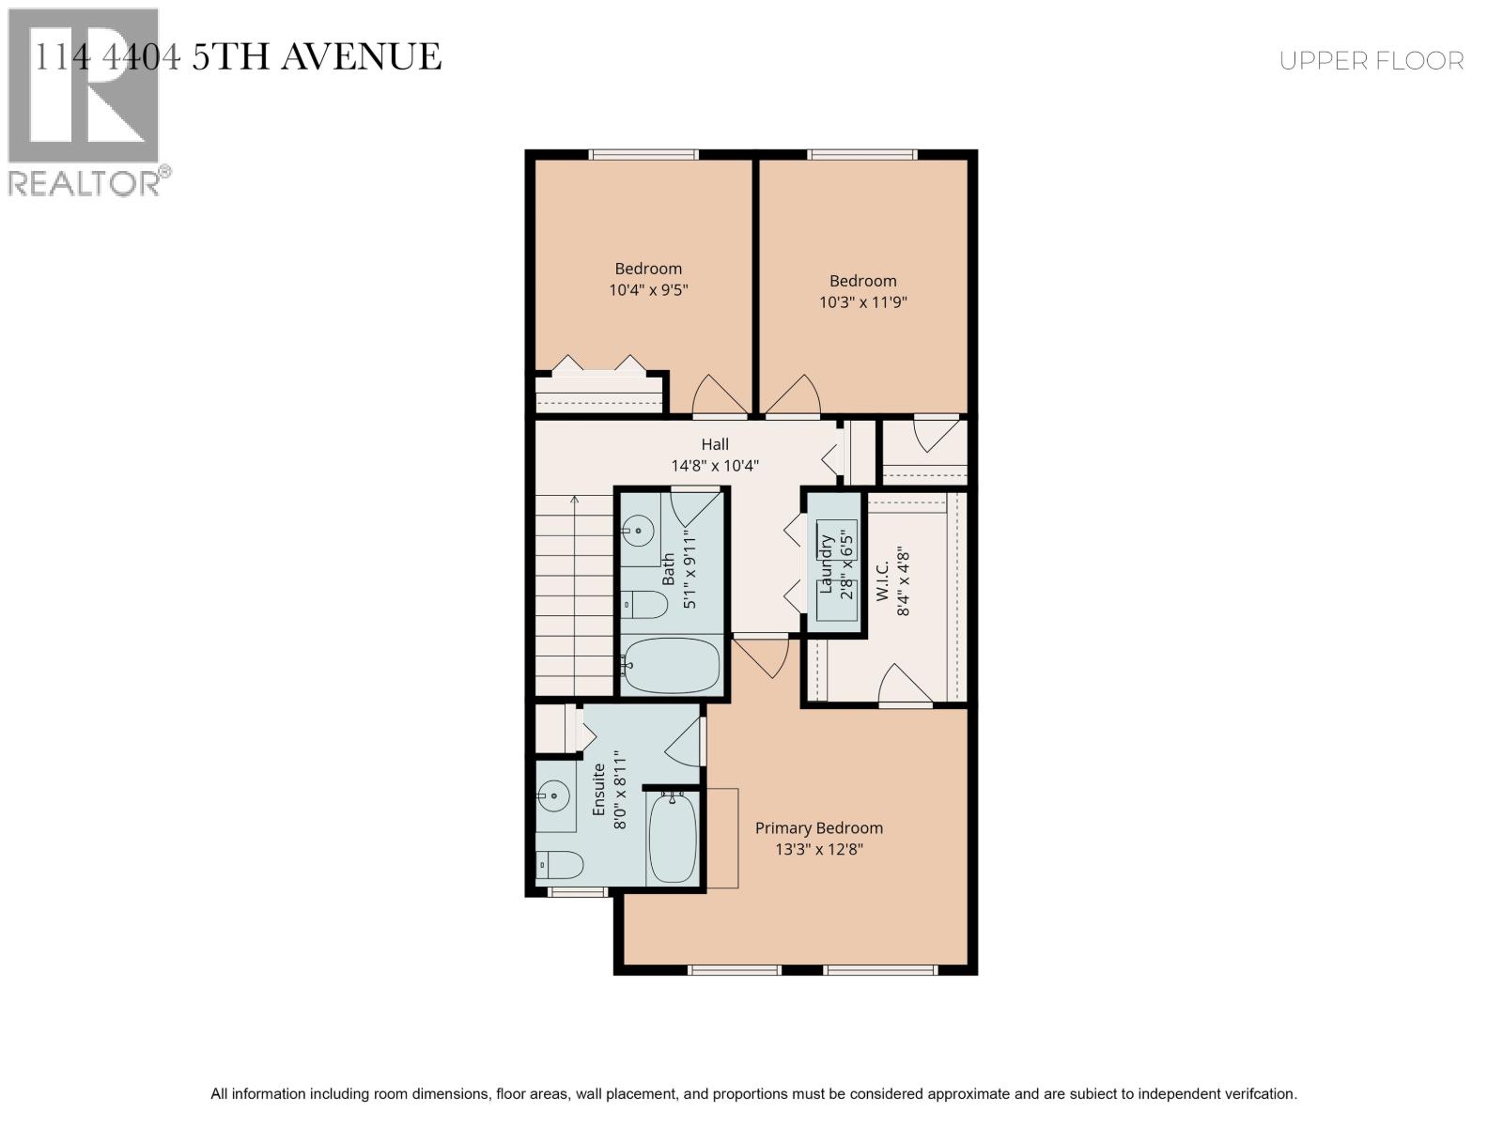
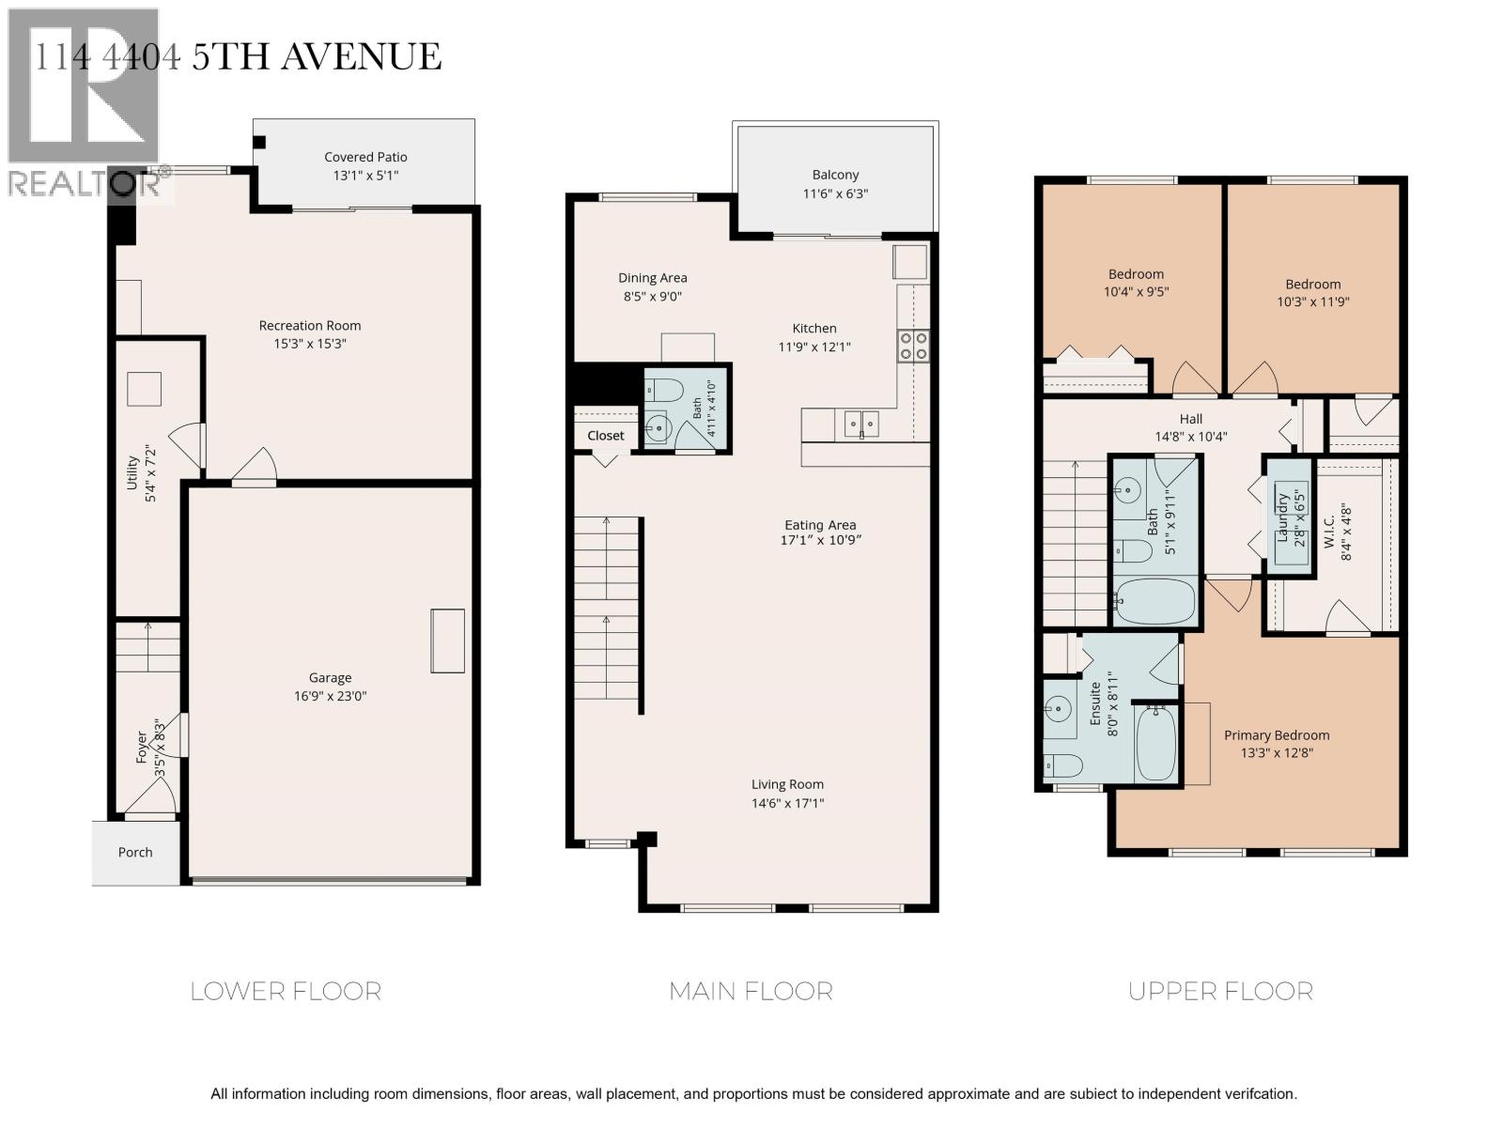
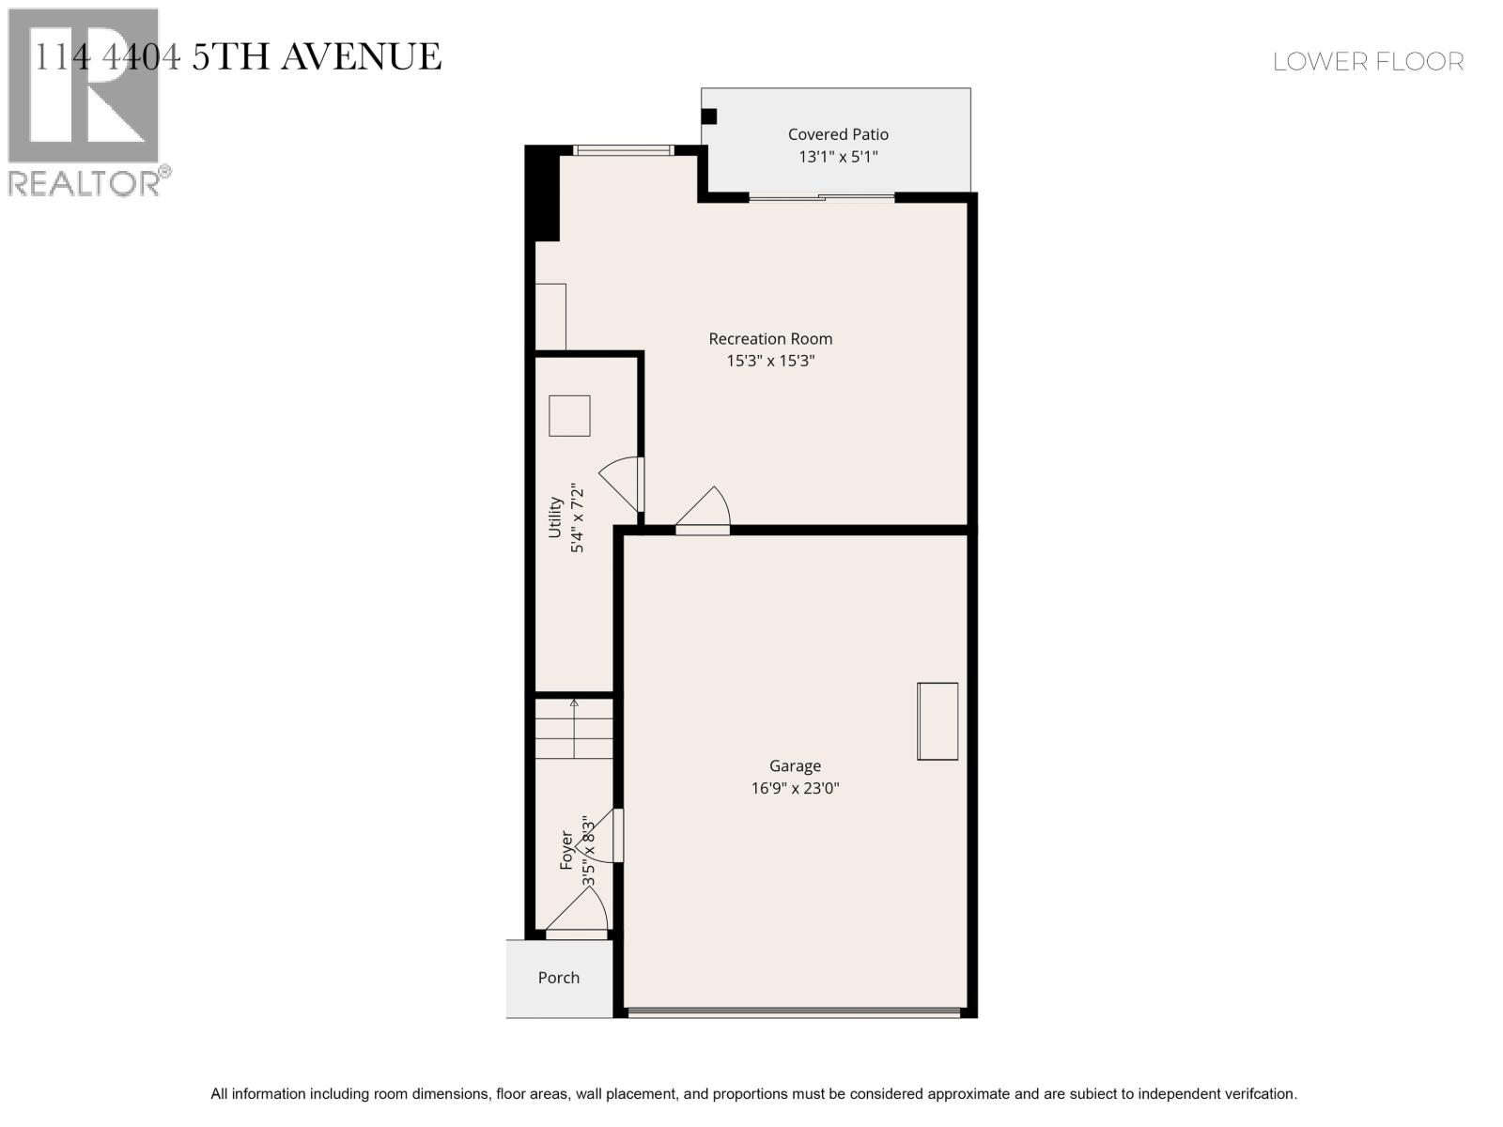
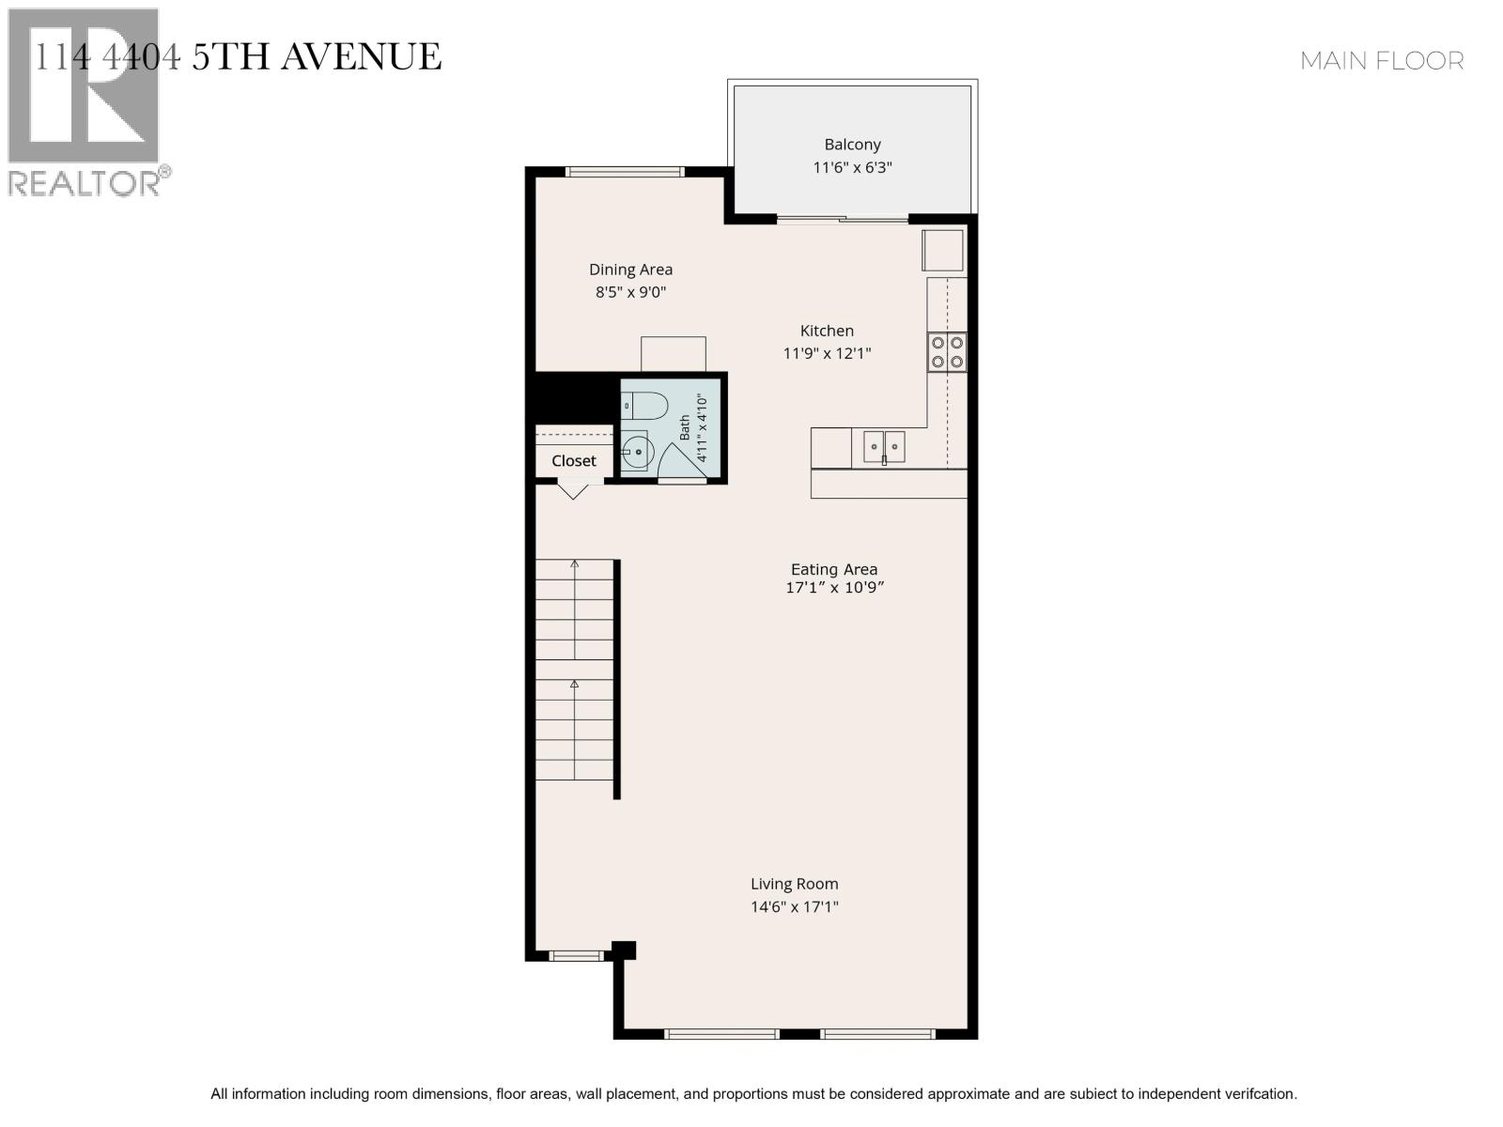
Welcome to Heritage Park! This well-laid-out 3-bedroom, 2½-bathroom strata home offers comfortable living with plenty of space for the whole family. The main floor features durable vinyl plank flooring and a bright, open layout. Large front windows and sliding doors at the back fill the living and eating areas with natural light. The open kitchen includes an eating bar, sliding doors to the deck, and a bonus breakfast nook that could also work perfectly as a home office or den. A bonus room provides flexibility as a rec room, extra bedroom, or hobby space. The double garage offers plenty of parking, with room for 2 additional vehicles in front, plus visitor parking throughout the complex. Enjoy the convenience of hot water on demand, while strata fees include city utilities! (id:40390)
Property Details
| MLS® Number | R3167128 |
| Property Type | Single Family |
Building
| Bathroom Total | 3 |
| Bedrooms Total | 3 |
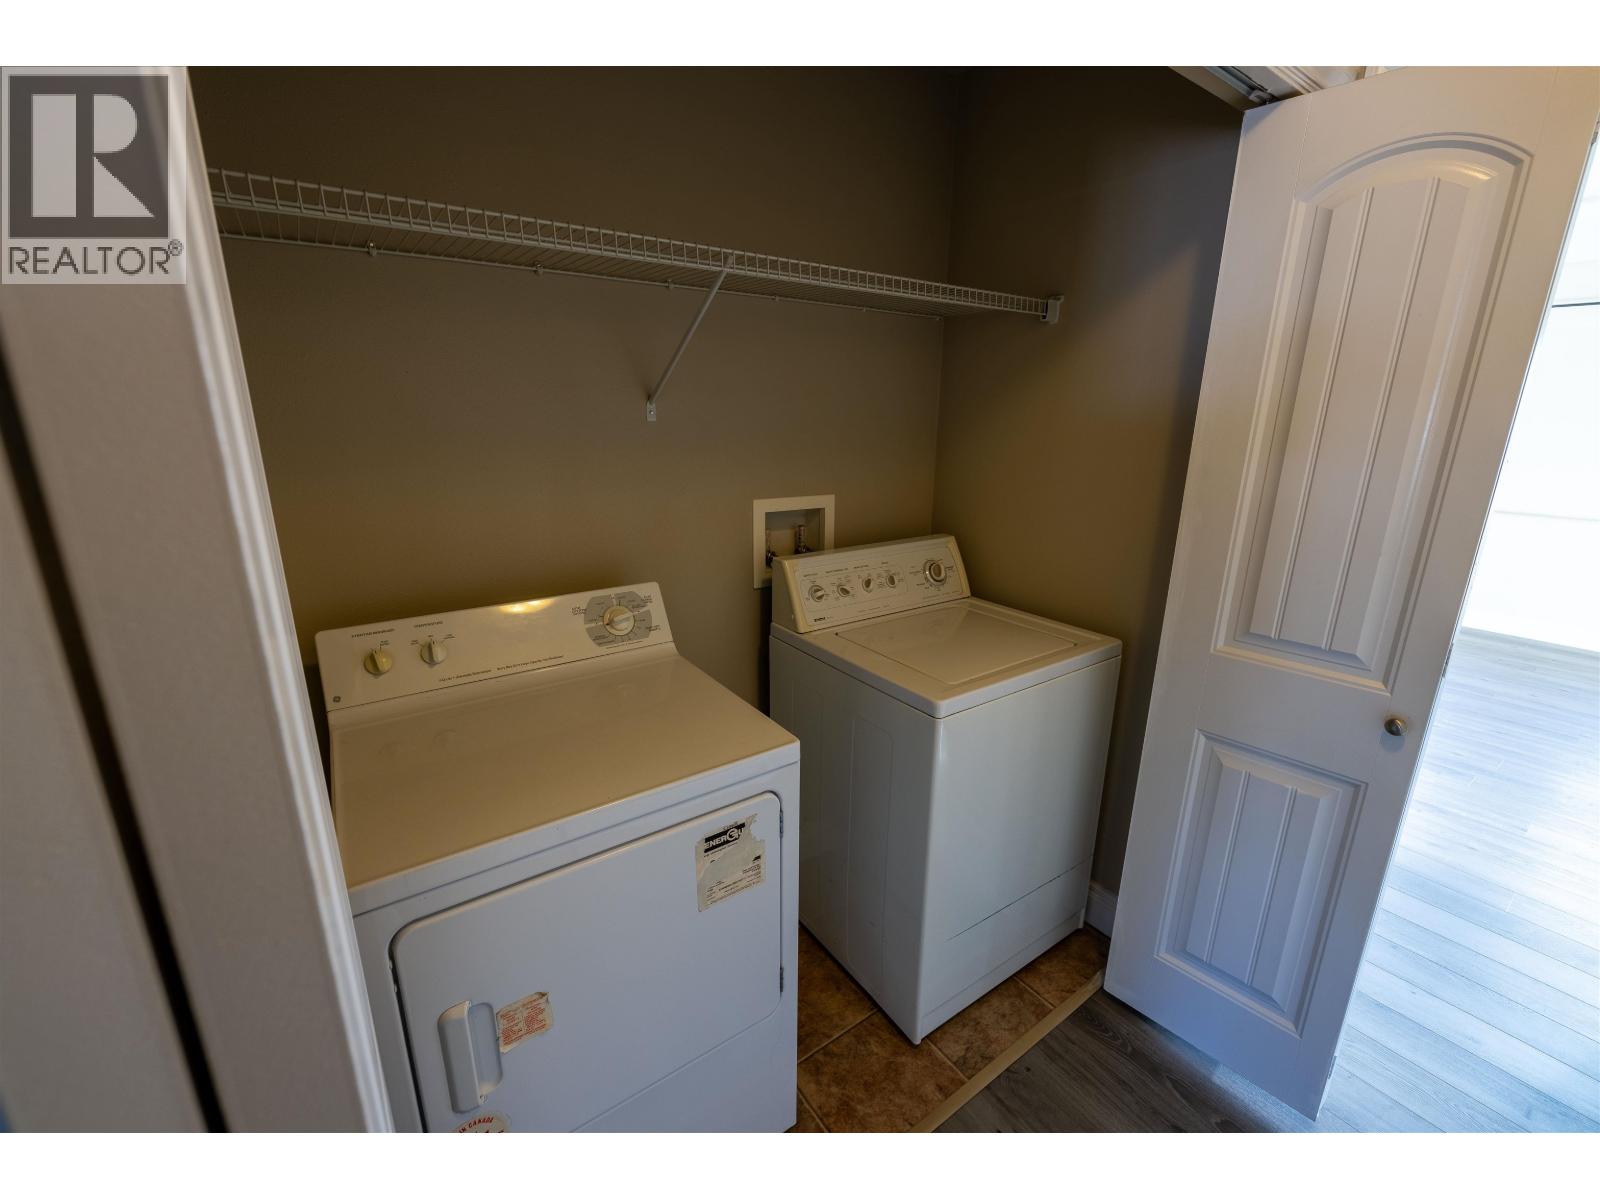
| Appliances | Washer, Dryer, Refrigerator, Stove, Dishwasher |
| Basement Type | None |
| Constructed Date | 2008 |
| Construction Style Attachment | Attached |
| Exterior Finish | Vinyl Siding |
| Foundation Type | Concrete Slab |
| Heating Fuel | Natural Gas |
| Heating Type | Forced Air |
| Roof Material | Asphalt Shingle |
| Roof Style | Conventional |
| Stories Total | 3 |
| Size Interior | 2,171 Sqft |
| Total Finished Area | 2171 Sqft |
| Type | Row / Townhouse |
| Utility Water | Municipal Water |
Parking
| Garage | 2 |
Land
| Acreage | No |
| Size Irregular | 0 X |
| Size Total Text | 0 X |
Rooms
| Level | Type | Length | Width | Dimensions |
|---|---|---|---|---|
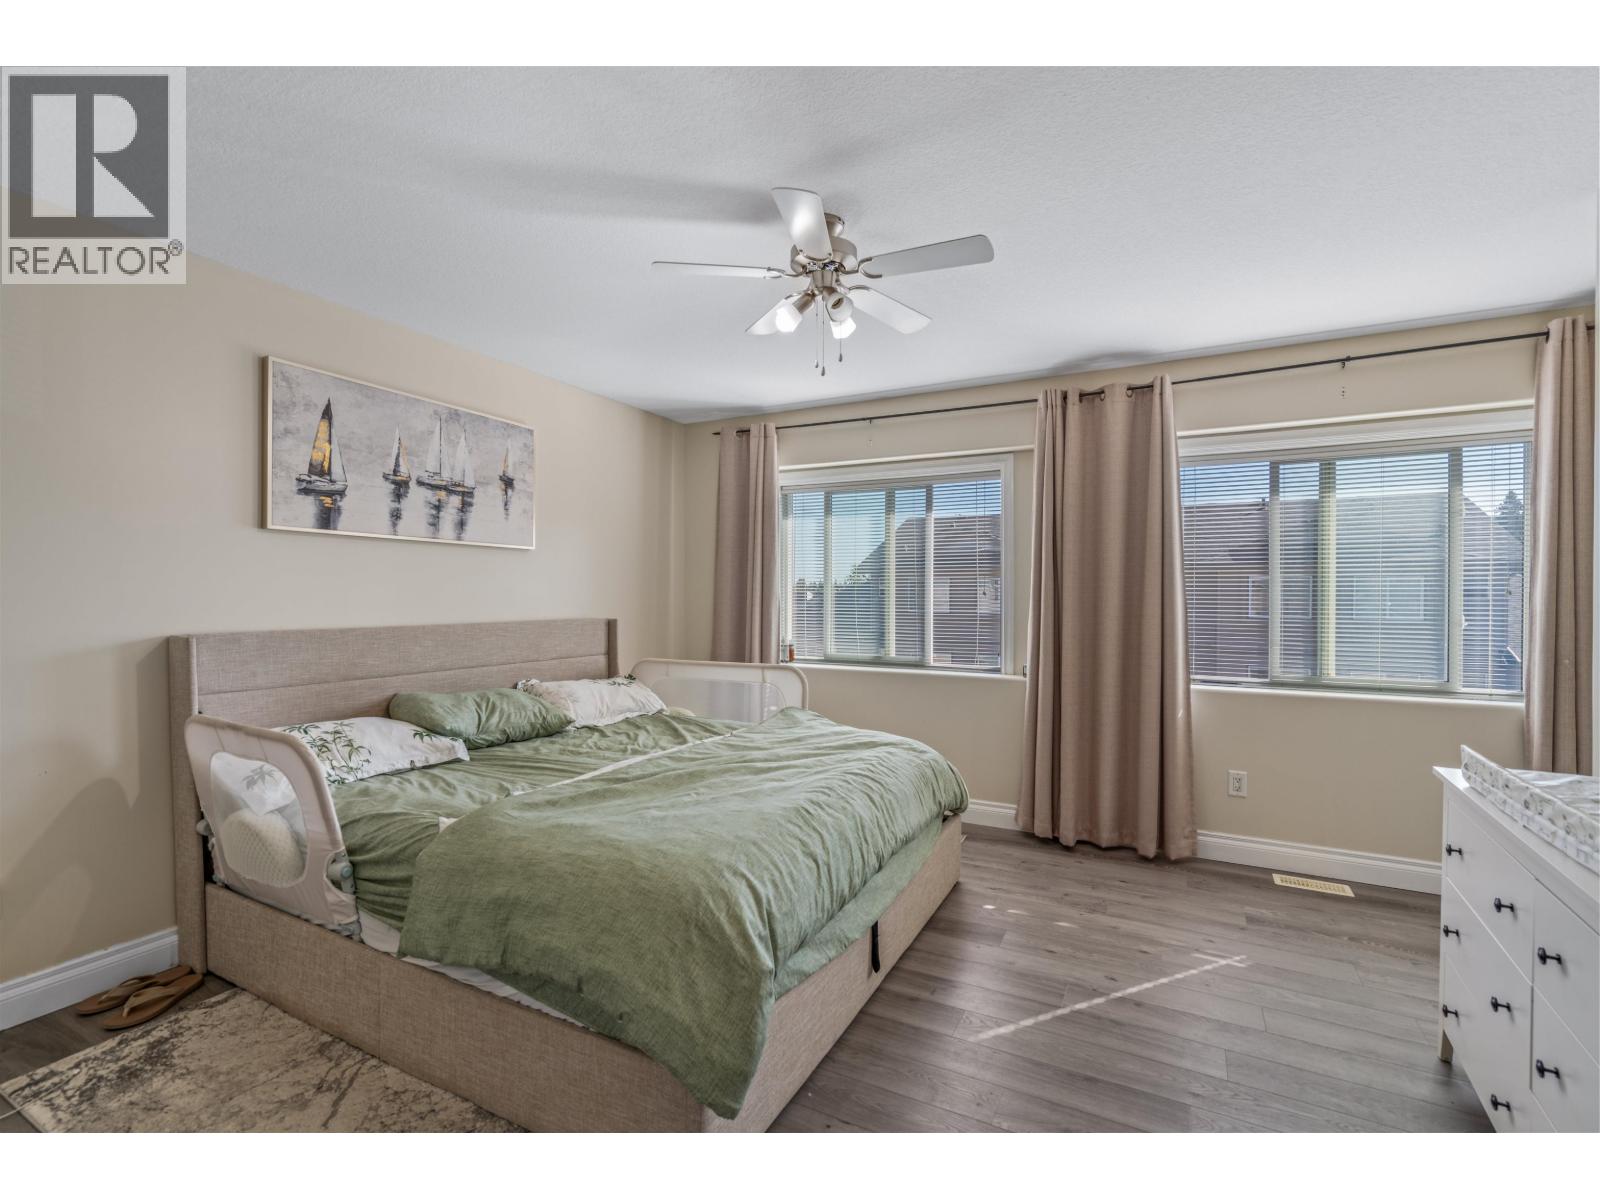
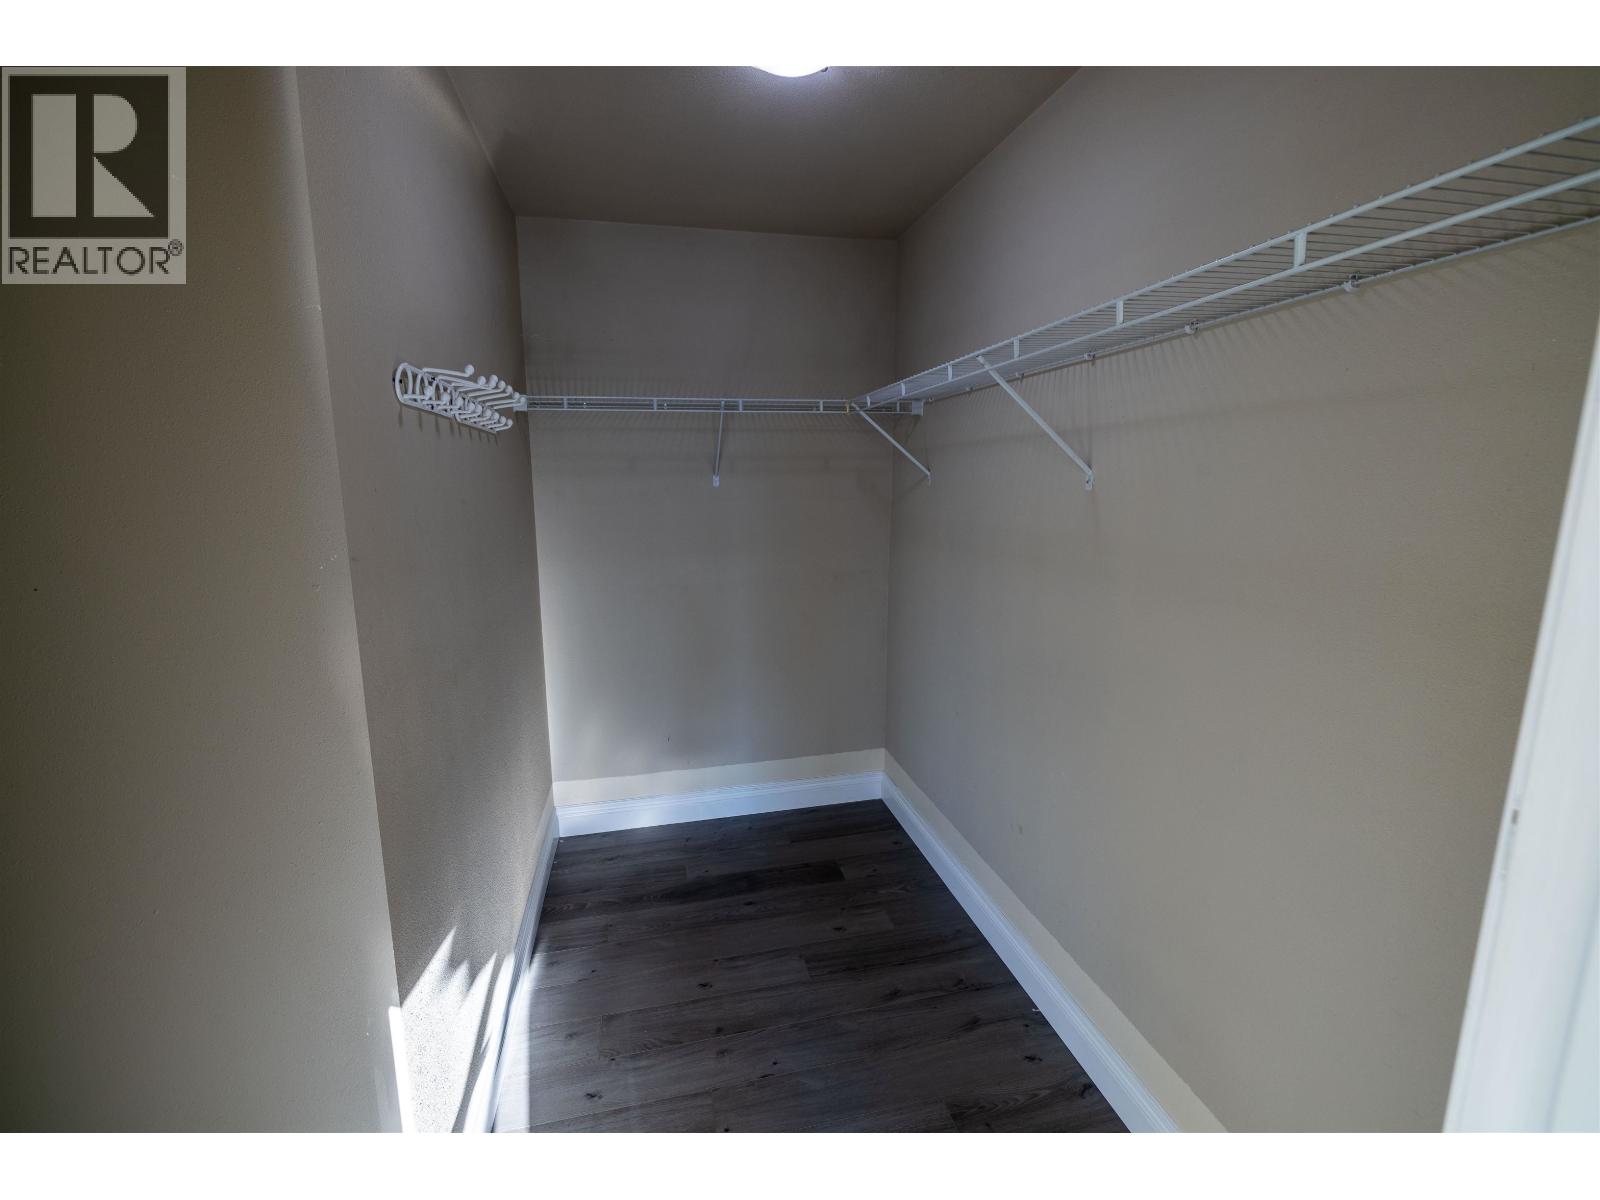
| Above | Primary Bedroom | 13 ft ,3 in | 12 ft ,8 in | 13 ft ,3 in x 12 ft ,8 in |
| Above | Other | 8 ft ,4 in | 4 ft ,8 in | 8 ft ,4 in x 4 ft ,8 in |
| Above | Bedroom 2 | 10 ft ,4 in | 9 ft ,5 in | 10 ft ,4 in x 9 ft ,5 in |
| Above | Bedroom 3 | 11 ft ,9 in | 10 ft ,3 in | 11 ft ,9 in x 10 ft ,3 in |
| Above | Laundry Room | 2 ft ,8 in | 6 ft ,5 in | 2 ft ,8 in x 6 ft ,5 in |
| Lower Level | Recreational, Games Room | 15 ft ,3 in | 15 ft ,3 in | 15 ft ,3 in x 15 ft ,3 in |
| Main Level | Foyer | 3 ft ,5 in | 8 ft ,3 in | 3 ft ,5 in x 8 ft ,3 in |
| Main Level | Utility Room | 5 ft ,4 in | 7 ft ,2 in | 5 ft ,4 in x 7 ft ,2 in |
| Main Level | Kitchen | 12 ft ,1 in | 11 ft ,9 in | 12 ft ,1 in x 11 ft ,9 in |
| Main Level | Eating Area | 17 ft ,1 in | 10 ft ,9 in | 17 ft ,1 in x 10 ft ,9 in |
| Main Level | Living Room | 14 ft ,6 in | 17 ft ,1 in | 14 ft ,6 in x 17 ft ,1 in |
| Main Level | Dining Nook | 8 ft ,5 in | 9 ft | 8 ft ,5 in x 9 ft |
https://www.realtor.ca/real-estate/30298723/4404-5th-avenue-prince-george
Interested? Contact Us About Listing
Mortgage Calculator

Contact Denise Dykes

The trademarks REALTOR®, REALTORS®, and the REALTOR® logo are controlled by The Canadian Real Estate Association (CREA) and identify real estate professionals who are members of CREA. The trademarks MLS®, Multiple Listing Service® and the associated logos are owned by The Canadian Real Estate Association (CREA) and identify the quality of services provided by real estate professionals who are members of CREA. The trademark DDF® is owned by The Canadian Real Estate Association (CREA) and identifies CREA's Data Distribution Facility (DDF®)
September 18 2026 04:25:19
BC Northern Real Estate Board
RE/MAX Core Realty