
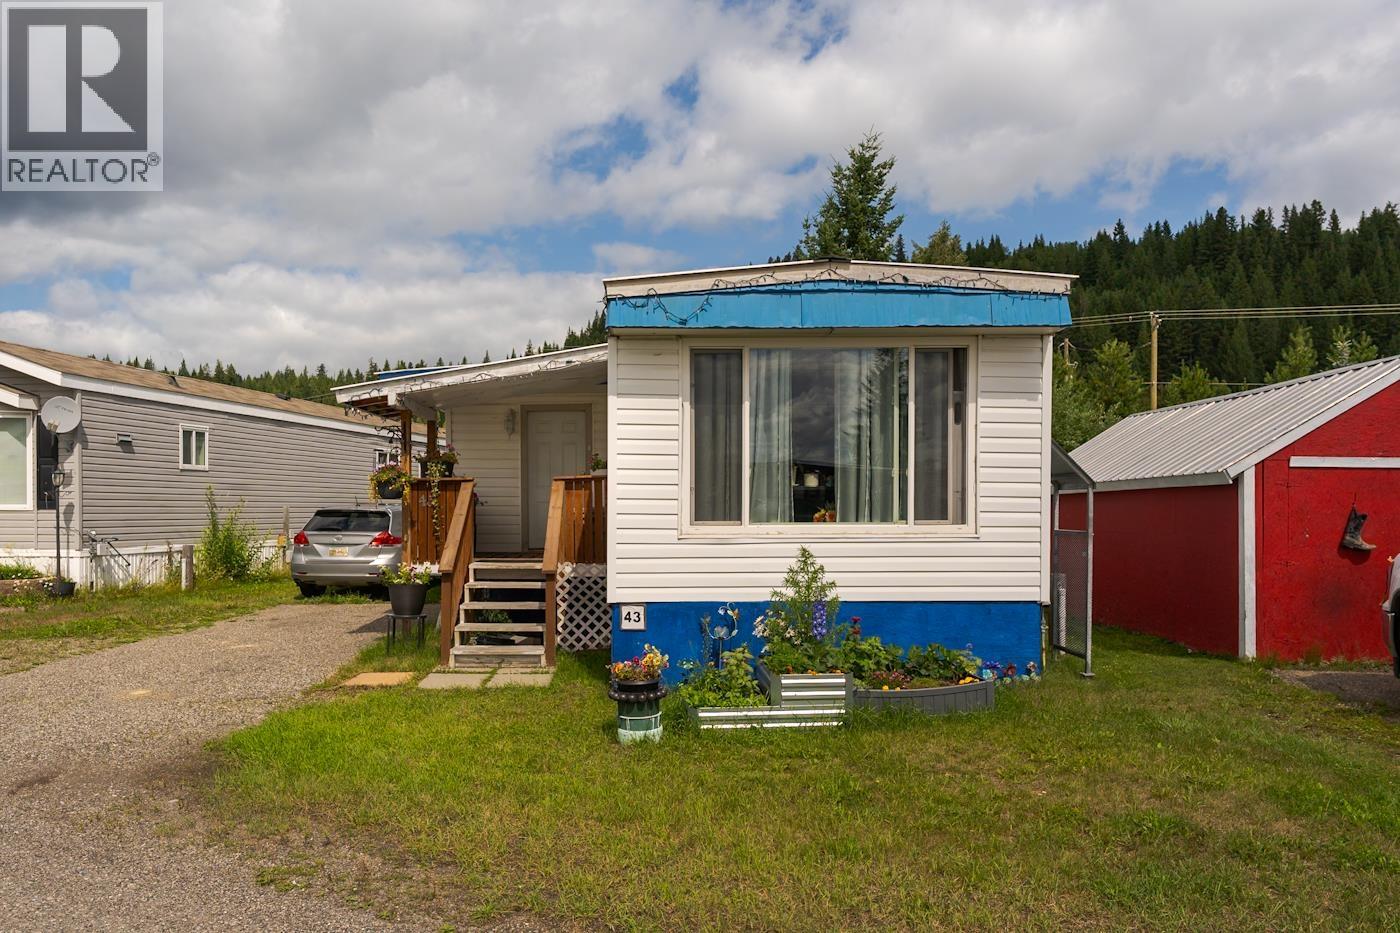
43 5125 North Nechako Road Prince George, British Columbia V2K 4V7

$122,000
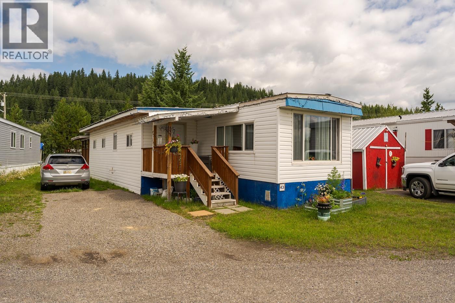
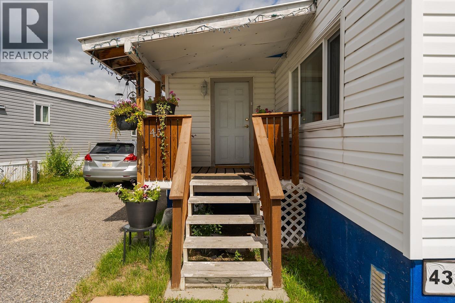
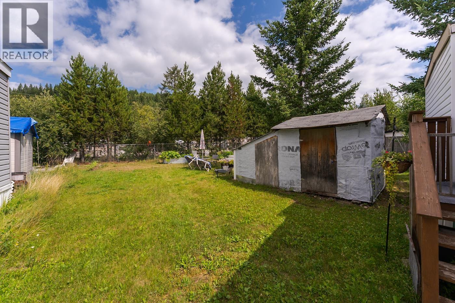
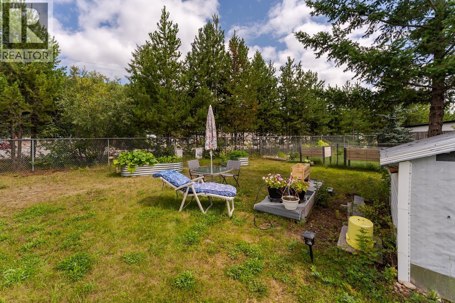
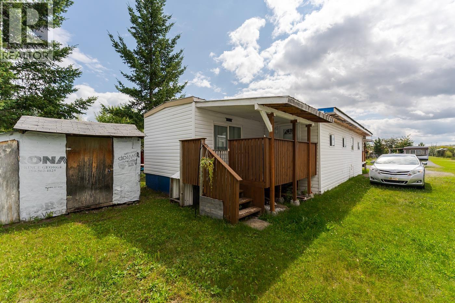
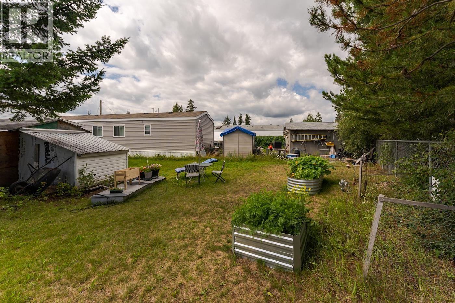
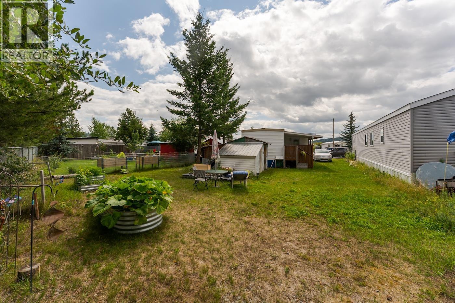
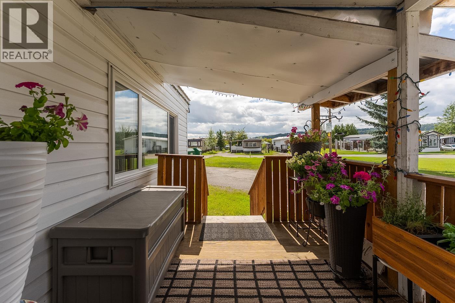
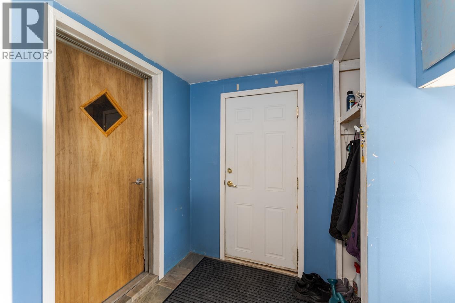
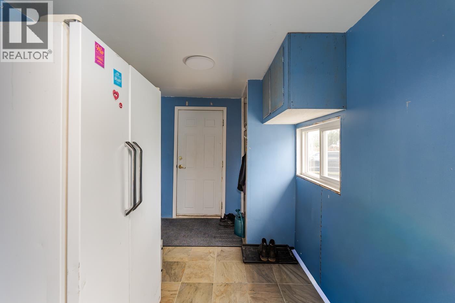
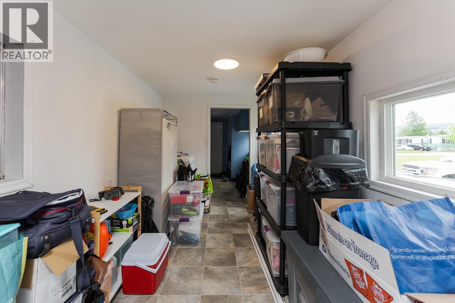
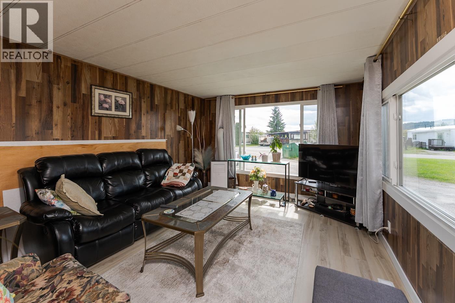
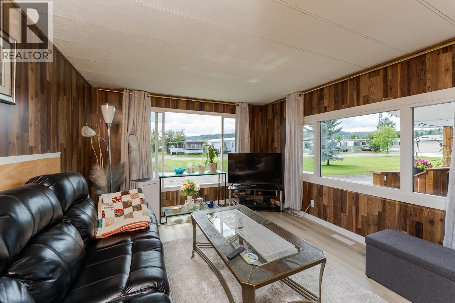
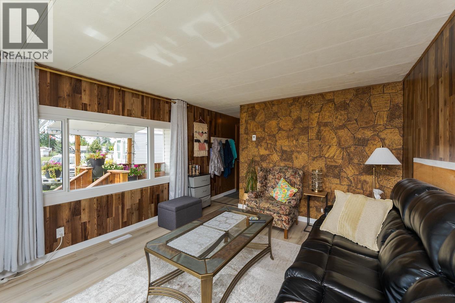
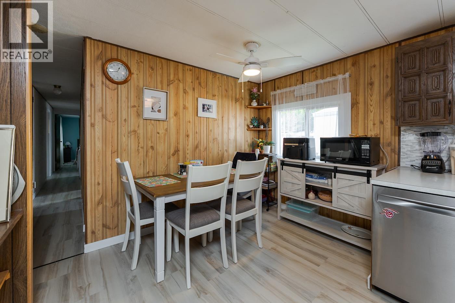
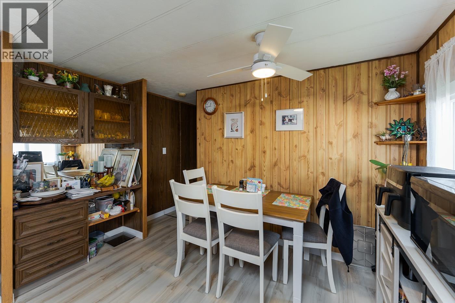
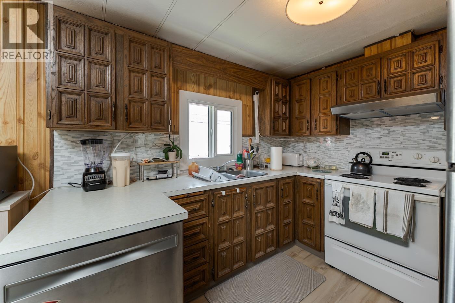
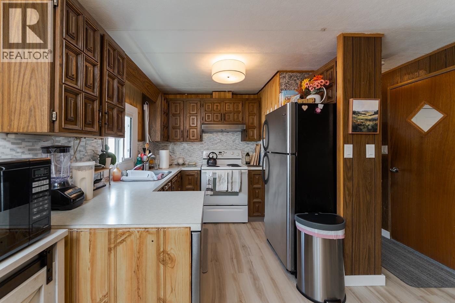
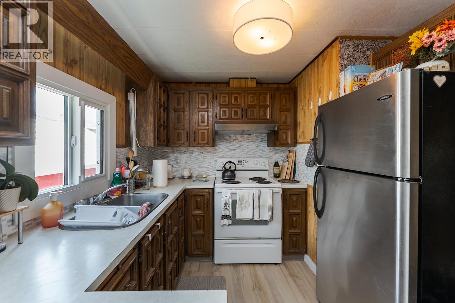
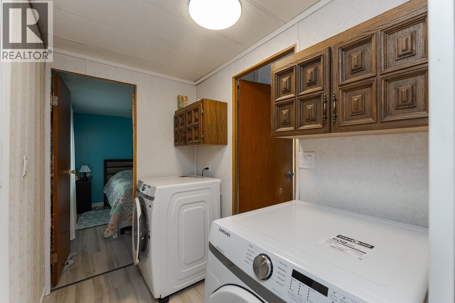
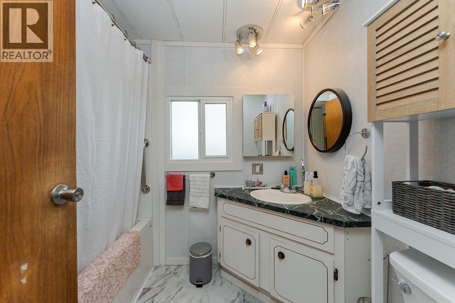
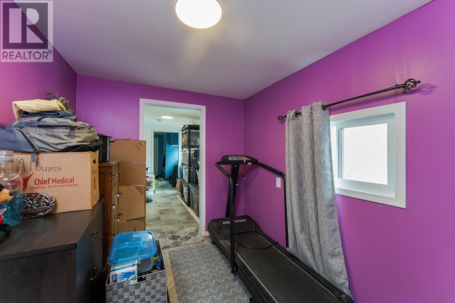
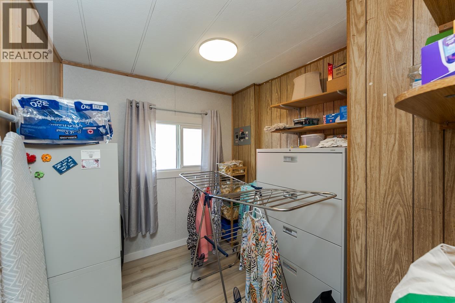
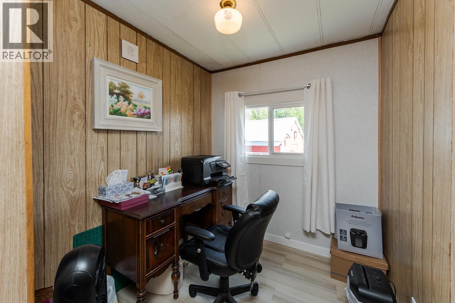
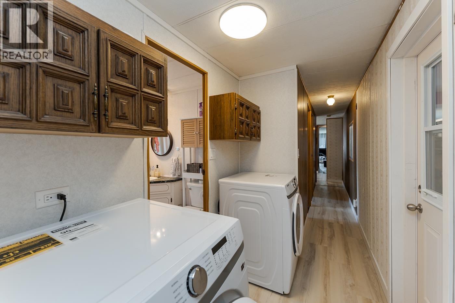
Welcome to this very neat and clean home in the excellent Evergreen MHP. Set just off Foothills near the river this beautifully updated home is ready for its new owner. Enjoy two covered decks and a nice yard with extra storage in the sheds with power. The yard has new metal garden beds ready to go. Inside the updates are long with new triple pane windows, new shower and toilet, new flooring throughout and led light fixtures. Furnace is 2009, roof is 2015 and hot water 2017 with copper and pex water lines. The exterior also has 1" foam insulation and vinyl siding. This home is move in ready! (id:40390)
Property Details
| MLS® Number | R3152549 |
| Property Type | Single Family |
Building
| Bathroom Total | 1 |
| Bedrooms Total | 3 |
| Basement Type | None |
| Constructed Date | 1974 |
| Construction Style Attachment | Detached |
| Construction Style Other | Manufactured |
| Exterior Finish | Vinyl Siding |
| Foundation Type | Unknown |
| Heating Fuel | Natural Gas |
| Heating Type | Forced Air |
| Roof Material | Metal |
| Roof Style | Conventional |
| Stories Total | 1 |
| Size Interior | 1,088 Sqft |
| Total Finished Area | 1088 Sqft |
| Type | Manufactured Home/mobile |
| Utility Water | Community Water System |
Parking
| Open |
Land
| Acreage | No |
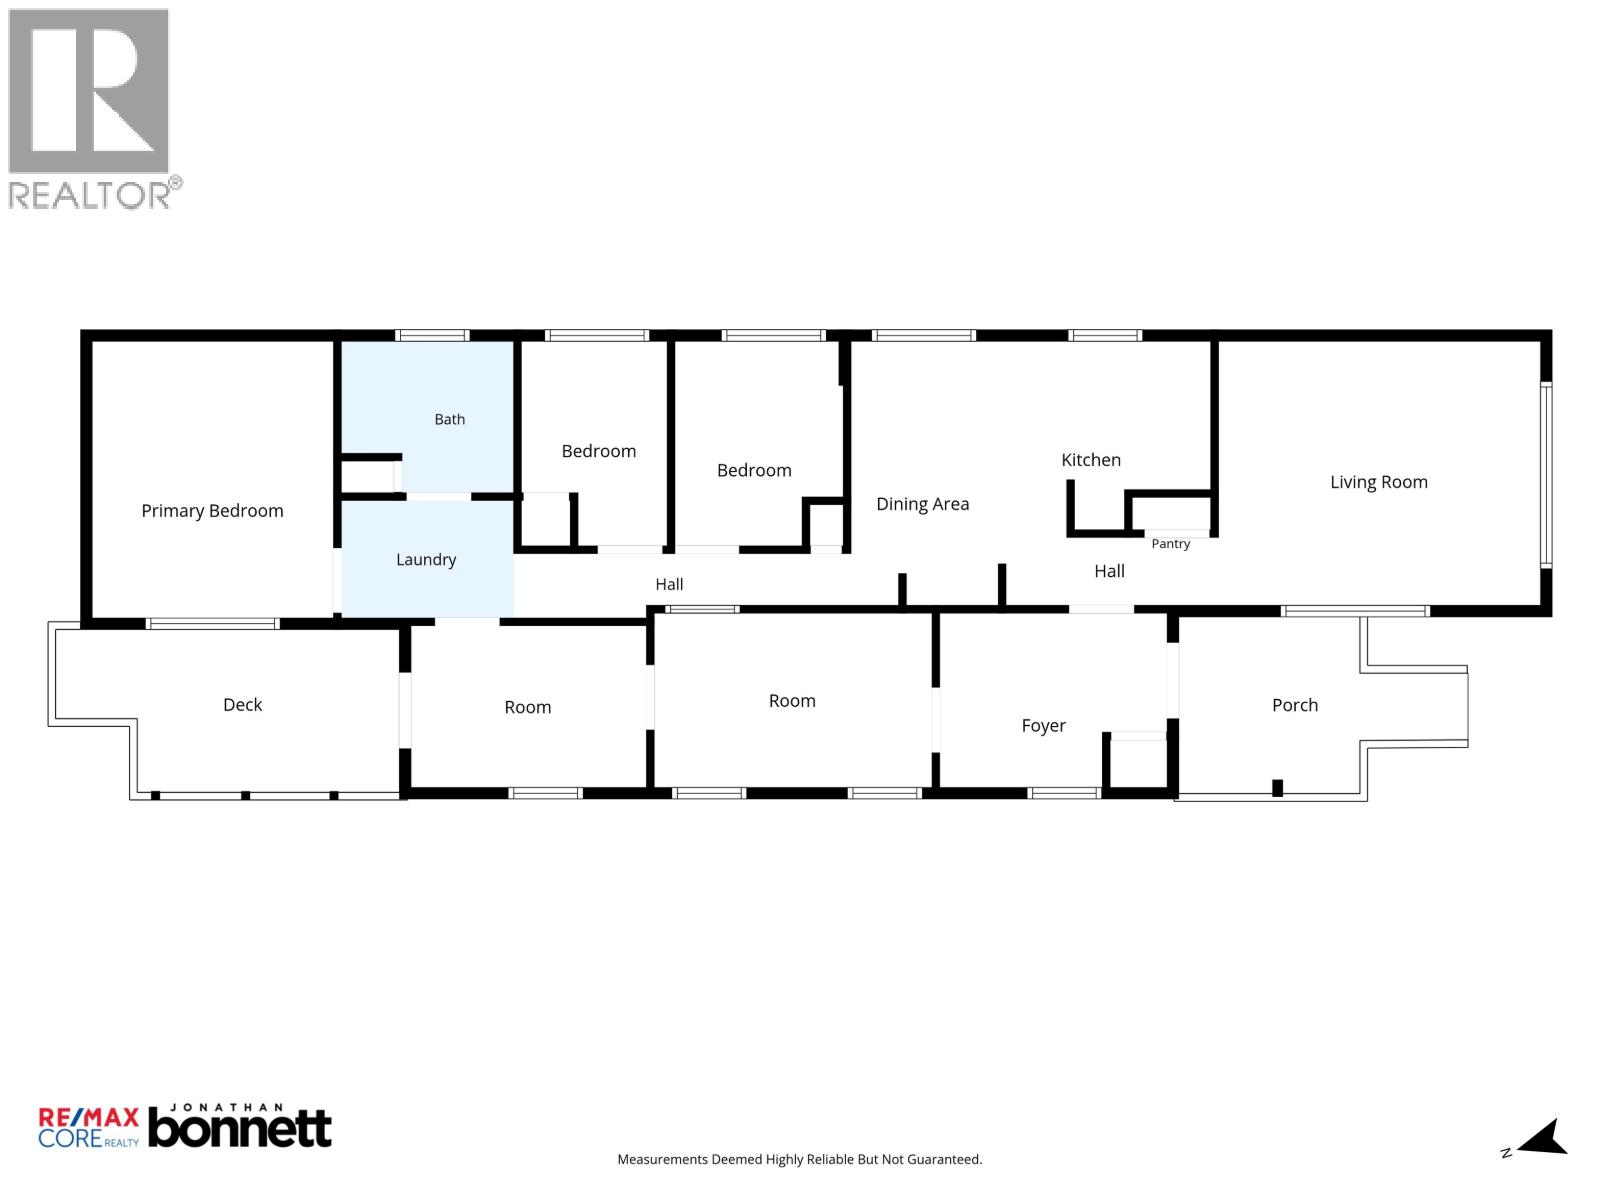
Rooms
| Level | Type | Length | Width | Dimensions |
|---|---|---|---|---|
| Main Level | Living Room | 14 ft | 11 ft ,7 in | 14 ft x 11 ft ,7 in |
| Main Level | Enclosed Porch | 12 ft ,8 in | 7 ft ,9 in | 12 ft ,8 in x 7 ft ,9 in |
| Main Level | Foyer | 10 ft | 7 ft ,8 in | 10 ft x 7 ft ,8 in |
| Main Level | Flex Space | 12 ft ,2 in | 7 ft ,8 in | 12 ft ,2 in x 7 ft ,8 in |
| Main Level | Kitchen | 9 ft ,4 in | 8 ft ,7 in | 9 ft ,4 in x 8 ft ,7 in |
| Main Level | Dining Room | 6 ft ,5 in | 11 ft ,7 in | 6 ft ,5 in x 11 ft ,7 in |
| Main Level | Bedroom 2 | 7 ft ,4 in | 8 ft ,1 in | 7 ft ,4 in x 8 ft ,1 in |
| Main Level | Bedroom 3 | 6 ft ,5 in | 8 ft ,1 in | 6 ft ,5 in x 8 ft ,1 in |
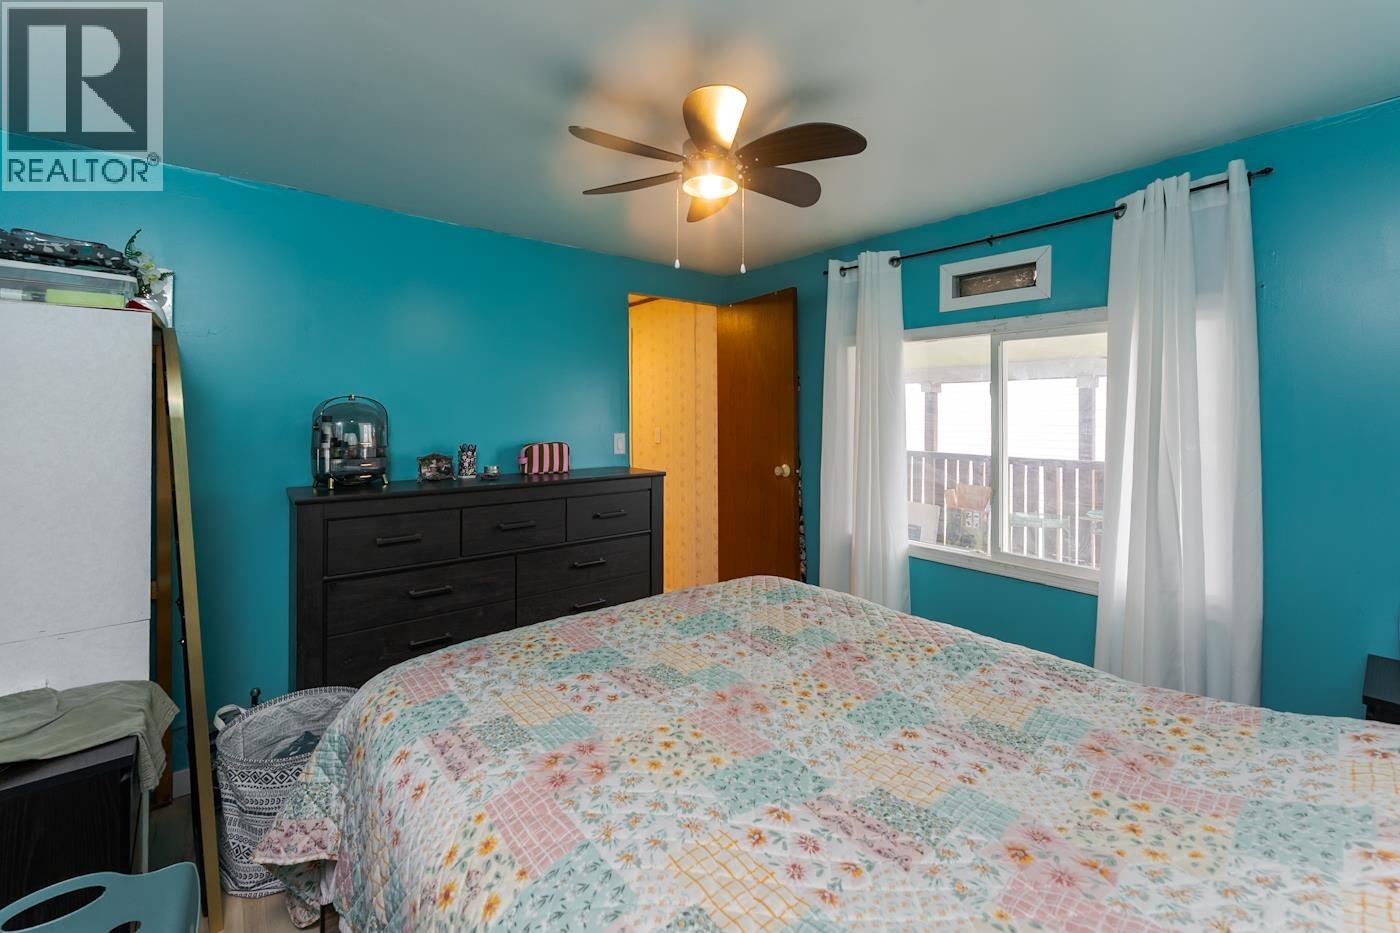
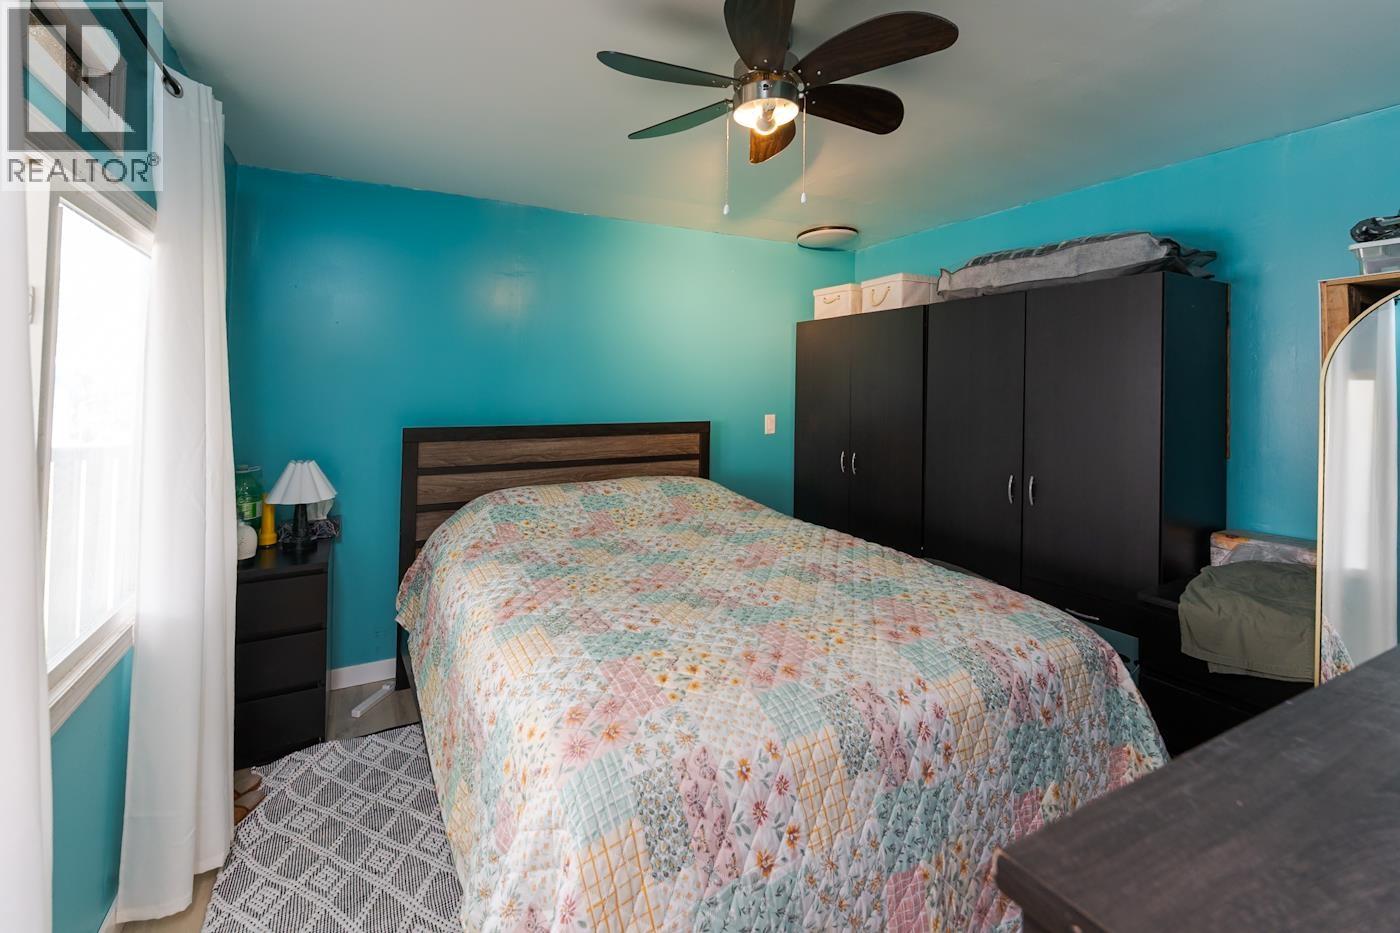
| Main Level | Primary Bedroom | 10 ft ,7 in | 12 ft ,1 in | 10 ft ,7 in x 12 ft ,1 in |
| Main Level | Enclosed Porch | 15 ft | 7 ft ,2 in | 15 ft x 7 ft ,2 in |
https://www.realtor.ca/real-estate/30113661/43-5125-north-nechako-road-prince-george
Interested? Contact Us About Listing
Mortgage Calculator

Contact Denise Dykes

The trademarks REALTOR®, REALTORS®, and the REALTOR® logo are controlled by The Canadian Real Estate Association (CREA) and identify real estate professionals who are members of CREA. The trademarks MLS®, Multiple Listing Service® and the associated logos are owned by The Canadian Real Estate Association (CREA) and identify the quality of services provided by real estate professionals who are members of CREA. The trademark DDF® is owned by The Canadian Real Estate Association (CREA) and identifies CREA's Data Distribution Facility (DDF®)
August 05 2026 04:04:15
BC Northern Real Estate Board
RE/MAX Core Realty