
4257 Davie Prince George, British Columbia V2M 4G9

$519,900
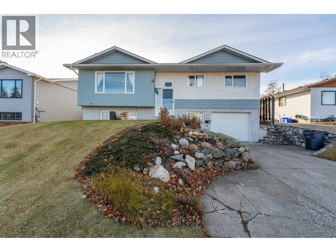
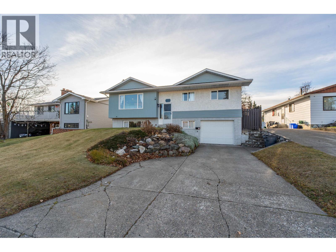
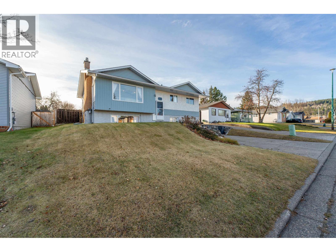
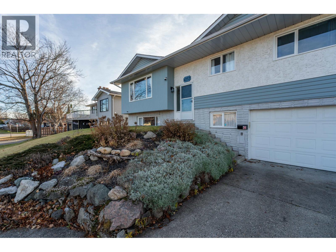
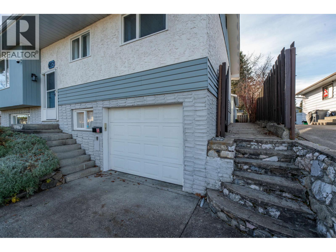
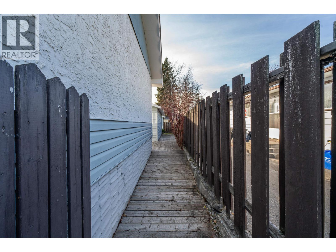
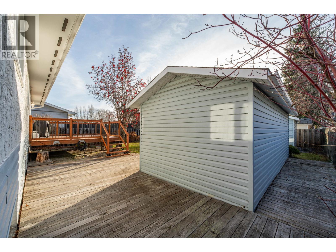
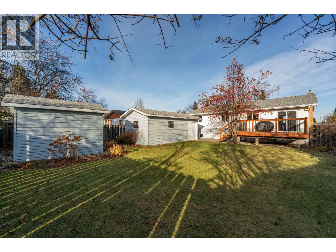
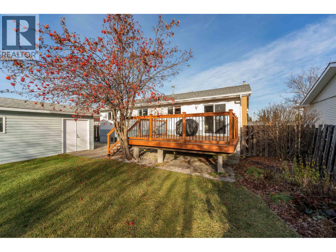
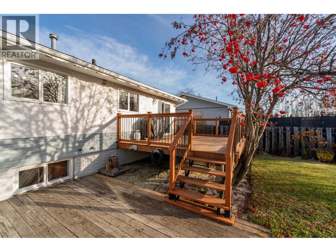
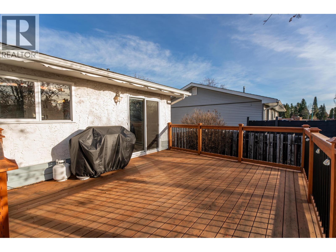
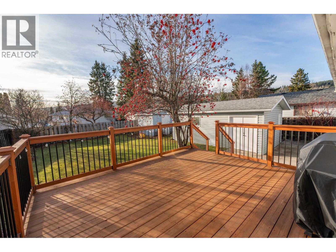
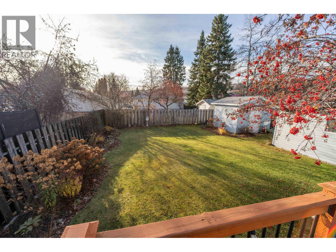
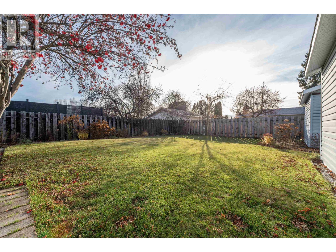
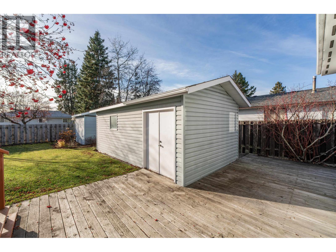
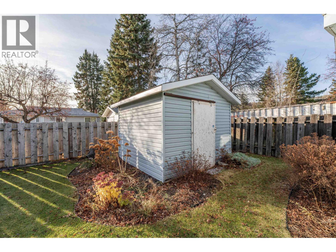
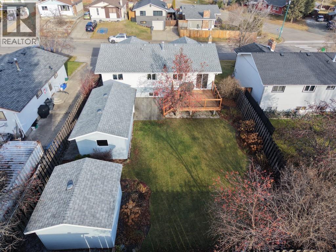
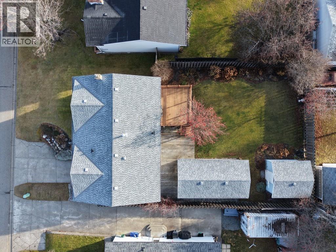
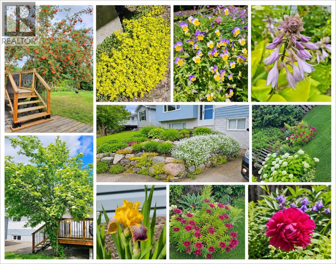
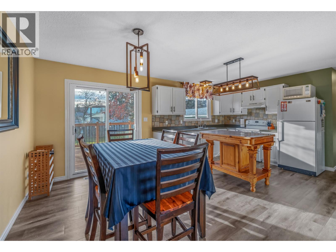
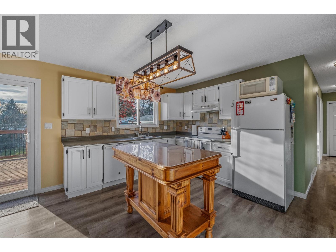
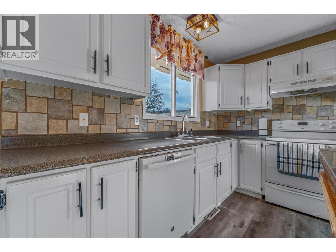
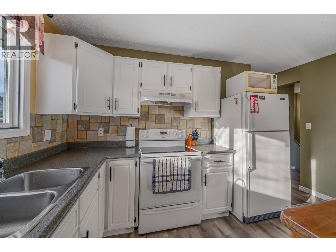
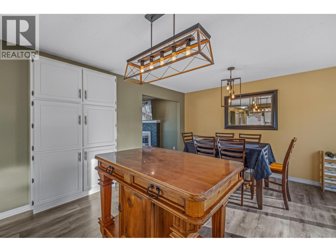
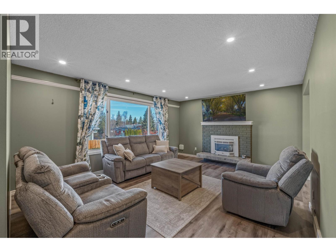
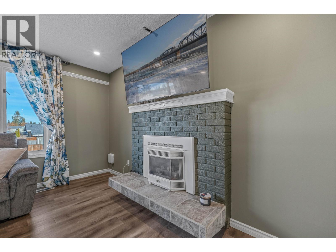
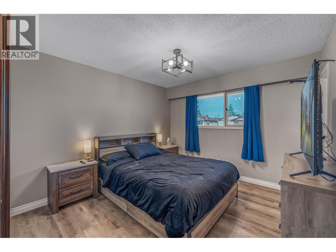
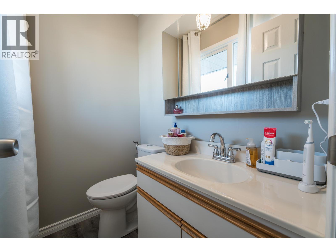
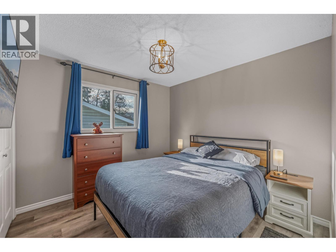
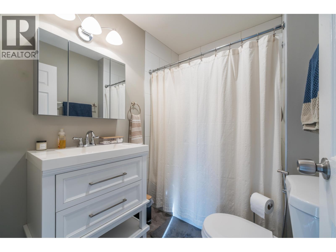
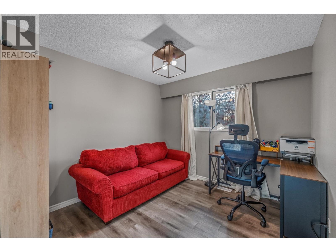
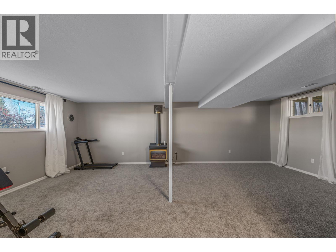
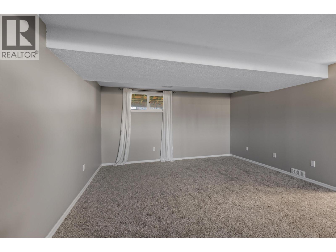
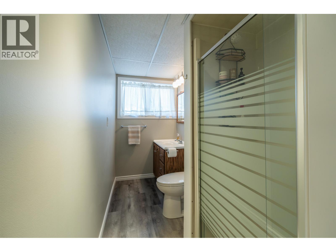
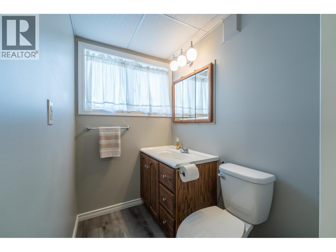
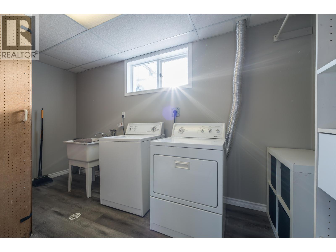
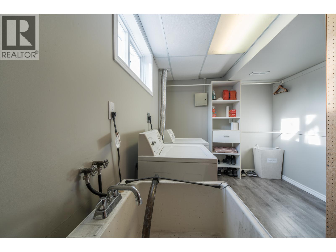
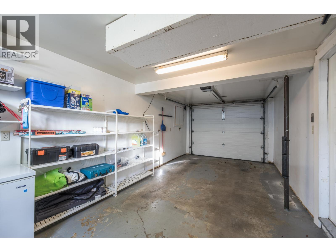
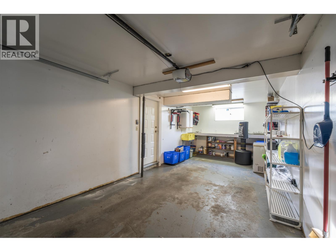
Beautifully maintained and thoughtfully updated, this 3-bedroom, 3-bathroom home in desirable Lakewood is sure to impress! The bright main floor features attractive vinyl plank flooring, modern lighting, a beautifully refreshed kitchen and a spacious primary bedroom with ensuite. Downstairs offers a comfortable rec room, finished laundry and garage access. Outside is a gardener's dream, with a fully fenced yard, sunny south-facing deck, lower patio and plenty of space to enjoy the outdoors. An attached garage, storage shed and separate powered, heated workshop provide exceptional versatility. A wonderful combination of comfort, pride of ownership and functionality! Quick possession available, ALL furnishings could be included. Info not to be relied upon without independent verification. (id:40390)
Property Details
| MLS® Number | R3183099 |
| Property Type | Single Family |
Building
| Bathroom Total | 3 |
| Bedrooms Total | 3 |
| Basement Development | Finished |
| Basement Type | N/a (finished) |
| Constructed Date | 1973 |
| Construction Style Attachment | Detached |
| Fireplace Present | Yes |
| Fireplace Total | 1 |
| Foundation Type | Concrete Perimeter |
| Heating Fuel | Natural Gas |
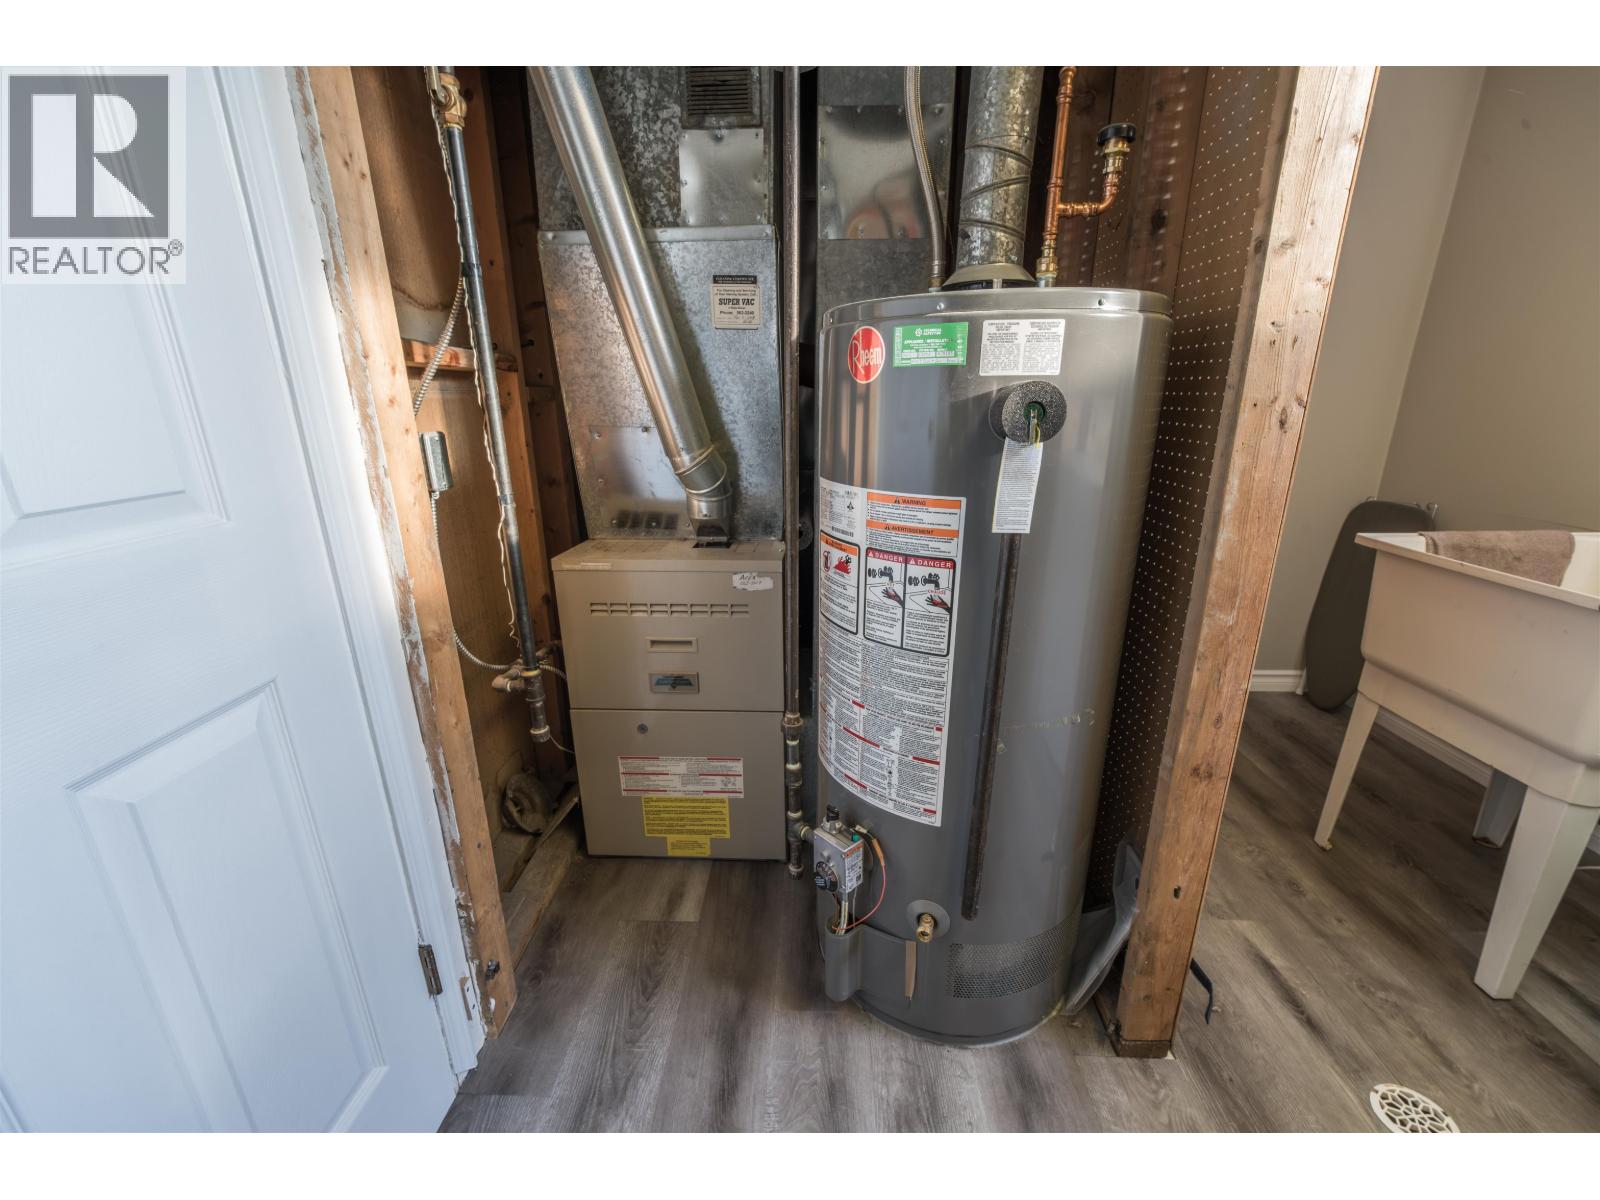
| Heating Type | Forced Air |
| Roof Material | Asphalt Shingle |
| Roof Style | Conventional |
| Stories Total | 1 |
| Size Interior | 1,853 Sqft |
| Total Finished Area | 1853 Sqft |
| Type | House |
| Utility Water | Municipal Water |
Parking
| Underground | |
| Open |
Land
| Acreage | No |
| Size Irregular | 6263 |
| Size Total | 6263 Sqft |
| Size Total Text | 6263 Sqft |
Rooms
| Level | Type | Length | Width | Dimensions |
|---|---|---|---|---|
| Basement | Recreational, Games Room | 24 ft ,2 in | 20 ft ,5 in | 24 ft ,2 in x 20 ft ,5 in |
| Basement | Laundry Room | 13 ft ,6 in | 8 ft ,8 in | 13 ft ,6 in x 8 ft ,8 in |
| Main Level | Bedroom 2 | 10 ft ,1 in | 9 ft ,1 in | 10 ft ,1 in x 9 ft ,1 in |
| Main Level | Bedroom 3 | 10 ft ,1 in | 10 ft ,1 in | 10 ft ,1 in x 10 ft ,1 in |
| Main Level | Primary Bedroom | 11 ft ,6 in | 10 ft ,1 in | 11 ft ,6 in x 10 ft ,1 in |
| Main Level | Kitchen | 13 ft ,5 in | 10 ft ,5 in | 13 ft ,5 in x 10 ft ,5 in |
| Main Level | Living Room | 13 ft ,6 in | 16 ft ,1 in | 13 ft ,6 in x 16 ft ,1 in |
| Main Level | Dining Room | 13 ft ,5 in | 7 ft ,9 in | 13 ft ,5 in x 7 ft ,9 in |
https://www.realtor.ca/real-estate/30500838/4257-davie-prince-george
Interested? Contact Us About Listing
Mortgage Calculator

Contact Denise Dykes

The trademarks REALTOR®, REALTORS®, and the REALTOR® logo are controlled by The Canadian Real Estate Association (CREA) and identify real estate professionals who are members of CREA. The trademarks MLS®, Multiple Listing Service® and the associated logos are owned by The Canadian Real Estate Association (CREA) and identify the quality of services provided by real estate professionals who are members of CREA. The trademark DDF® is owned by The Canadian Real Estate Association (CREA) and identifies CREA's Data Distribution Facility (DDF®)
November 10 2026 11:13:33
BC Northern Real Estate Board
RE/MAX Core Realty