
4231 Merton Crescent Prince George, British Columbia V2M 5B7

$484,500
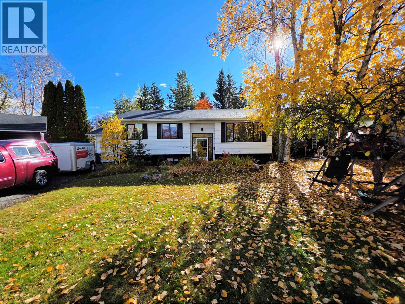
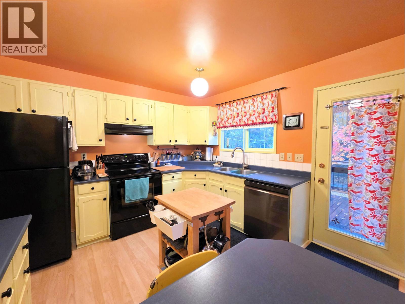
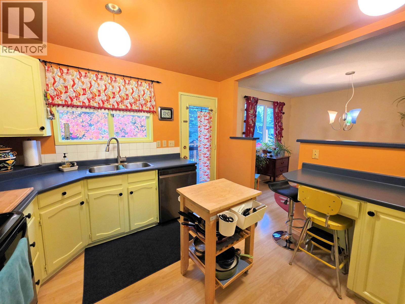
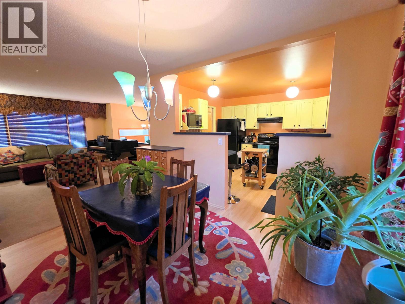
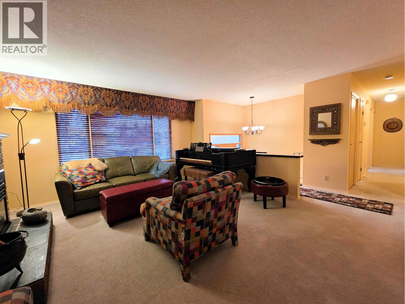
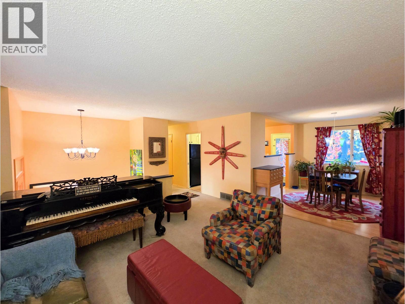
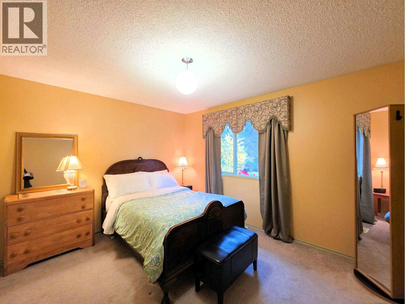
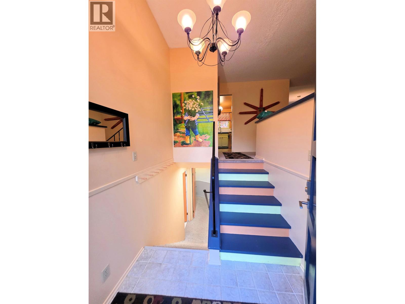
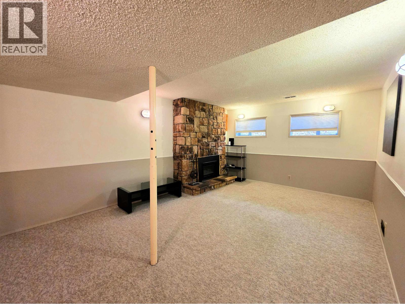
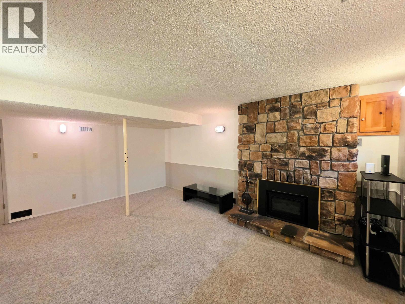
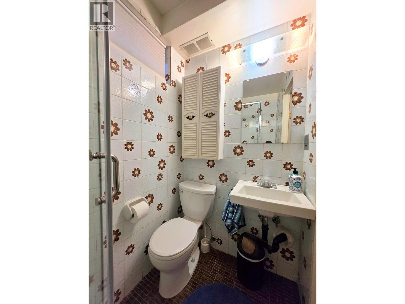
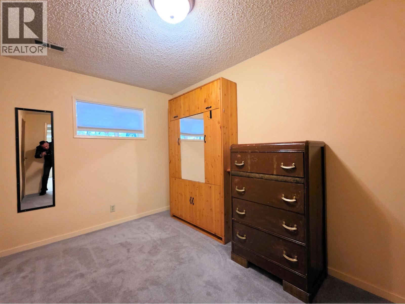
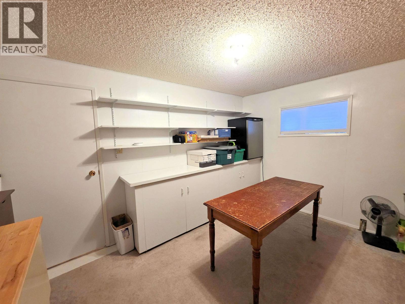
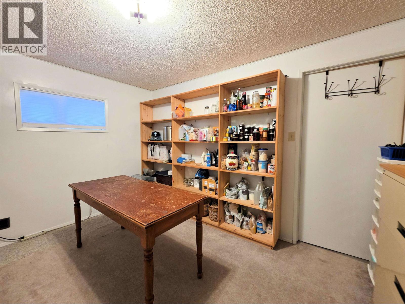
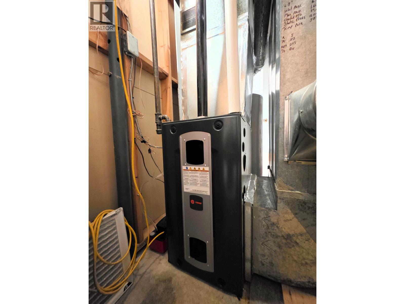
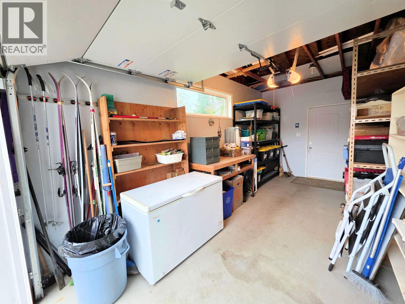
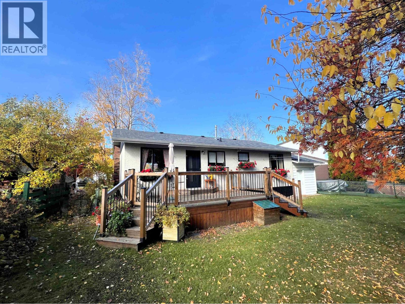
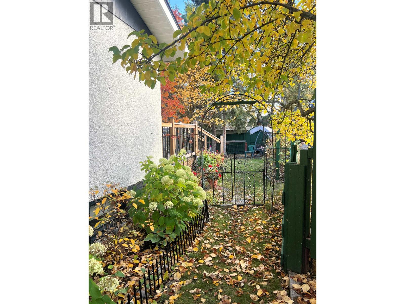
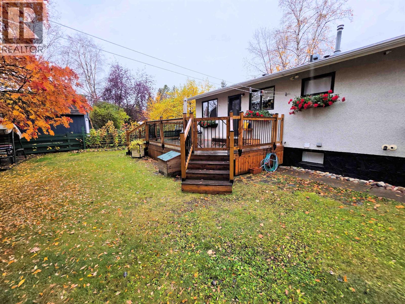
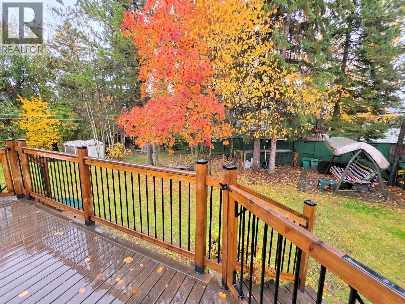
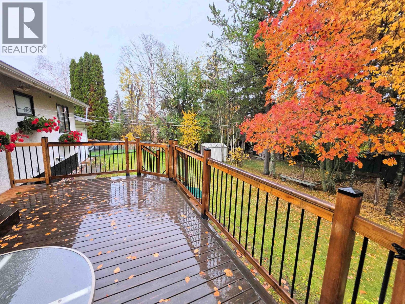
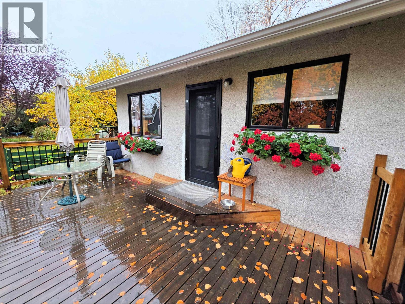
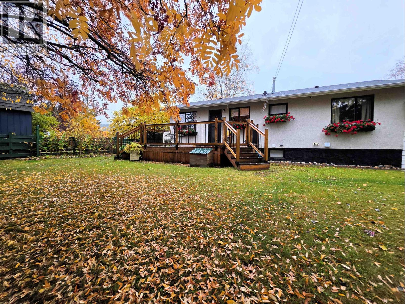
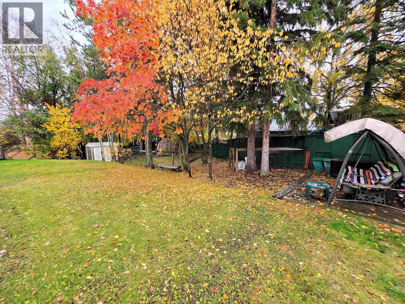
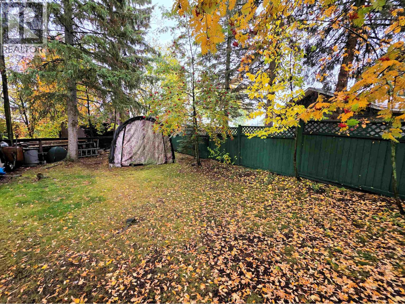
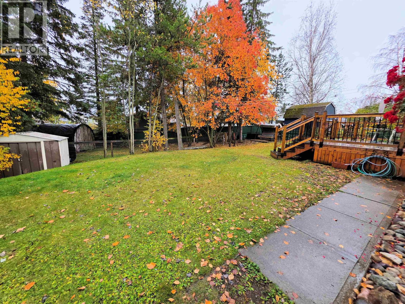
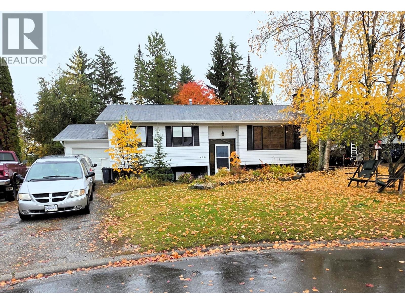
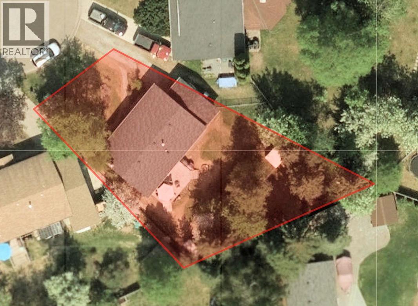
Meticulously maintained family home in sought after Lakewood location walking distance to all amenities including school, shopping and bus stops. Experience the luxuries of a new deck overlooking the beautiful parklike yard and dry parking in the attached garage. Move in ready with new furnace 2023 and hot water tank 2024. All measurements approximate and to be verified by buyer if deemed important. (id:40390)
Property Details
| MLS® Number | R3174348 |
| Property Type | Single Family |
| Storage Type | Storage |
| Structure | Workshop |
Building
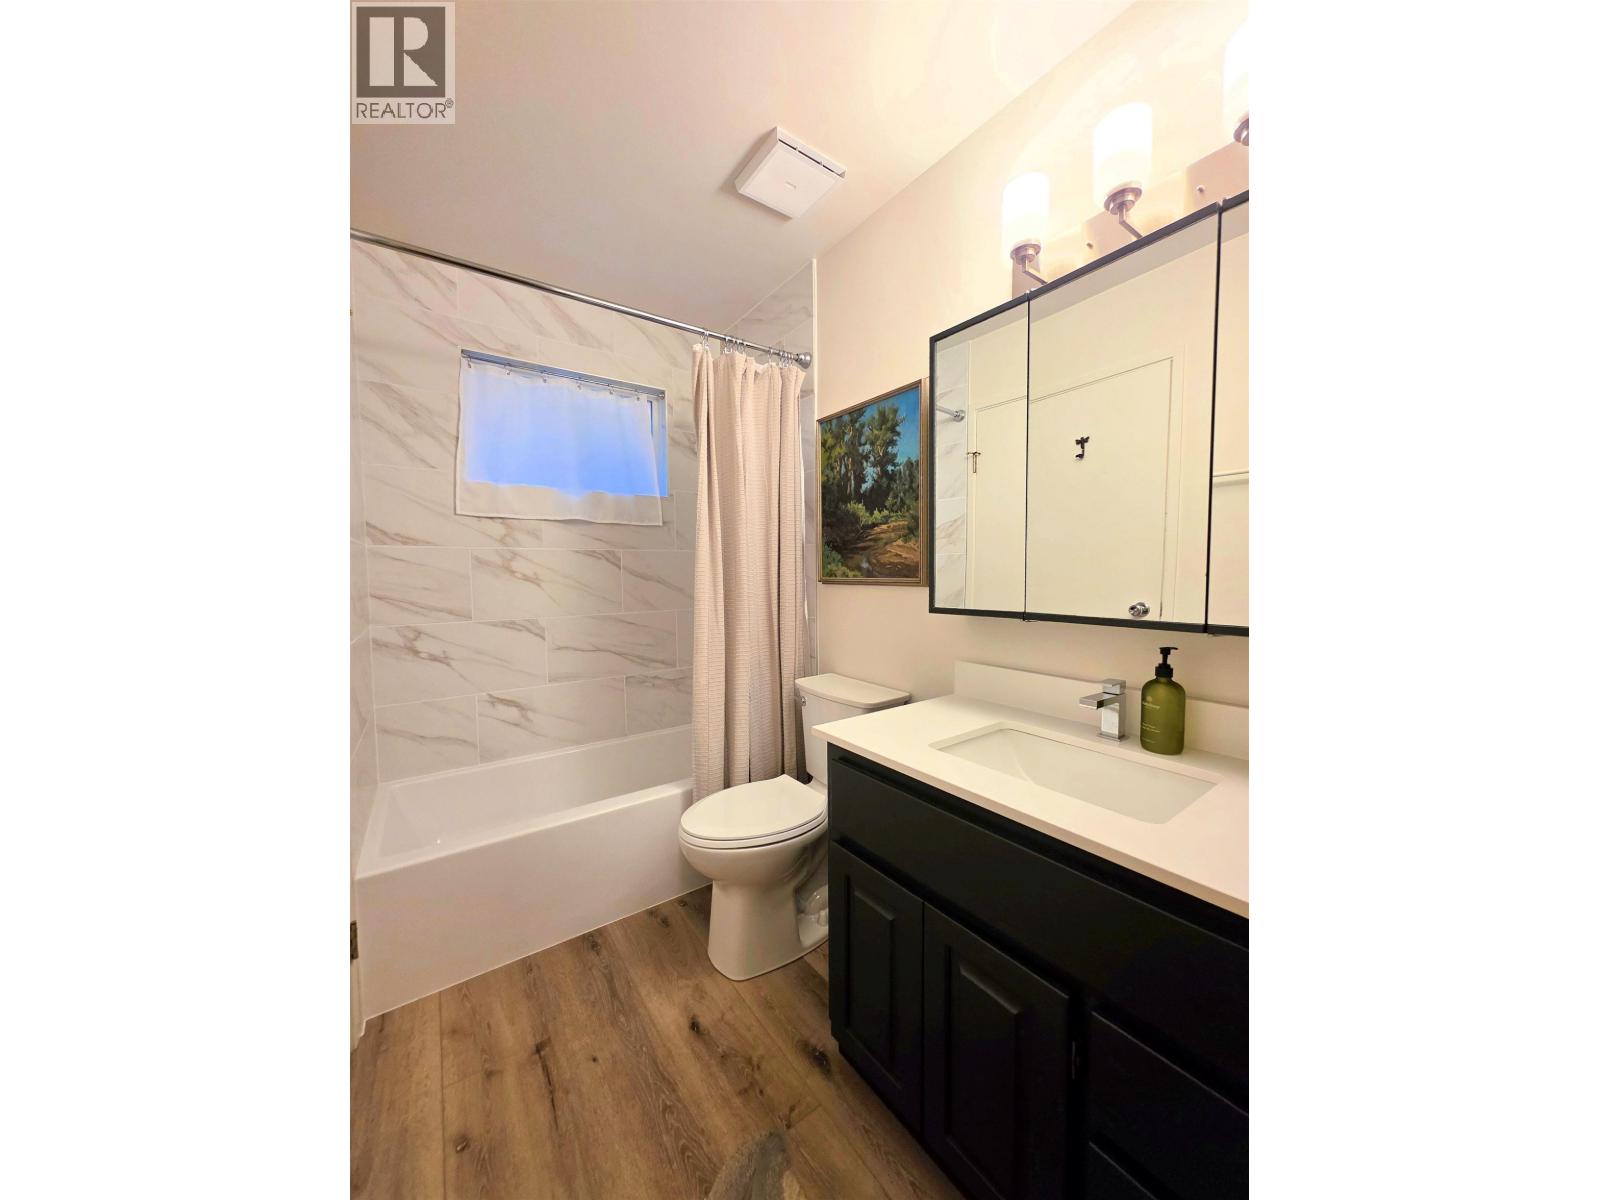
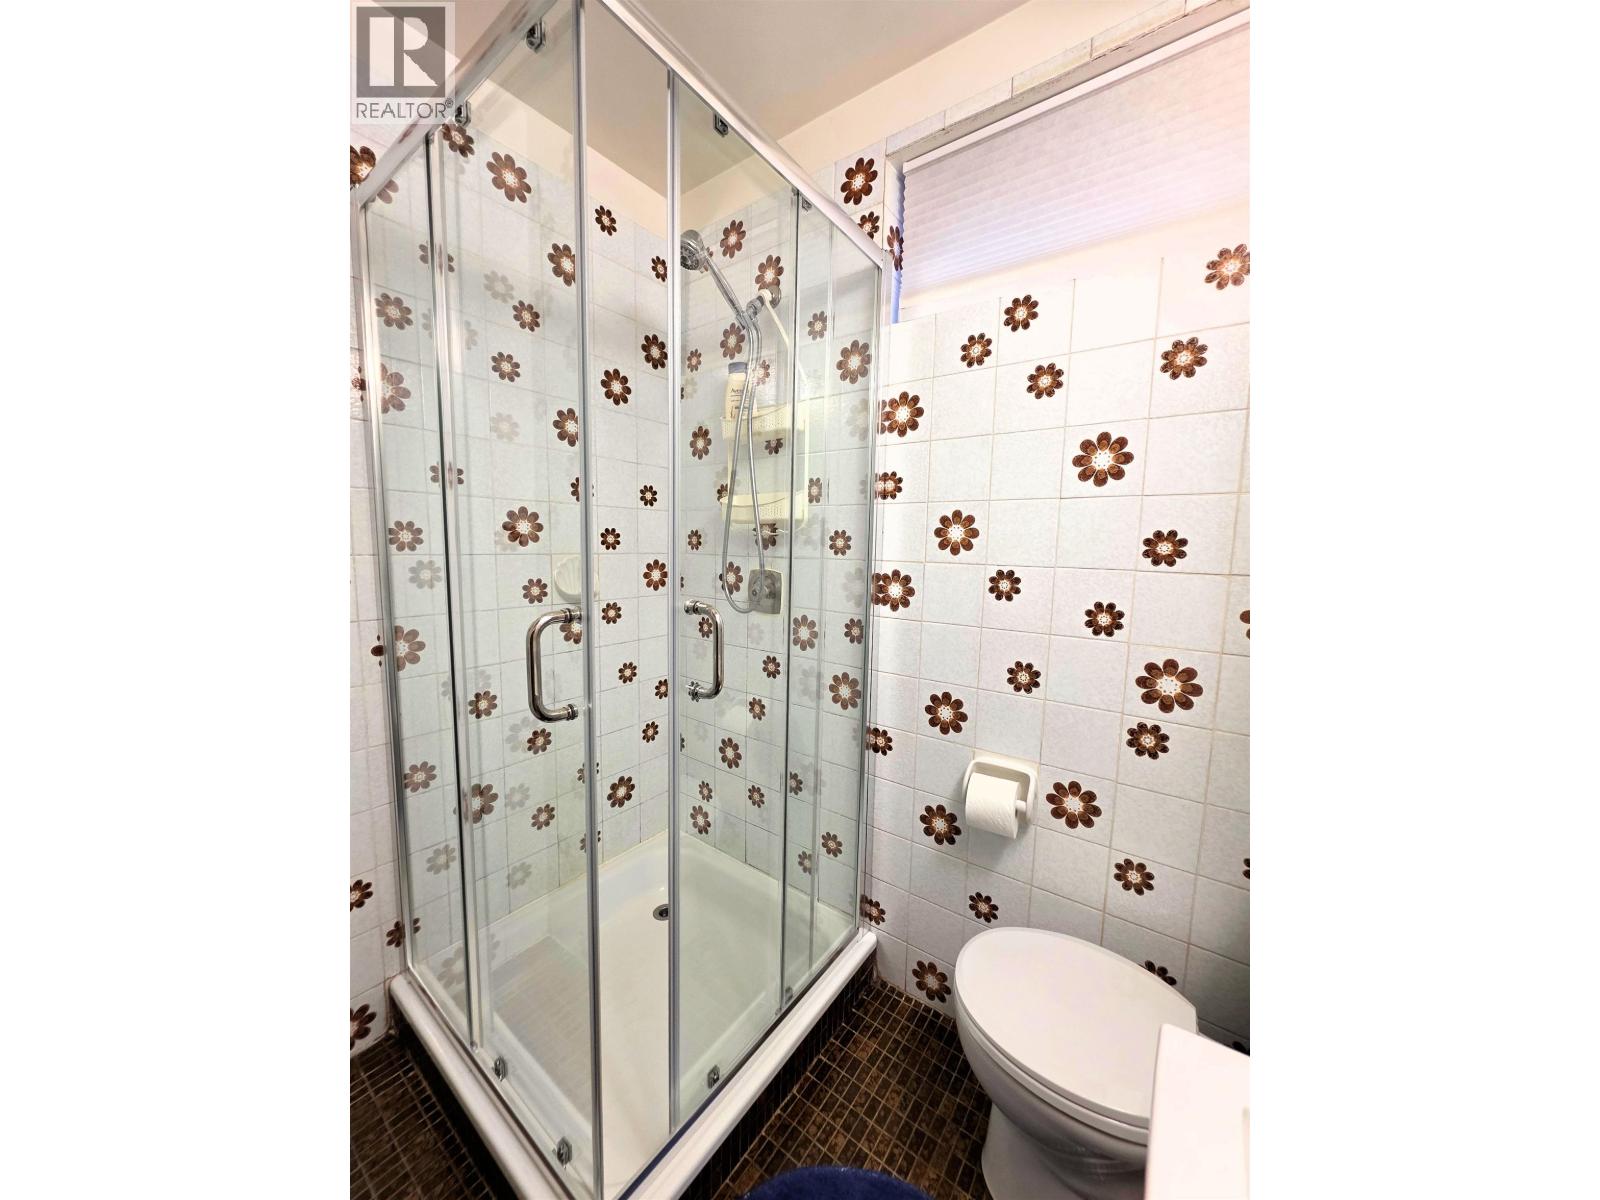
| Bathroom Total | 2 |
| Bedrooms Total | 5 |
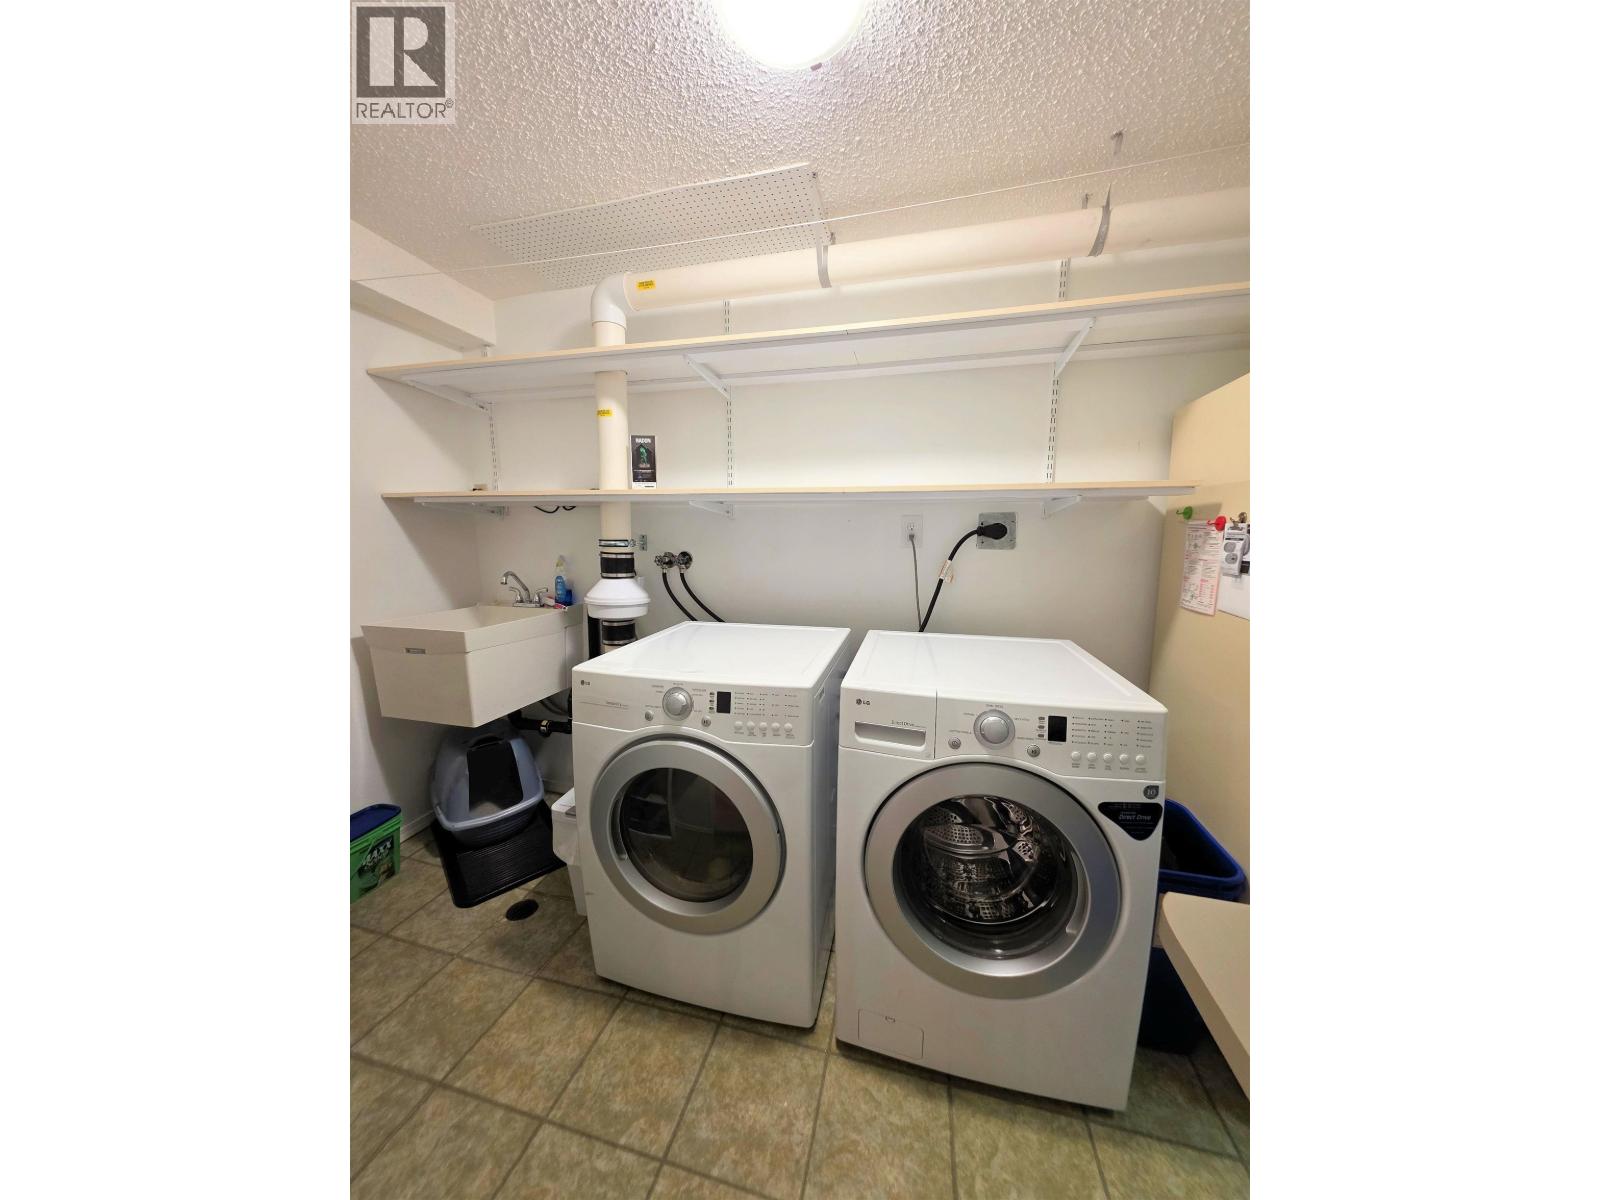
| Amenities | Laundry - In Suite |
| Appliances | Washer, Dryer, Refrigerator, Stove, Dishwasher |
| Basement Development | Finished |
| Basement Type | Full (finished) |
| Constructed Date | 1974 |
| Construction Style Attachment | Detached |
| Exterior Finish | Stucco |
| Foundation Type | Concrete Perimeter |
| Heating Fuel | Natural Gas |
| Heating Type | Forced Air |
| Roof Material | Asphalt Shingle |
| Roof Style | Conventional |
| Stories Total | 2 |
| Size Interior | 2,043 Sqft |
| Total Finished Area | 2043 Sqft |
| Type | House |
| Utility Water | Municipal Water |
Parking
| Carport | |
| Open |
Land
| Acreage | No |
| Size Irregular | 7808 |
| Size Total | 7808 Sqft |
| Size Total Text | 7808 Sqft |
Rooms
| Level | Type | Length | Width | Dimensions |
|---|---|---|---|---|
| Lower Level | Family Room | 12 ft ,5 in | 17 ft ,5 in | 12 ft ,5 in x 17 ft ,5 in |
| Lower Level | Bedroom 4 | 8 ft | 12 ft ,6 in | 8 ft x 12 ft ,6 in |
| Lower Level | Bedroom 5 | 9 ft ,3 in | 12 ft ,6 in | 9 ft ,3 in x 12 ft ,6 in |
| Lower Level | Laundry Room | 5 ft ,9 in | 12 ft ,6 in | 5 ft ,9 in x 12 ft ,6 in |
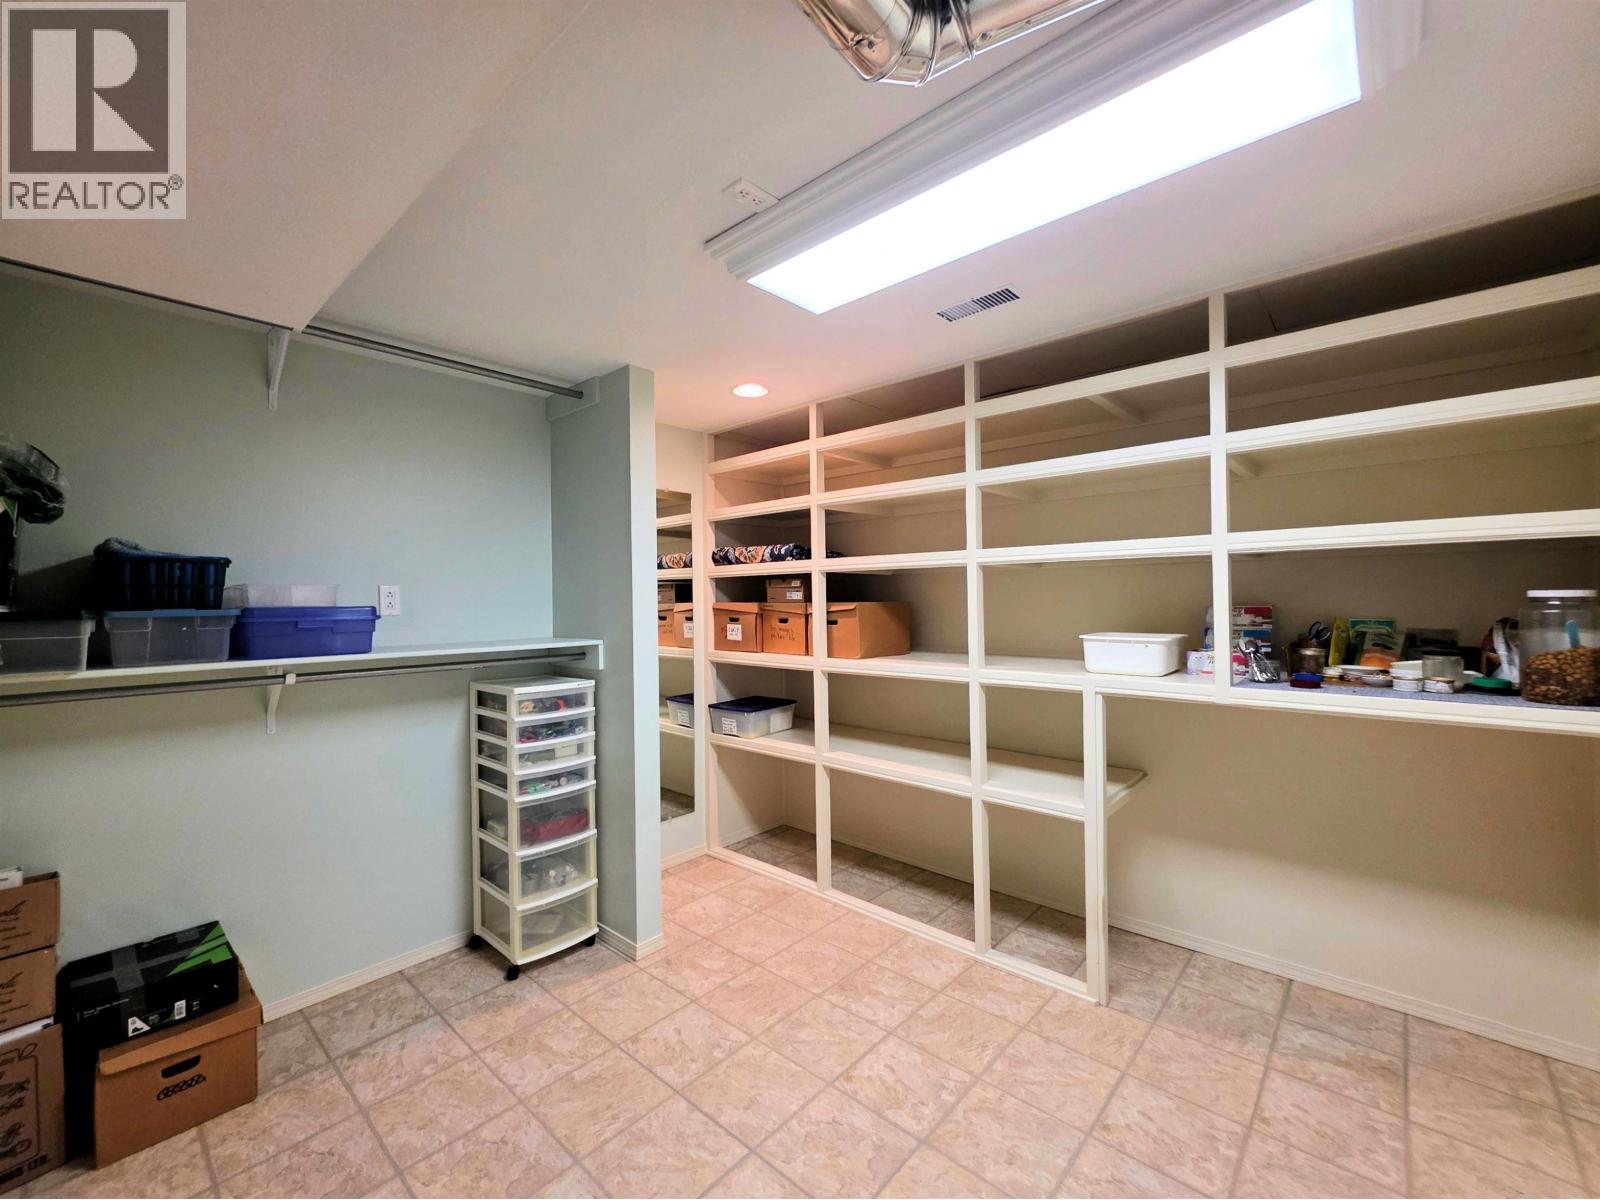
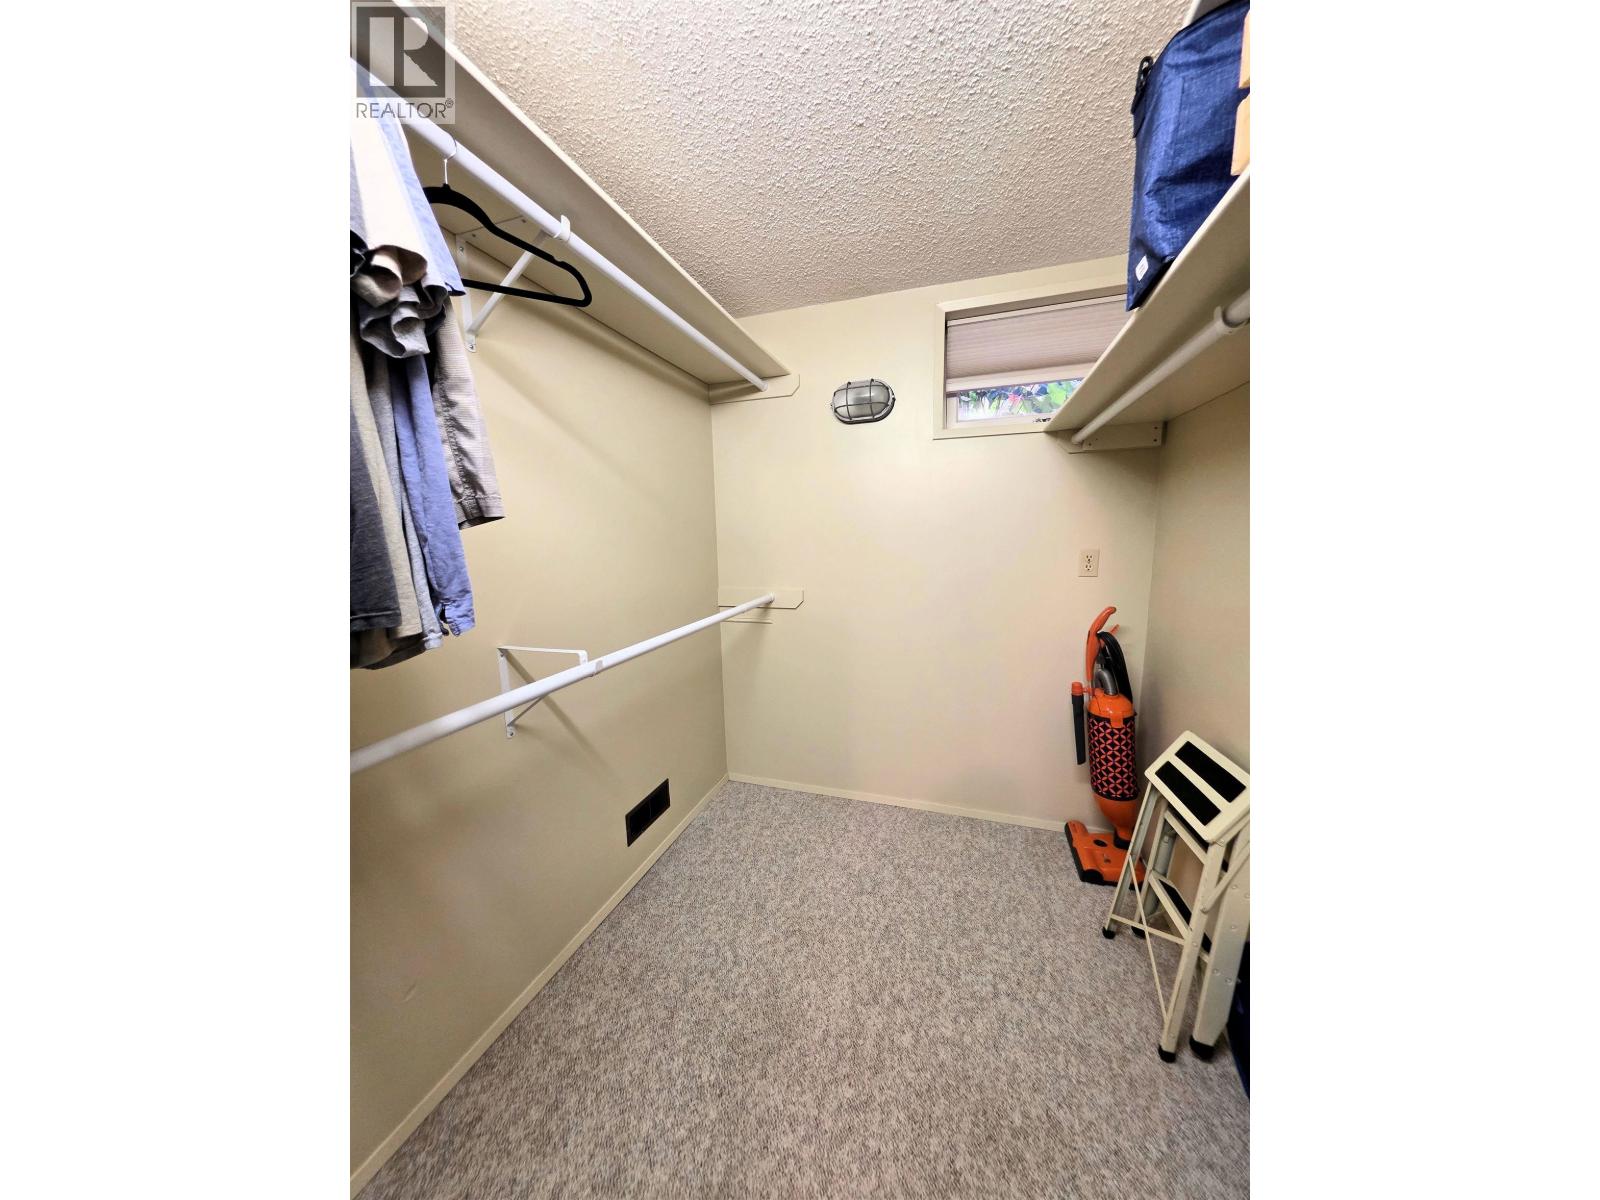
| Lower Level | Storage | 6 ft ,1 in | 6 ft ,7 in | 6 ft ,1 in x 6 ft ,7 in |
| Lower Level | Storage | 10 ft ,7 in | 10 ft ,9 in | 10 ft ,7 in x 10 ft ,9 in |
| Lower Level | Utility Room | 3 ft ,5 in | 7 ft ,1 in | 3 ft ,5 in x 7 ft ,1 in |
| Main Level | Kitchen | 11 ft | 11 ft ,2 in | 11 ft x 11 ft ,2 in |
| Main Level | Dining Room | 9 ft ,2 in | 11 ft ,5 in | 9 ft ,2 in x 11 ft ,5 in |
| Main Level | Living Room | 14 ft ,3 in | 16 ft ,2 in | 14 ft ,3 in x 16 ft ,2 in |
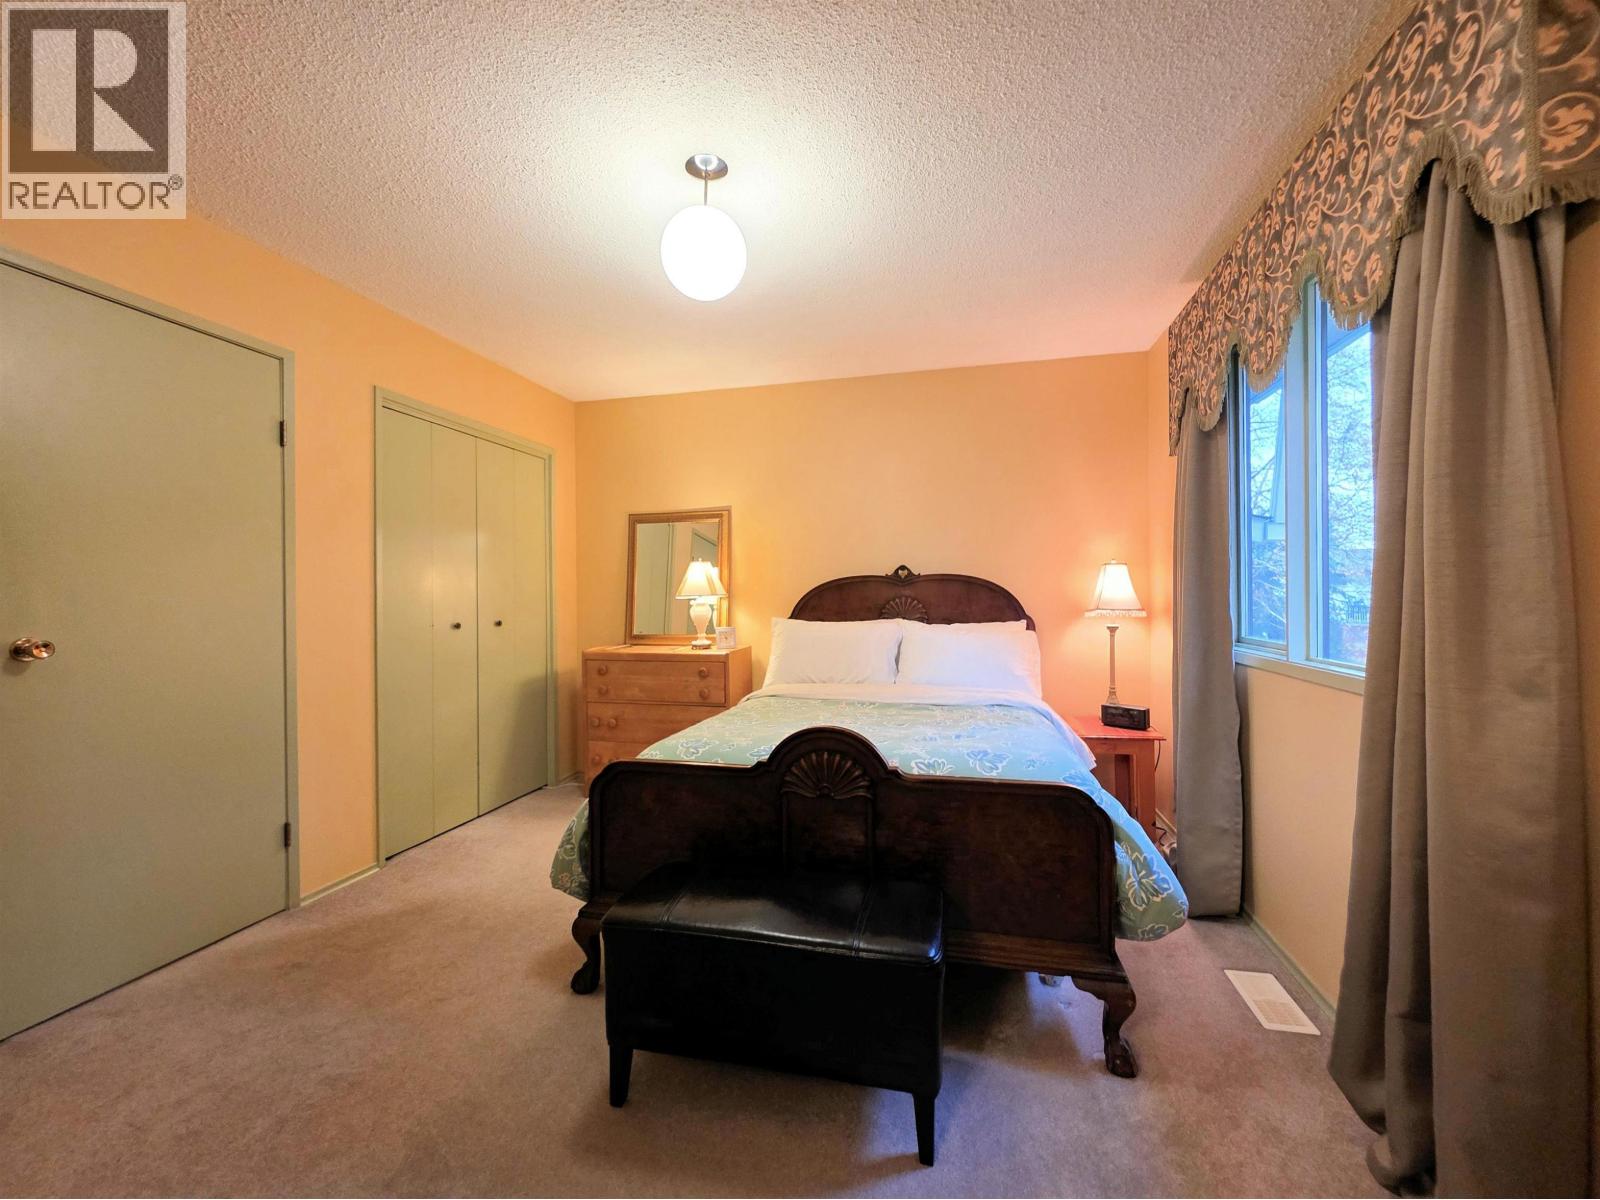
| Main Level | Primary Bedroom | 11 ft ,2 in | 13 ft | 11 ft ,2 in x 13 ft |
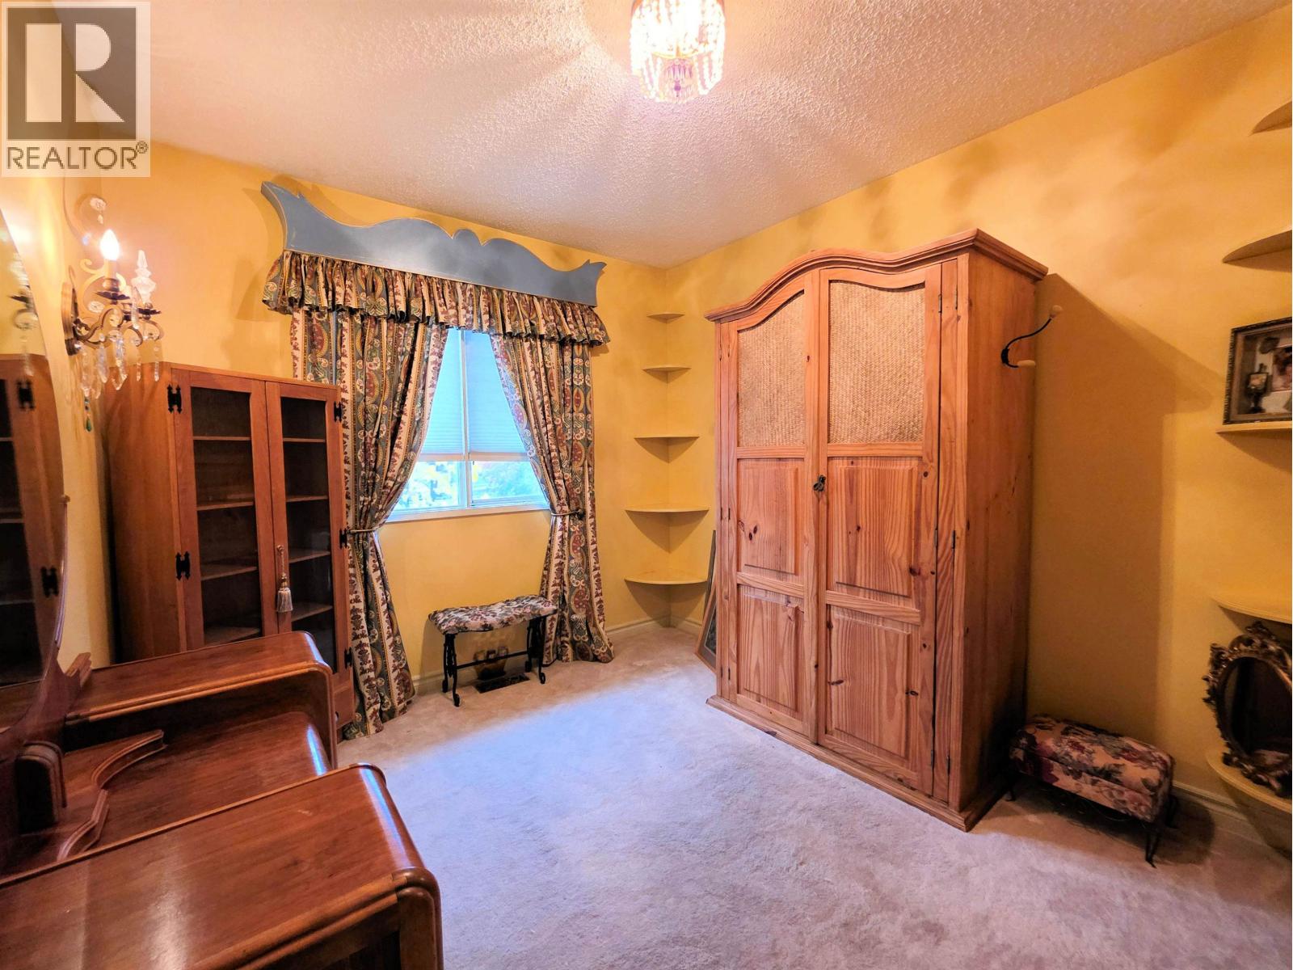
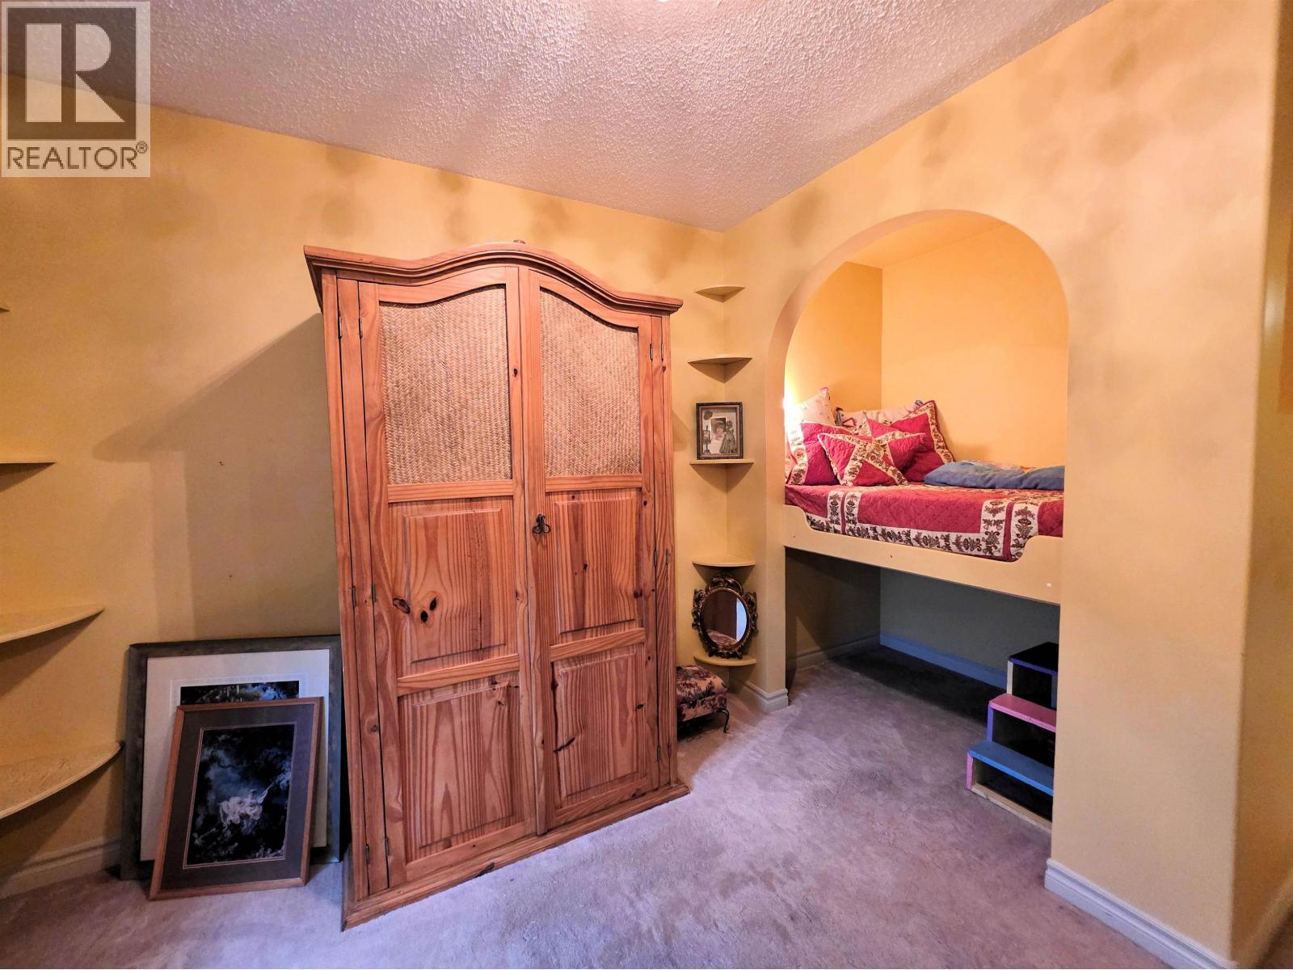
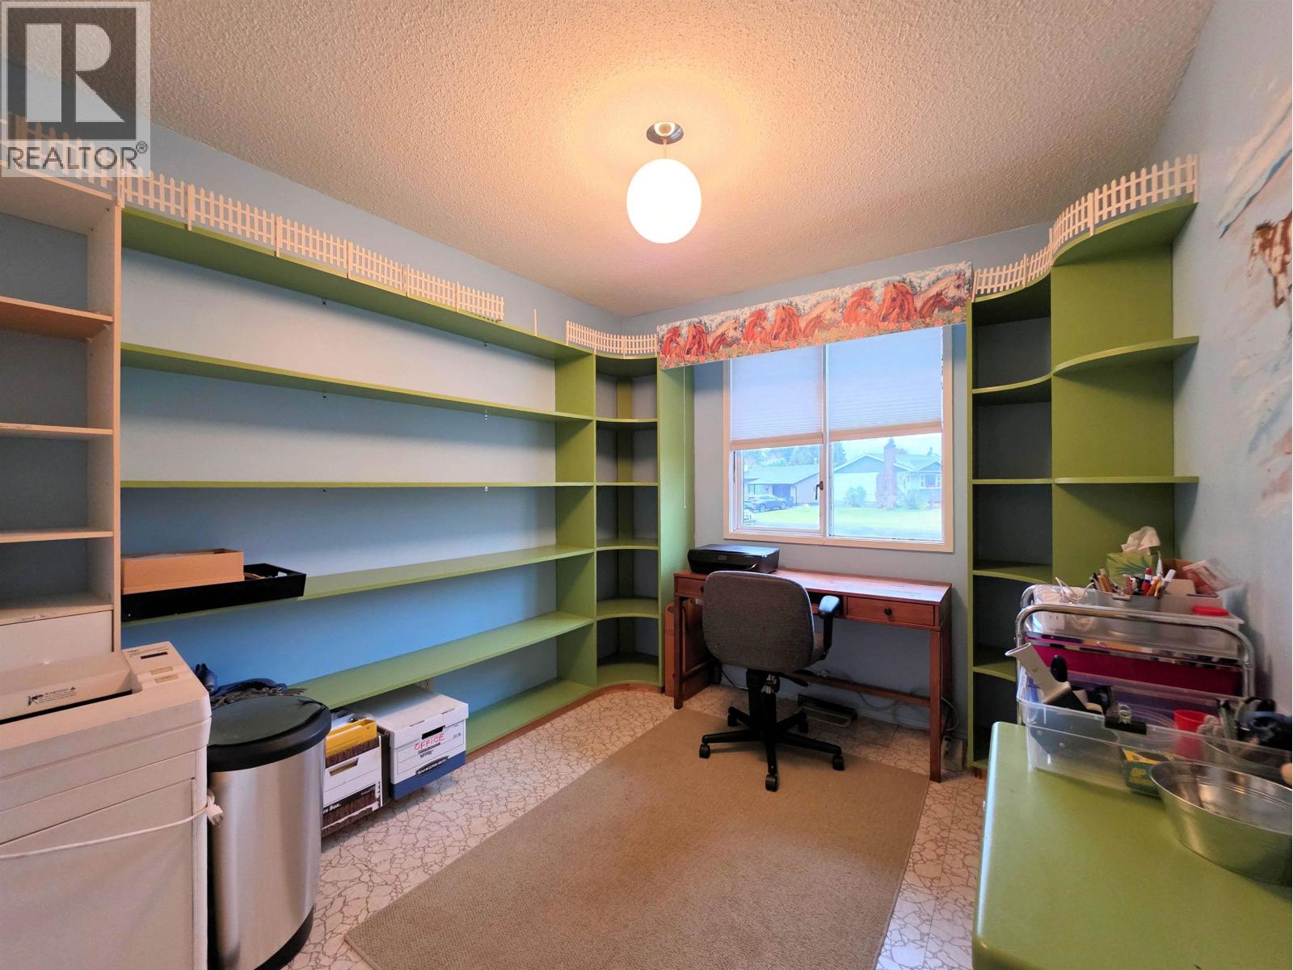
| Main Level | Bedroom 2 | 9 ft | 13 ft ,4 in | 9 ft x 13 ft ,4 in |
| Main Level | Bedroom 3 | 9 ft | 12 ft ,4 in | 9 ft x 12 ft ,4 in |
https://www.realtor.ca/real-estate/30389309/4231-merton-crescent-prince-george
Interested? Contact Us About Listing
Mortgage Calculator

Contact Denise Dykes

The trademarks REALTOR®, REALTORS®, and the REALTOR® logo are controlled by The Canadian Real Estate Association (CREA) and identify real estate professionals who are members of CREA. The trademarks MLS®, Multiple Listing Service® and the associated logos are owned by The Canadian Real Estate Association (CREA) and identify the quality of services provided by real estate professionals who are members of CREA. The trademark DDF® is owned by The Canadian Real Estate Association (CREA) and identifies CREA's Data Distribution Facility (DDF®)
October 10 2026 01:13:39
BC Northern Real Estate Board
Maxsave Real Estate Services