
4201 Quentin Avenue Prince George, British Columbia V2K 4A9

$449,000
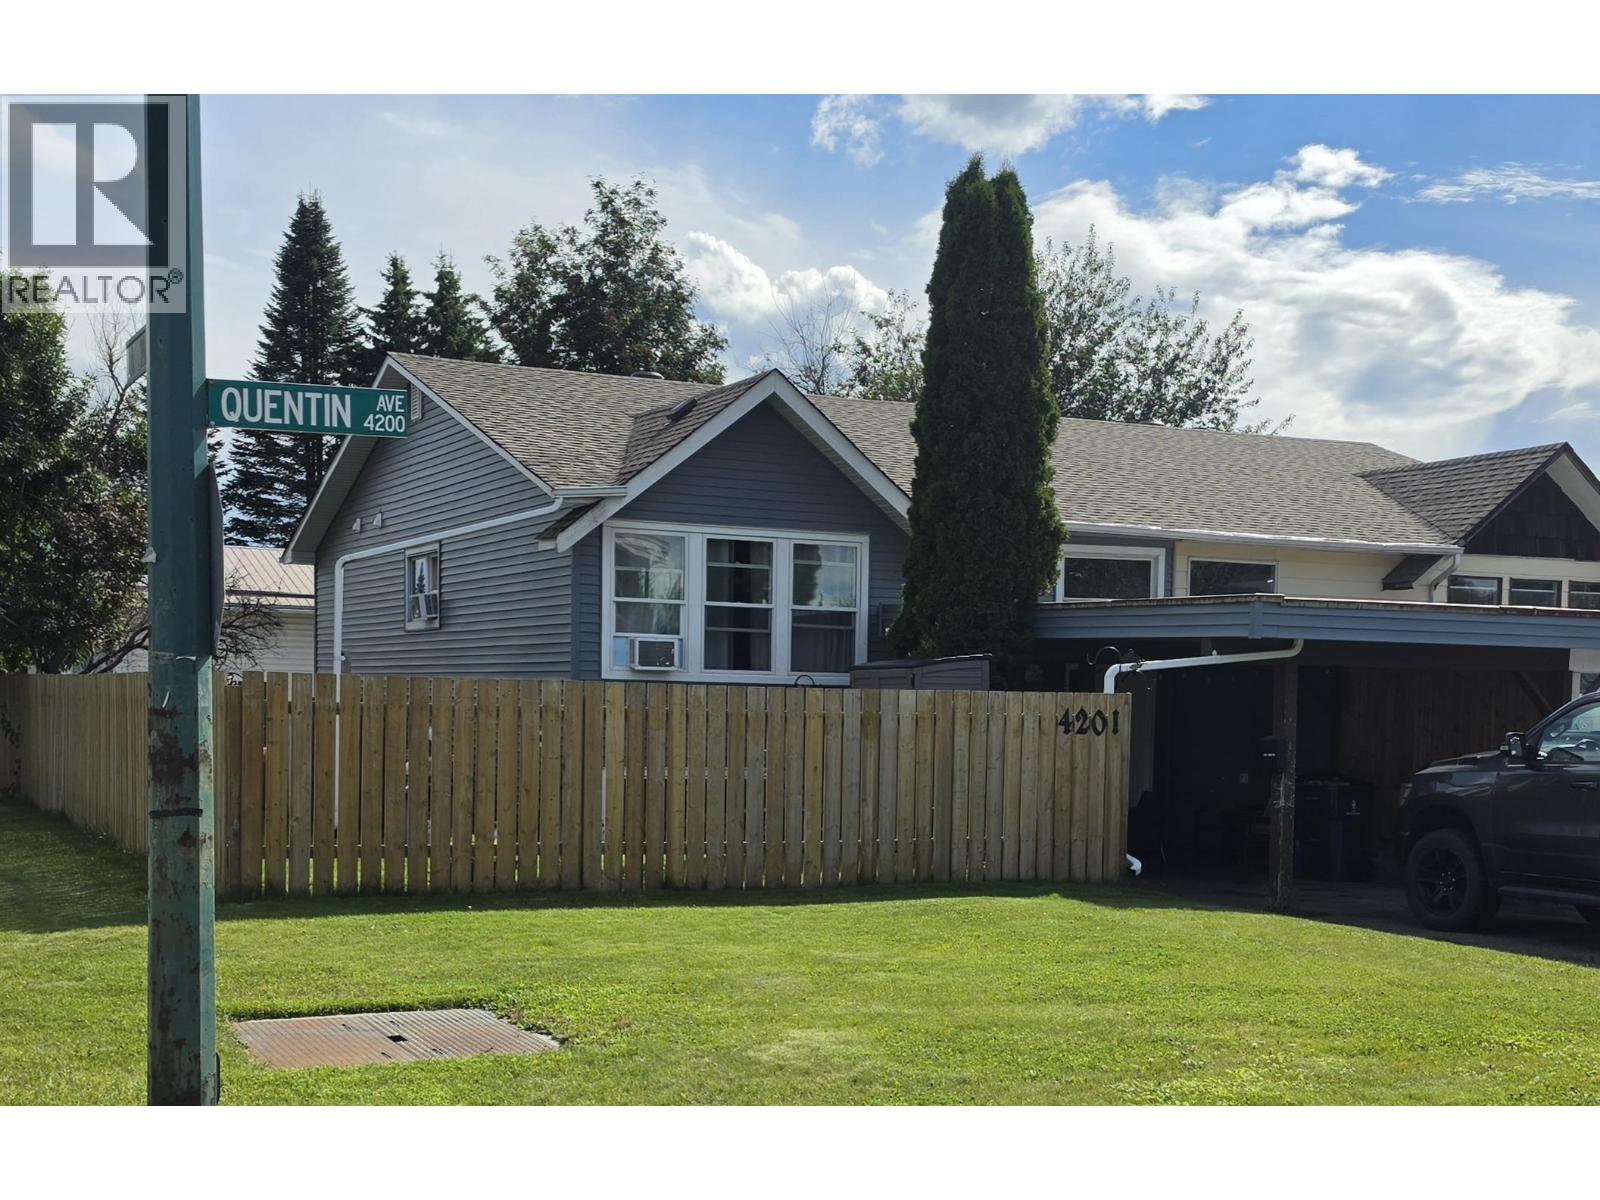
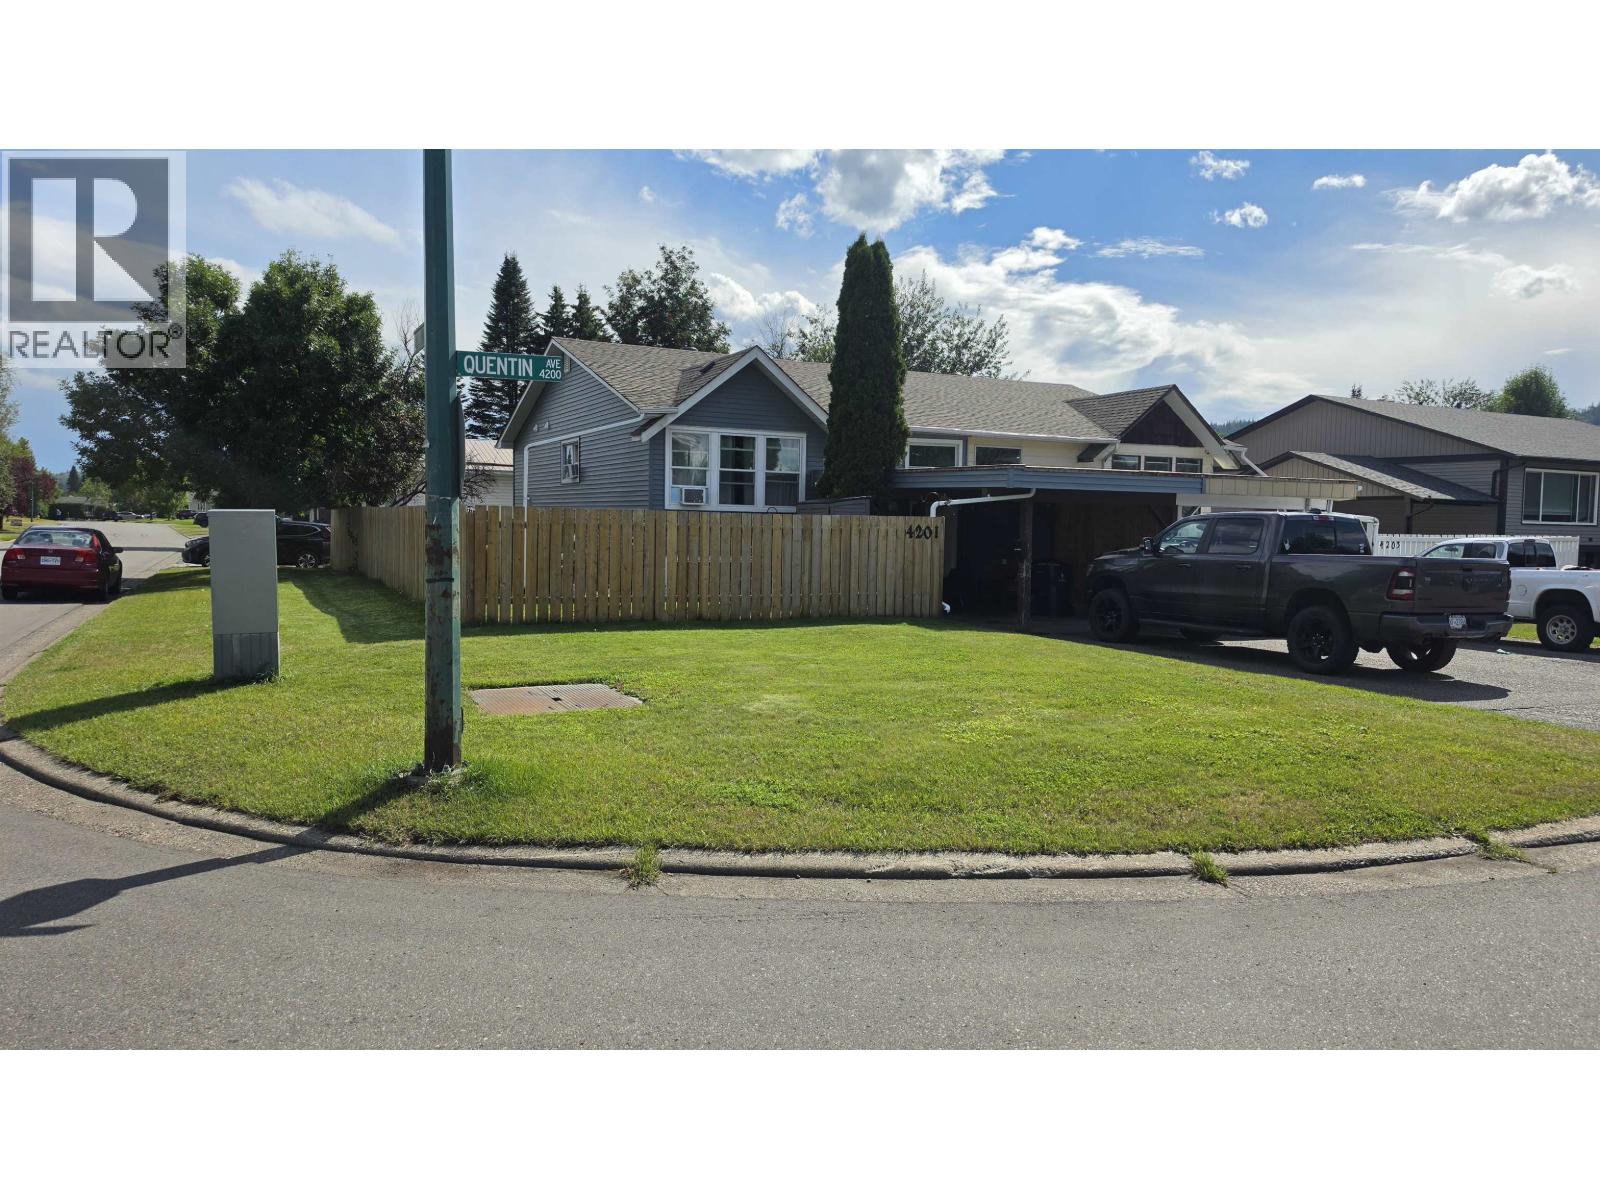
Lakewood is great family neighborhood. Corner lot with newer privacy fence. Split entry to the bright open design main floor: liv rm, kit, eating, 4 pce bath & 3 bdrms. back to the split entry... leads to the shared laundry with the suite in the basement. Two separate entries, carport in front for upstairs. Both units in good shape with everything currently in working order. Rented up & down. Great opportunity for an investment, or home with a mortgage helper. (id:40390)
Property Details
| MLS® Number | R3179635 |
| Property Type | Single Family |
Building
| Bathroom Total | 2 |
| Bedrooms Total | 5 |
| Basement Development | Finished |
| Basement Type | N/a (finished) |
| Constructed Date | 1975 |
| Construction Style Attachment | Attached |
| Exterior Finish | Aluminum Siding |
| Foundation Type | Concrete Perimeter |
| Heating Fuel | Natural Gas |
| Heating Type | Forced Air |
| Roof Material | Asphalt Shingle |
| Roof Style | Conventional |
| Stories Total | 2 |
| Size Interior | 2,000 Sqft |
| Total Finished Area | 2000 Sqft |
| Type | Duplex |
| Utility Water | Municipal Water |
Parking
| Carport | |
| Open |
Land
| Acreage | No |
| Size Irregular | 40 X 111 |
| Size Total Text | 40 X 111 |
Rooms
| Level | Type | Length | Width | Dimensions |
|---|---|---|---|---|
| Basement | Living Room | 11 ft | 9 ft ,6 in | 11 ft x 9 ft ,6 in |
| Basement | Kitchen | 9 ft ,6 in | 7 ft ,6 in | 9 ft ,6 in x 7 ft ,6 in |
| Basement | Eating Area | 8 ft | 8 ft | 8 ft x 8 ft |
| Basement | Laundry Room | 7 ft | 13 ft | 7 ft x 13 ft |
| Basement | Bedroom 4 | 11 ft | 11 ft ,6 in | 11 ft x 11 ft ,6 in |
| Basement | Bedroom 5 | 12 ft | 12 ft ,6 in | 12 ft x 12 ft ,6 in |
| Main Level | Living Room | 12 ft ,6 in | 17 ft ,6 in | 12 ft ,6 in x 17 ft ,6 in |
| Main Level | Kitchen | 7 ft ,6 in | 11 ft ,6 in | 7 ft ,6 in x 11 ft ,6 in |
| Main Level | Dining Room | 11 ft ,6 in | 8 ft | 11 ft ,6 in x 8 ft |
| Main Level | Bedroom 2 | 9 ft | 10 ft | 9 ft x 10 ft |
| Main Level | Bedroom 3 | 9 ft ,3 in | 9 ft | 9 ft ,3 in x 9 ft |
| Main Level | Primary Bedroom | 11 ft ,6 in | 12 ft | 11 ft ,6 in x 12 ft |
https://www.realtor.ca/real-estate/30458118/4201-quentin-avenue-prince-george
Interested? Contact Us About Listing
Mortgage Calculator

Contact Denise Dykes

The trademarks REALTOR®, REALTORS®, and the REALTOR® logo are controlled by The Canadian Real Estate Association (CREA) and identify real estate professionals who are members of CREA. The trademarks MLS®, Multiple Listing Service® and the associated logos are owned by The Canadian Real Estate Association (CREA) and identify the quality of services provided by real estate professionals who are members of CREA. The trademark DDF® is owned by The Canadian Real Estate Association (CREA) and identifies CREA's Data Distribution Facility (DDF®)
October 29 2026 07:25:37
BC Northern Real Estate Board
RE/MAX Core Realty