
4183 Weisbrod Road Prince George, British Columbia V2K 2S4

$429,000
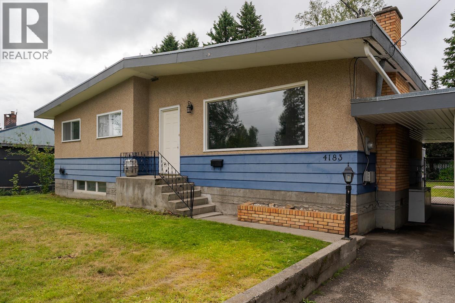
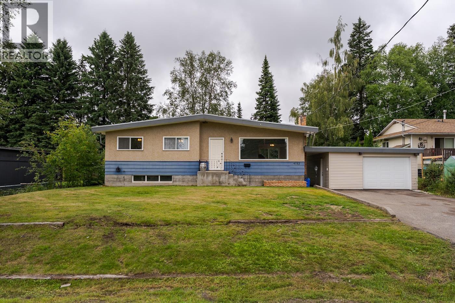
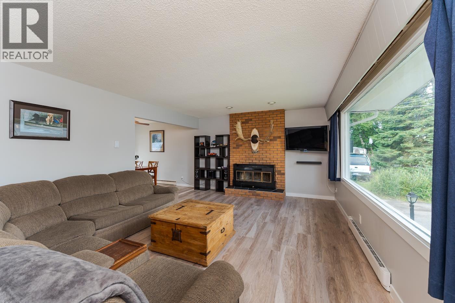
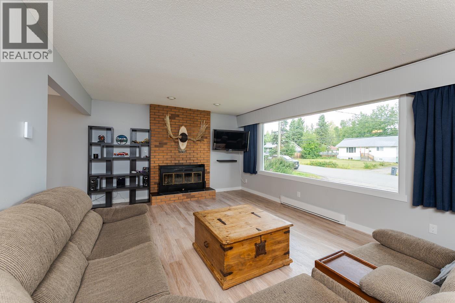
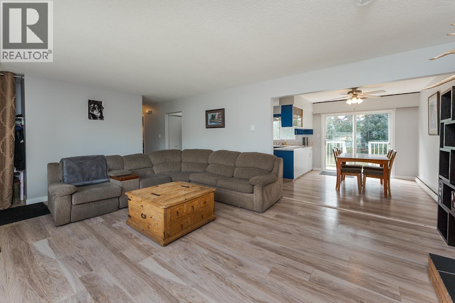
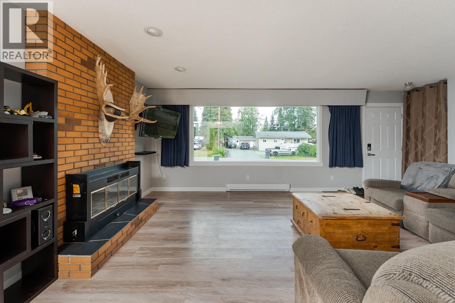
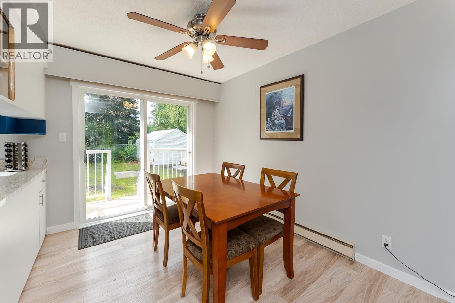
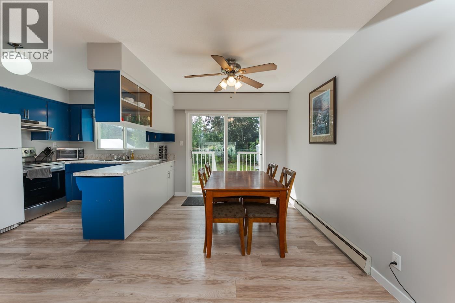
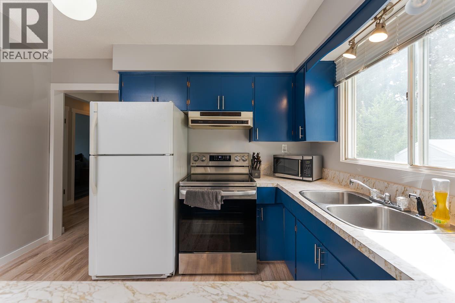
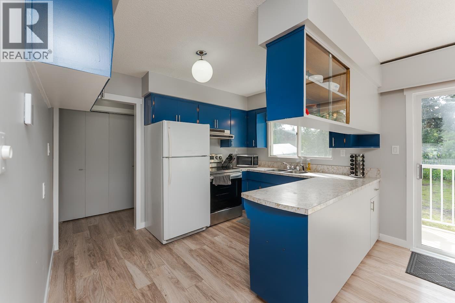
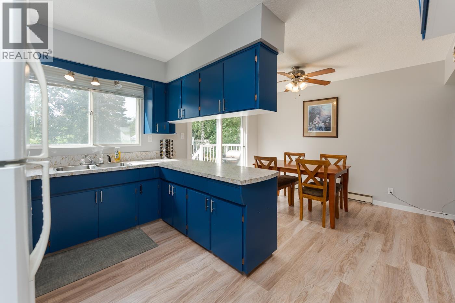
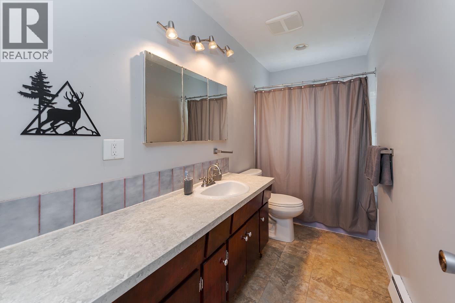
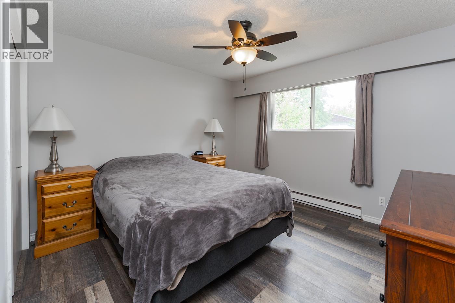
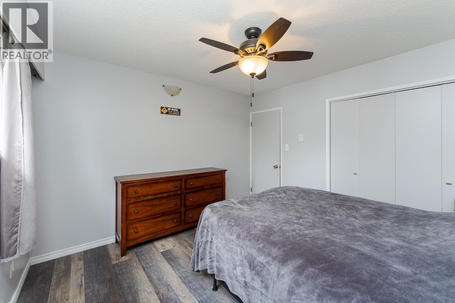
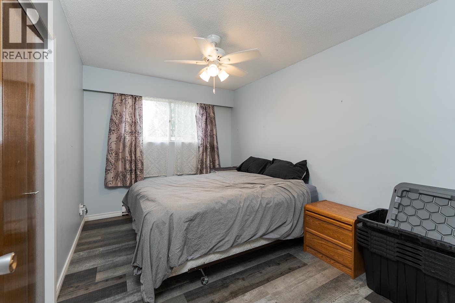
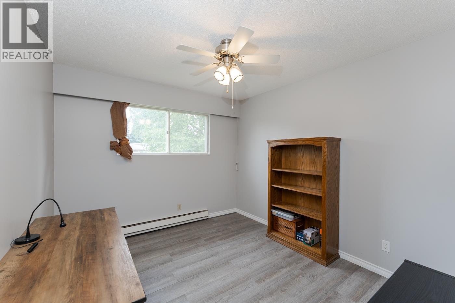
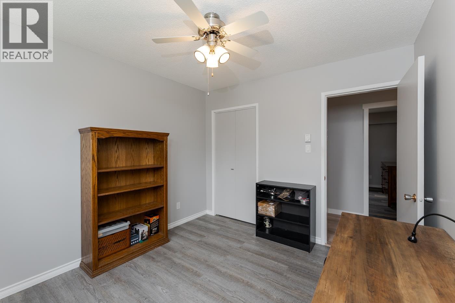
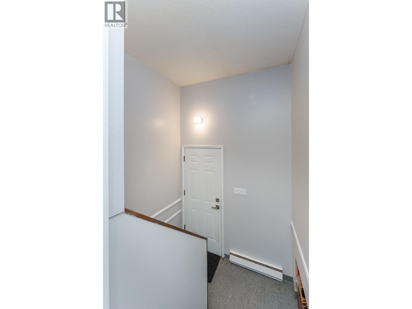
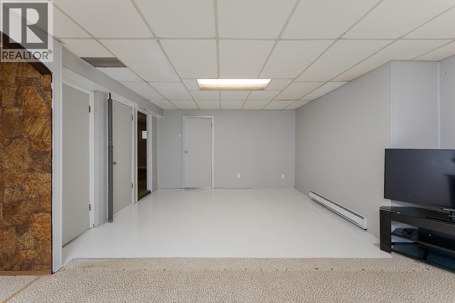
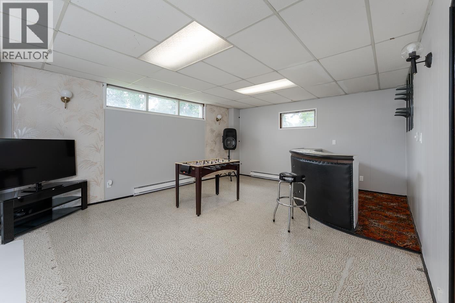
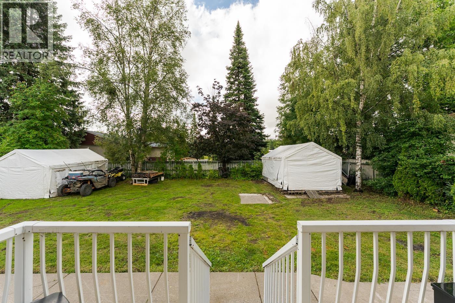
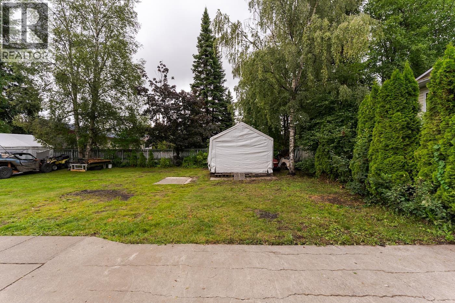
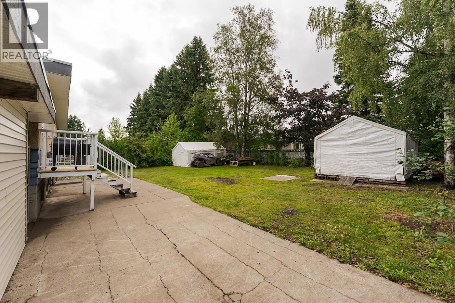
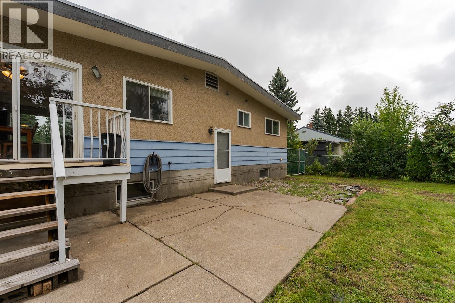
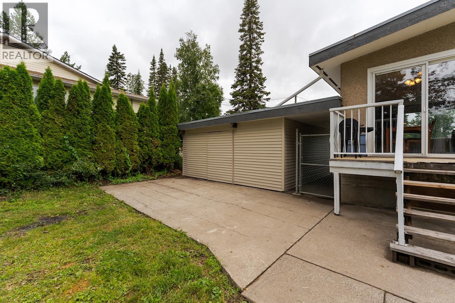
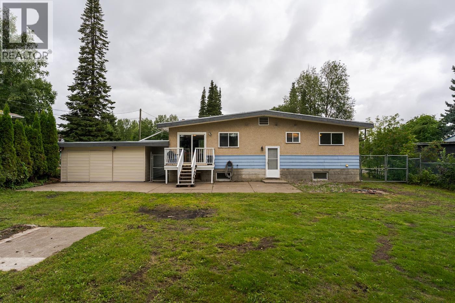
Very well maintained and move-in ready, this 4-bedroom, 2-bathroom home offers space, comfort, and flexibility for the whole family. The functional layout includes an outside basement entrance (OSBE), providing excellent potential for a future suite or additional living space. Outside, you'll find a garage/shop, a large fully fenced backyard perfect for kids, pets, and entertaining, plus plenty of room for all your toys. Conveniently located close to schools, shopping, parks, and all amenities, this property is an excellent opportunity for families, first-time buyers, or investors alike. (id:40390)
Property Details
| MLS® Number | R3151248 |
| Property Type | Single Family |
Building
| Bathroom Total | 2 |
| Bedrooms Total | 4 |
| Basement Type | Full |
| Constructed Date | 1968 |
| Construction Style Attachment | Detached |
| Fireplace Present | Yes |
| Fireplace Total | 1 |
| Foundation Type | Concrete Perimeter |
| Heating Fuel | Electric |
| Roof Material | Membrane |
| Roof Style | Conventional |
| Stories Total | 1 |
| Size Interior | 2,101 Sqft |
| Total Finished Area | 2101 Sqft |
| Type | House |
| Utility Water | Municipal Water |
Parking
| Garage | 1 |
Land
| Acreage | No |
| Size Irregular | 10439 |
| Size Total | 10439 Sqft |
| Size Total Text | 10439 Sqft |
Rooms
| Level | Type | Length | Width | Dimensions |
|---|---|---|---|---|
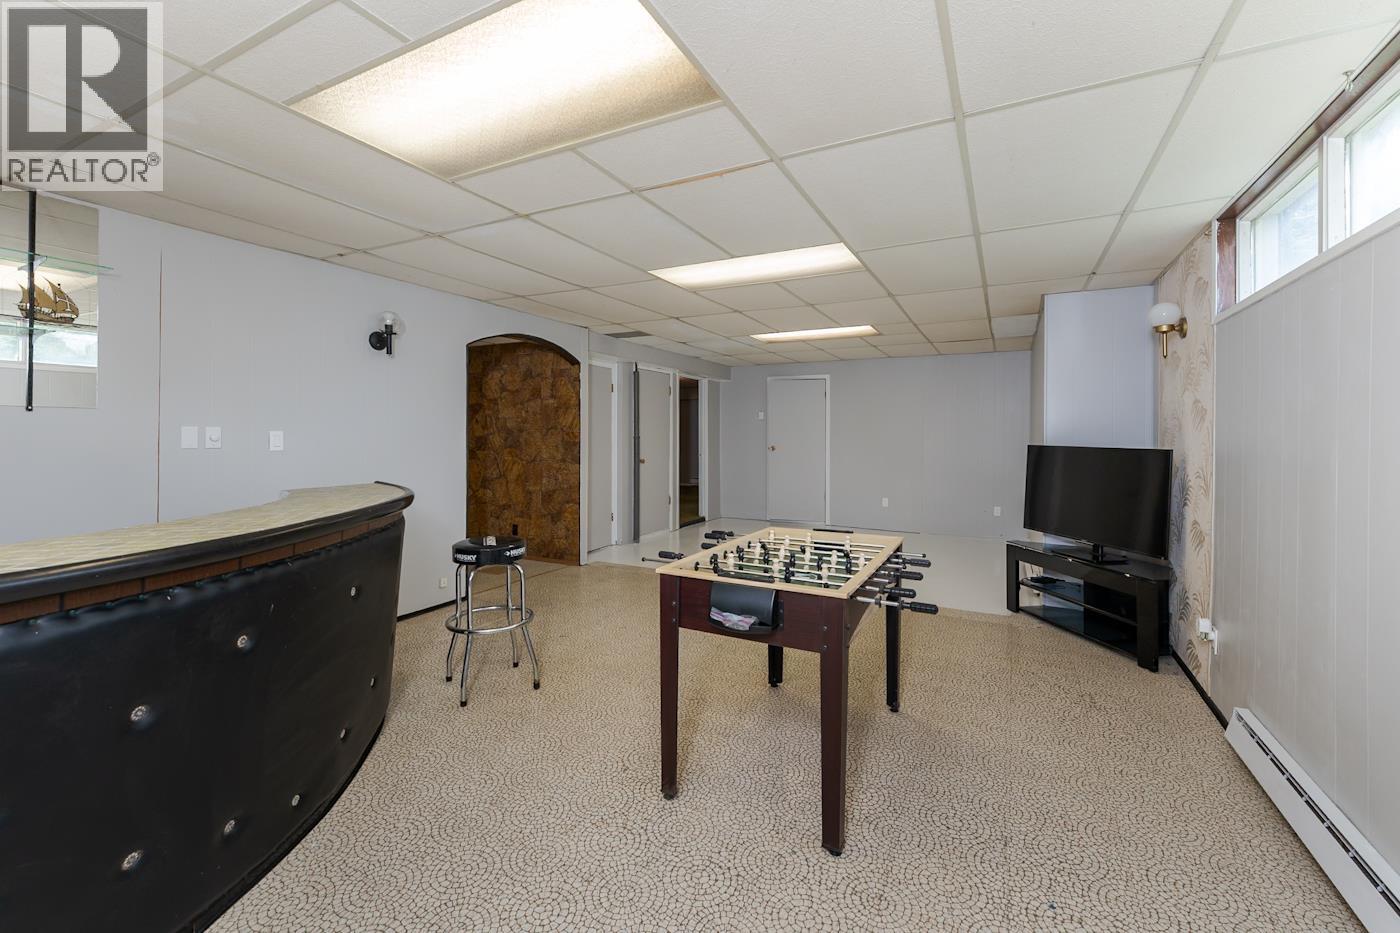
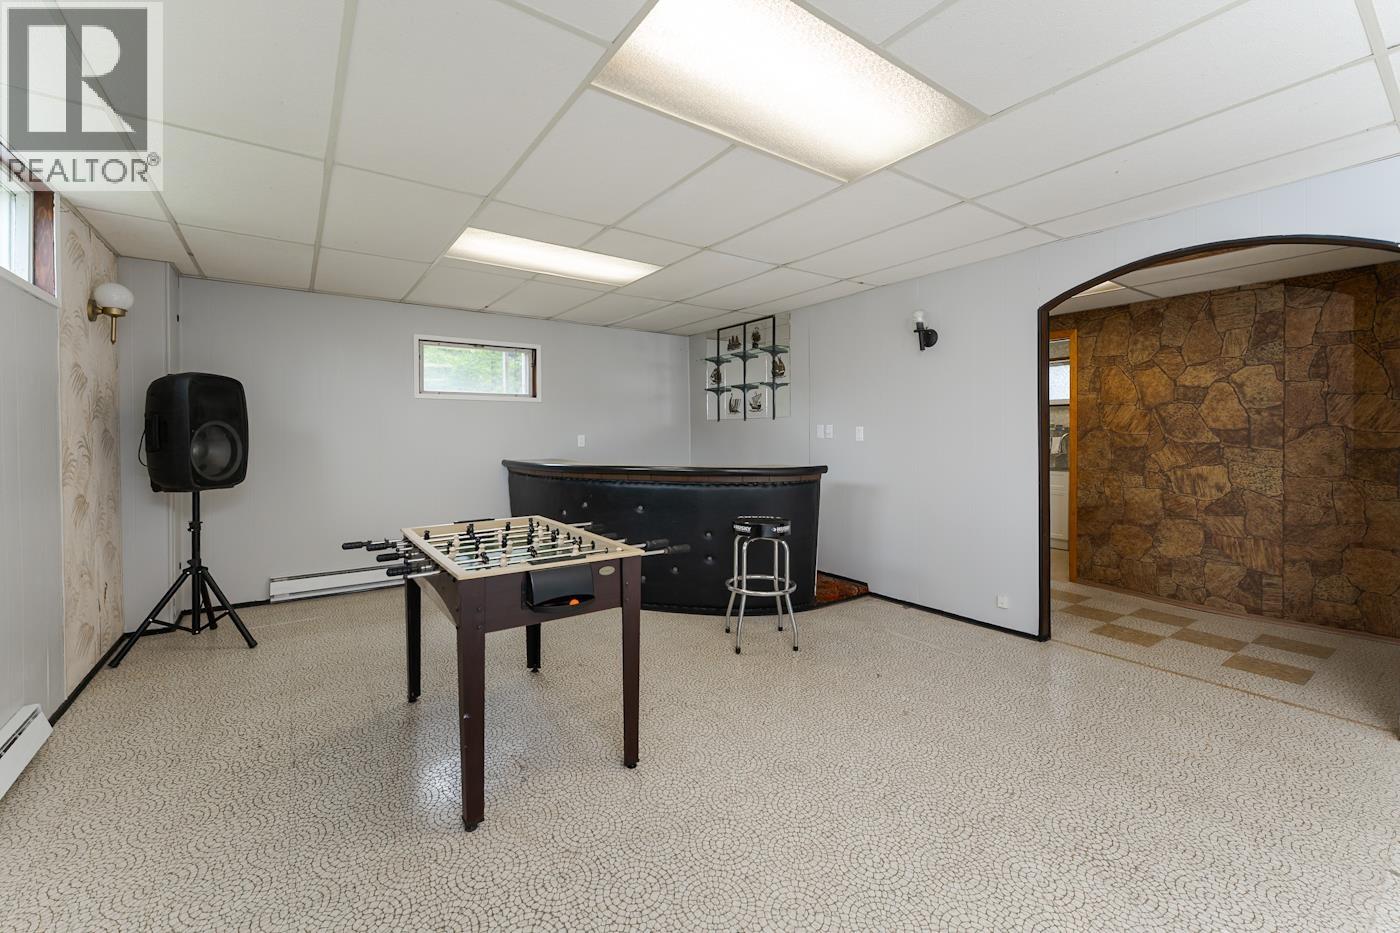
| Basement | Recreational, Games Room | 28 ft | 14 ft ,6 in | 28 ft x 14 ft ,6 in |
| Basement | Cold Room | 5 ft ,9 in | 11 ft ,7 in | 5 ft ,9 in x 11 ft ,7 in |
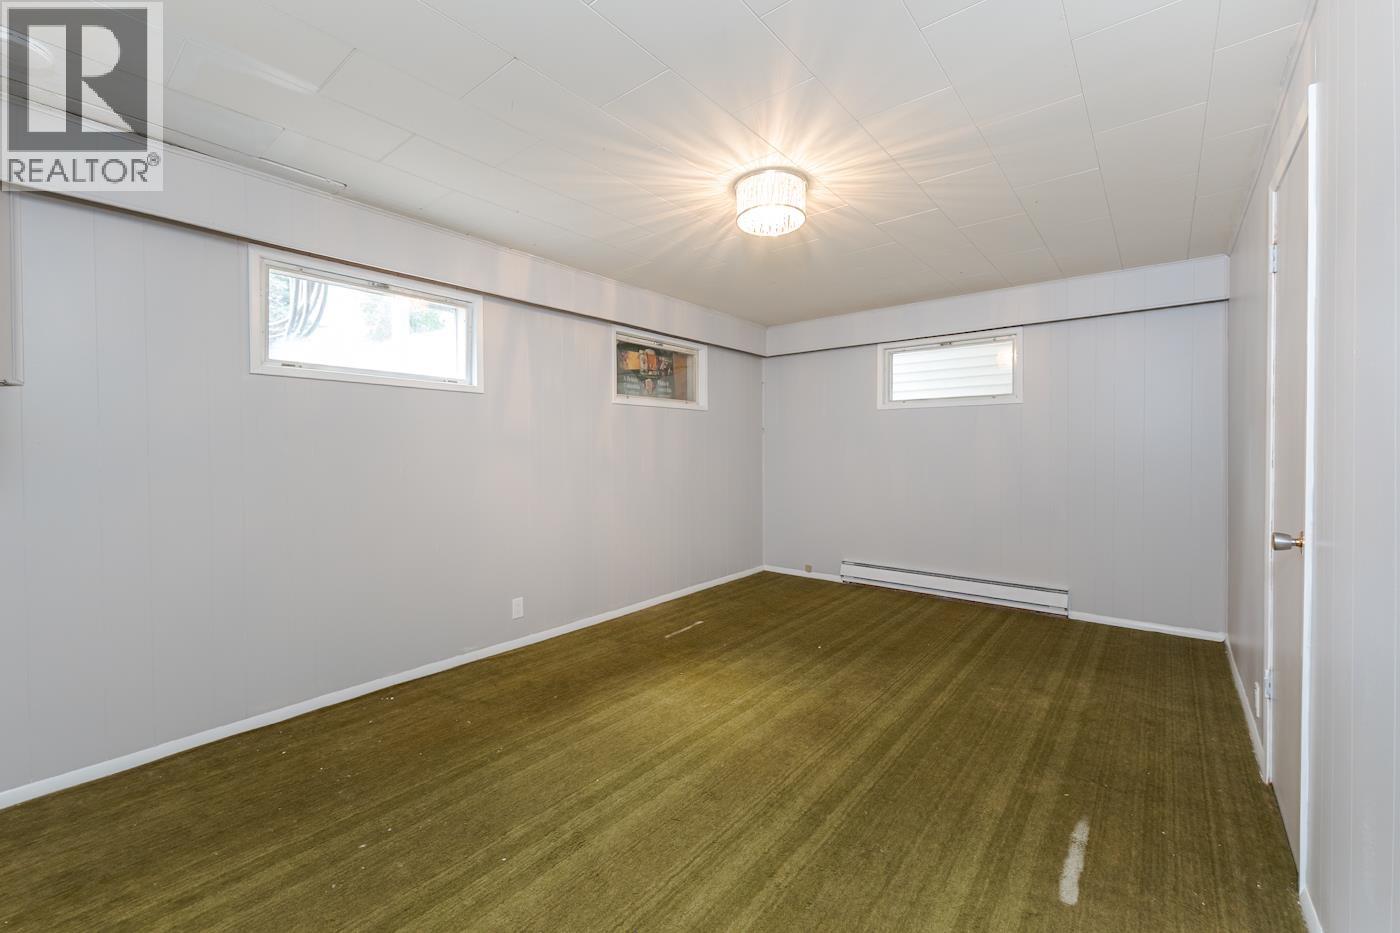
| Basement | Bedroom 4 | 16 ft ,9 in | 10 ft ,7 in | 16 ft ,9 in x 10 ft ,7 in |
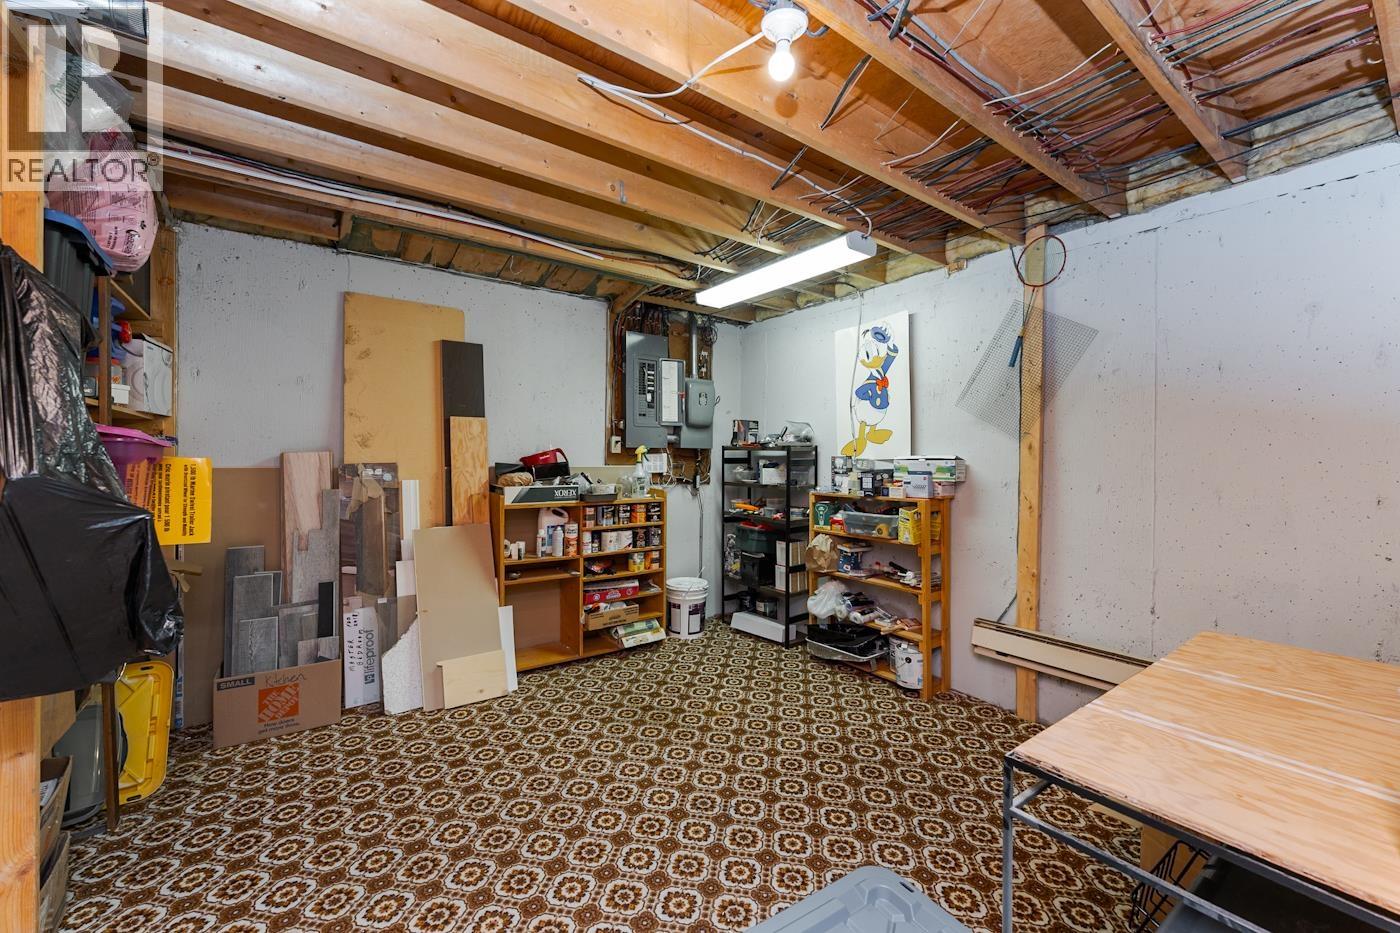
| Basement | Storage | 12 ft ,1 in | 13 ft ,6 in | 12 ft ,1 in x 13 ft ,6 in |
| Main Level | Living Room | 19 ft ,7 in | 13 ft ,5 in | 19 ft ,7 in x 13 ft ,5 in |
| Main Level | Dining Room | 8 ft ,8 in | 11 ft ,5 in | 8 ft ,8 in x 11 ft ,5 in |
| Main Level | Kitchen | 8 ft ,6 in | 11 ft ,5 in | 8 ft ,6 in x 11 ft ,5 in |
| Main Level | Bedroom 2 | 8 ft ,1 in | 12 ft ,2 in | 8 ft ,1 in x 12 ft ,2 in |
| Main Level | Bedroom 3 | 9 ft ,1 in | 10 ft ,1 in | 9 ft ,1 in x 10 ft ,1 in |
| Main Level | Primary Bedroom | 11 ft ,2 in | 11 ft ,5 in | 11 ft ,2 in x 11 ft ,5 in |
https://www.realtor.ca/real-estate/30096313/4183-weisbrod-road-prince-george
Interested? Contact Us About Listing
Mortgage Calculator

Contact Denise Dykes

The trademarks REALTOR®, REALTORS®, and the REALTOR® logo are controlled by The Canadian Real Estate Association (CREA) and identify real estate professionals who are members of CREA. The trademarks MLS®, Multiple Listing Service® and the associated logos are owned by The Canadian Real Estate Association (CREA) and identify the quality of services provided by real estate professionals who are members of CREA. The trademark DDF® is owned by The Canadian Real Estate Association (CREA) and identifies CREA's Data Distribution Facility (DDF®)
August 24 2026 11:33:56
BC Northern Real Estate Board
Exp Realty