
4140 Muermann Road Prince George, British Columbia V2K 5X1

$599,000
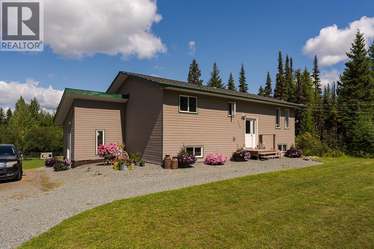
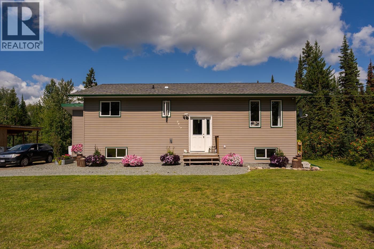
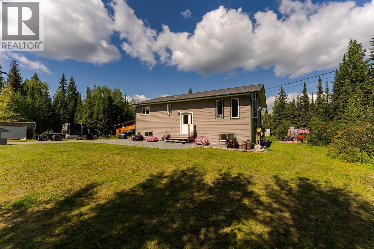
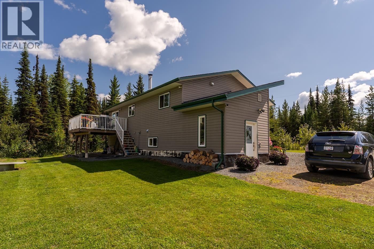
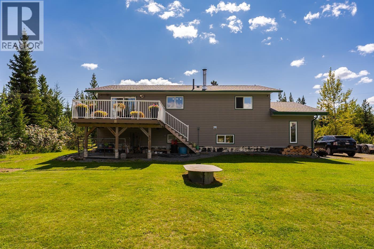
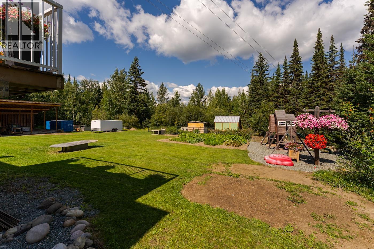
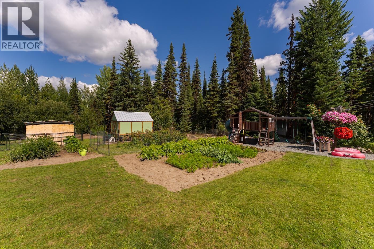
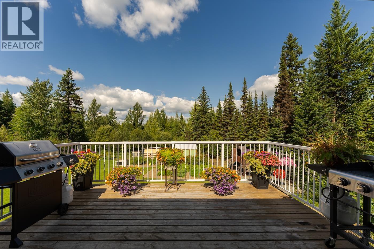
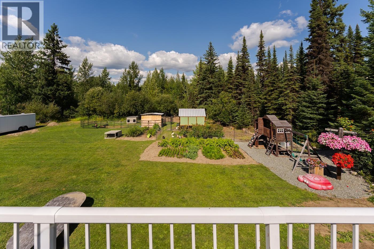
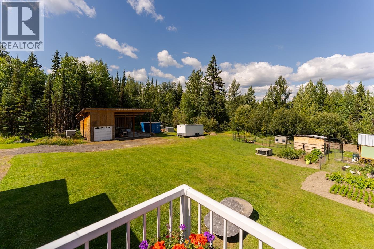
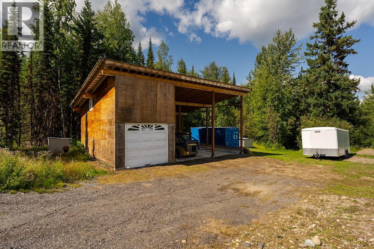
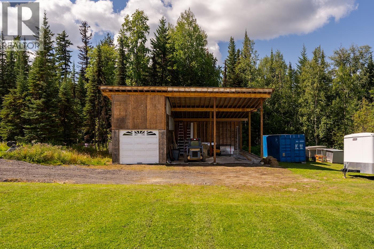
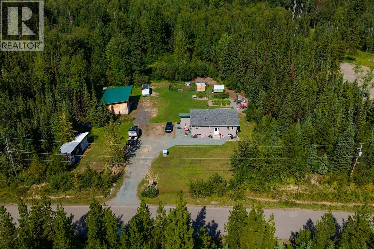
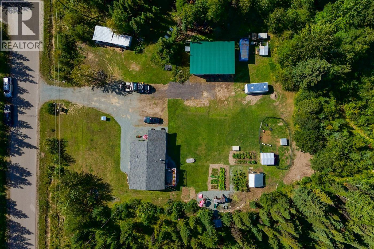

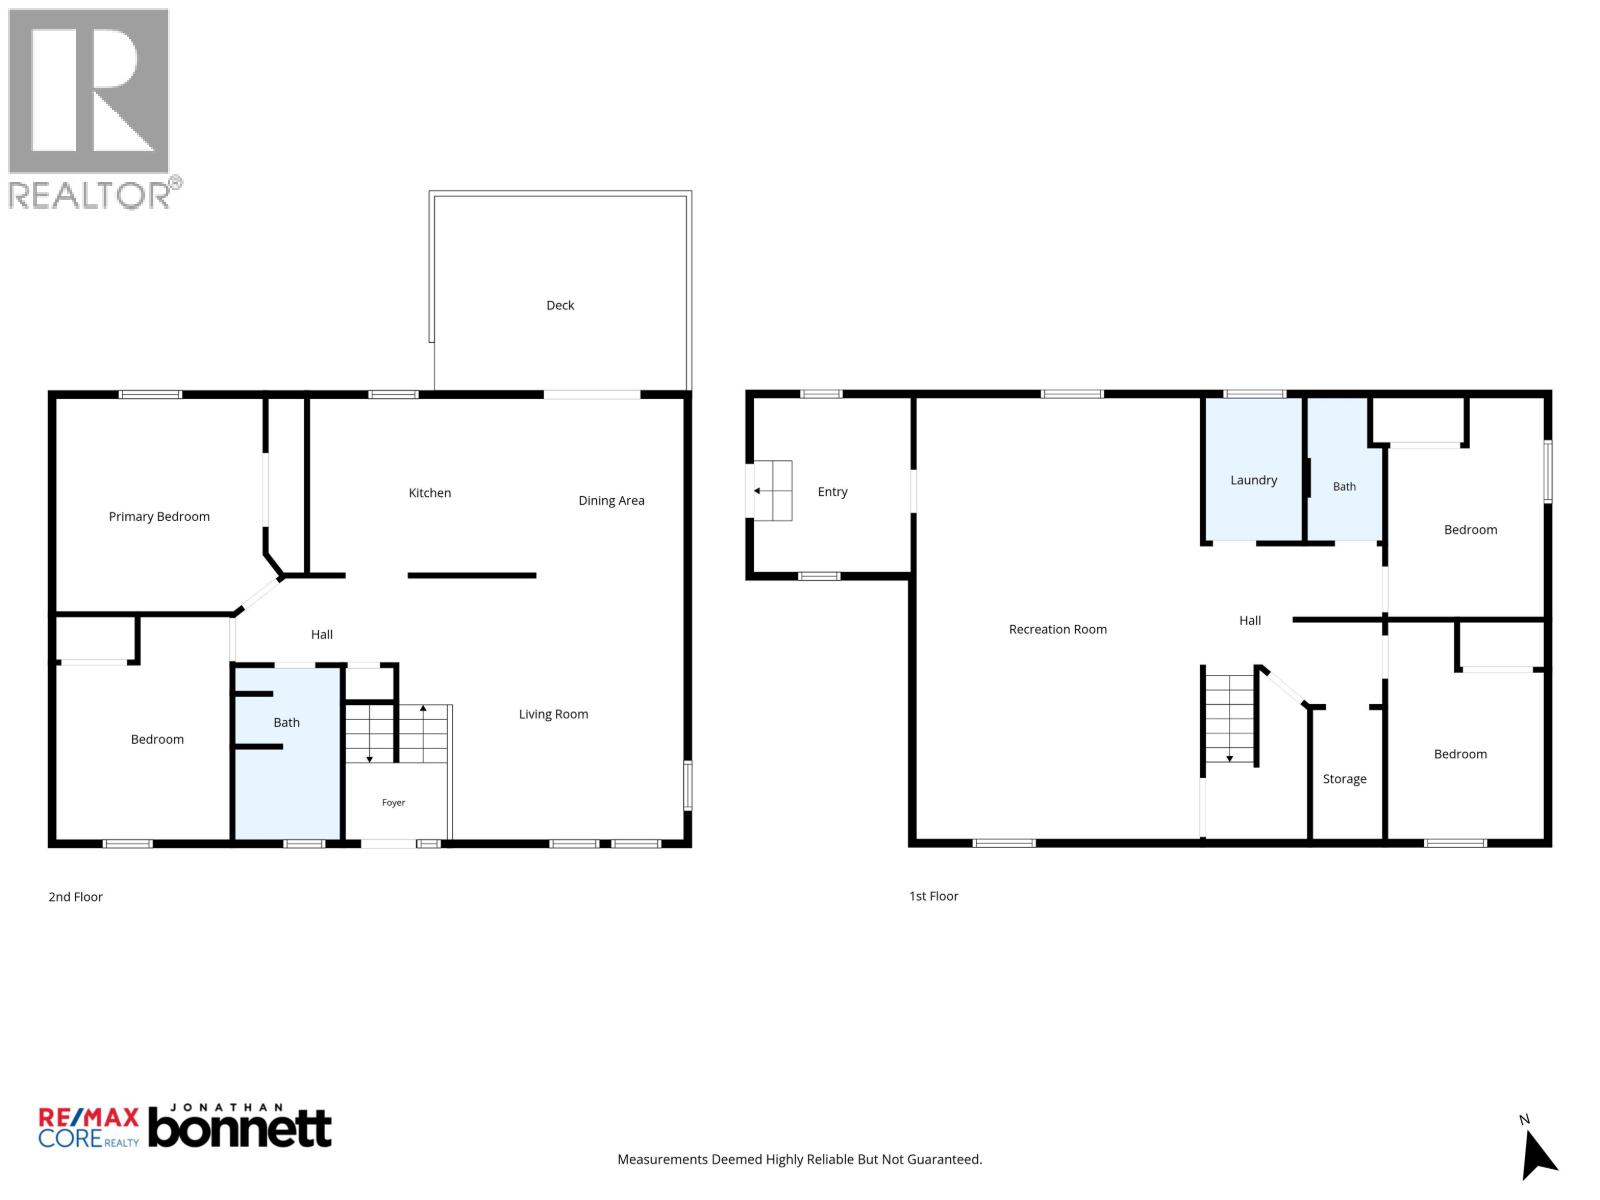
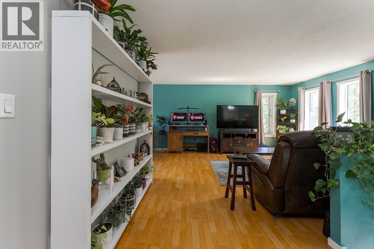
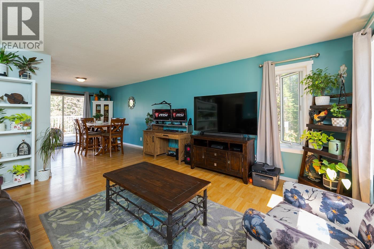
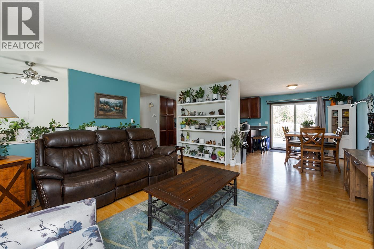
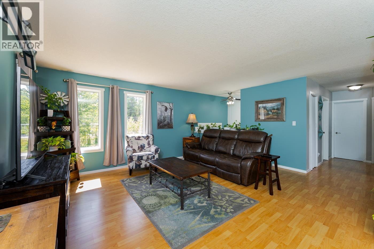
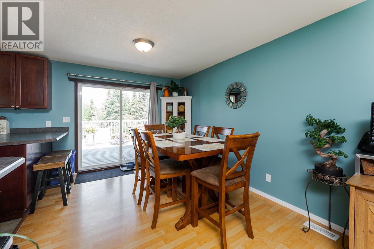
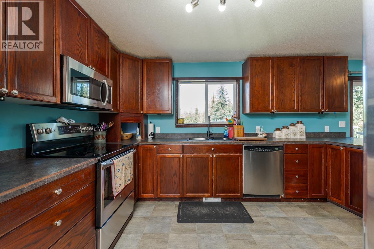
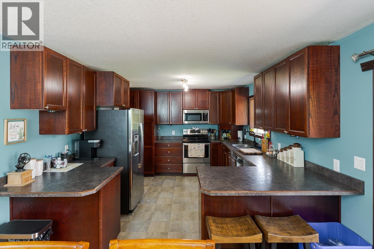
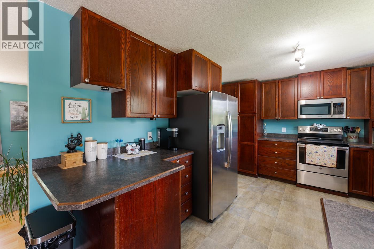
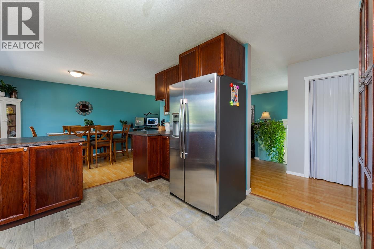
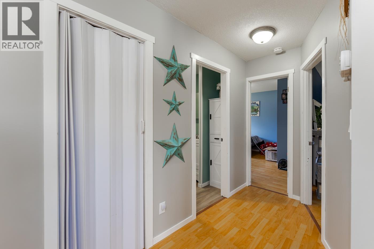
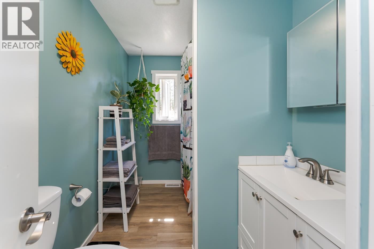
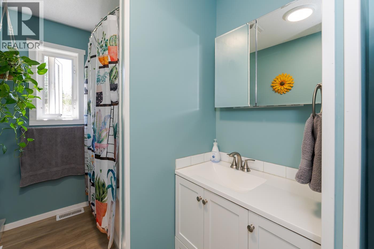
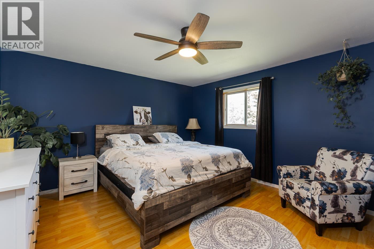
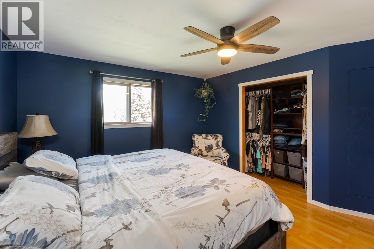
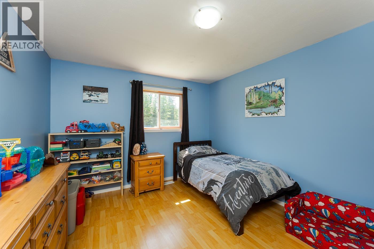
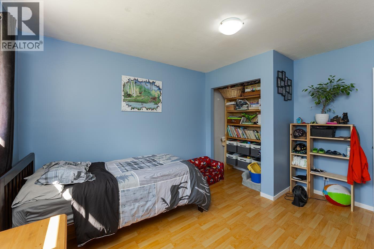
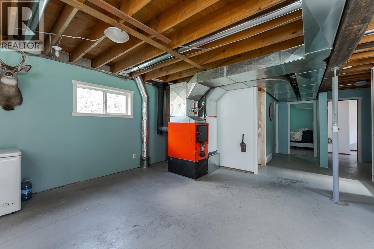
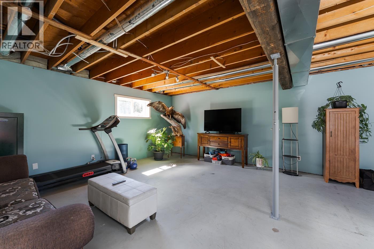
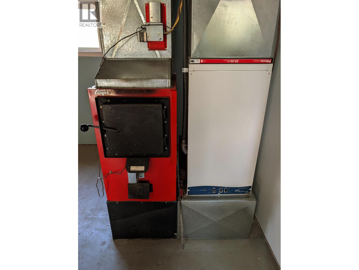
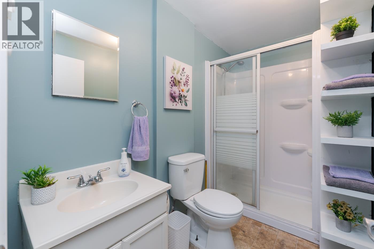
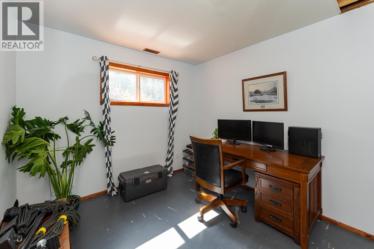
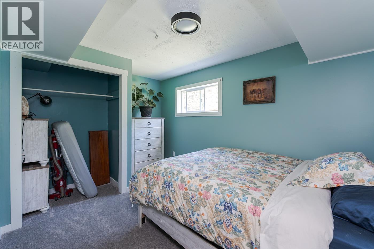
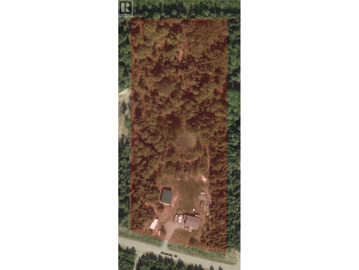
This quaint hobby farm on 5 acres is a great place to settle in. Only a few minutes from the Hart on a quiet road at the back of Hobby Ranches. This 2300 sqft home has something for everyone. Upstairs you will find a large kitchen with deck overlooking the gardens and playground. Two bedrooms, 1 bathroom upstairs. Downstairs is two more bedrooms, another bathroom and a large flex area for your family. Heated by a wood furnace with an automatic backup electric furnace for lower utility bills. A drilled well produces great quality and quantity. Outside is a pole barn with one bay enclosed and two more for covered storage, or finish it into the shop of your dreams. One of the nicest insulated chicken coops in PG with gardens ready to go. (id:40390)
Property Details
| MLS® Number | R3155543 |
| Property Type | Single Family |
Building
| Bathroom Total | 2 |
| Bedrooms Total | 4 |
| Architectural Style | Split Level Entry |
| Basement Development | Partially Finished |
| Basement Type | Full (partially Finished) |
| Constructed Date | 1995 |
| Construction Style Attachment | Detached |
| Exterior Finish | Vinyl Siding |
| Foundation Type | Preserved Wood |
| Heating Fuel | Electric, Wood |
| Heating Type | Forced Air |
| Roof Material | Asphalt Shingle |
| Roof Style | Conventional |
| Stories Total | 2 |
| Size Interior | 2,360 Sqft |
| Total Finished Area | 2360 Sqft |
| Type | House |
| Utility Water | Drilled Well |
Parking
| Carport | |
| Detached Garage |
Land
| Acreage | Yes |
| Size Irregular | 221720.4 |
| Size Total | 221720.4 Sqft |
| Size Total Text | 221720.4 Sqft |
Rooms
| Level | Type | Length | Width | Dimensions |
|---|---|---|---|---|
| Basement | Bedroom 3 | 11 ft ,2 in | 9 ft ,4 in | 11 ft ,2 in x 9 ft ,4 in |
| Basement | Bedroom 4 | 9 ft ,3 in | 10 ft ,3 in | 9 ft ,3 in x 10 ft ,3 in |
| Basement | Recreational, Games Room | 17 ft ,7 in | 22 ft ,8 in | 17 ft ,7 in x 22 ft ,8 in |
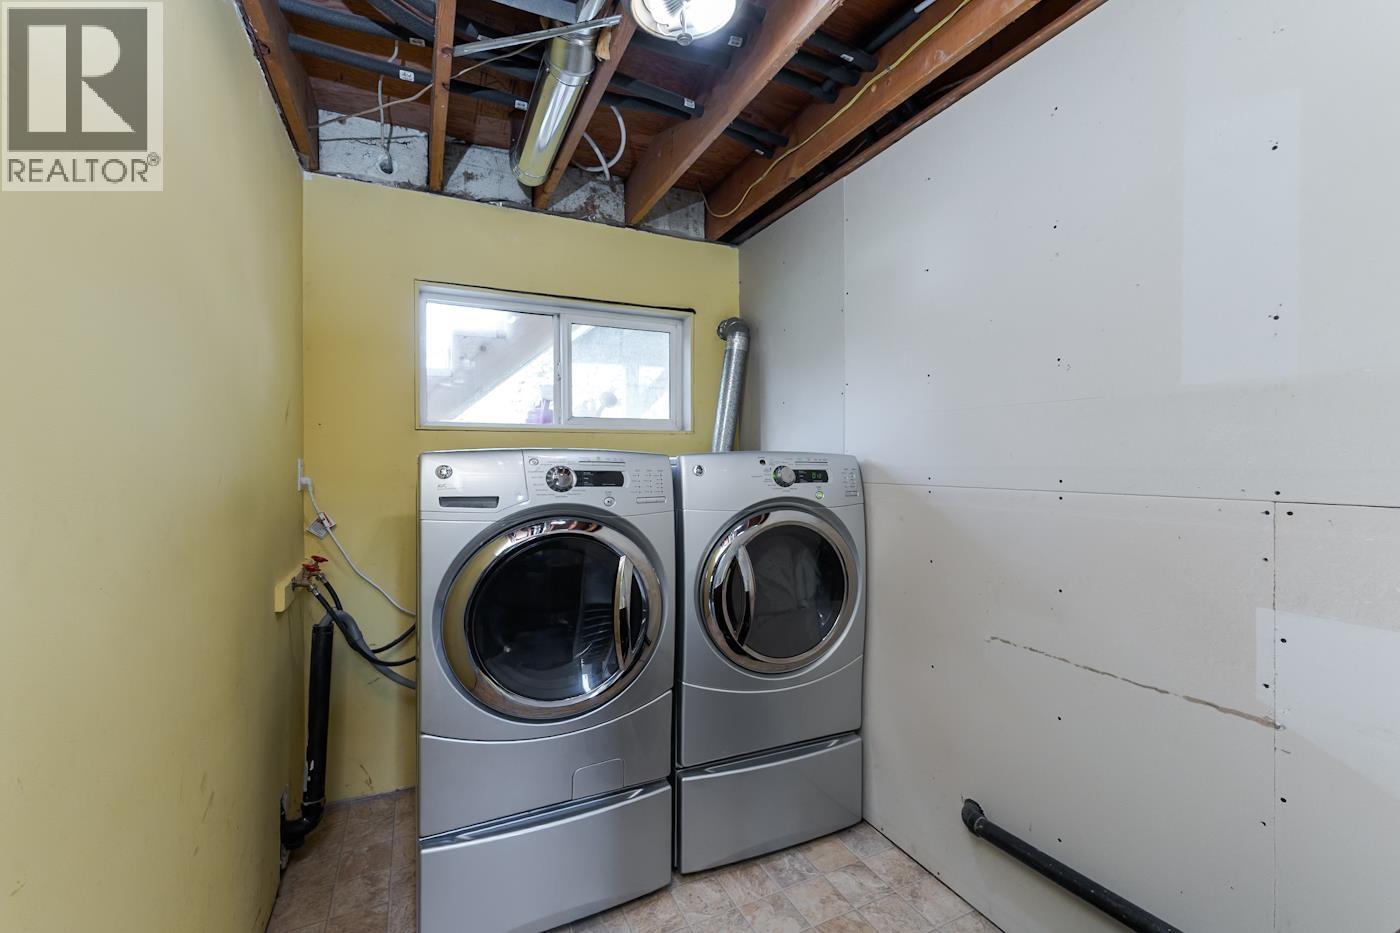
| Basement | Laundry Room | 8 ft ,7 in | 5 ft ,1 in | 8 ft ,7 in x 5 ft ,1 in |
| Basement | Mud Room | 9 ft ,5 in | 10 ft ,1 in | 9 ft ,5 in x 10 ft ,1 in |
| Main Level | Kitchen | 11 ft ,2 in | 13 ft ,5 in | 11 ft ,2 in x 13 ft ,5 in |
| Main Level | Living Room | 15 ft ,4 in | 14 ft ,2 in | 15 ft ,4 in x 14 ft ,2 in |
| Main Level | Dining Room | 10 ft ,8 in | 9 ft ,5 in | 10 ft ,8 in x 9 ft ,5 in |
| Main Level | Primary Bedroom | 12 ft ,6 in | 12 ft ,6 in | 12 ft ,6 in x 12 ft ,6 in |
| Main Level | Bedroom 2 | 9 ft ,3 in | 10 ft | 9 ft ,3 in x 10 ft |
https://www.realtor.ca/real-estate/30152505/4140-muermann-road-prince-george
Interested? Contact Us About Listing
Mortgage Calculator

Contact Denise Dykes

The trademarks REALTOR®, REALTORS®, and the REALTOR® logo are controlled by The Canadian Real Estate Association (CREA) and identify real estate professionals who are members of CREA. The trademarks MLS®, Multiple Listing Service® and the associated logos are owned by The Canadian Real Estate Association (CREA) and identify the quality of services provided by real estate professionals who are members of CREA. The trademark DDF® is owned by The Canadian Real Estate Association (CREA) and identifies CREA's Data Distribution Facility (DDF®)
August 14 2026 05:44:06
BC Northern Real Estate Board
RE/MAX Core Realty