
4104 Brink Place Prince George, British Columbia V2K 5G8

$874,000
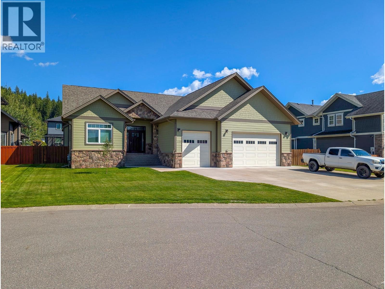
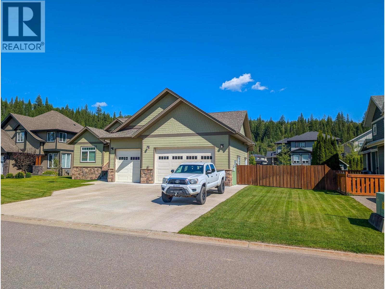
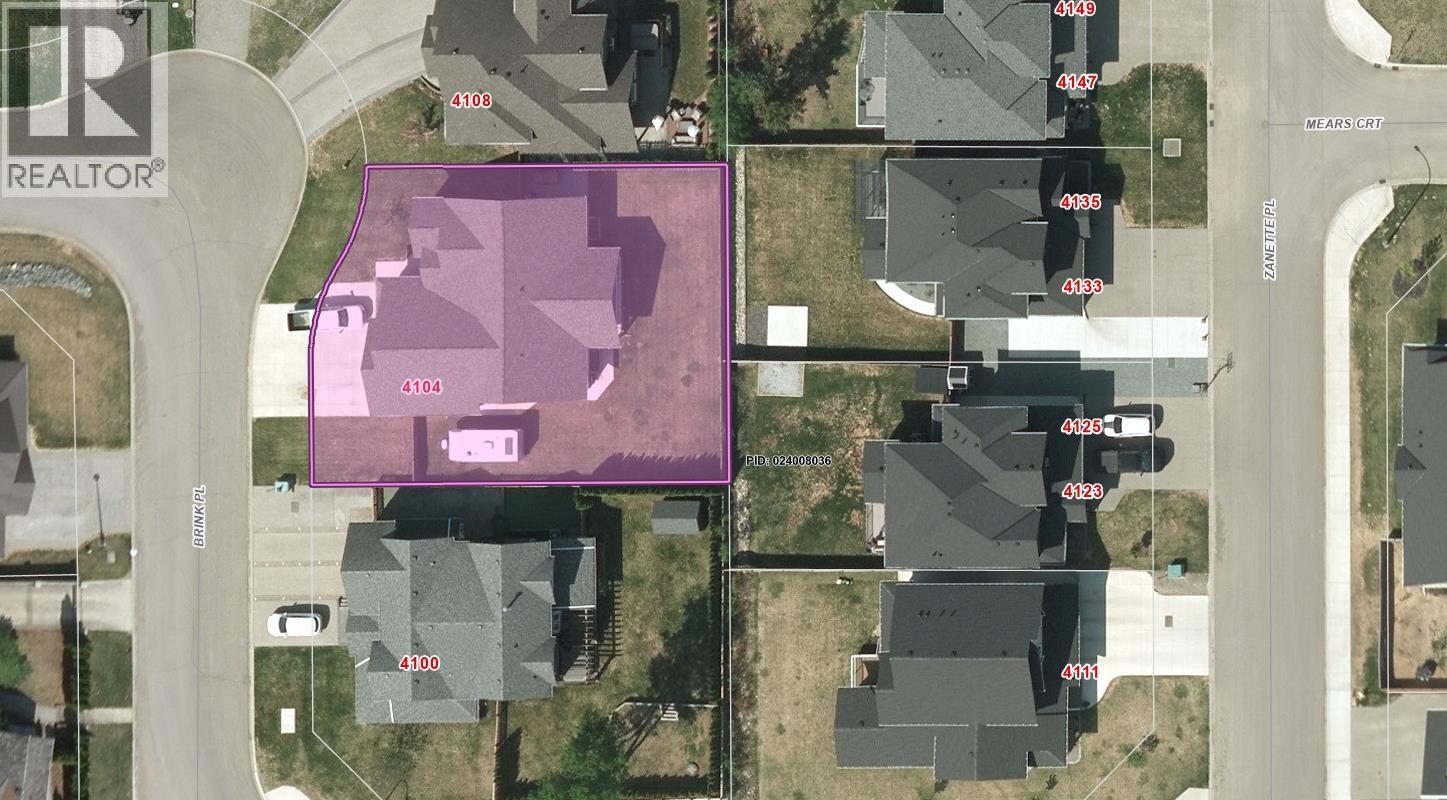
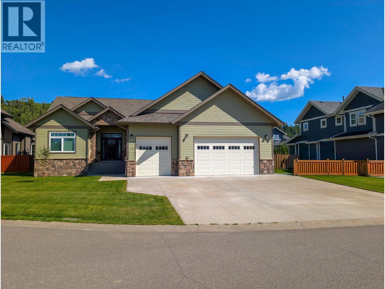
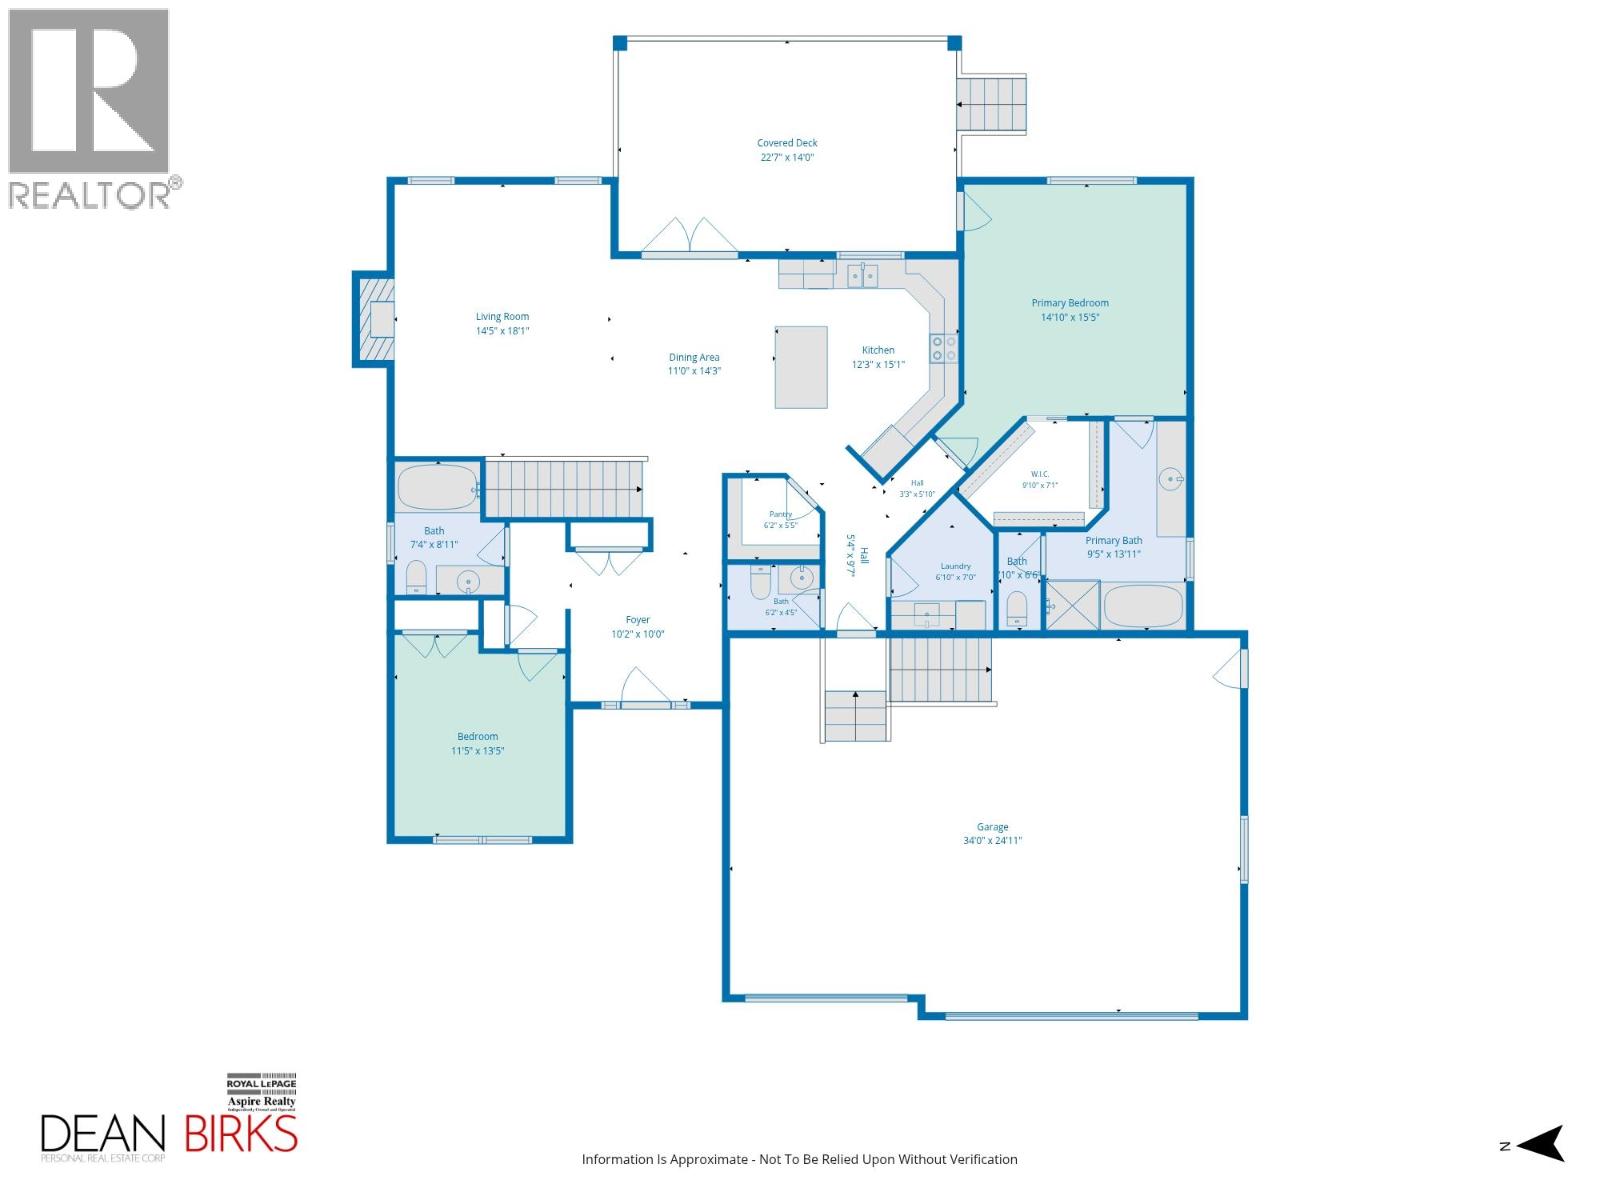
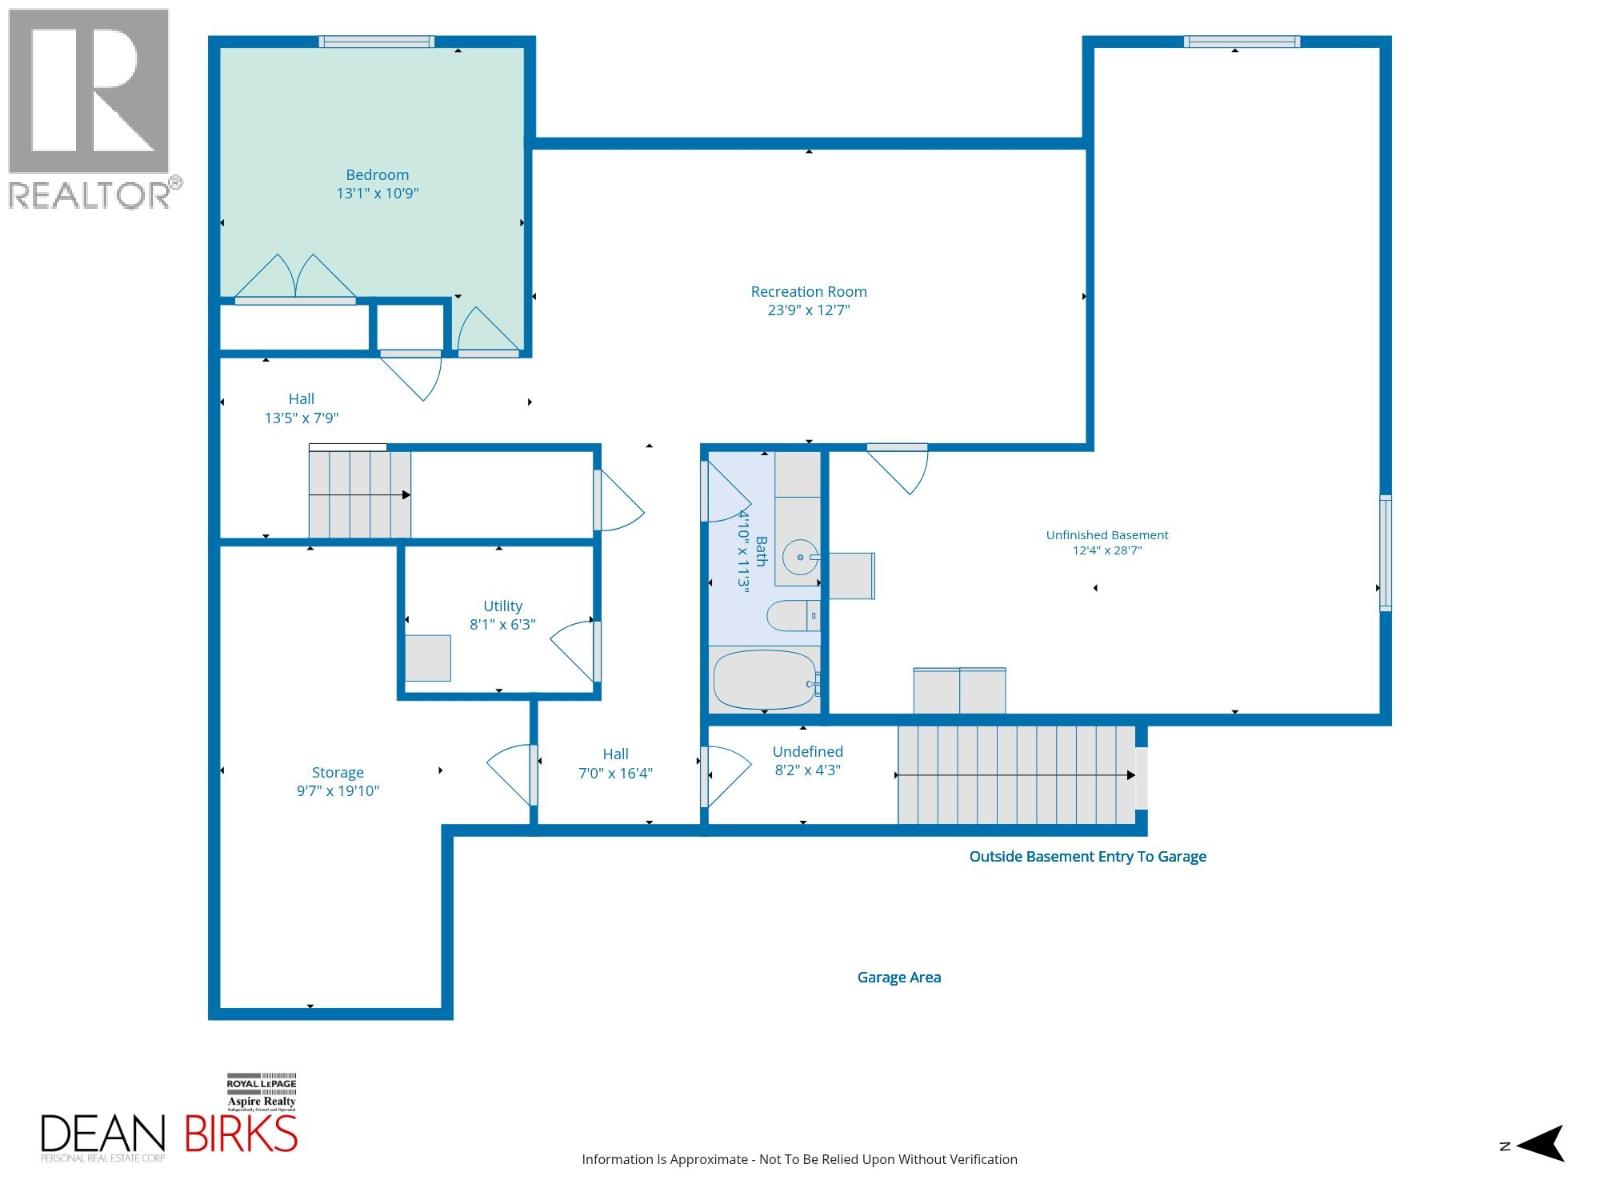
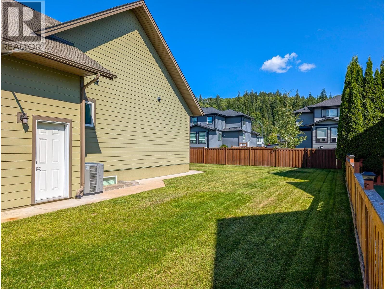
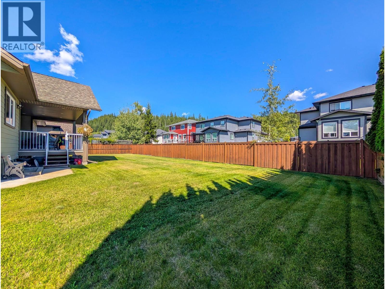
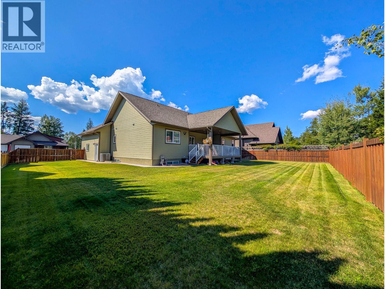
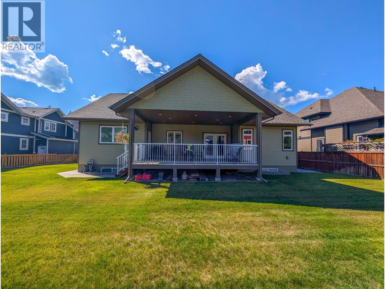
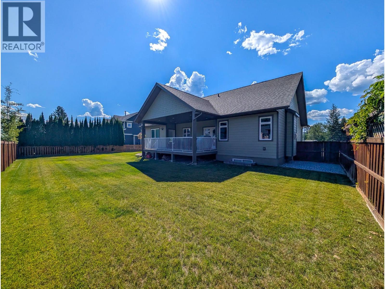
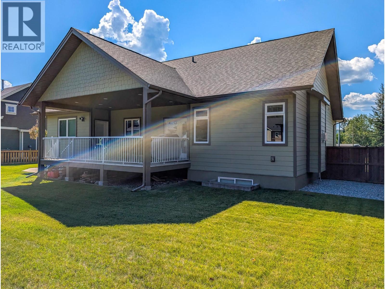
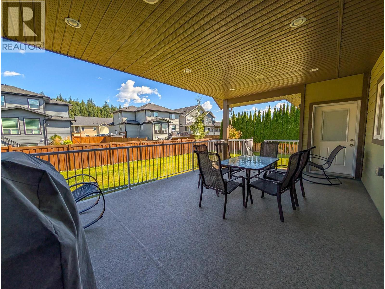
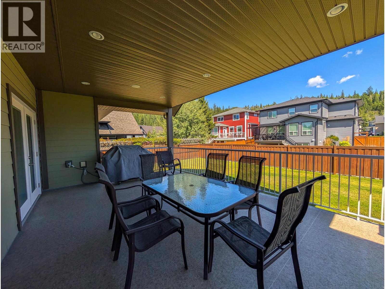
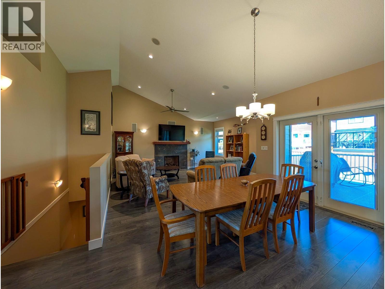
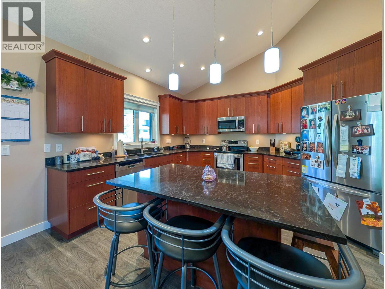
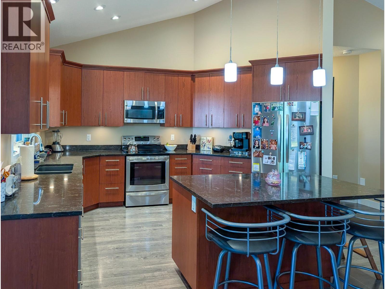
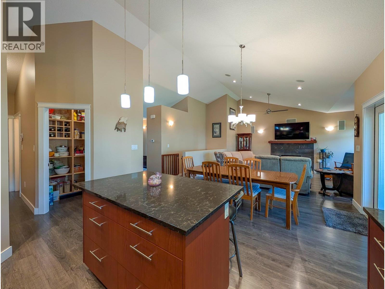
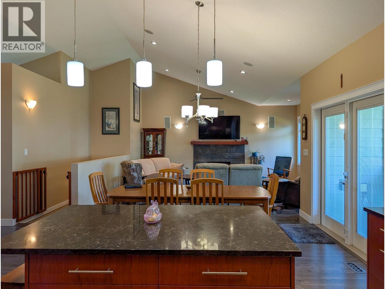
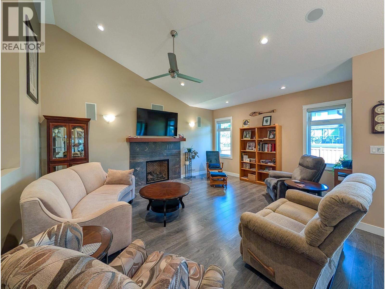
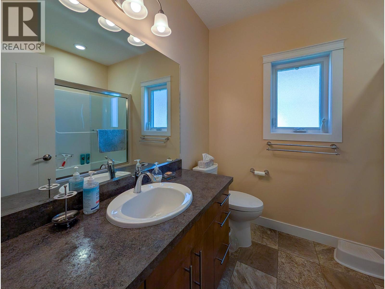
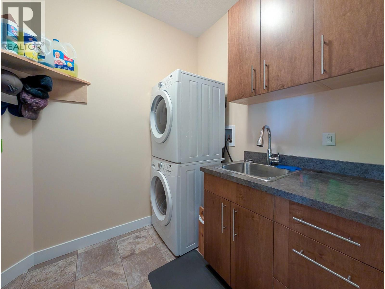
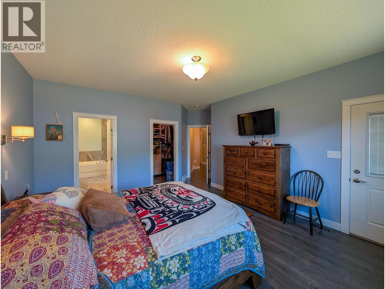
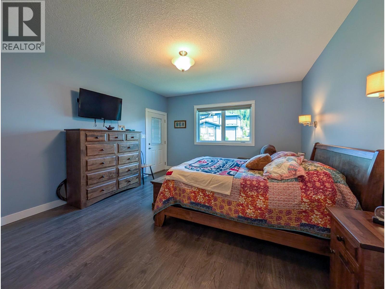
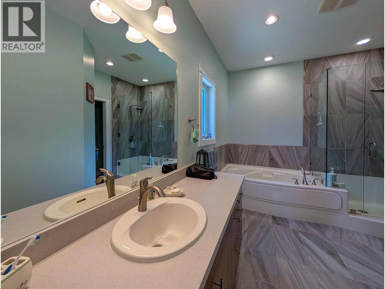
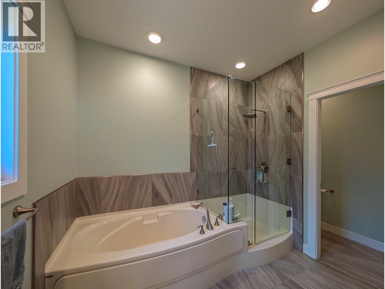
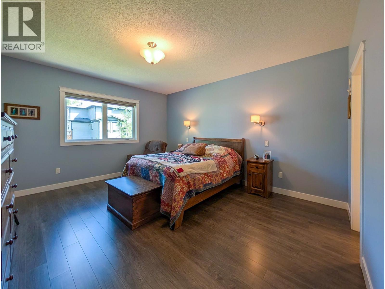
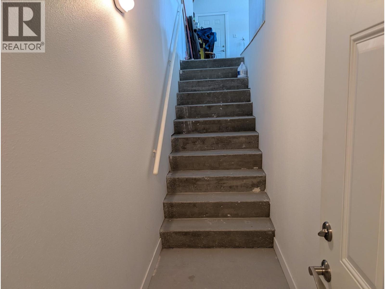
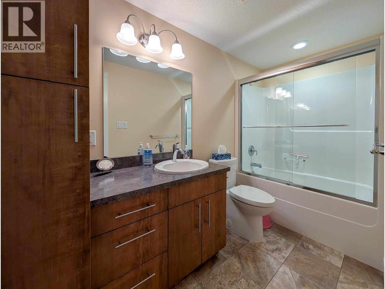
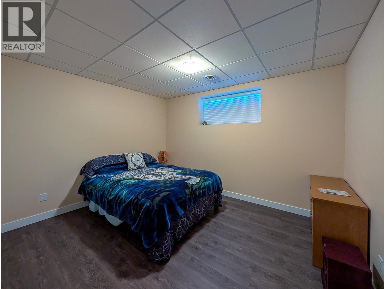
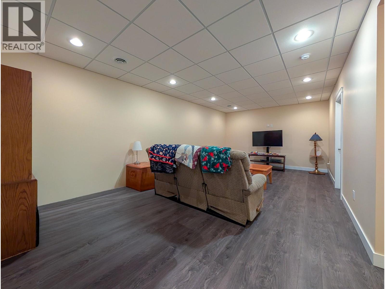
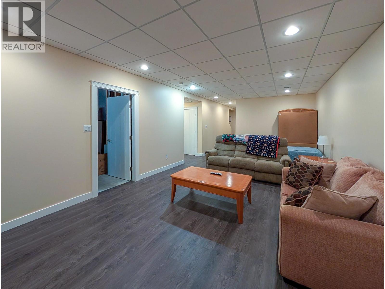
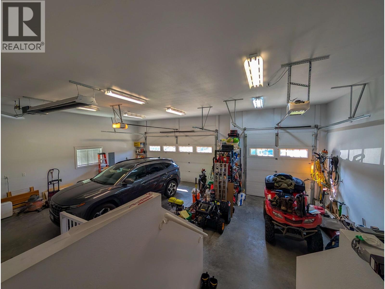
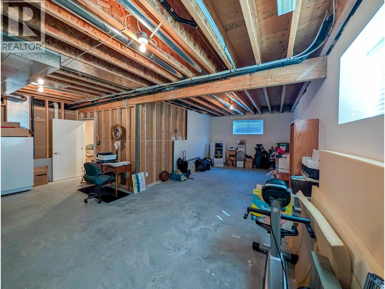
This custom rancher with full basement in the desirable Edgewood Terrace with one of the widest yards in the neighborhood. This spacious home has bright living room with vaulted ceilings and laminate flooring. The gourmet kitchen boasts quartz countertops, a large island, and a walk-in pantry. Your primary bedroom offers a walk-in closet, a 4pc tile ensuite, and direct door access to the massive covered deck. Laundry on the main. Outside, enjoy a fully fenced supersized yard with vehicle access. A major standout is the triple-car garage with radiant heat & triple concrete driveway. Modern comforts include central A/C, a high-efficiency furnace, hot water on demand, and in-ground sprinklers. The partly finished basement offers 9-ft ceilings & a separate outside entrance to garage. Perfect! (id:40390)
Property Details
| MLS® Number | R3156695 |
| Property Type | Single Family |
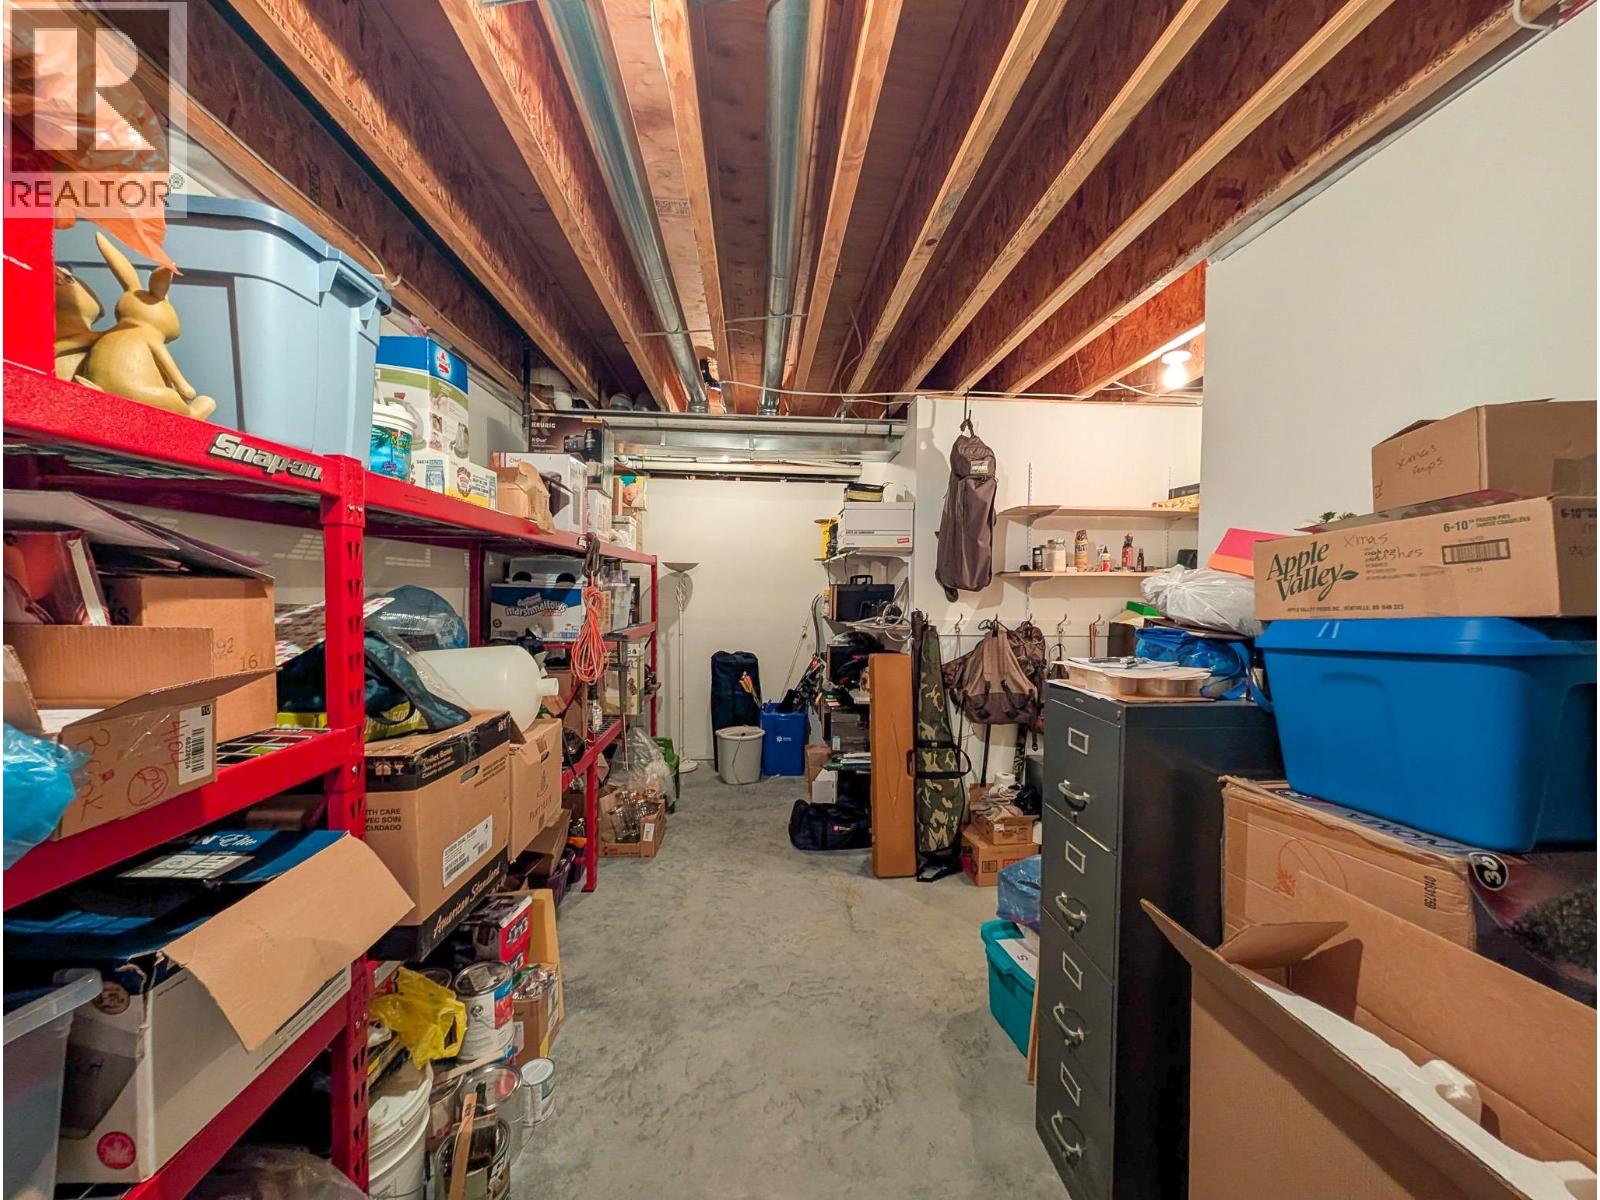
| Storage Type | Storage |
Building
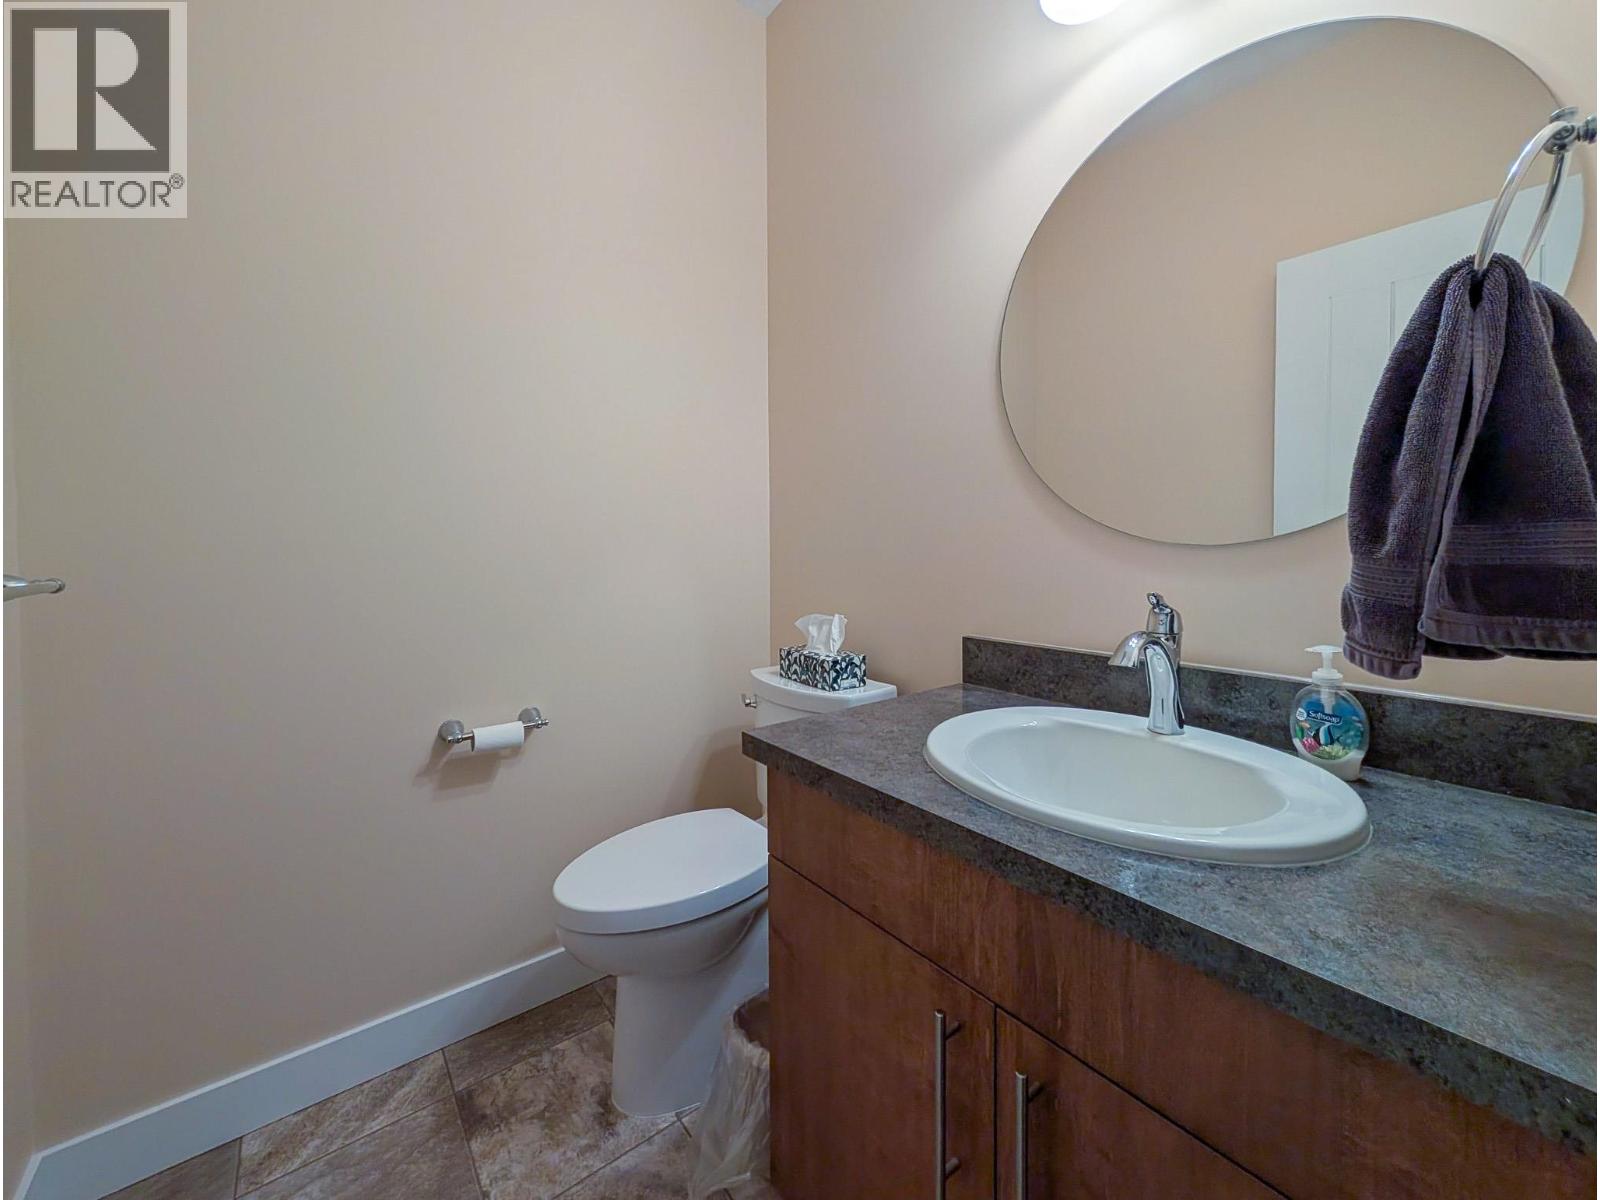
| Bathroom Total | 4 |
| Bedrooms Total | 3 |
| Basement Development | Partially Finished |
| Basement Type | Full (partially Finished) |
| Constructed Date | 2014 |
| Construction Style Attachment | Detached |
| Exterior Finish | Composite Siding |
| Fireplace Present | Yes |
| Fireplace Total | 1 |
| Foundation Type | Concrete Perimeter |
| Heating Type | Forced Air |
| Roof Material | Asphalt Shingle |
| Roof Style | Conventional |
| Stories Total | 2 |
| Size Interior | 2,653 Sqft |
| Total Finished Area | 2653 Sqft |
| Type | House |
| Utility Water | Municipal Water |
Parking
| Garage | 3 |
| R V |
Land
| Acreage | No |
| Size Irregular | 9888 |
| Size Total | 9888 Sqft |
| Size Total Text | 9888 Sqft |
Rooms
| Level | Type | Length | Width | Dimensions |
|---|---|---|---|---|
| Lower Level | Bedroom 3 | 13 ft ,1 in | 10 ft ,9 in | 13 ft ,1 in x 10 ft ,9 in |
| Lower Level | Recreational, Games Room | 23 ft ,9 in | 12 ft ,7 in | 23 ft ,9 in x 12 ft ,7 in |
| Lower Level | Other | 28 ft ,7 in | 12 ft ,4 in | 28 ft ,7 in x 12 ft ,4 in |
| Lower Level | Other | 19 ft ,1 in | 9 ft ,7 in | 19 ft ,1 in x 9 ft ,7 in |
| Lower Level | Utility Room | 6 ft ,3 in | 8 ft ,1 in | 6 ft ,3 in x 8 ft ,1 in |
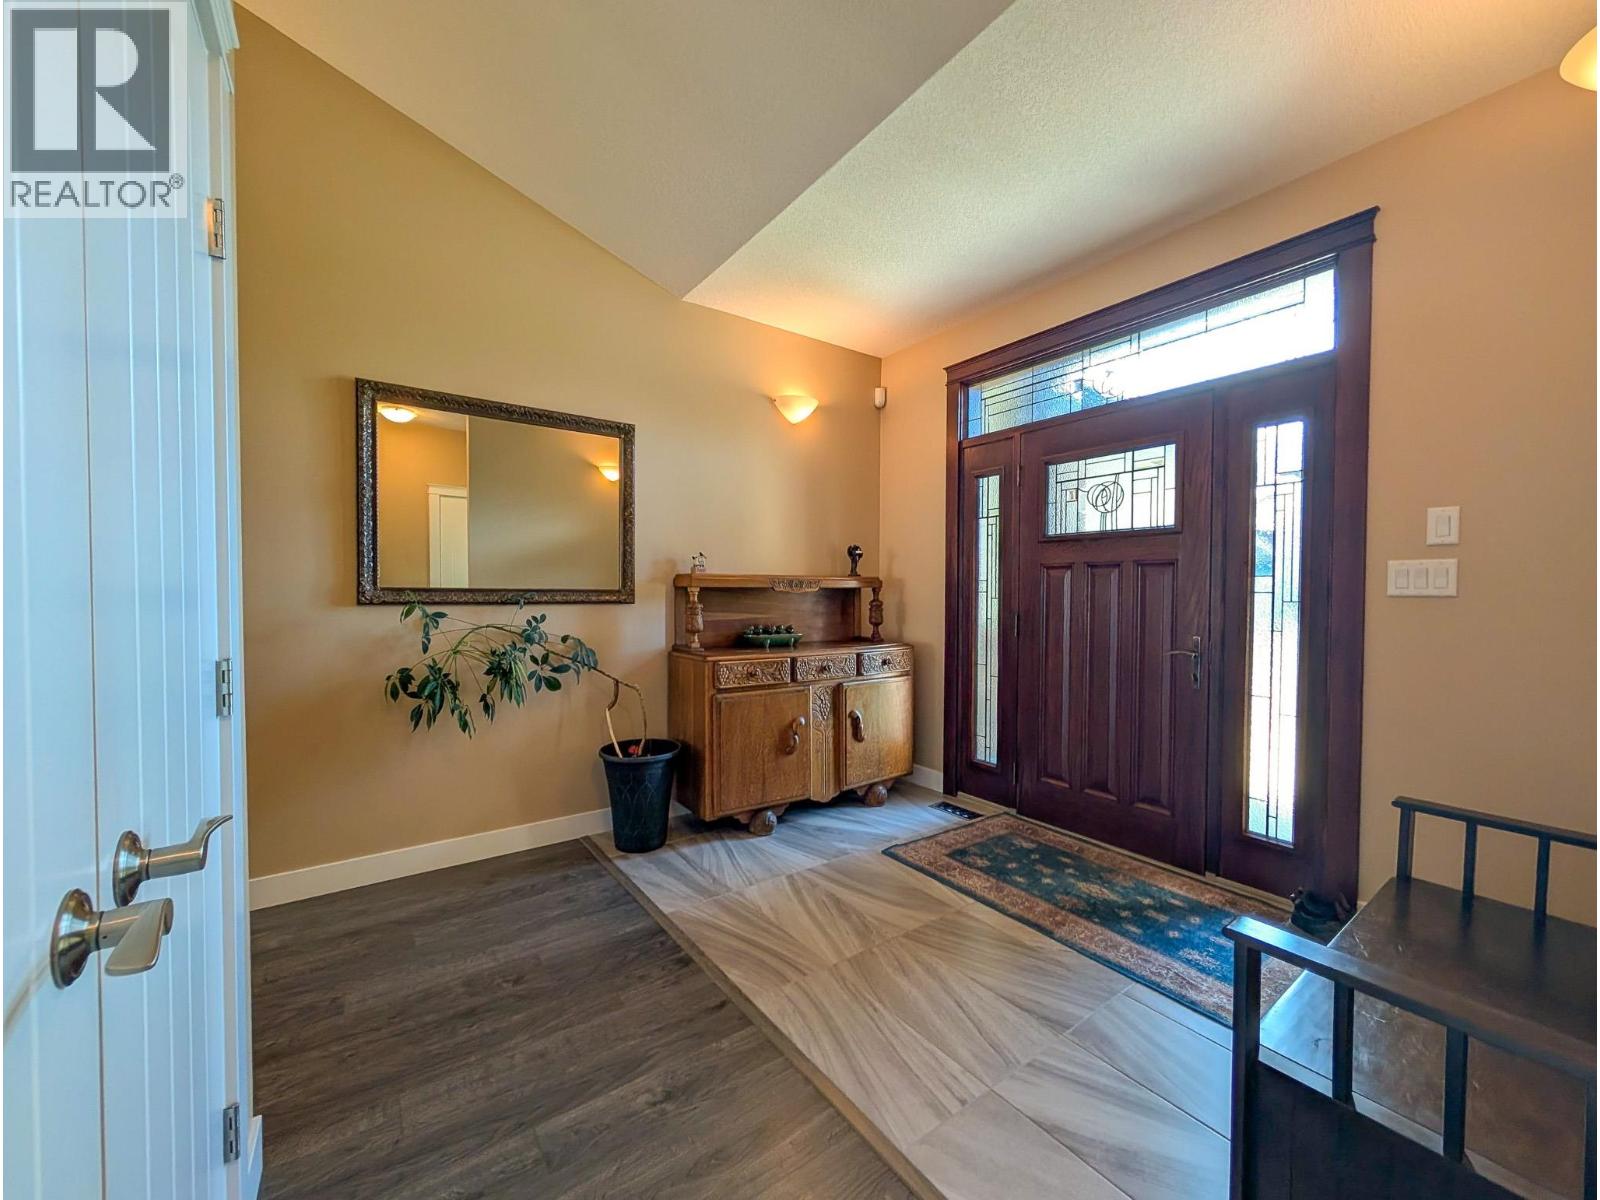
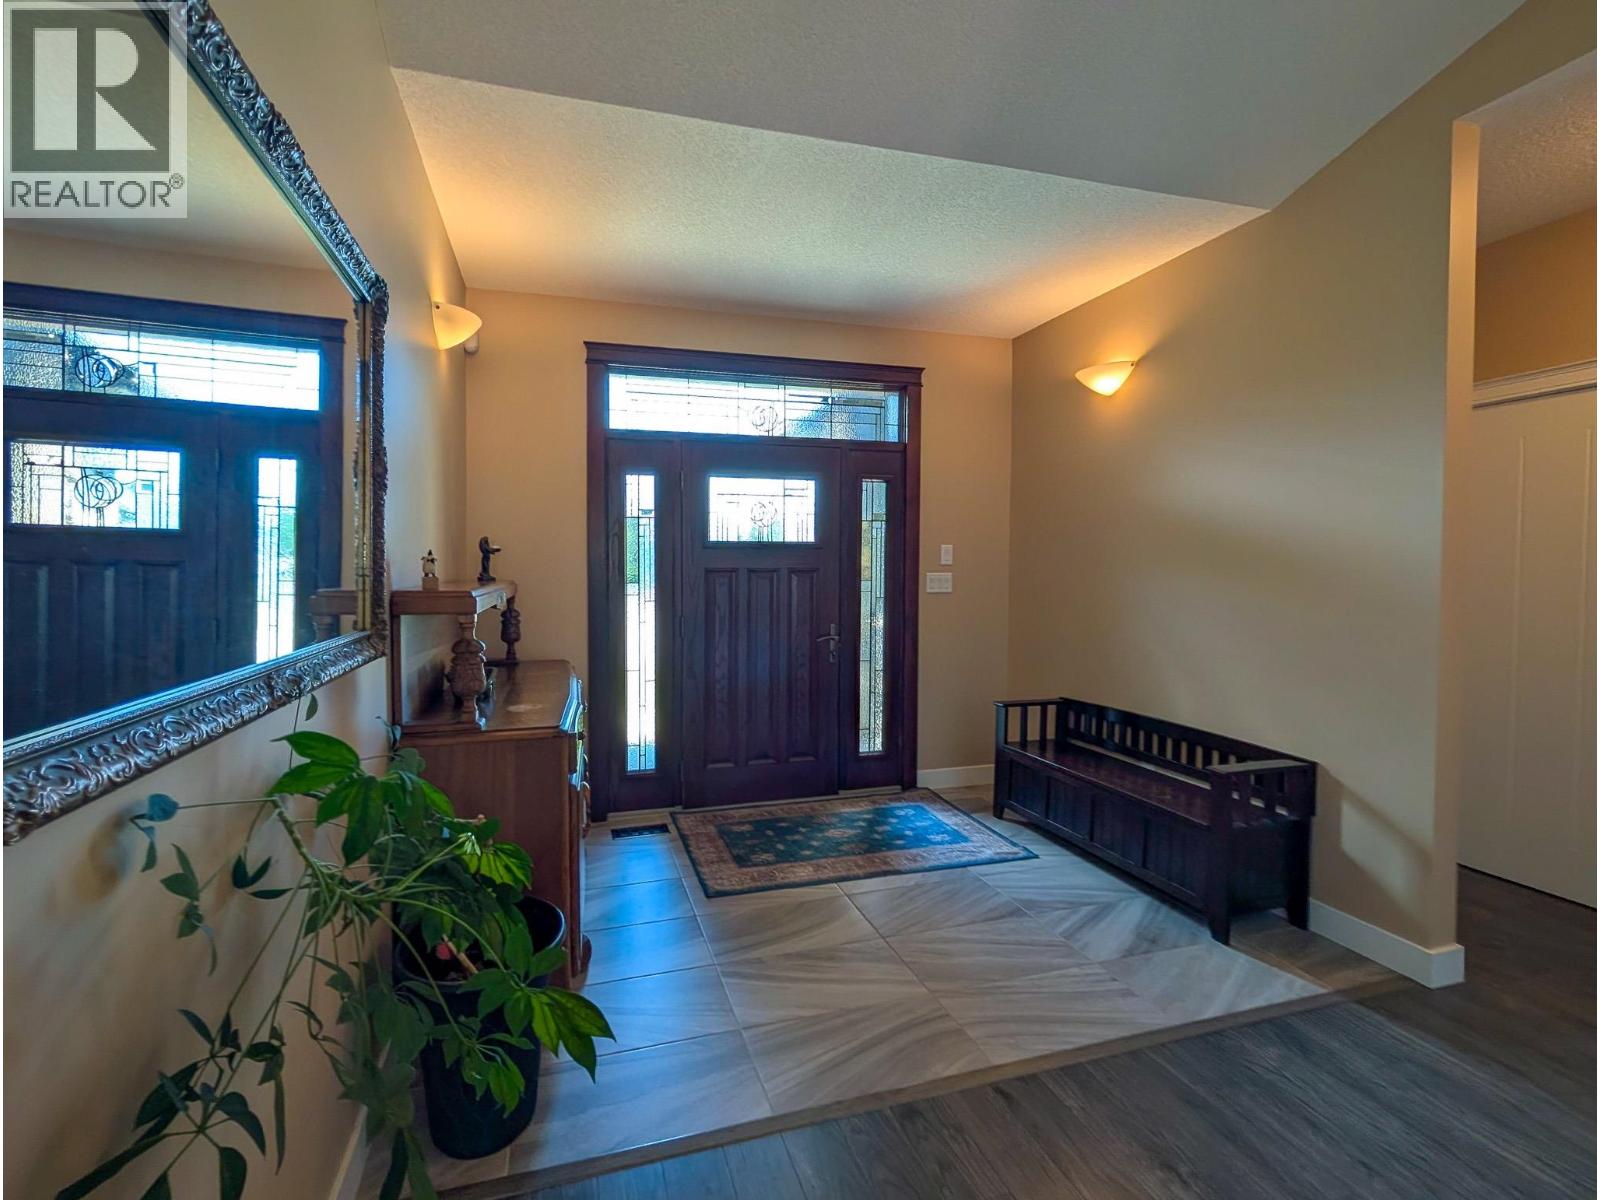
| Main Level | Foyer | 10 ft ,2 in | 10 ft | 10 ft ,2 in x 10 ft |
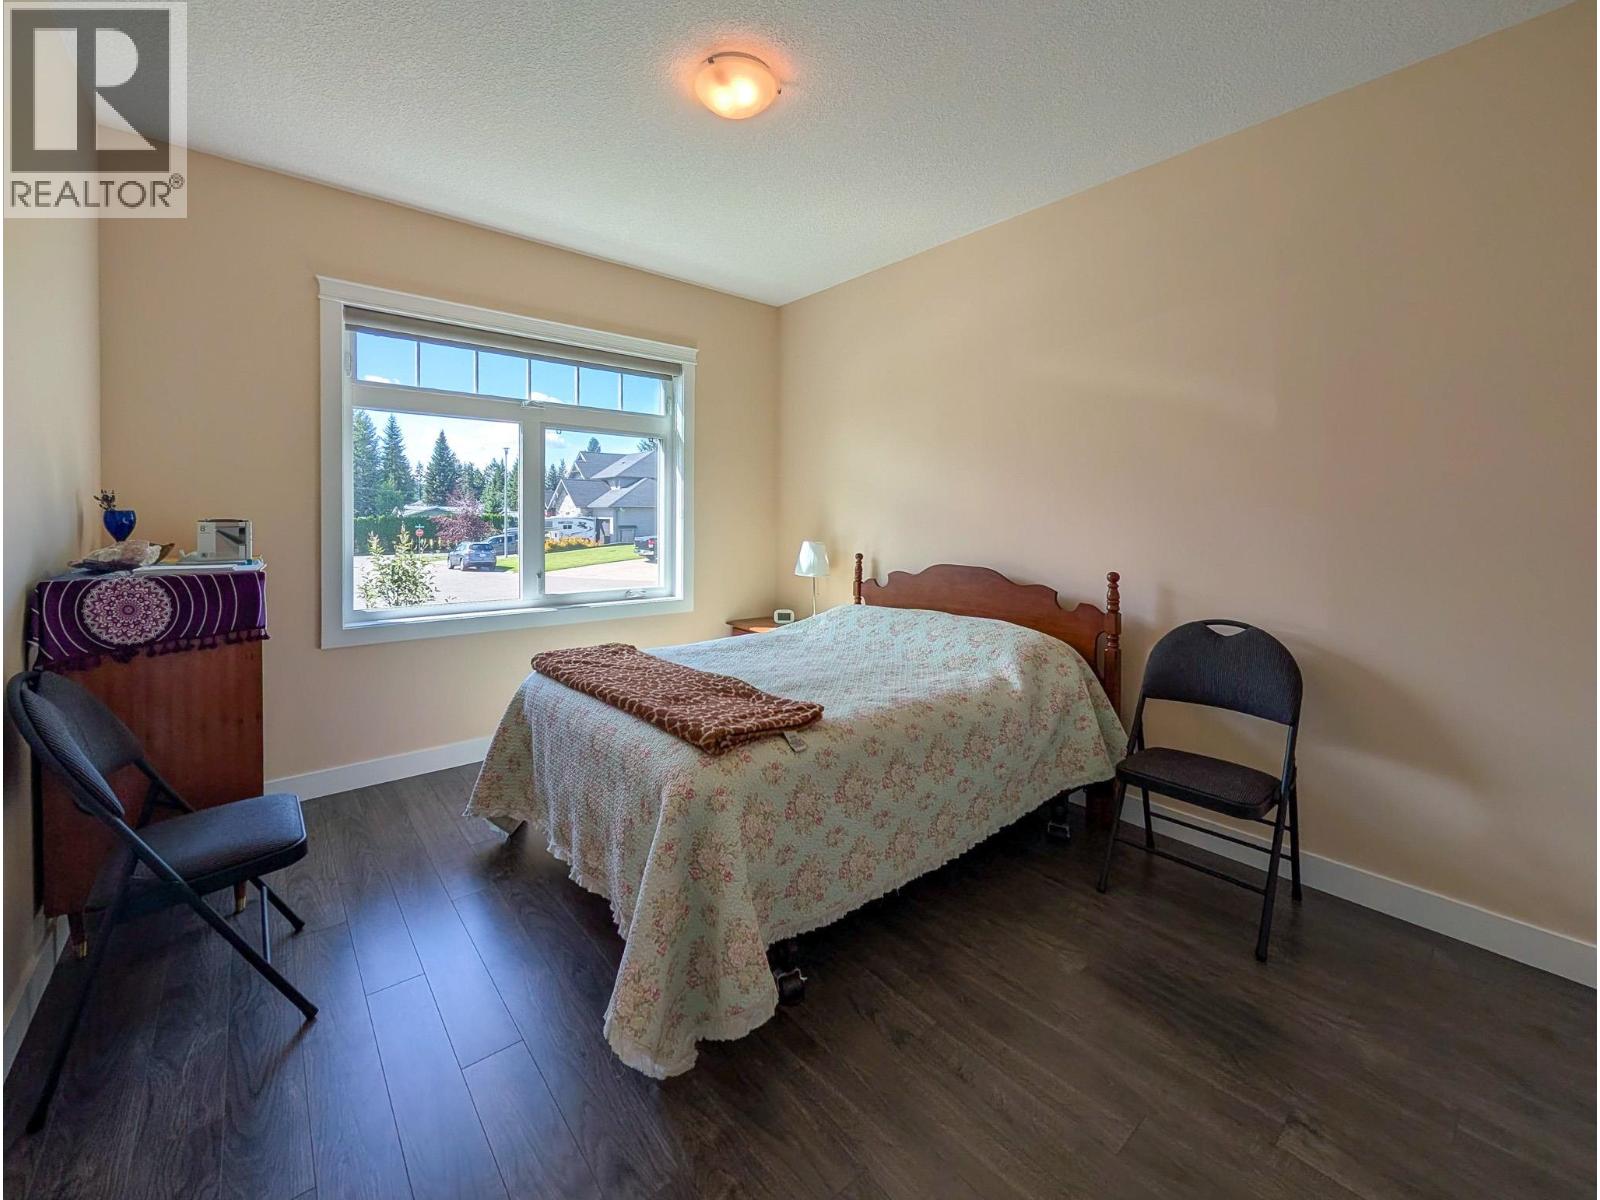
| Main Level | Bedroom 2 | 11 ft ,5 in | 13 ft ,5 in | 11 ft ,5 in x 13 ft ,5 in |
| Main Level | Living Room | 14 ft ,5 in | 18 ft ,1 in | 14 ft ,5 in x 18 ft ,1 in |
| Main Level | Dining Room | 11 ft | 14 ft ,3 in | 11 ft x 14 ft ,3 in |
| Main Level | Kitchen | 12 ft ,3 in | 15 ft ,1 in | 12 ft ,3 in x 15 ft ,1 in |
| Main Level | Primary Bedroom | 14 ft ,1 in | 15 ft ,5 in | 14 ft ,1 in x 15 ft ,5 in |
| Main Level | Other | 7 ft ,1 in | 9 ft ,1 in | 7 ft ,1 in x 9 ft ,1 in |
| Main Level | Laundry Room | 7 ft | 6 ft ,1 in | 7 ft x 6 ft ,1 in |
| Main Level | Pantry | 6 ft ,2 in | 5 ft ,5 in | 6 ft ,2 in x 5 ft ,5 in |
https://www.realtor.ca/real-estate/30167564/4104-brink-place-prince-george
Interested? Contact Us About Listing
Mortgage Calculator

Contact Denise Dykes

The trademarks REALTOR®, REALTORS®, and the REALTOR® logo are controlled by The Canadian Real Estate Association (CREA) and identify real estate professionals who are members of CREA. The trademarks MLS®, Multiple Listing Service® and the associated logos are owned by The Canadian Real Estate Association (CREA) and identify the quality of services provided by real estate professionals who are members of CREA. The trademark DDF® is owned by The Canadian Real Estate Association (CREA) and identifies CREA's Data Distribution Facility (DDF®)
August 18 2026 02:01:00
BC Northern Real Estate Board
Royal LePage Aspire Realty