
4075 Cormack Crescent Prince George, British Columbia V2N 5K8

$649,900
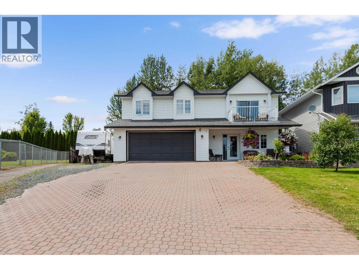
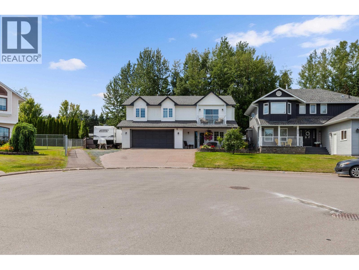
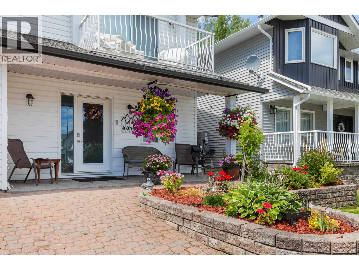
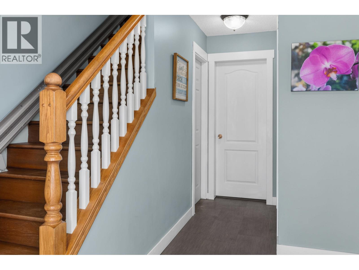
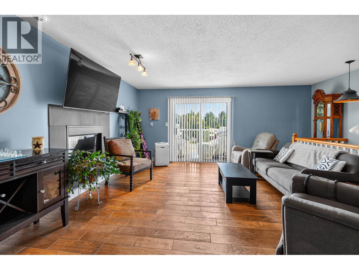
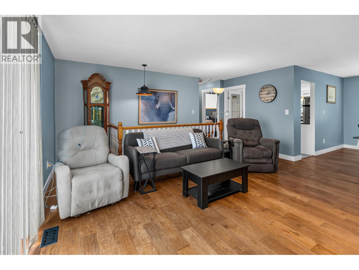
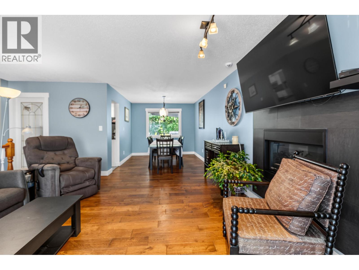
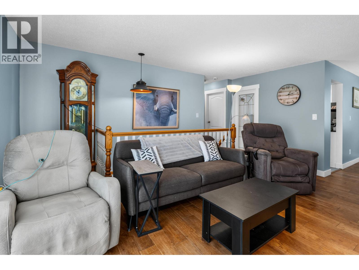
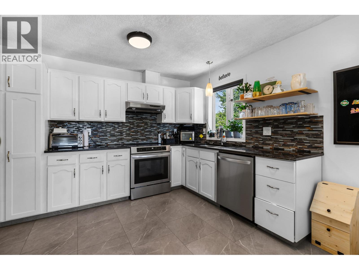
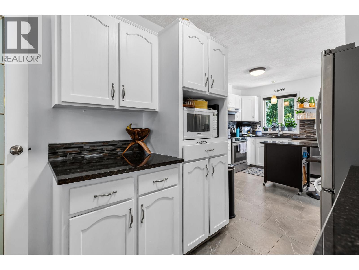
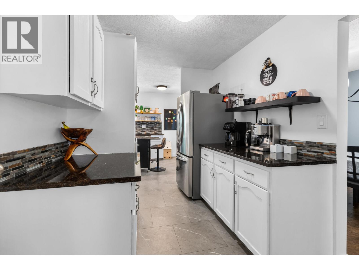
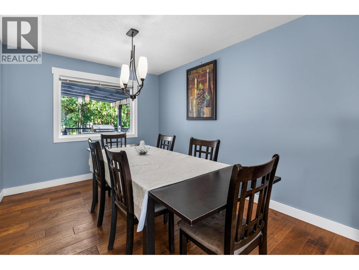
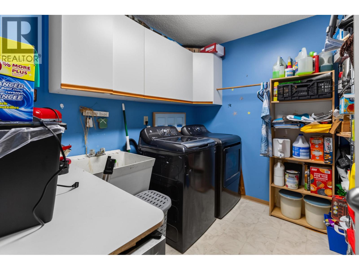
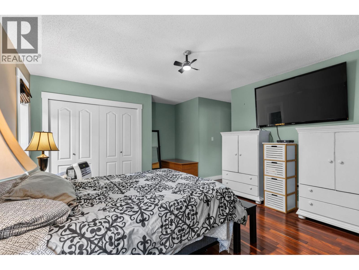
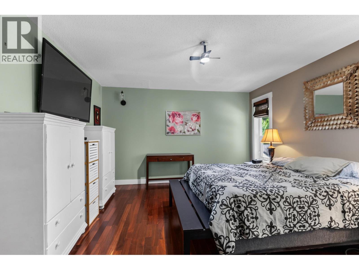
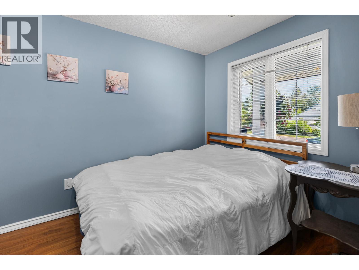
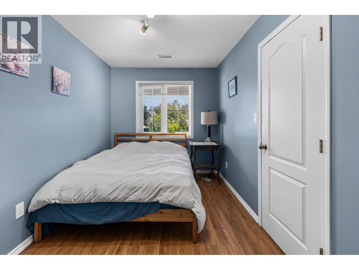
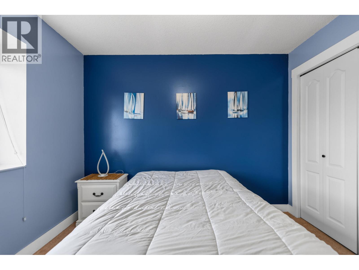
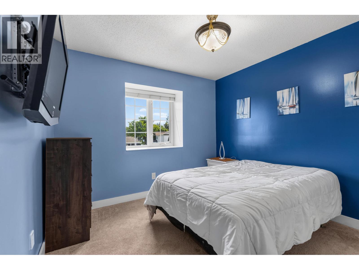
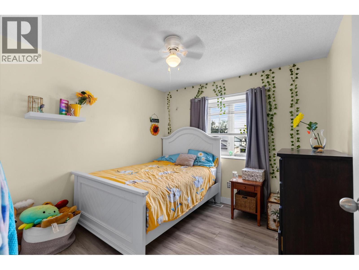
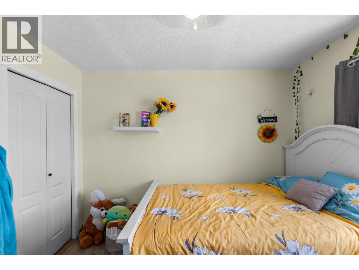
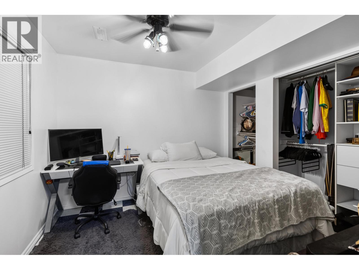
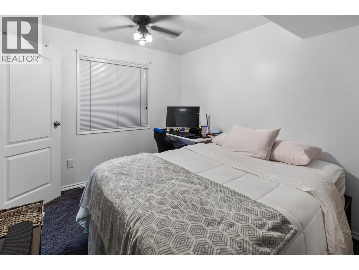
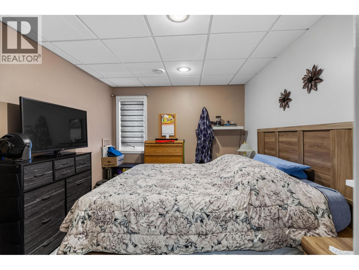
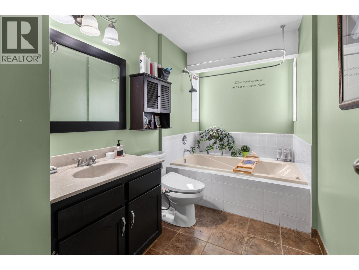
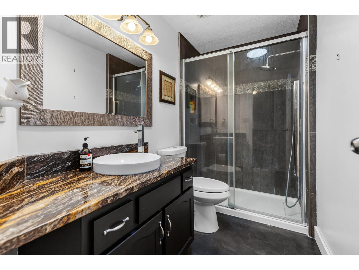
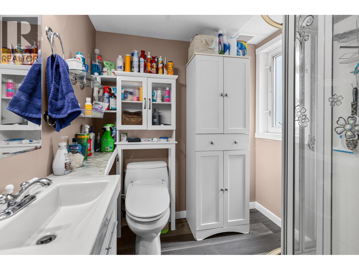
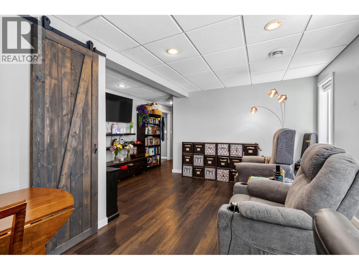
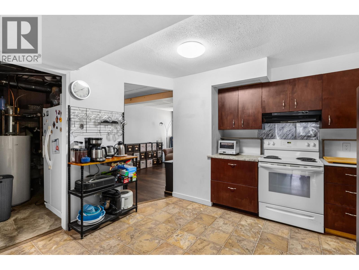
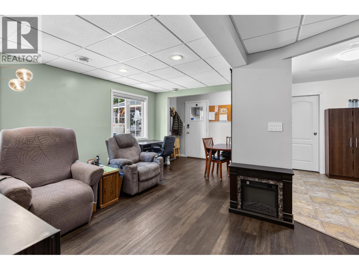
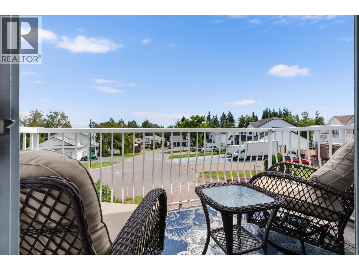
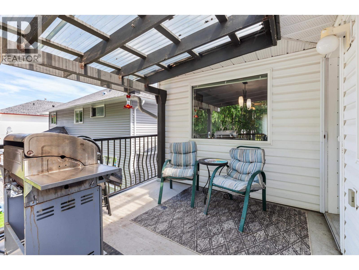
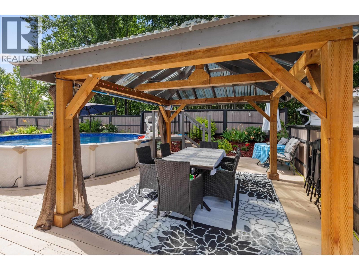
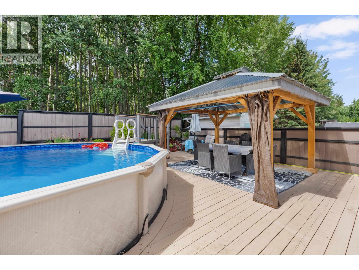
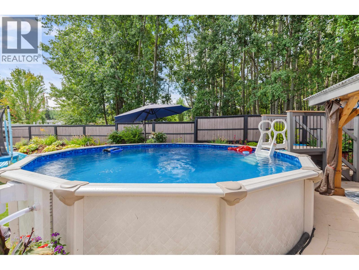
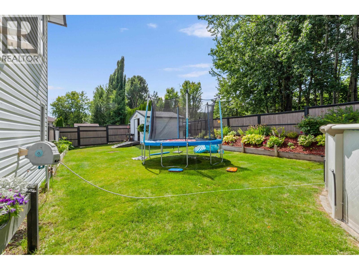
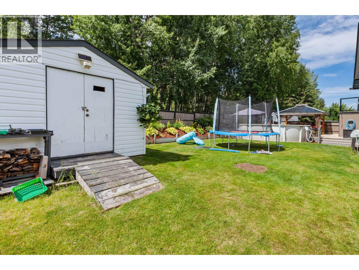
Need room to grow, space to park all the toys & a mortgage helper too? This well maintained family home checks all of the boxes. Upstairs offers 3 beds/2 baths (1 is a 4 pc ensuite) plus an additional bed downstairs for the main living area. It has a self-contained 2 bed suite with its own entrance & laundry. There is an att. dbl garage, a massive driveway & RV parking. There is a deck off of the kitchen overlooking a huge, fabulous patio with a heated above ground pool. All of this is tucked tucked away in a super lovely yard!!! Roof is 12ish, Furnace is 15ish, HWT is 9 yrs. Located in a fantastic neighborhood, it is waiting for your family. Lot size measurement is taken from Tax Assess., all measurements are approximate and all information is to be verified by buyer if deemed important. (id:40390)
Property Details
| MLS® Number | R3149779 |
| Property Type | Single Family |
Building
| Bathroom Total | 3 |
| Bedrooms Total | 6 |
| Basement Development | Finished |
| Basement Type | Full (finished) |
| Constructed Date | 1991 |
| Construction Style Attachment | Detached |
| Exterior Finish | Vinyl Siding |
| Fireplace Present | Yes |
| Fireplace Total | 1 |
| Foundation Type | Concrete Perimeter |
| Heating Fuel | Natural Gas |
| Heating Type | Forced Air |
| Roof Material | Asphalt Shingle |
| Roof Style | Conventional |
| Stories Total | 2 |
| Size Interior | 2,740 Sqft |
| Total Finished Area | 2740 Sqft |
| Type | House |
| Utility Water | Municipal Water |
Parking
| Garage | 2 |
| R V |
Land
| Acreage | No |
| Size Irregular | 7277 |
| Size Total | 7277 Sqft |
| Size Total Text | 7277 Sqft |
Rooms
| Level | Type | Length | Width | Dimensions |
|---|---|---|---|---|
| Above | Living Room | 16 ft ,9 in | 14 ft ,3 in | 16 ft ,9 in x 14 ft ,3 in |
| Above | Kitchen | 11 ft ,2 in | 7 ft ,7 in | 11 ft ,2 in x 7 ft ,7 in |
| Above | Dining Room | 11 ft ,2 in | 10 ft | 11 ft ,2 in x 10 ft |
| Above | Primary Bedroom | 17 ft ,1 in | 12 ft ,7 in | 17 ft ,1 in x 12 ft ,7 in |
| Above | Bedroom 2 | 10 ft ,9 in | 10 ft ,1 in | 10 ft ,9 in x 10 ft ,1 in |
| Above | Bedroom 3 | 10 ft ,2 in | 9 ft ,7 in | 10 ft ,2 in x 9 ft ,7 in |
| Above | Laundry Room | 9 ft ,3 in | 7 ft ,5 in | 9 ft ,3 in x 7 ft ,5 in |
| Main Level | Foyer | 9 ft | 6 ft | 9 ft x 6 ft |
| Main Level | Bedroom 4 | 14 ft ,5 in | 7 ft ,9 in | 14 ft ,5 in x 7 ft ,9 in |
| Main Level | Living Room | 14 ft | 9 ft ,4 in | 14 ft x 9 ft ,4 in |
| Main Level | Kitchen | 14 ft | 11 ft ,3 in | 14 ft x 11 ft ,3 in |
| Main Level | Dining Room | 10 ft | 9 ft ,8 in | 10 ft x 9 ft ,8 in |
| Main Level | Primary Bedroom | 10 ft ,9 in | 9 ft ,7 in | 10 ft ,9 in x 9 ft ,7 in |
| Main Level | Bedroom 5 | 10 ft ,1 in | 10 ft | 10 ft ,1 in x 10 ft |
https://www.realtor.ca/real-estate/30077471/4075-cormack-crescent-prince-george
Interested? Contact Us About Listing
Mortgage Calculator

Contact Denise Dykes

The trademarks REALTOR®, REALTORS®, and the REALTOR® logo are controlled by The Canadian Real Estate Association (CREA) and identify real estate professionals who are members of CREA. The trademarks MLS®, Multiple Listing Service® and the associated logos are owned by The Canadian Real Estate Association (CREA) and identify the quality of services provided by real estate professionals who are members of CREA. The trademark DDF® is owned by The Canadian Real Estate Association (CREA) and identifies CREA's Data Distribution Facility (DDF®)
July 24 2026 08:24:39
BC Northern Real Estate Board
Royal LePage Aspire Realty