
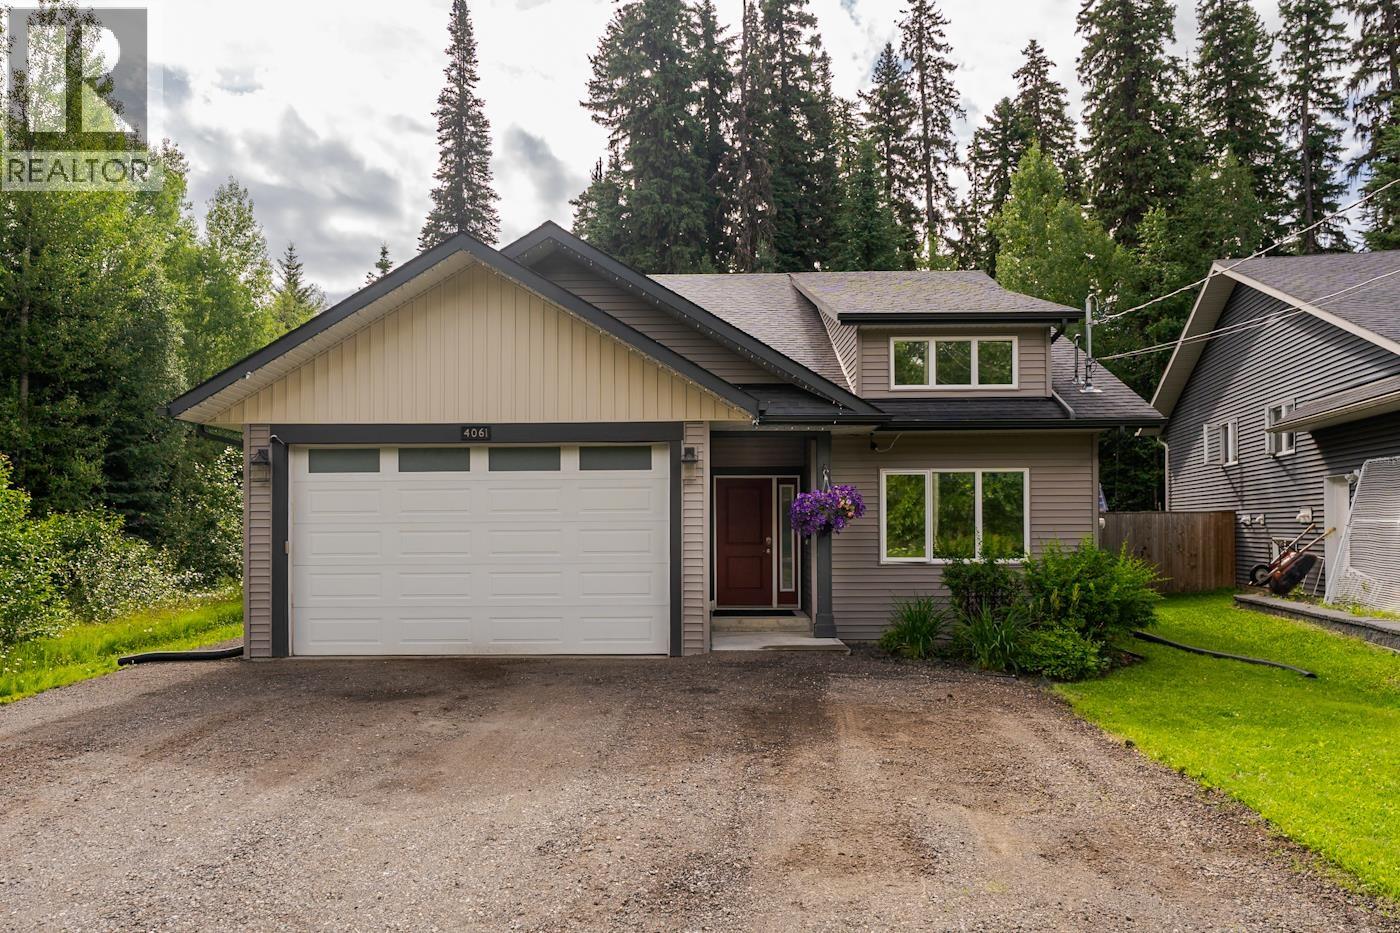
4061 Estavilla Drive Prince George, British Columbia V2K 2T8

$649,900
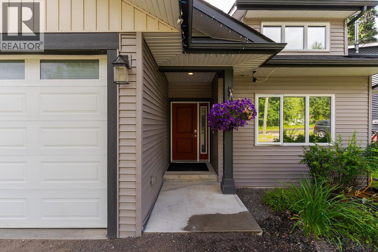
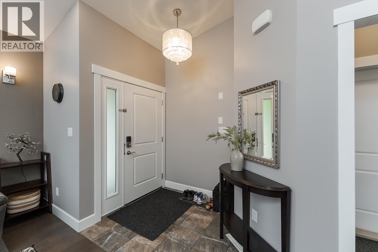
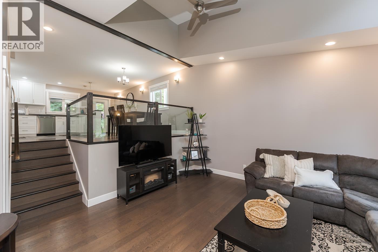
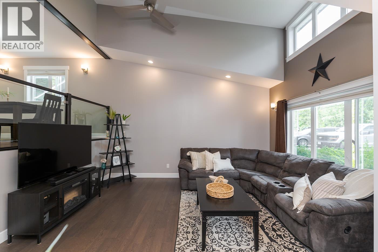
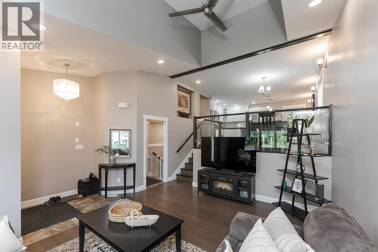
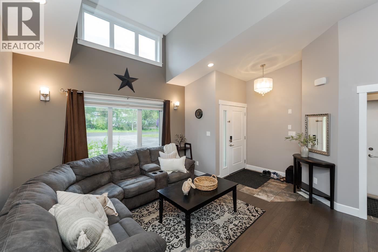
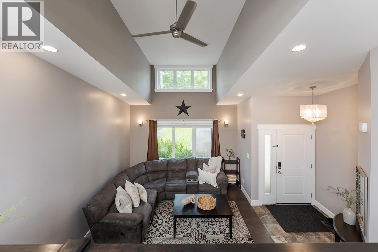
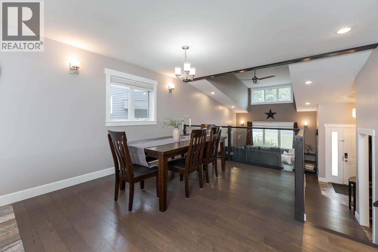
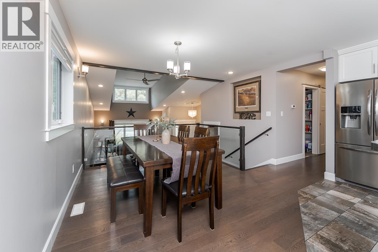
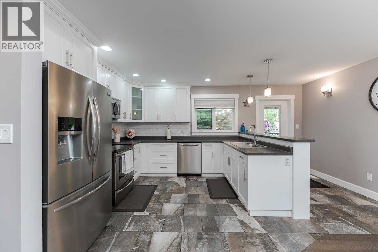
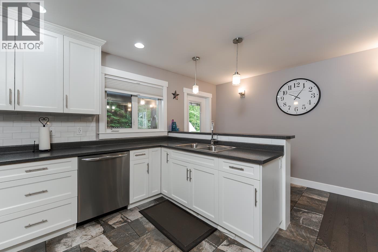
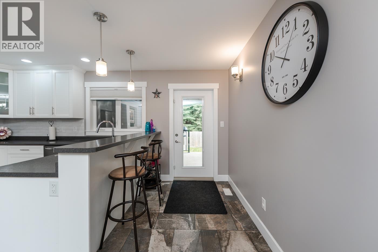
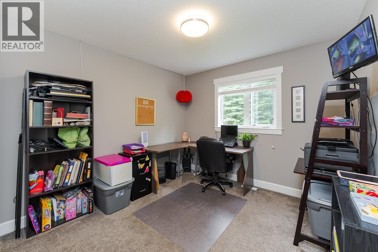
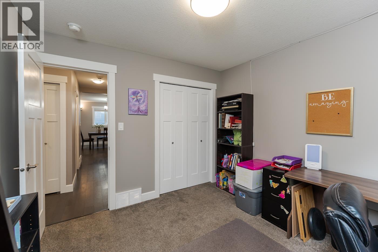
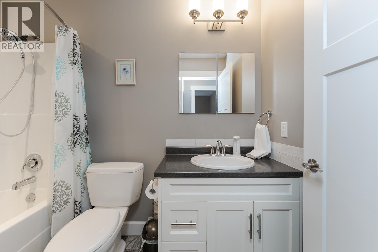
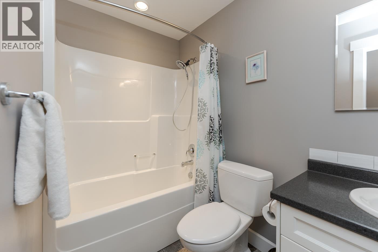
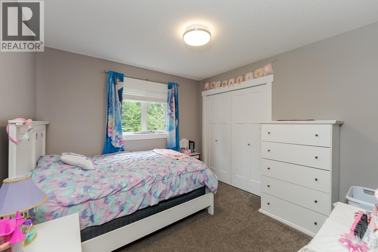
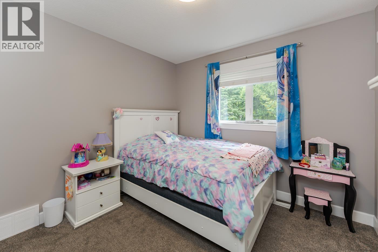
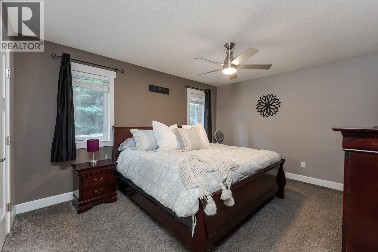
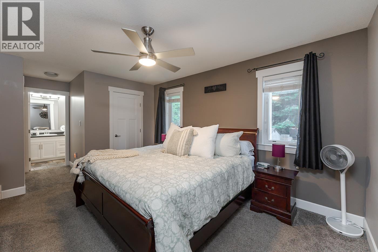
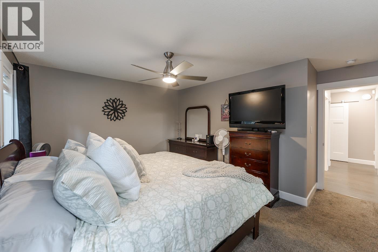
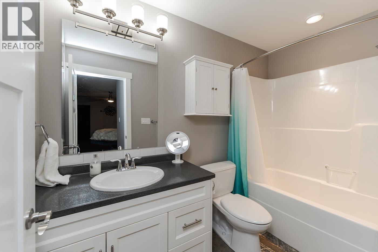
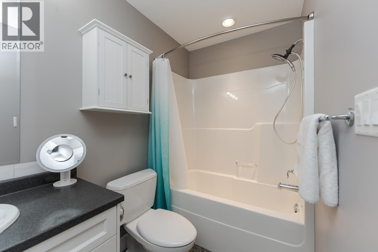
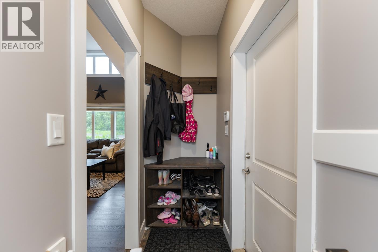
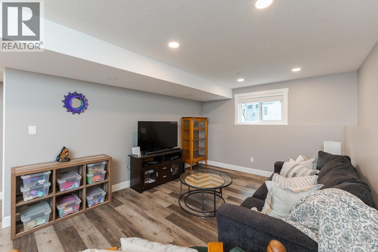
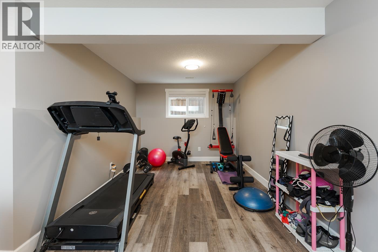
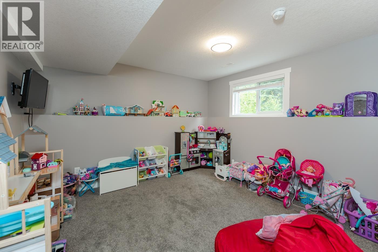
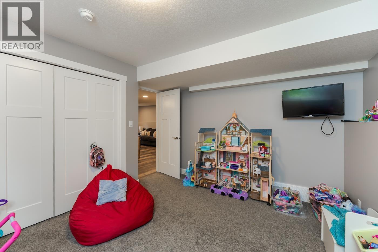
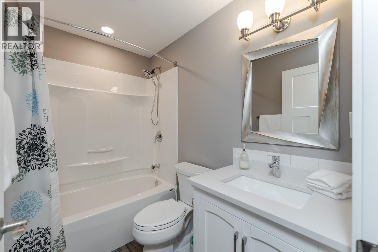
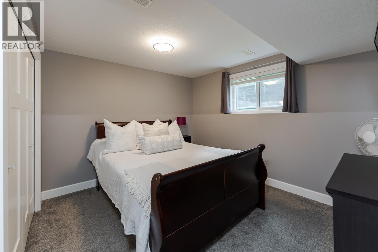
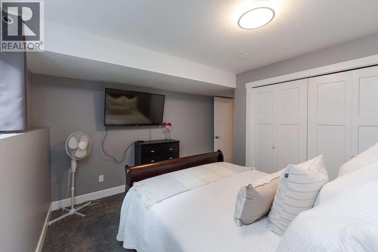
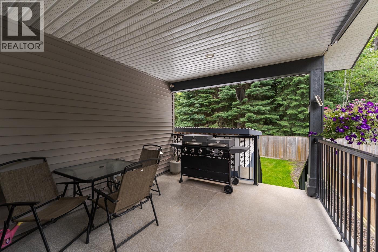
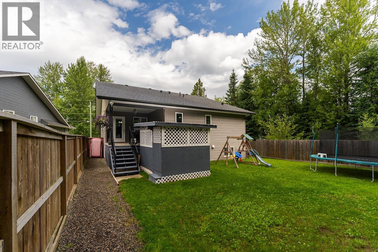
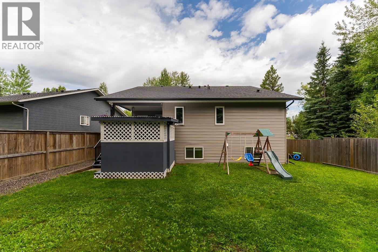
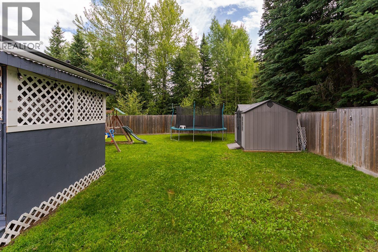
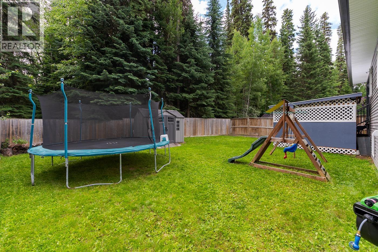
Built in 2016 to Energy Star standards, this home blends efficiency with everyday luxury. From the moment you step inside, the upgrades speak for themselves: a soaring two-story living room, rich engineered hardwood flooring, and a custom kitchen with a large pantry made for both everyday living and entertaining. With 5 bedrooms and 3 full bathrooms, there's room for the whole family to spread out and settle in. Outside, the large fenced backyard backs directly onto green belt, offering privacy, natural views, and a peaceful space to unwind, garden, or let the kids and pets run free. Energy-efficient, move-in ready, and beautifully upgraded throughout, this home checks every box. (id:40390)
Open House
This property has open houses!
1:30 pm
Ends at:2:30 pm
Property Details
| MLS® Number | R3147152 |
| Property Type | Single Family |
Building
| Bathroom Total | 3 |
| Bedrooms Total | 5 |
| Basement Development | Finished |
| Basement Type | Full (finished) |
| Constructed Date | 2016 |
| Construction Style Attachment | Detached |
| Construction Style Split Level | Split Level |
| Exterior Finish | Vinyl Siding |
| Foundation Type | Concrete Perimeter |
| Heating Fuel | Natural Gas |
| Heating Type | Forced Air |
| Roof Material | Asphalt Shingle |
| Roof Style | Conventional |
| Stories Total | 1 |
| Size Interior | 2,295 Sqft |
| Total Finished Area | 2295 Sqft |
| Type | House |
| Utility Water | Municipal Water |
Parking
| Garage | 2 |
Land
| Acreage | No |
| Size Irregular | 7405 |
| Size Total | 7405 Sqft |
| Size Total Text | 7405 Sqft |
Rooms
| Level | Type | Length | Width | Dimensions |
|---|---|---|---|---|
| Above | Kitchen | 16 ft ,7 in | 11 ft ,4 in | 16 ft ,7 in x 11 ft ,4 in |
| Above | Dining Room | 10 ft ,6 in | 12 ft ,2 in | 10 ft ,6 in x 12 ft ,2 in |
| Above | Bedroom 2 | 10 ft ,2 in | 10 ft ,1 in | 10 ft ,2 in x 10 ft ,1 in |
| Above | Bedroom 3 | 10 ft ,2 in | 9 ft ,1 in | 10 ft ,2 in x 9 ft ,1 in |
| Above | Primary Bedroom | 19 ft ,9 in | 15 ft | 19 ft ,9 in x 15 ft |
| Basement | Utility Room | 5 ft ,3 in | 9 ft ,1 in | 5 ft ,3 in x 9 ft ,1 in |
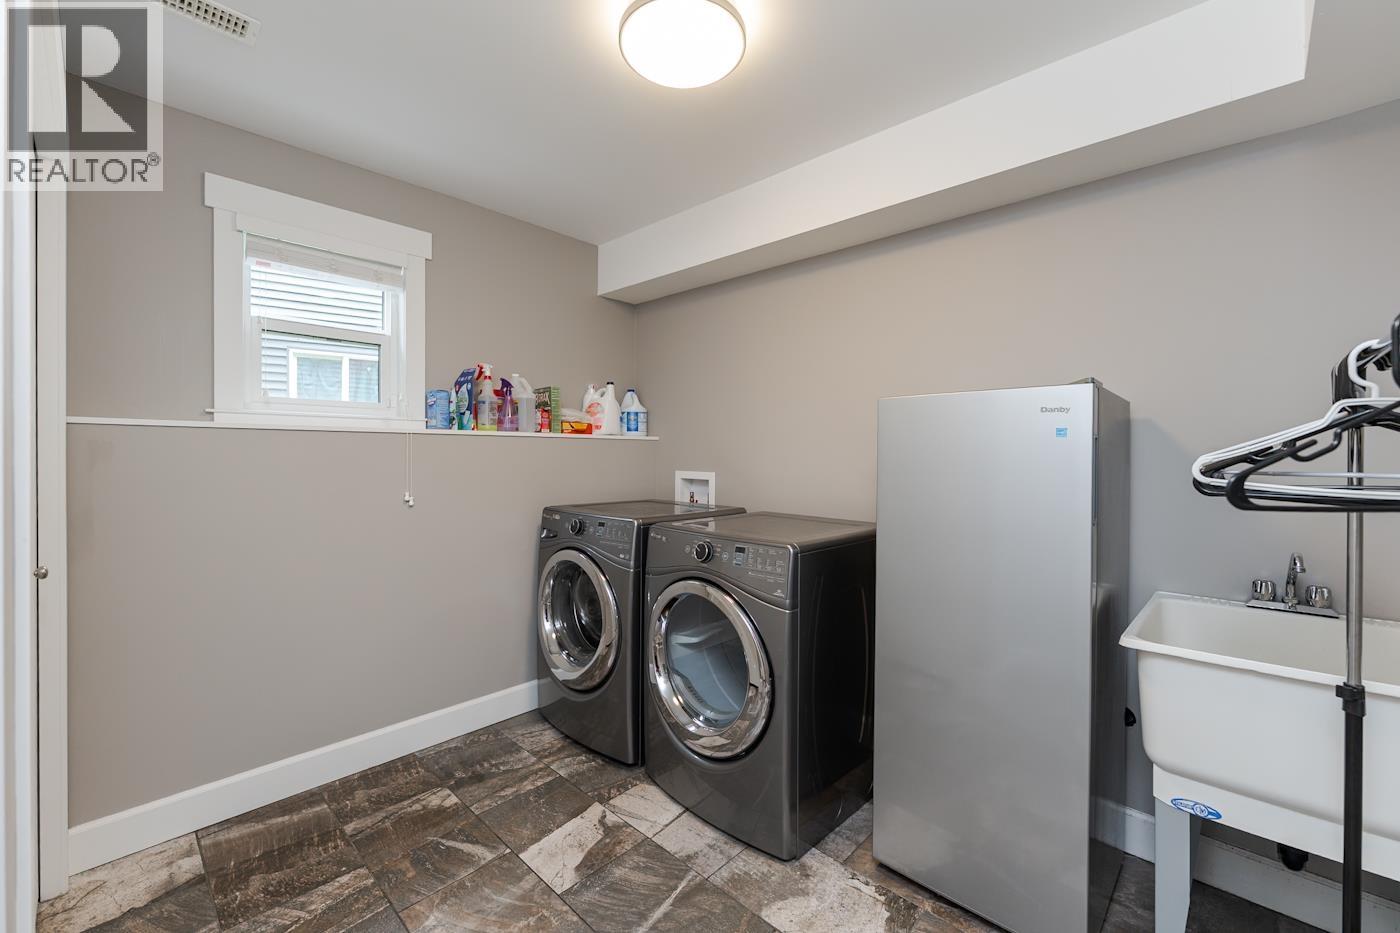
| Basement | Laundry Room | 9 ft ,4 in | 9 ft ,1 in | 9 ft ,4 in x 9 ft ,1 in |
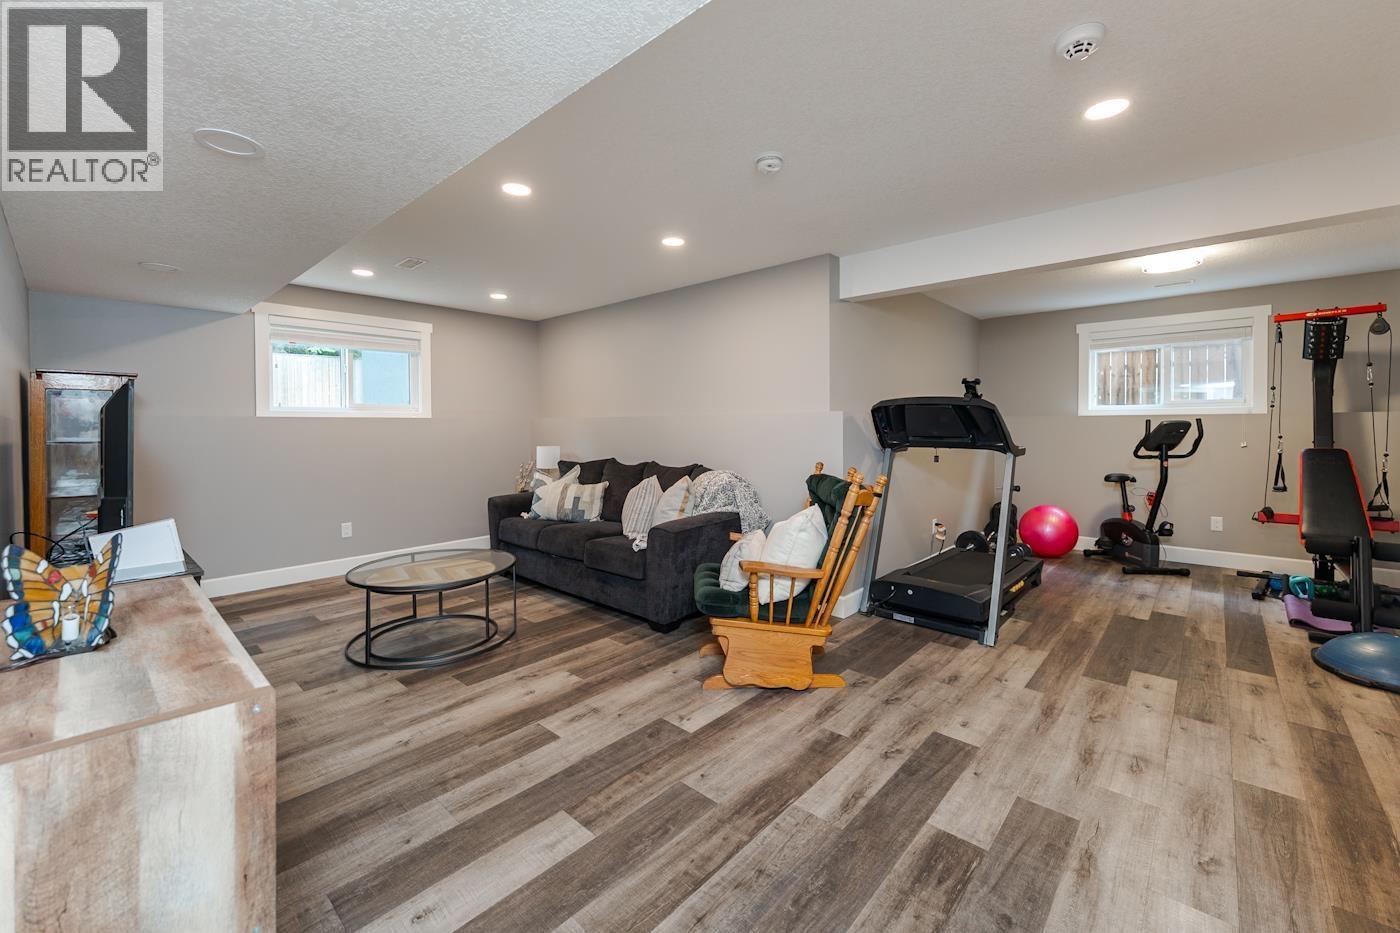
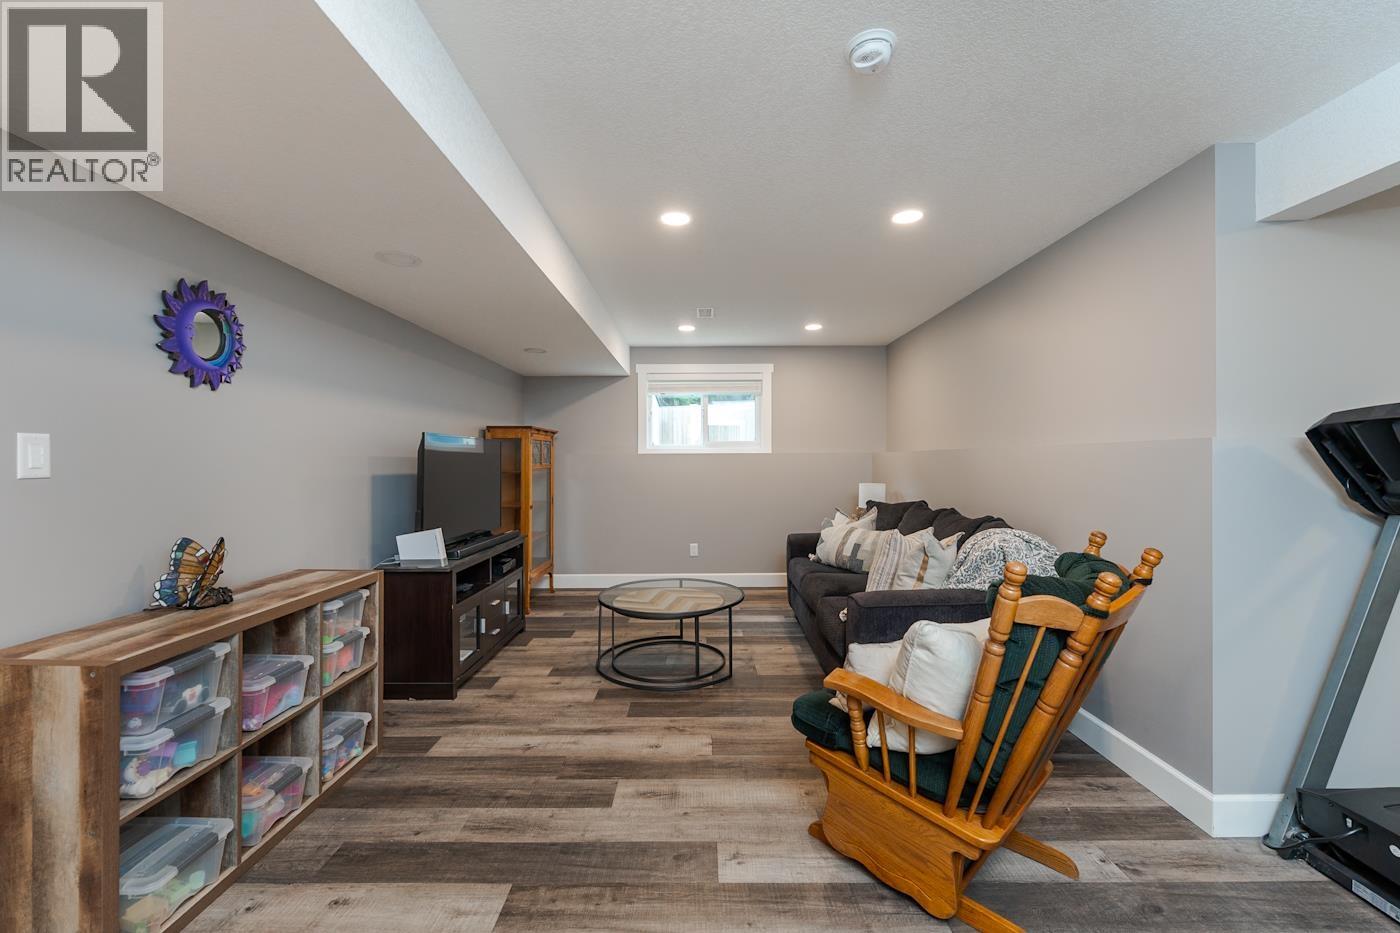
| Basement | Recreational, Games Room | 26 ft ,4 in | 21 ft ,7 in | 26 ft ,4 in x 21 ft ,7 in |
| Basement | Bedroom 4 | 11 ft ,1 in | 11 ft ,1 in | 11 ft ,1 in x 11 ft ,1 in |
| Basement | Bedroom 5 | 12 ft | 13 ft ,1 in | 12 ft x 13 ft ,1 in |
| Main Level | Living Room | 16 ft ,1 in | 14 ft ,6 in | 16 ft ,1 in x 14 ft ,6 in |
https://www.realtor.ca/real-estate/30044600/4061-estavilla-drive-prince-george
Interested? Contact Us About Listing
Mortgage Calculator

Contact Denise Dykes

The trademarks REALTOR®, REALTORS®, and the REALTOR® logo are controlled by The Canadian Real Estate Association (CREA) and identify real estate professionals who are members of CREA. The trademarks MLS®, Multiple Listing Service® and the associated logos are owned by The Canadian Real Estate Association (CREA) and identify the quality of services provided by real estate professionals who are members of CREA. The trademark DDF® is owned by The Canadian Real Estate Association (CREA) and identifies CREA's Data Distribution Facility (DDF®)
July 17 2026 05:24:42
BC Northern Real Estate Board
Exp Realty