
4051 Davis Road Prince George, British Columbia V2N 5K9

$449,000
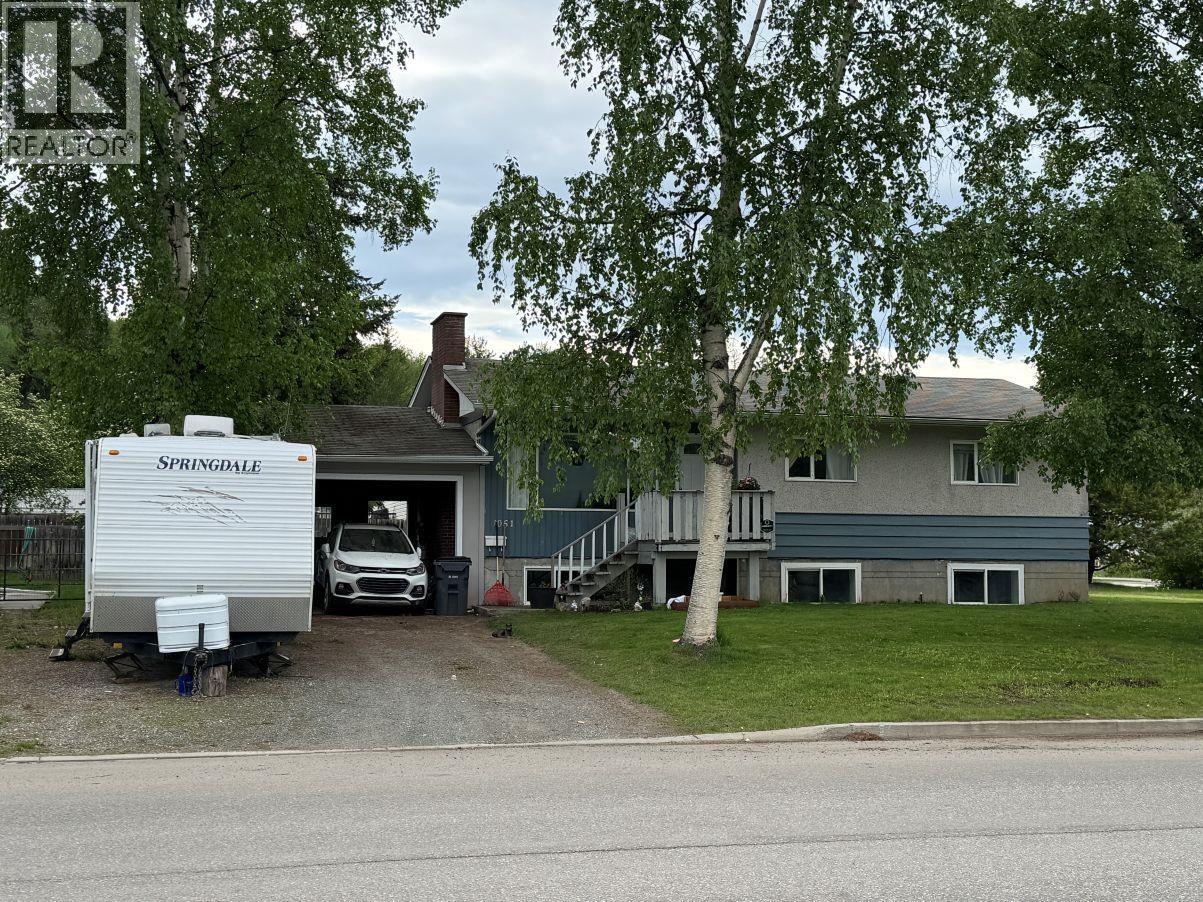
Excellent investment or family home in a prime location near UNBC, shopping, parks, and transit! This 6-bedroom, 2-bathroom home sits on a corner (12,055 sq ft) lot and offers a functional layout with 4 bedrooms up plus a bright 2-bedroom suite with daylight windows and shared laundry. Numerous updates have already been completed, including new kitchen cabinets in both kitchens, updated flooring, and modern paint throughout. The fenced yard, carport, and ample parking add to the convenience and appeal. A fantastic opportunity in a highly desirable neighbourhood! All measurements are approximate, buyer to verify if deemed important. (id:40390)
Property Details
| MLS® Number | R3129217 |
| Property Type | Single Family |
Building
| Bathroom Total | 2 |
| Bedrooms Total | 6 |
| Basement Development | Finished |
| Basement Type | Full (finished) |
| Constructed Date | 1965 |
| Construction Style Attachment | Detached |
| Fireplace Present | Yes |
| Fireplace Total | 1 |
| Foundation Type | Concrete Perimeter |
| Heating Fuel | Natural Gas |
| Heating Type | Forced Air |
| Roof Material | Asphalt Shingle |
| Roof Style | Conventional |
| Stories Total | 1 |
| Size Interior | 1,989 Sqft |
| Total Finished Area | 1989 Sqft |
| Type | House |
| Utility Water | Municipal Water |
Parking
| Carport | |
| Open |
Land
| Acreage | No |
| Size Irregular | 12055 |
| Size Total | 12055 Sqft |
| Size Total Text | 12055 Sqft |
Rooms
| Level | Type | Length | Width | Dimensions |
|---|---|---|---|---|
| Basement | Kitchen | 11 ft ,9 in | 16 ft ,6 in | 11 ft ,9 in x 16 ft ,6 in |
| Basement | Living Room | 18 ft | 11 ft ,9 in | 18 ft x 11 ft ,9 in |
| Basement | Bedroom 5 | 10 ft ,7 in | 7 ft ,1 in | 10 ft ,7 in x 7 ft ,1 in |
| Basement | Bedroom 6 | 9 ft ,4 in | 11 ft ,8 in | 9 ft ,4 in x 11 ft ,8 in |
| Basement | Laundry Room | 11 ft ,6 in | 9 ft | 11 ft ,6 in x 9 ft |
| Basement | Storage | 8 ft ,1 in | 5 ft | 8 ft ,1 in x 5 ft |
| Main Level | Kitchen | 8 ft ,4 in | 13 ft ,6 in | 8 ft ,4 in x 13 ft ,6 in |
| Main Level | Eating Area | 8 ft ,4 in | 7 ft ,4 in | 8 ft ,4 in x 7 ft ,4 in |
| Main Level | Living Room | 15 ft ,6 in | 14 ft ,6 in | 15 ft ,6 in x 14 ft ,6 in |
| Main Level | Primary Bedroom | 13 ft ,9 in | 11 ft ,3 in | 13 ft ,9 in x 11 ft ,3 in |
| Main Level | Bedroom 2 | 8 ft | 8 ft ,3 in | 8 ft x 8 ft ,3 in |
| Main Level | Bedroom 3 | 10 ft | 11 ft ,6 in | 10 ft x 11 ft ,6 in |
| Main Level | Bedroom 4 | 9 ft ,3 in | 10 ft | 9 ft ,3 in x 10 ft |
https://www.realtor.ca/real-estate/29818873/4051-davis-road-prince-george
Interested? Contact Us About Listing
Mortgage Calculator

Contact Denise Dykes

The trademarks REALTOR®, REALTORS®, and the REALTOR® logo are controlled by The Canadian Real Estate Association (CREA) and identify real estate professionals who are members of CREA. The trademarks MLS®, Multiple Listing Service® and the associated logos are owned by The Canadian Real Estate Association (CREA) and identify the quality of services provided by real estate professionals who are members of CREA. The trademark DDF® is owned by The Canadian Real Estate Association (CREA) and identifies CREA's Data Distribution Facility (DDF®)
May 29 2026 04:06:31
BC Northern Real Estate Board
Royal LePage Aspire Realty